

785€ per month
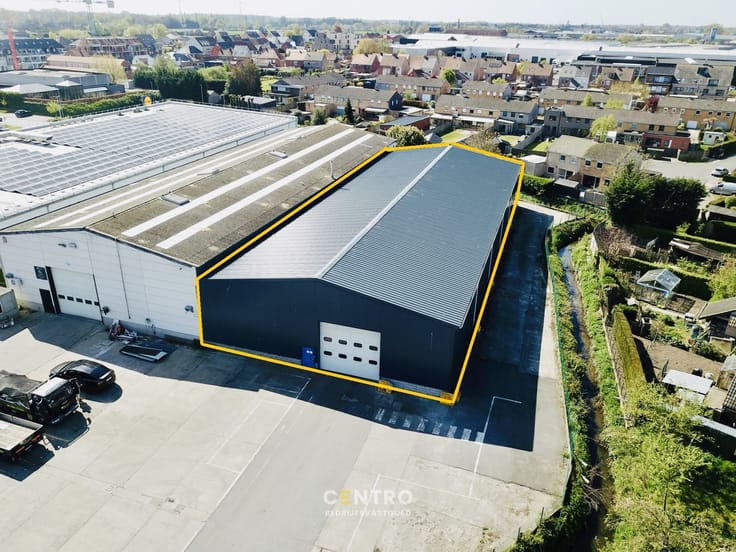
180 square meters

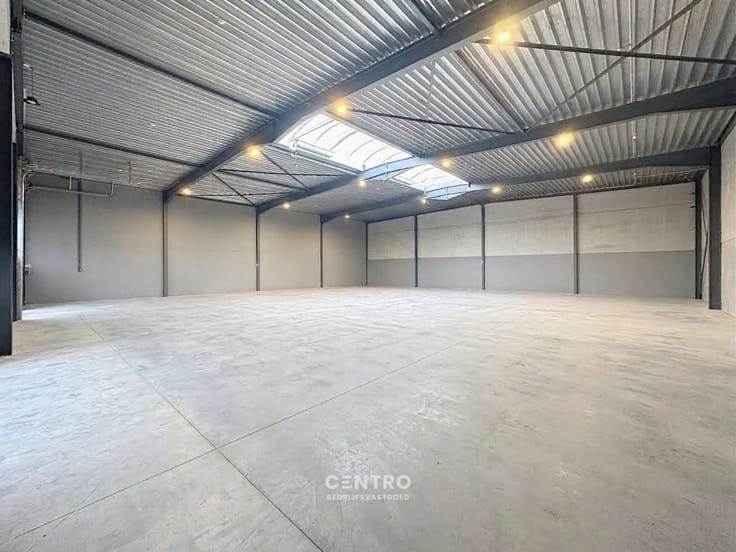
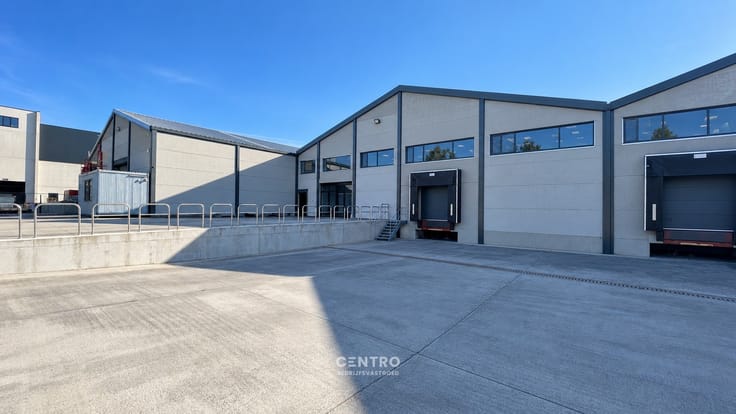
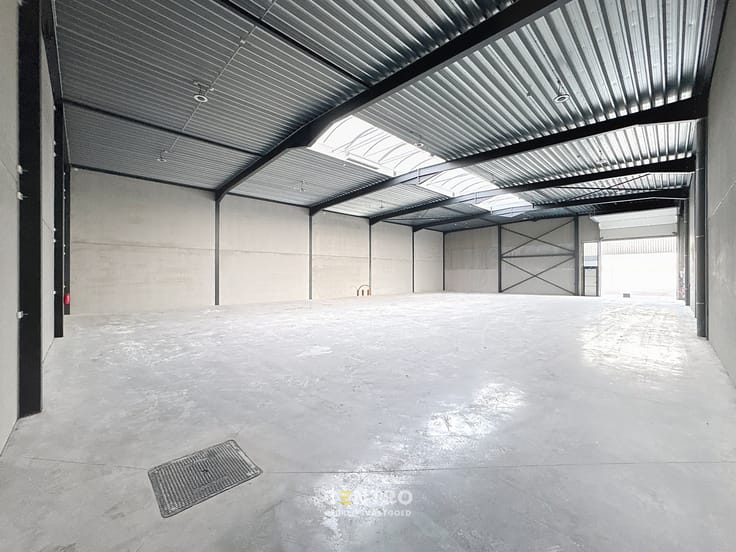
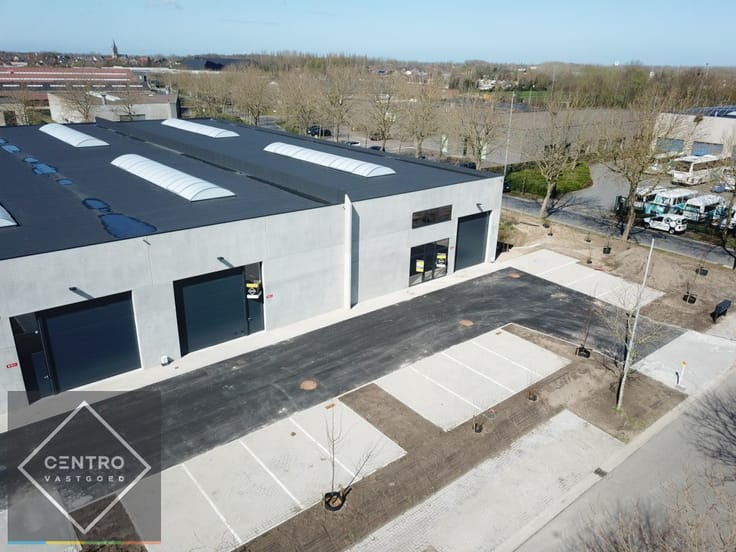
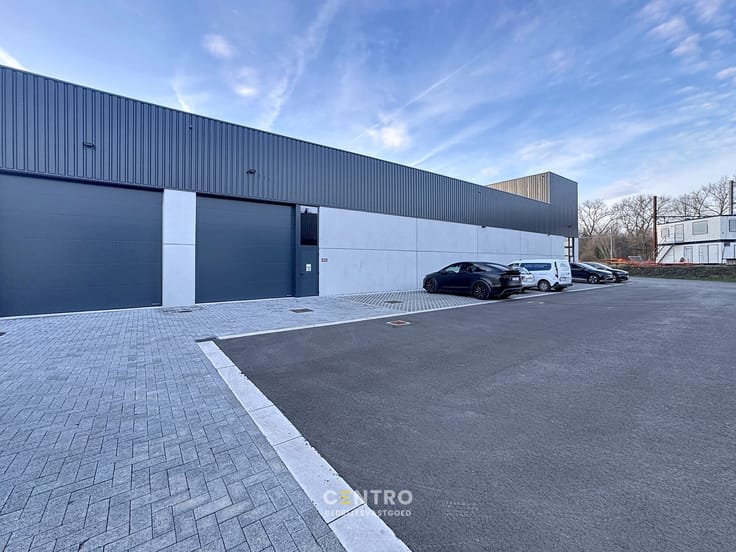
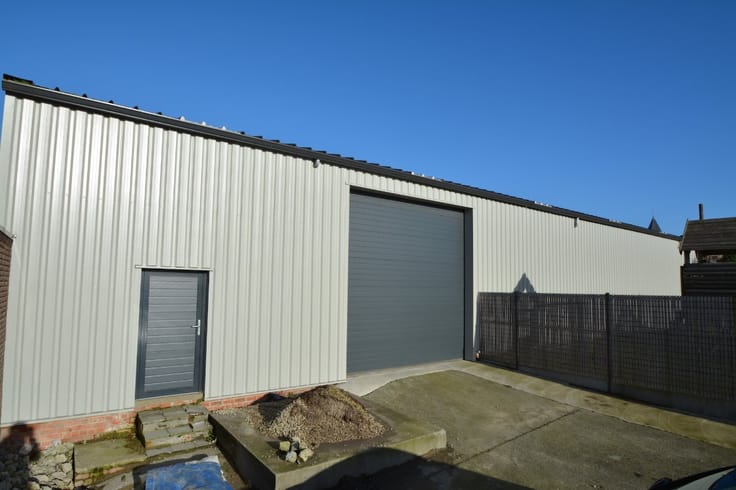
Goed GEISOLEERD MAGAZIJN (180m2) TE HUUR, inclusief priva...
Benaderende OPPERVLAKTEN:
Opslagruimte: 10,5m x 17,5m = 180m²
Parkeerplaats: 12,50m²
AFWERKING:
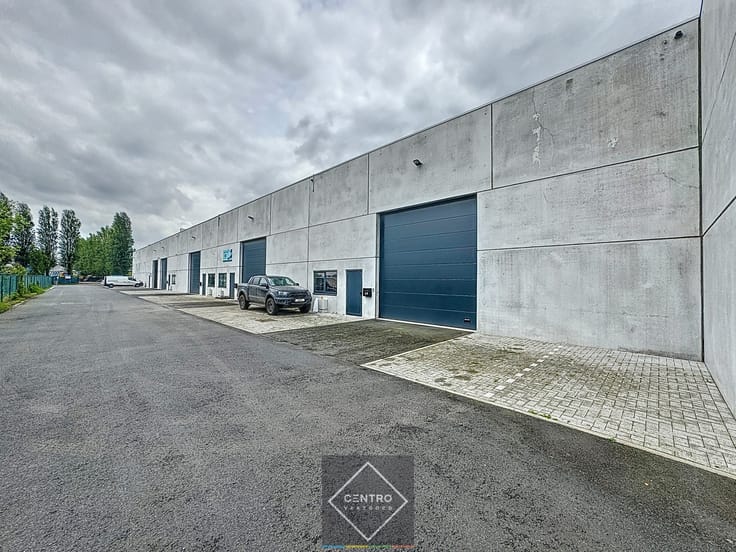
Constructie: Geverfde staalconstructie met volledige overspanning, vrije hoogte 6m. Plaatsen van zonnepanelen op het dak is mogelijk.
Buitengevels: Gladde betonplint (10cm PIR) en metalen sandwichpanelen (10cm PIR). Op de gevel is er plaats voorzien voor een uithangbord van uw bedrijf.
Binnenwanden: Betonwanden (15cm) over de volledige hoogte. (RF 60).
Dak: Geïsoleerd (12cm PIR) steeldeck met dampscherm en PVC dakdichting.
Vloer: gepolierde betonvloer met vloerbelasting van 1T/m².
Geïsoleerde en automatische sectionaalpoort (h: 4,5m x b: 4m) – aluminium schrijnwerk op gelijkvloers (dubbele beglazing K: 1,1).
Algemeen: Brandklasse C voorzien van RWA (geïntegreerd in de lichtstraat).
NUTSVOORZIENINGEN:
Stadswater, elektriciteit (drijfkracht, 3 x 400V, 32A), proximus, regenwaterput van 10.000l met socarex, afvoer. Afzonderlijke tellers.
LIGGING:
Centrale ligging in West-Vlaanderen.
Vlakbij N50 ( Baan Brugge-Kortrijk).
Op enkele kilometers van autosnelwegen E403/E40 (Doornik-Brugge).
* Bijzonderheden:
- Onmiddellijk beschikbaar
- Prijzen per maand, excl. BTW (21%), onderhoud gemene delen (afrekening syndicus) en onroerende voorheffing (conform aanslagbiljet)
- Onze referentie op www.centro.be : P0509 of contacteer ons op 050 70 01 02.
| Available date | August 24 2026 |
|---|---|
| Construction year | 2021 |
| Building condition | Good |
| Syndicator | Not specified |
| Immovable heritage | No |
| Shared ownership parts | Not specified |
| Outdoor parking spaces | 1 |
| Asbestos certificate is available | Not specified |
| Usable floor area | 180 square meters |
|---|
| Surface of the plot | 192 square meters |
|---|---|
| Connection to sewer network | Connected |
| Gas, water & electricity | Yes |
| TV cable | Yes |
|---|---|
| Internet | Yes |
| Primary energy consumption | 0 kilowatt hour per square meters |
|---|---|
| EPC/EPC label | Not specified |
| Renovation works mandatory | Not specified |
| Unique code EPB certificate | Not specified |
| CO₂ emission | Not specified |
| Yearly theoretical total energy consumption | Not specified |
| Valid electricity inspection certificate | Yes |
| As built plan | No |
| Summons: No judicial remedy or administrative measure imposed | Not specified |
|
Flemish register of measures consulted
|
Not specified |
| Separate meter for electricity | Not specified |
| Separate meter for gas | Not specified |
| Separate meter for water | Not specified |
| Building permit | Yes |
|---|---|
| Total ground floor buildable | 180 square meters |
| Right of first refusal for the tenant | Not specified |
| Obligation to build | No |
| Allotment permit | Yes |
| Preemption right | No |
| Proceedings for breach of planning regulations | No |
| Most recent urban development zoning | Not specified |
| Flood zone type | Non flood zone |
|
P-score
|
D
|
|
G-score
|
C |
| Monthly rental price | 785 € |
|---|---|
| Monthly costs | 0€ |
| Yearly rental price | 9420€ |
| Yearly rental price per m² | 49€ |
| Rent excluding charges for exclusive and common parts | Not specified |
| Overview of costs for exclusive parts | Not specified |
| Method of calculation of these costs | Not specified |
| Tenement building | No |
| The amount and date of payment of the last previous rent | Not specified |
|
|
|
| Address |
Pathoekeweg 120 B 1.01
8000 - Brugge |
|---|---|
| Website |
|
| External reference | P0509 |
Get in touch