

2969€ per month
1000 square meters

Geïsoleerd MAGAZIJN (1.000m²) te huur met mezzanine (85m²...
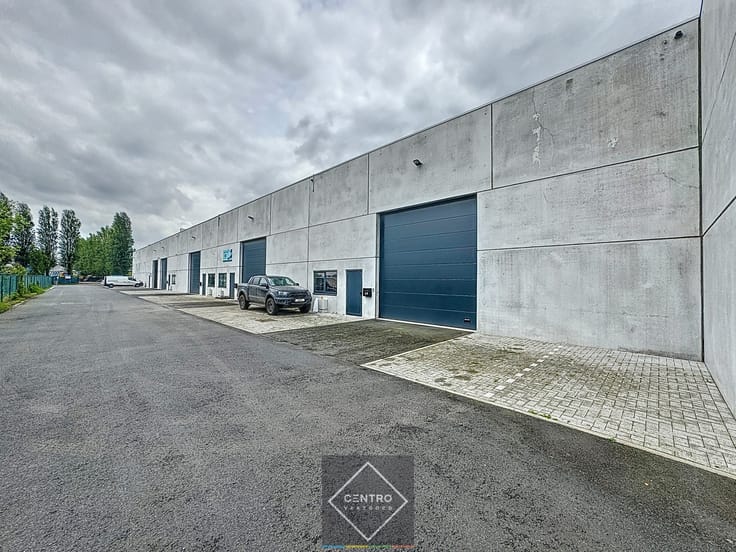
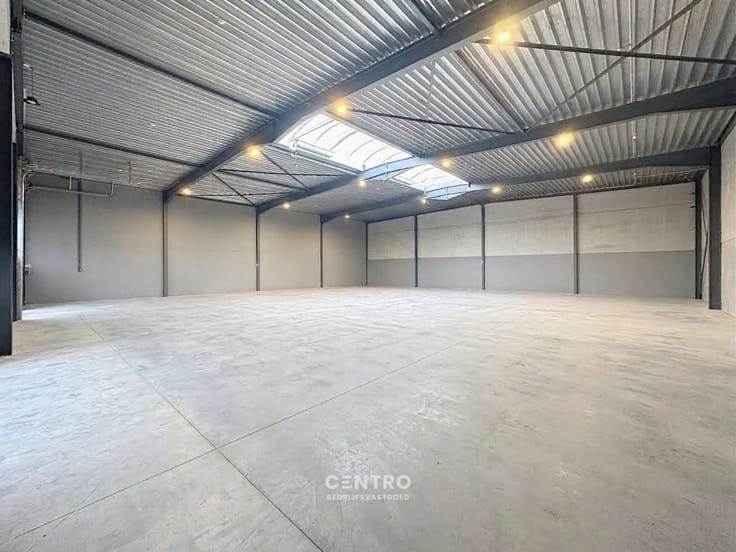
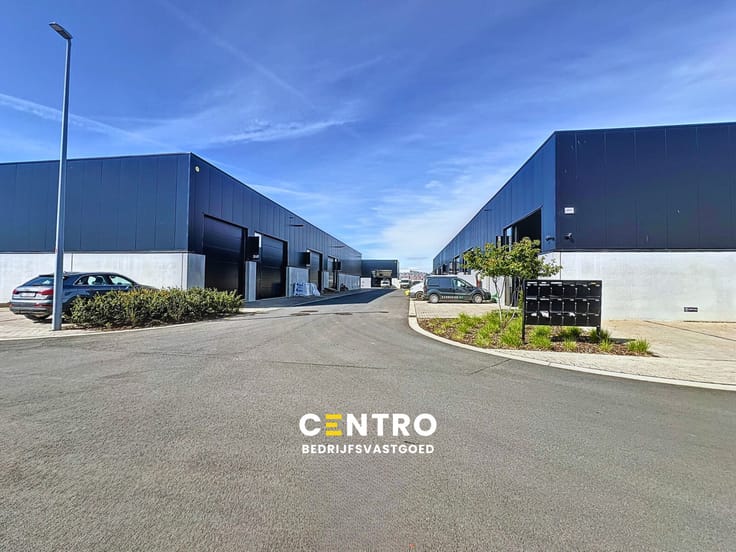
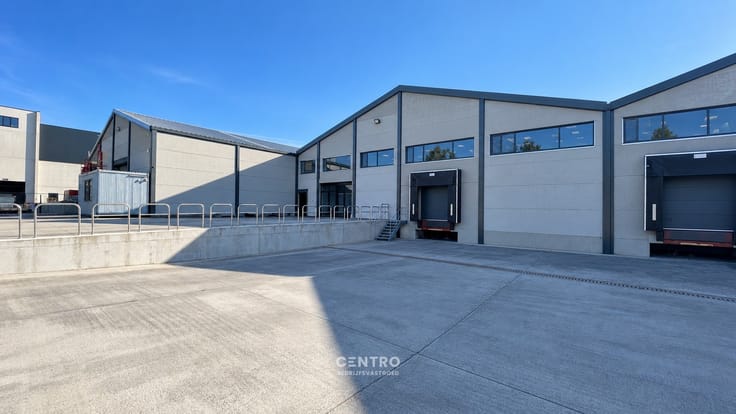
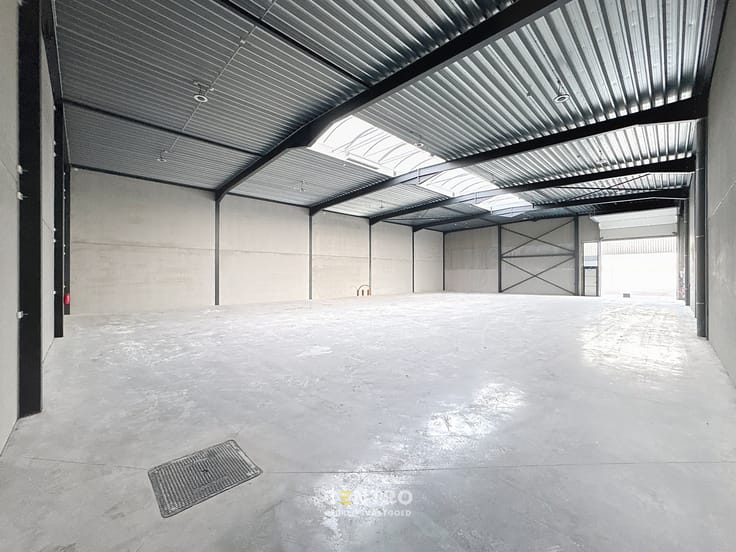
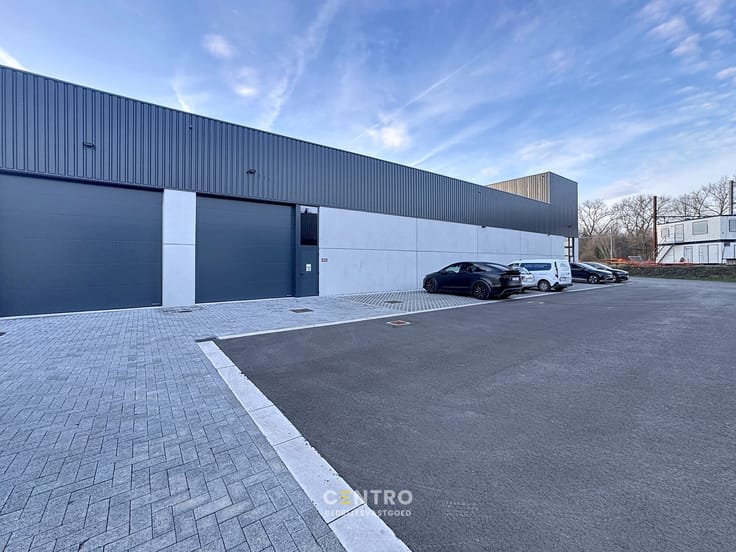
Strategisch gelegen magazijnruimte van ± 1.000 m² (ca. 22,5m breed x 45m diep) te huur langs de Torhoutsesteenweg (N32), de belangrijke verbindingsas tussen Brugge en Torhout.
De op- en afrit 11 (Ruddervoorde) van de E403 bevindt zich op slechts 3,2 km, wat zorgt voor een uitstekende bereikbaarheid.
SPECIFICATIES:
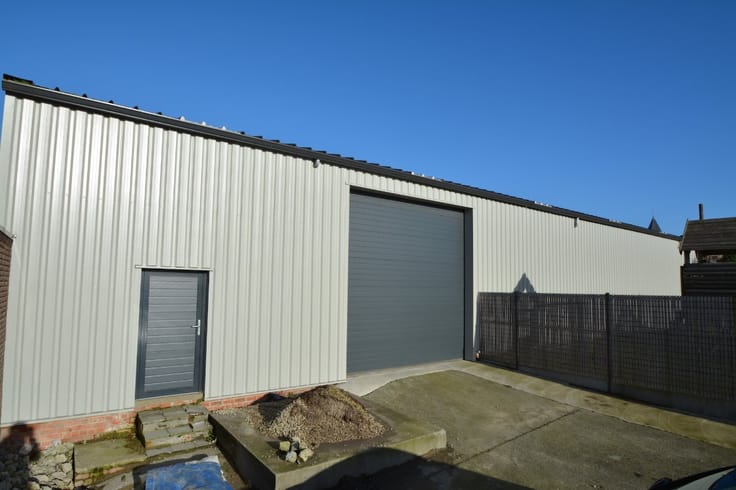
Nieuw geïsoleerd dak en nieuwe geïsoleerde gevelpanelen
Energiezuinige LED-verlichting
Elektrische installatie (3 x 380V – 63A)
Volledige overspanning: 22,5m
Vrije hoogte: 5,5m (onder de spanten)
Elektrische sectionaalpoort: 4,5m met CODEKLAVIER
Verder is er een mezzanine van ca. 85 m² aanwezig, bereikbaar via een vaste trap.
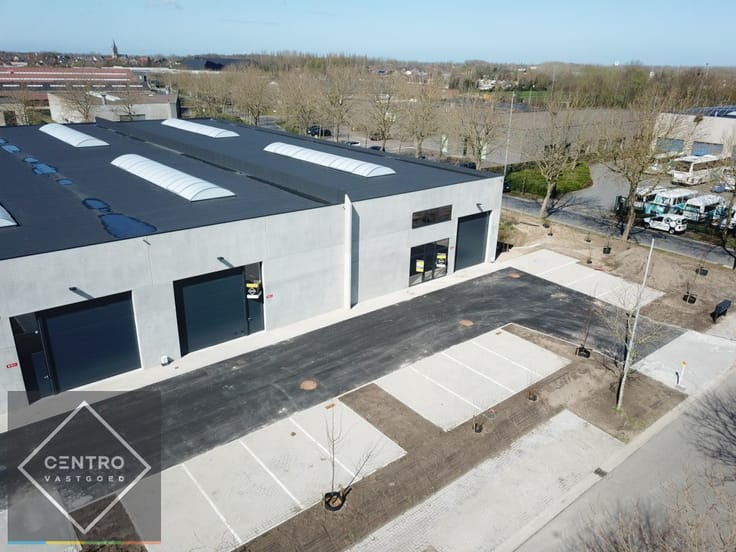
Buiten geniet het pand van een ruim en verhard terrein met voldoende parkeer- en manoeuvreerruimte.
* Bijzonderheden:
- Onmiddellijk beschikbaar
- De maandelijkse vergoeding is exclusief btw (21%) en onroerende voorheffing.
- Onze referentie op www.centro.be: P0504
| Building condition | Good |
|---|---|
| Syndicator | Not specified |
| Immovable heritage | No |
| Shared ownership parts | Not specified |
| Asbestos certificate is available | Not specified |
| Usable floor area | 1000 square meters |
|---|
| Surface of the plot | 1000 square meters |
|---|
| Primary energy consumption | Not specified |
|---|---|
| EPC/EPC label | Not specified |
| Renovation works mandatory | Not specified |
| Unique code EPB certificate | Not specified |
| CO₂ emission | Not specified |
| Yearly theoretical total energy consumption | Not specified |
| Valid electricity inspection certificate | Yes |
| Summons: No judicial remedy or administrative measure imposed | Not specified |
|
Flemish register of measures consulted
|
Not specified |
| Separate meter for electricity | Not specified |
| Separate meter for gas | Not specified |
| Separate meter for water | Not specified |
| Building permit | Yes |
|---|---|
| Total ground floor buildable | 1000 square meters |
| Right of first refusal for the tenant | Not specified |
| Obligation to build | No |
| Allotment permit | No |
| Preemption right | No |
| Proceedings for breach of planning regulations | No |
| Most recent urban development zoning | Not specified |
| Flood zone type | Non flood zone |
| Monthly rental price | 2969 € |
|---|---|
| Monthly costs | 0€ |
| Yearly rental price | 35628€ |
| Yearly rental price per m² | 35€ |
| Rent excluding charges for exclusive and common parts | Not specified |
| Overview of costs for exclusive parts | Not specified |
| Method of calculation of these costs | Not specified |
| Tenement building | No |
| The amount and date of payment of the last previous rent | Not specified |
|
|
|
| Address |
Pathoekeweg 120 B 1.01
8000 - Brugge |
|---|---|
| Website |
|
| External reference | P0503 |
Get in touch