

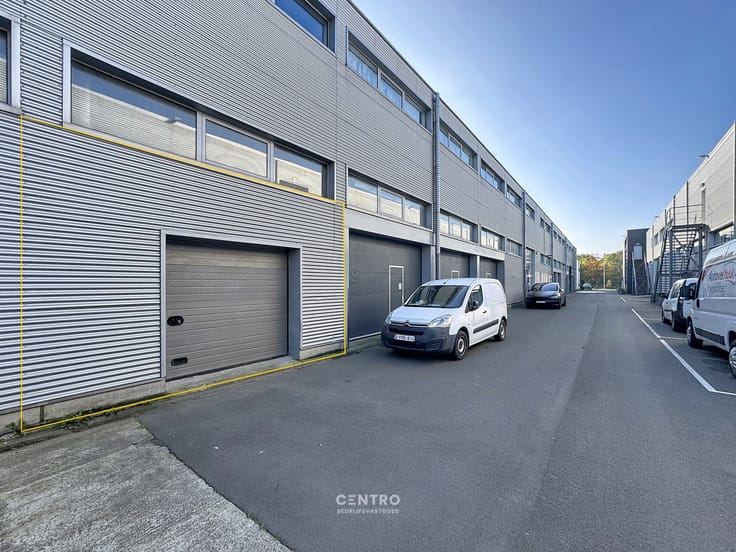
Warehouse for rent
900€ per month
250 square meters
Immoweb code : 21965647

Immoweb code : 21965647
Overview
250
square meters
livable space
250
square meters
of land
Floor :
0
Description
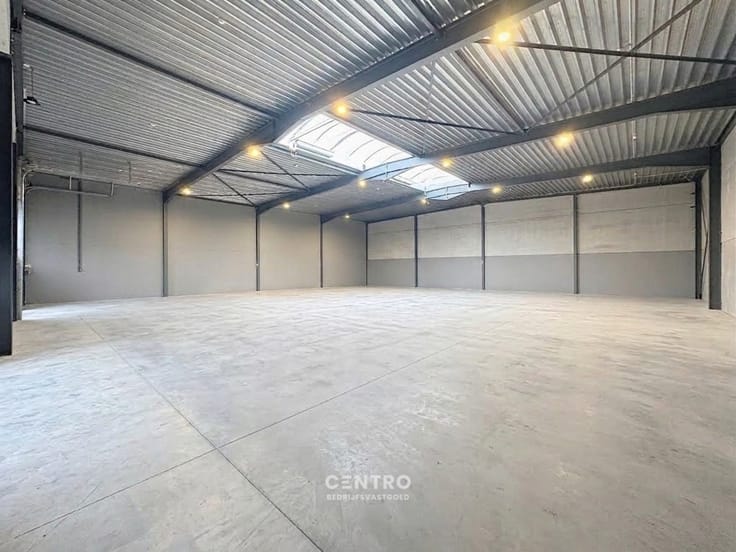
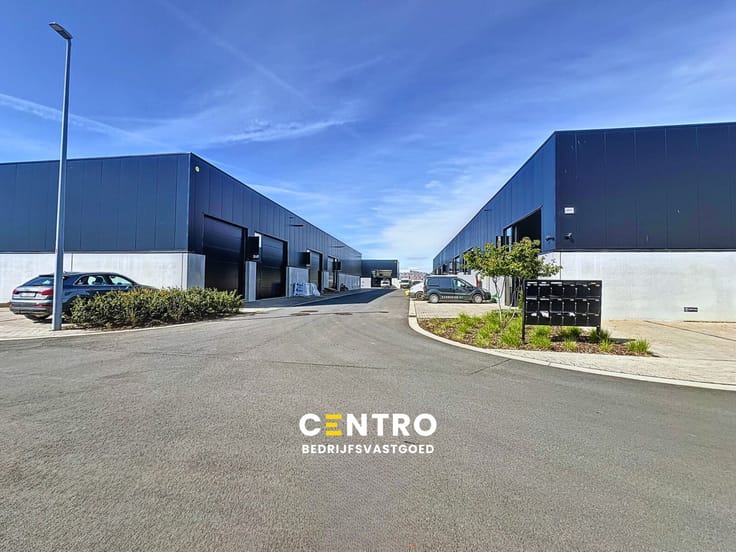
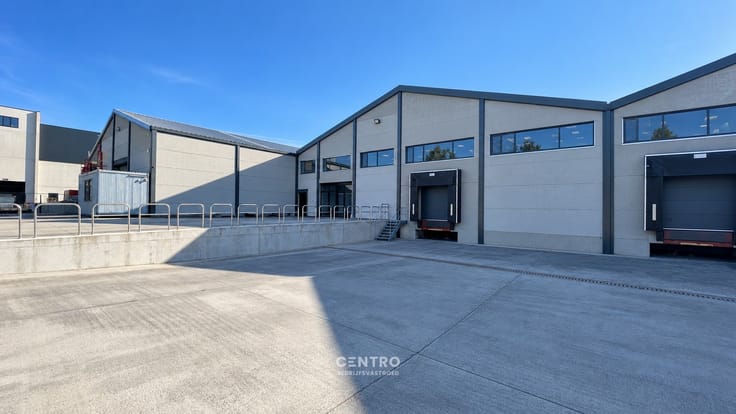
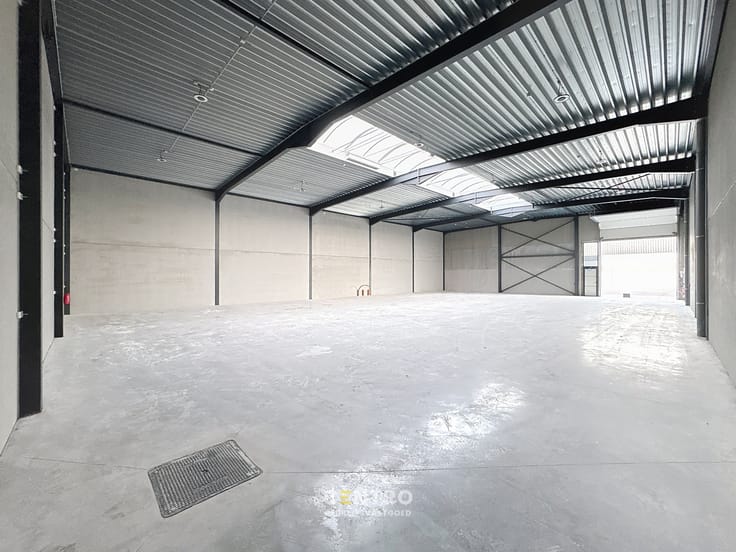
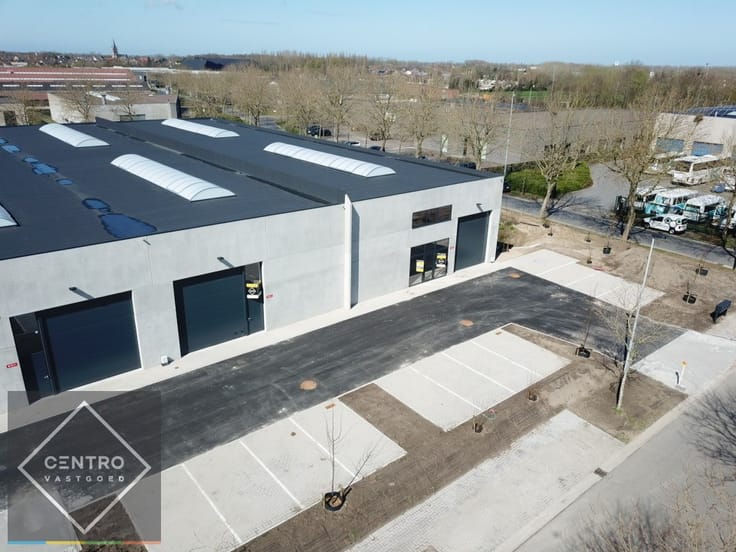
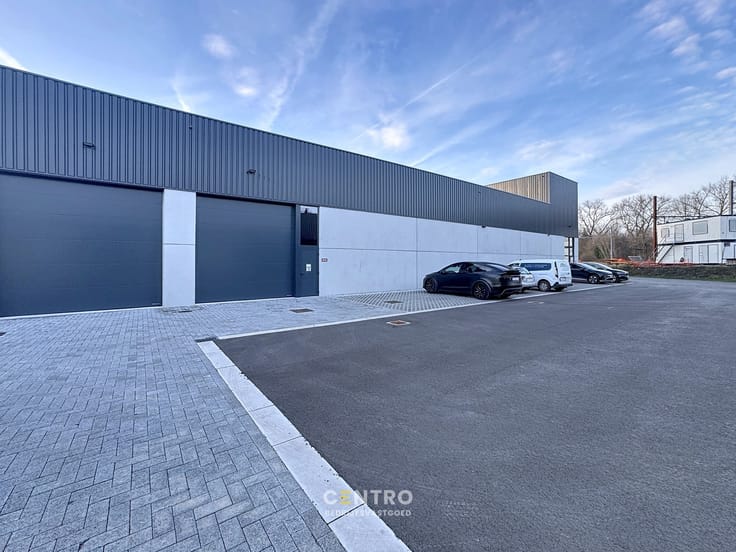
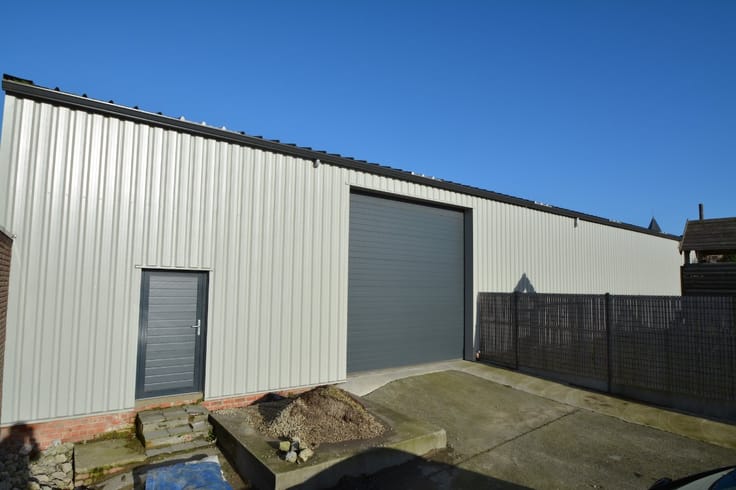
Instapklare, goed geïsoleerde OPSLAGRUIMTE (245m²) op ind...
AFWERKING:
- stalen constructie.
- gevelwanden in isolerende (100mm PIR) betonpanelen.
- scheidingswanden in gladde betonpanelen met dikte van 15cm, dienst doende als brandmuur
- gepolierde en dubbel gewapende betonvloer (18cm).
- geïsoleerd (120mm PIR) plat dak bestaande uit geprofileerde staalplaten met centrale lichtstraat (meerwandige polycarbonaat platen met dikte van 10mm), voorzien van rook -en warmteafvoer systeem).
- 1 geïsoleerde, automatische sectionaalpoort (h: 4,2m; b: 4,5m).
Brandklasse C! Automatische branddetectie.
NUTSVOORZIENINGEN:
Stads -en regenwater, elektriciteit, gemeenschappelijk toilet.
LIGGING:
Centrale ligging in West-Vlaanderen.
Op enkele honderden meters van N32 (Brugge-Roeselare)
Op slechts 3,5km van de autosnel, afrit 10 "Torhout" E403/E40.
* Bijkomende opmerkingen:
- Vermelde prijs is exclusief 21% btw, onroerende voorheffing (forfait van 1 maand huur per jaar) en verbruik elektriciteit en stadswater.
- Onze referentie op www.centro-bedrijfsvastgoed.be: P0395 of contacteer ons op 050 70 01 02.
| Construction year | 2023 |
|---|---|
| Building condition | Good |
| Syndicator | Not specified |
| Immovable heritage | No |
| Shared ownership parts | Not specified |
| Asbestos certificate is available | Not specified |
| Usable floor area | 250 square meters |
|---|
| Surface of the plot | 250 square meters |
|---|---|
| Connection to sewer network | Connected |
| Primary energy consumption | 0 kilowatt hour per square meters |
|---|---|
| EPC/EPC label | Not specified |
| Renovation works mandatory | Not specified |
| Unique code EPB certificate | Not specified |
| CO₂ emission | Not specified |
| Yearly theoretical total energy consumption | Not specified |
| Valid electricity inspection certificate | Not specified |
| Summons: No judicial remedy or administrative measure imposed | Not specified |
|
Flemish register of measures consulted
|
Not specified |
| Separate meter for electricity | Not specified |
| Separate meter for gas | Not specified |
| Separate meter for water | Not specified |
| Building permit | Yes |
|---|---|
| Total ground floor buildable | 250 square meters |
| Right of first refusal for the tenant | Not specified |
| Obligation to build | No |
| Allotment permit | Yes |
| Preemption right | No |
| Proceedings for breach of planning regulations | No |
| Most recent urban development zoning | Not specified |
| Flood zone type | Non flood zone |
| Monthly rental price | 900 € |
|---|---|
| Monthly costs | 0€ |
| Yearly rental price | 10800€ |
| Yearly rental price per m² | 43€ |
| Rent excluding charges for exclusive and common parts | Not specified |
| Overview of costs for exclusive parts | Not specified |
| Method of calculation of these costs | Not specified |
| Tenement building | No |
| The amount and date of payment of the last previous rent | Not specified |
|
|
|

Centro | Bedrijfsvastgoed (IPI 501718)
| Address |
Pathoekeweg 120 B 1.01
8000 - Brugge |
|---|---|
| Website |
|
| External reference | P0395C |