

Warehouse for rent
2950€ per month
Immoweb code : 21961147

Immoweb code : 21961147
Overview
400
square meters
of land
Description
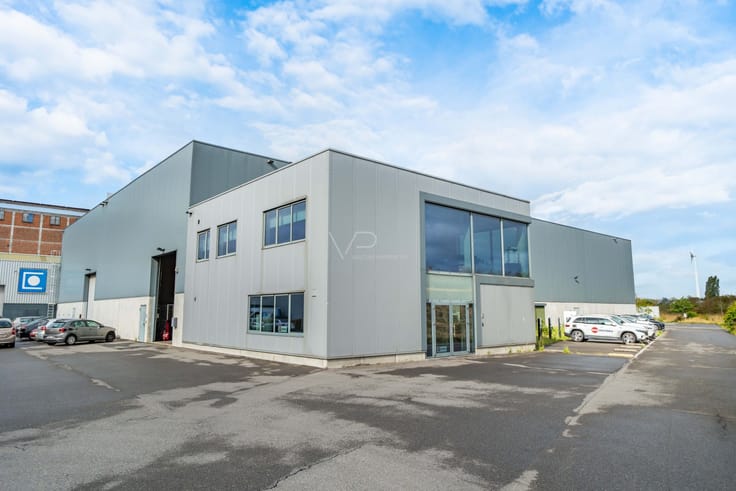
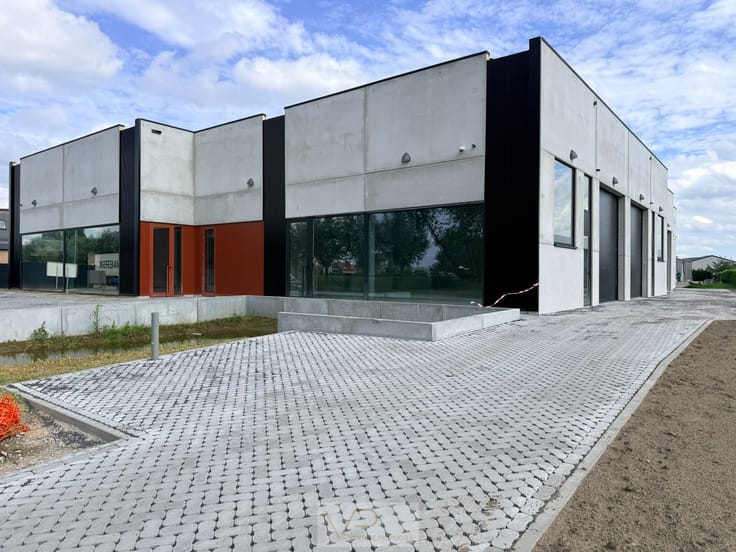
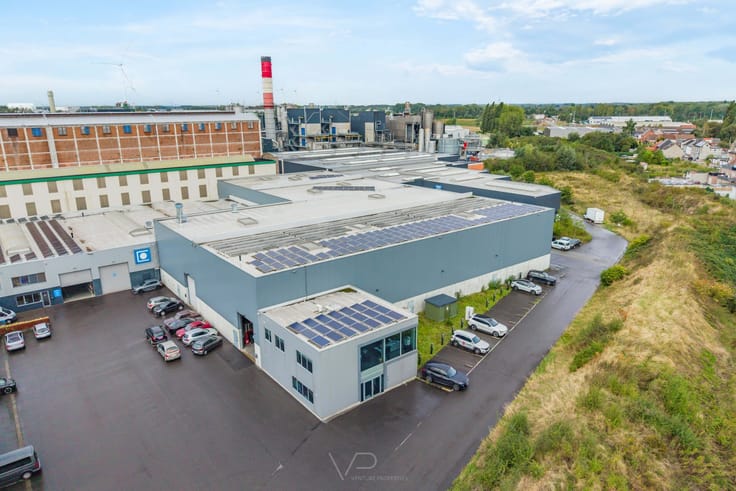
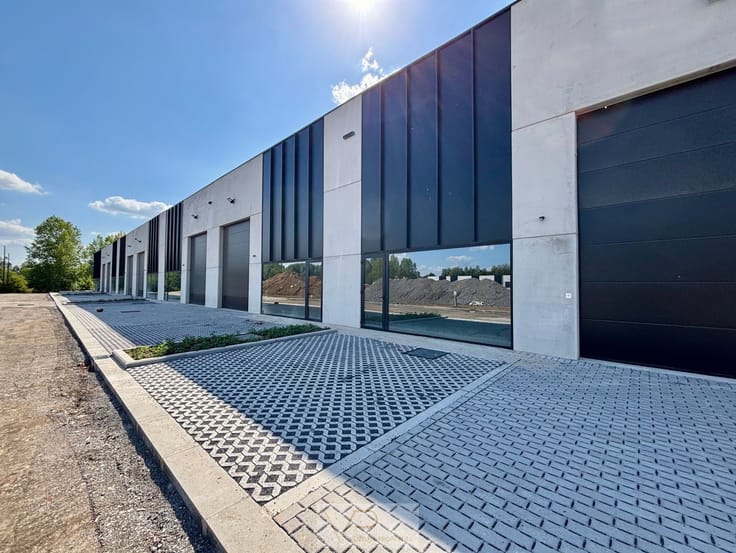
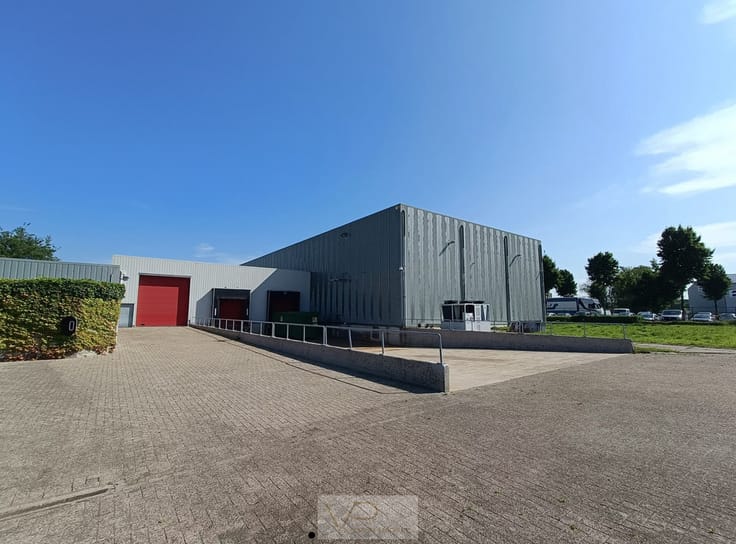
Warehouse with office for rent in Willebroek
Space, Height and Strength Under One Roof
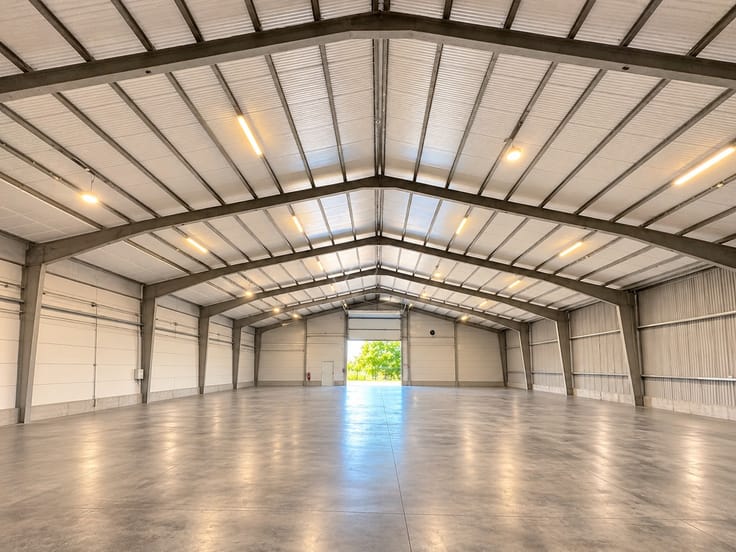
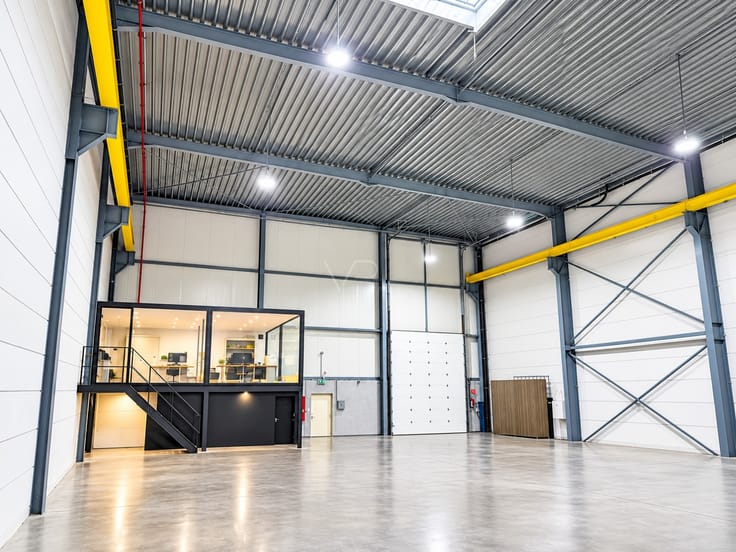
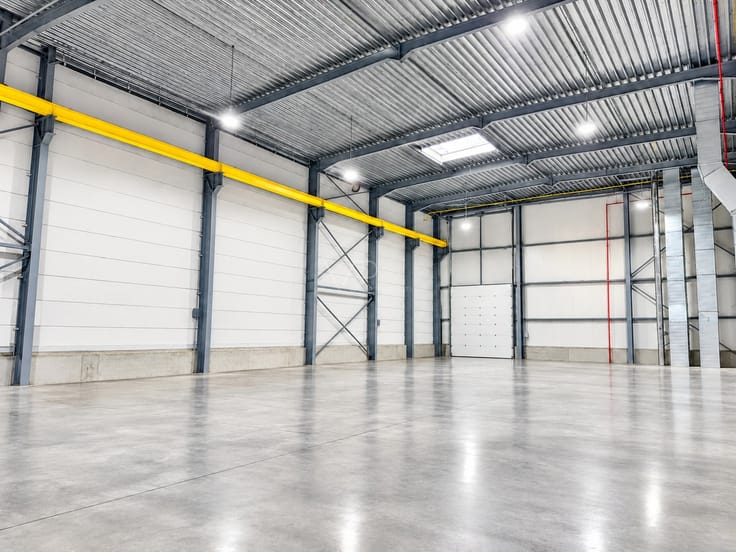
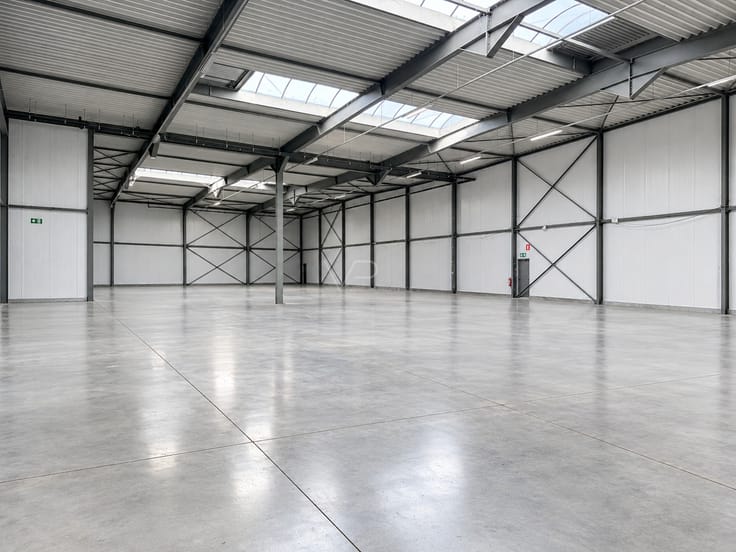
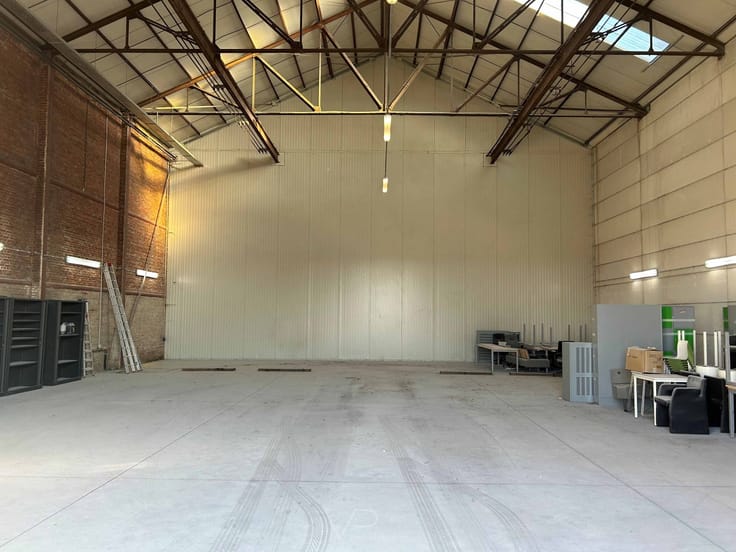
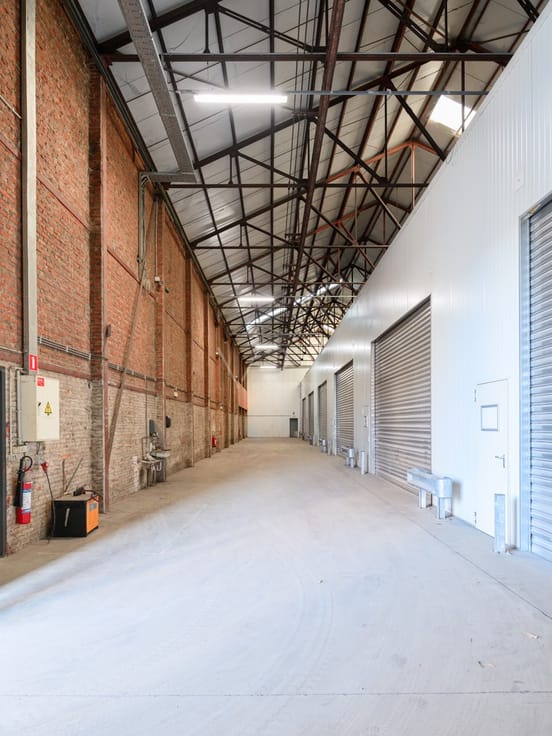
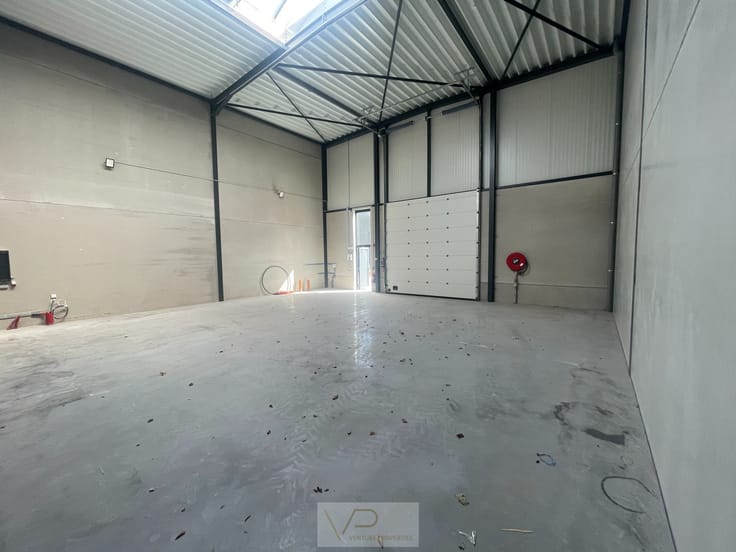
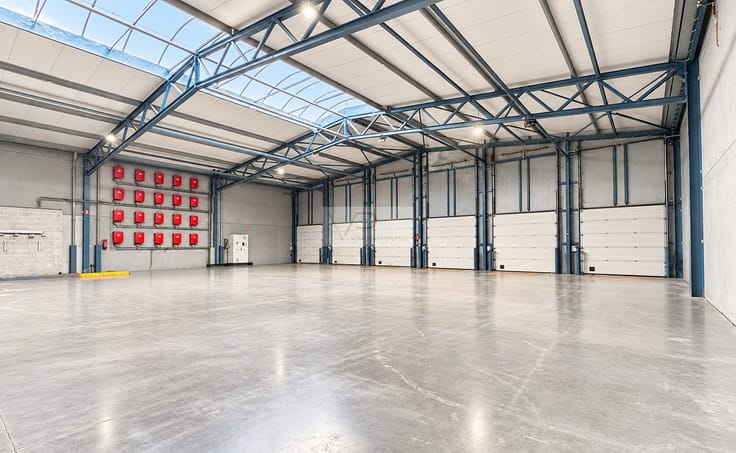
Looking for storage or production space that goes beyond the standard? This 400 m² warehouse, located in De Veert Business Park, combines an exceptional clear height of 9.5 metres with a floor and structure designed to withstand heavy-duty applications.
A unique opportunity for businesses looking to maximise vertical storage, accommodate heavy industrial operations or optimise their operational efficiency.
Location and Accessibility
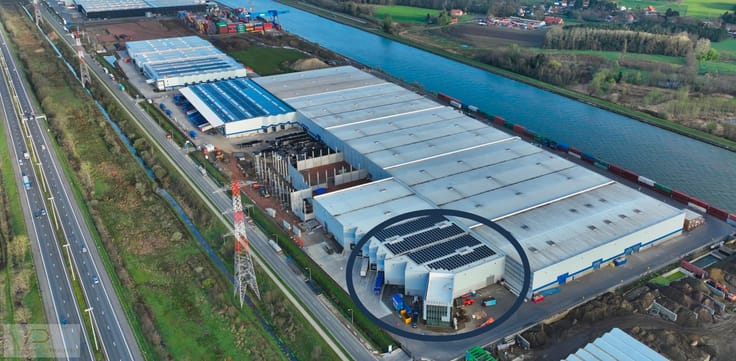
Willebroek is strategically located halfway between Brussels and Antwerp, making it an ideal base for businesses serving both regions.
De Veert Business Park benefits from excellent connections to the A12 and E19 motorways, providing trucks and suppliers with quick access to the main road network. Mechelen and the Port of Antwerp are also easily accessible from Willebroek.
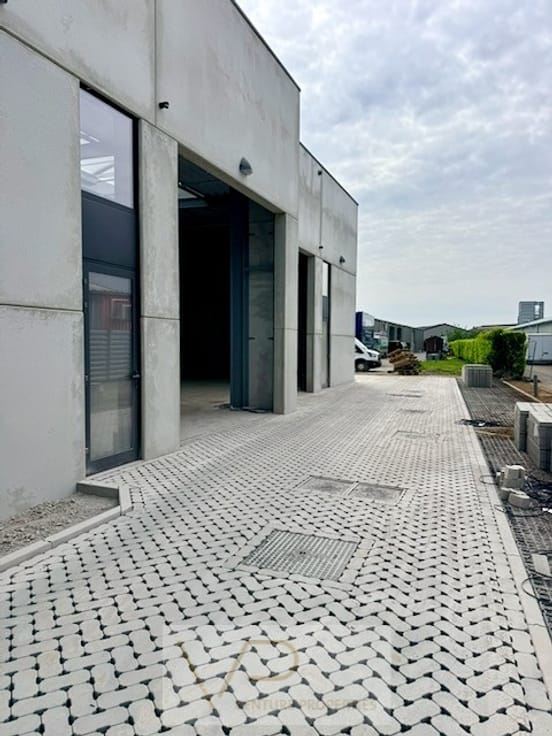
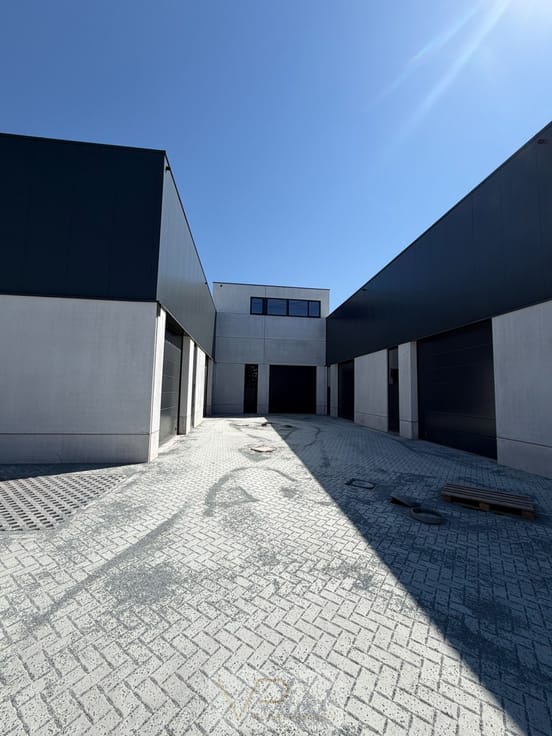
The business park itself offers a professional and secure environment, perfectly suited to storage, manufacturing and logistics activities.
Key Features at a Glance
Surface area: 400 m², with the possibility of combining units to create a total area of 1,000 m² or 2,000 m²
Clear height: approximately 9.5 metres, a rare feature in the region
Floor: heavy-duty polished concrete floor, suitable for heavy machinery
Overhead crane: foundations and supporting structures already in place
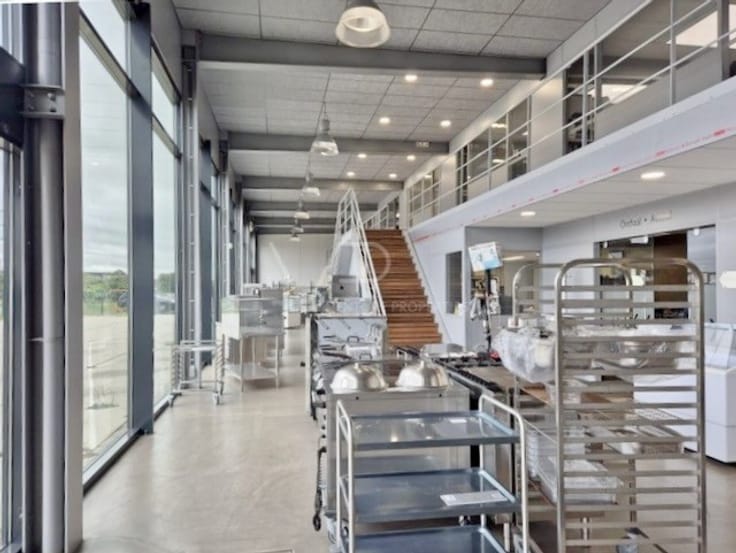
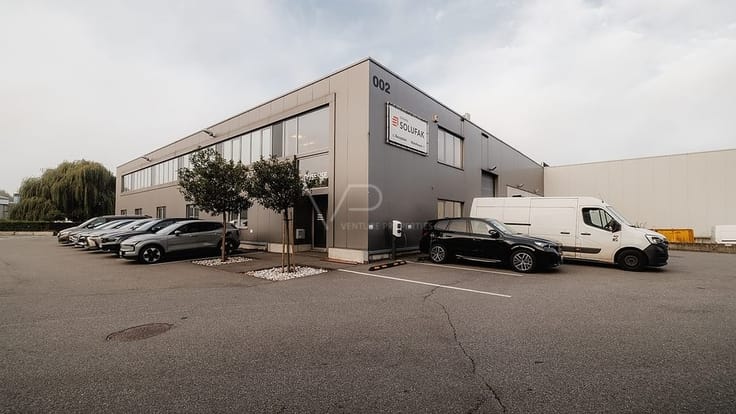
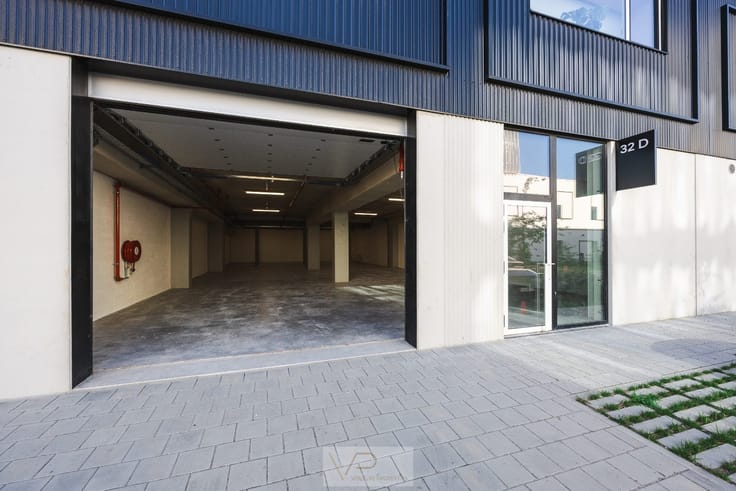
Offices: office unit of 34 m², equipped with bathroom facilities, a shower and a toilet
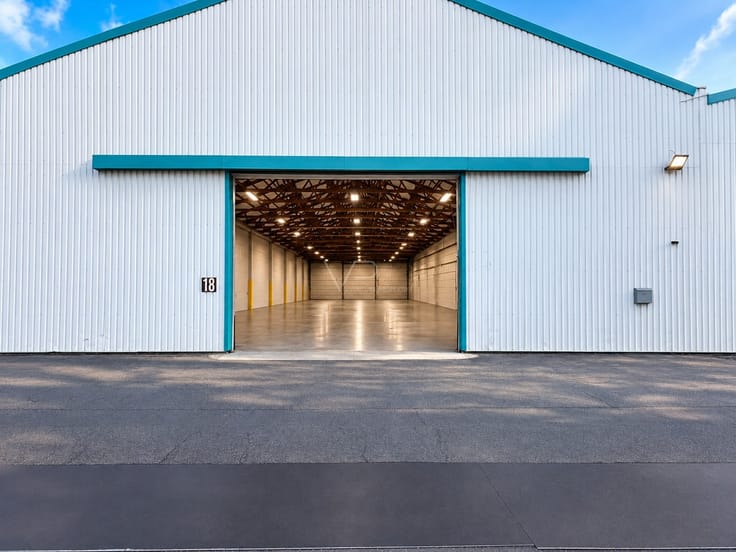
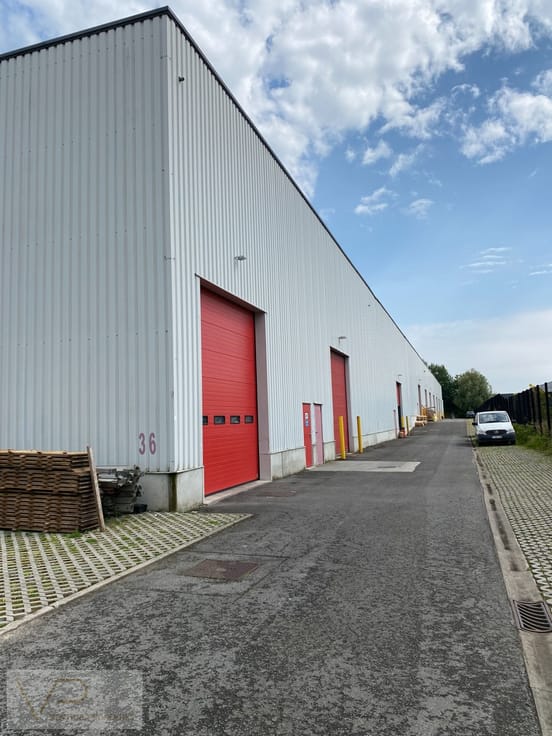
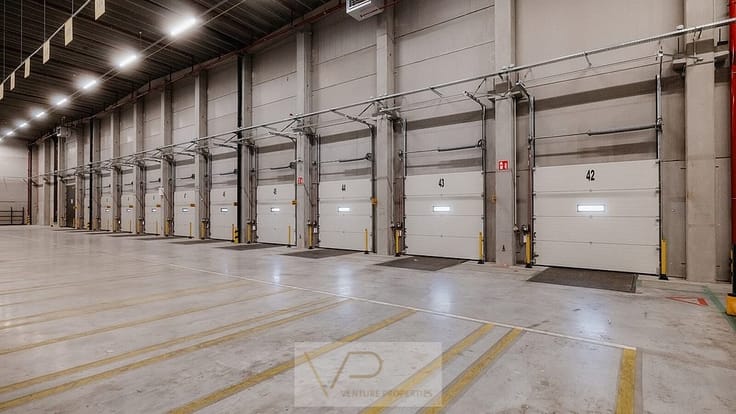
Access: 1 sectional overhead door
Rental price: €2,950 per month
Flexible Layout: One Space or Multiple Units
The 400 m² warehouse can be combined with adjoining spaces to create a larger unit of 1,000 m² or 2,000 m². The areas are currently separated by a flexible partition with an access opening.
This flexibility allows the premises to grow alongside your business or provides the opportunity to share the building with a business partner.
One office unit with sanitary facilities.
| Syndicator | Not specified |
|---|---|
| Immovable heritage | Not specified |
| Shared ownership parts | Not specified |
| Asbestos certificate is available | Not specified |
| Usable floor area | 0 square meter |
|---|
| Surface of the plot | 400 square meters |
|---|
| Primary energy consumption | Not specified |
|---|---|
| EPC/EPC label | Not specified |
| Renovation works mandatory | Not specified |
| Unique code EPB certificate | Not specified |
| CO₂ emission | Not specified |
| Yearly theoretical total energy consumption | Not specified |
| Valid electricity inspection certificate | Not specified |
| Summons: No judicial remedy or administrative measure imposed | Not specified |
|
Flemish register of measures consulted
|
Not specified |
| Separate meter for electricity | Not specified |
| Separate meter for gas | Not specified |
| Separate meter for water | Not specified |
| Building permit | Not specified |
|---|---|
| Right of first refusal for the tenant | Not specified |
| Obligation to build | No |
| Allotment permit | Not specified |
| Preemption right | Not specified |
| Most recent urban development zoning | Not specified |
| Monthly rental price | 2950 € |
|---|---|
| Monthly costs | 0€ |
| Yearly rental price | 35400€ |
| Yearly rental price per m² | 88€ |
| Rent excluding charges for exclusive and common parts | Not specified |
| Overview of costs for exclusive parts | Not specified |
| Method of calculation of these costs | Not specified |
| Tenement building | No |
| The amount and date of payment of the last previous rent | Not specified |
|
|
|




Venture Properties (IPI 511680)
| Address |
Noorderlaan 147/9
2030 - Antwerpen |
|---|---|
| Website |
|
| External reference | WILLE-VEERT-13C1 |
Get in touch