


Warehouse for rent
12500€ per month
2100 square meters
Immoweb code : 21950115

Immoweb code : 21950115
Overview
2100
square meters
livable space
2100
square meters
of land
Description
Warehouse with offices in a prominent location along the ...
Excellent visibility, strategic location, and versatile commercial space.
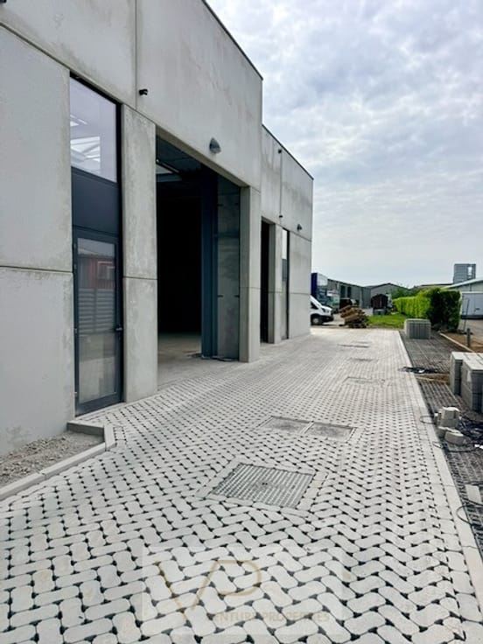
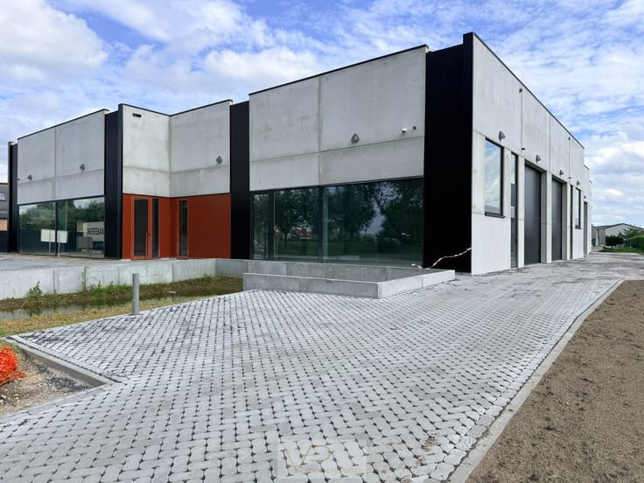
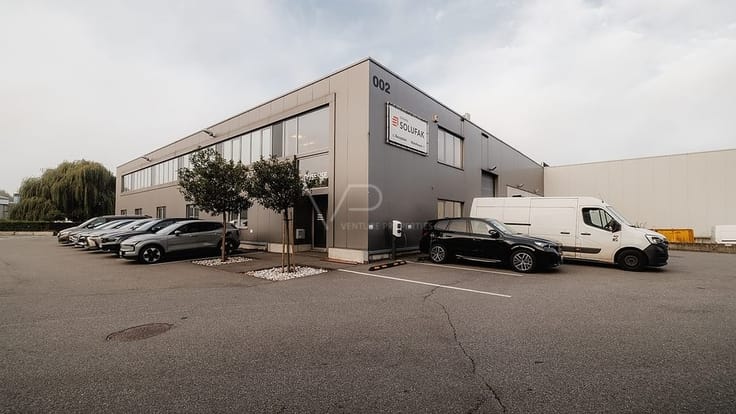
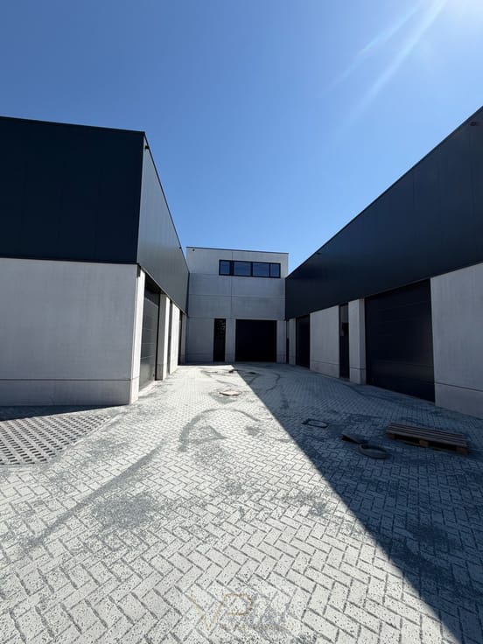
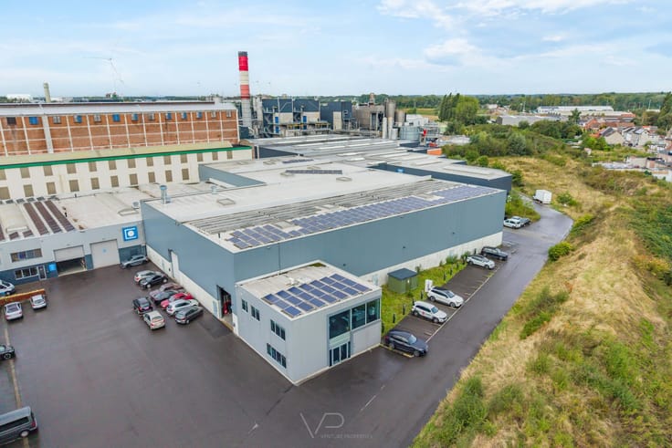
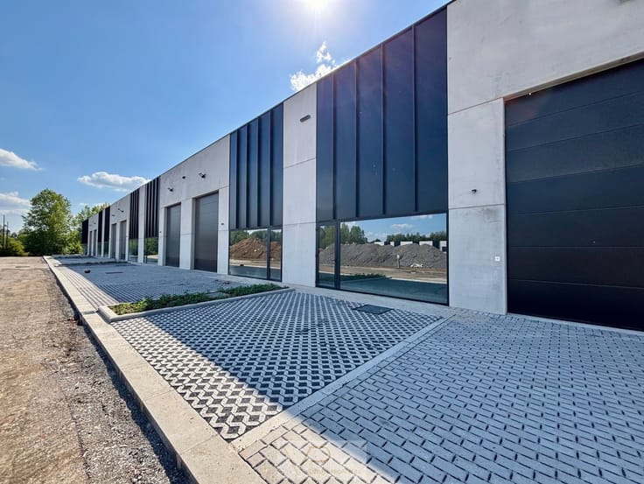
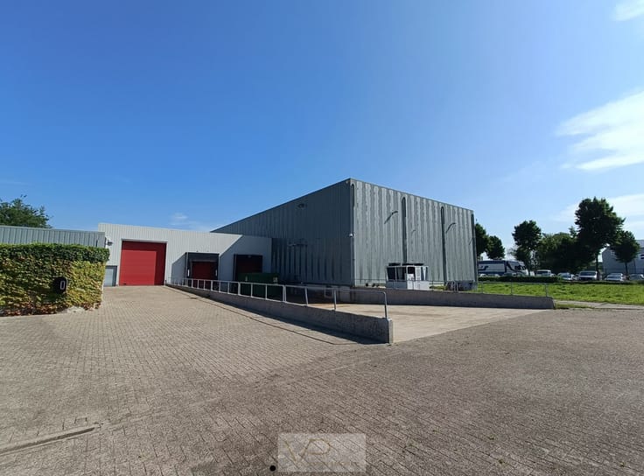
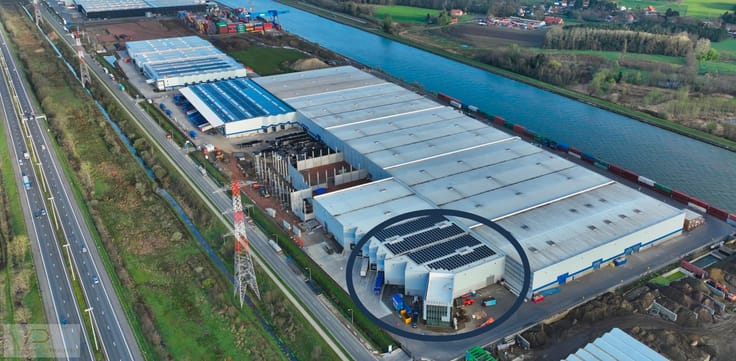
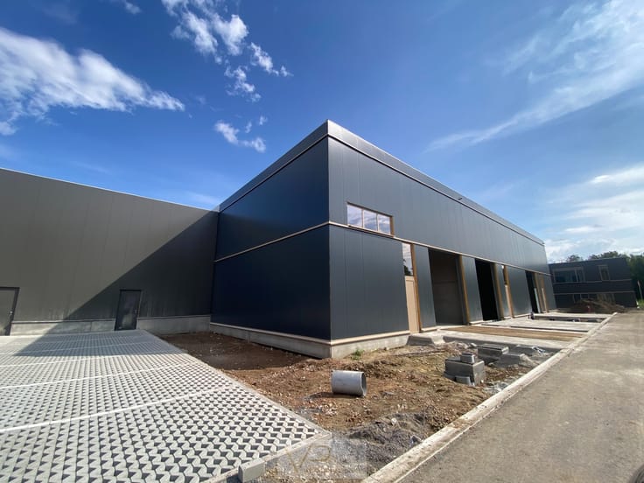
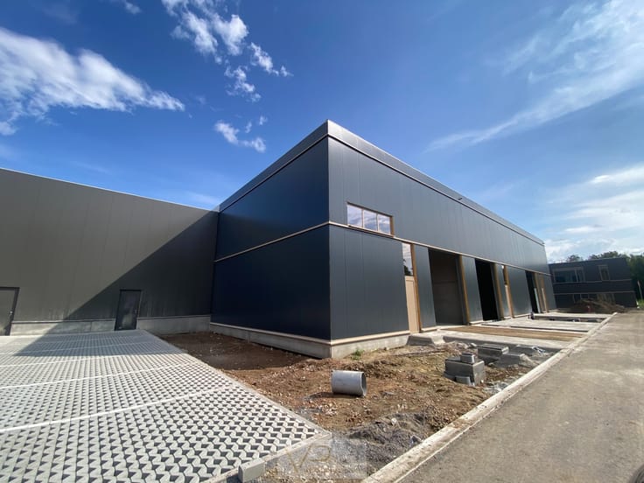
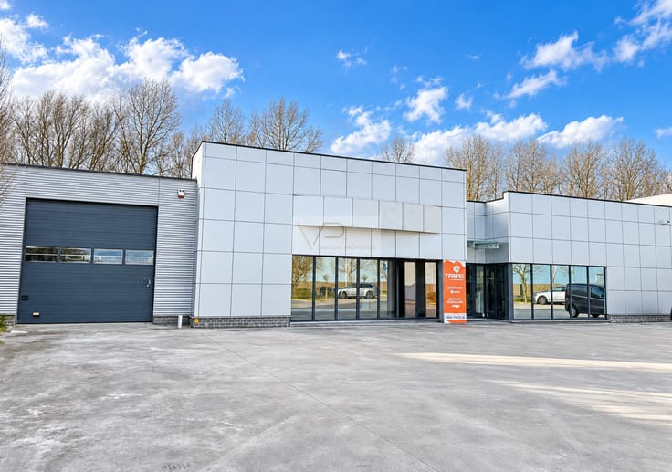
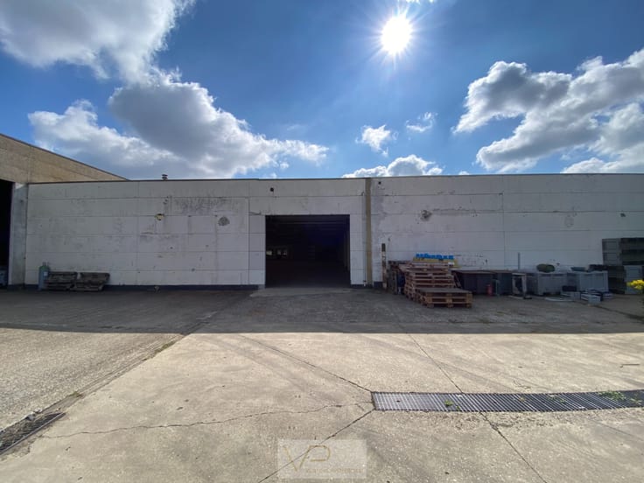
Located along the Boomsesteenweg in Aartselaar, at a prominent visible location on the A12, this versatile commercial building boasts a total area of approximately 2,100 m². The property combines commercial showroom space with offices and warehouses, providing an attractive opportunity for businesses seeking to unite visibility, accessibility, and functionality.
Layout and possibilities
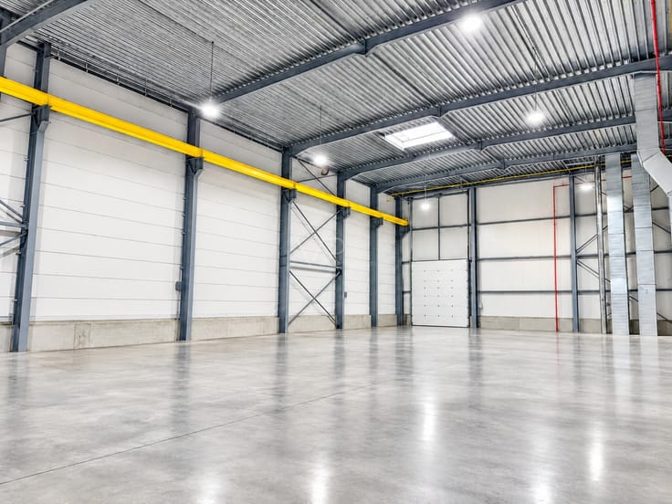
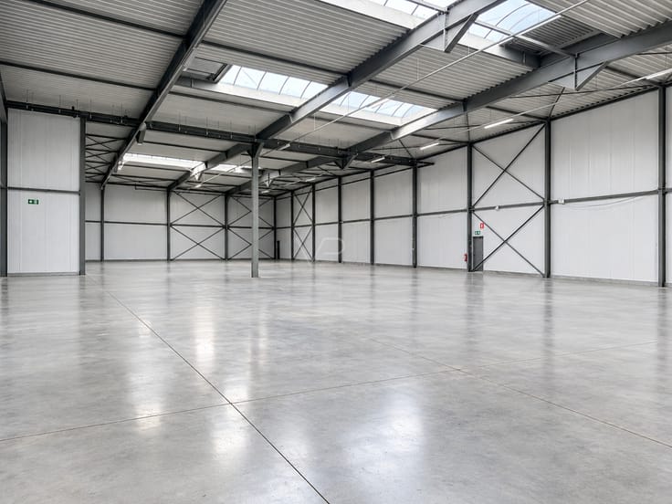
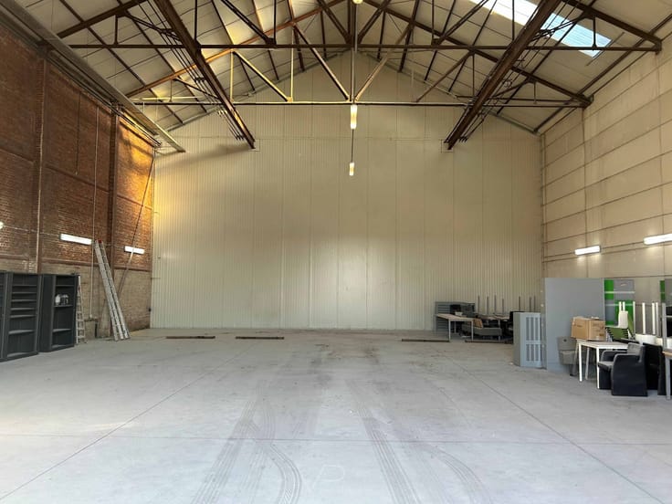
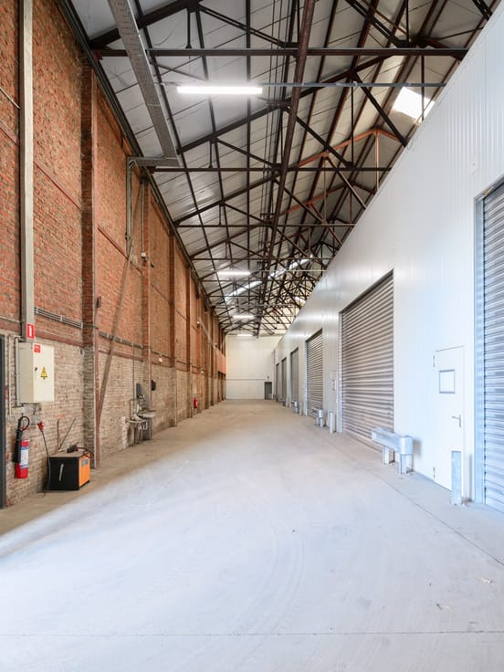
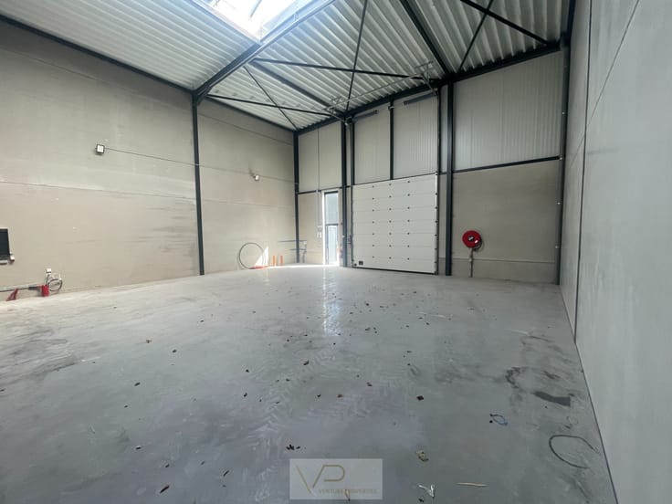
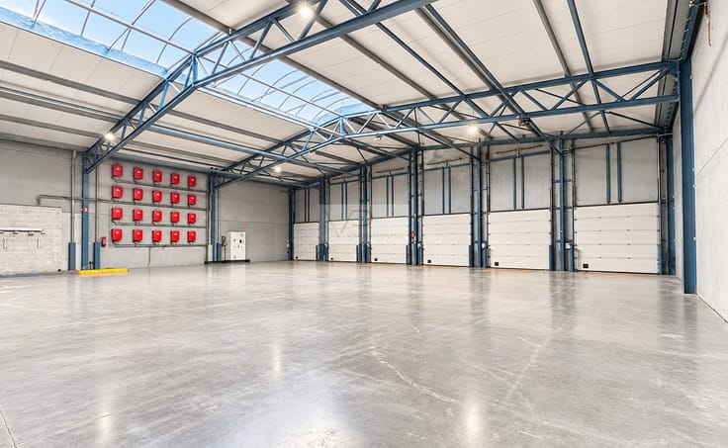
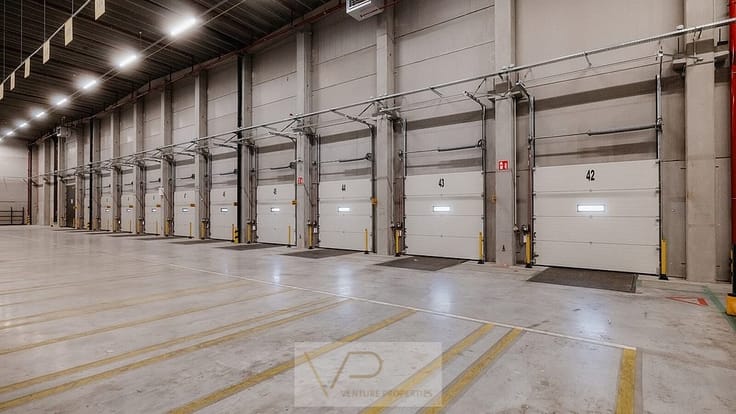
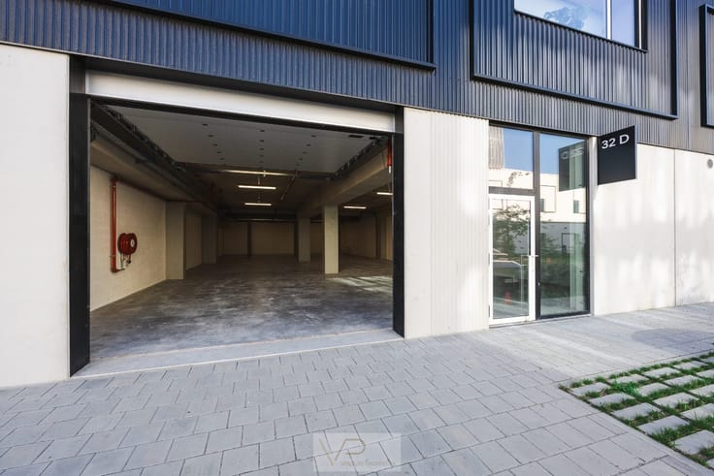
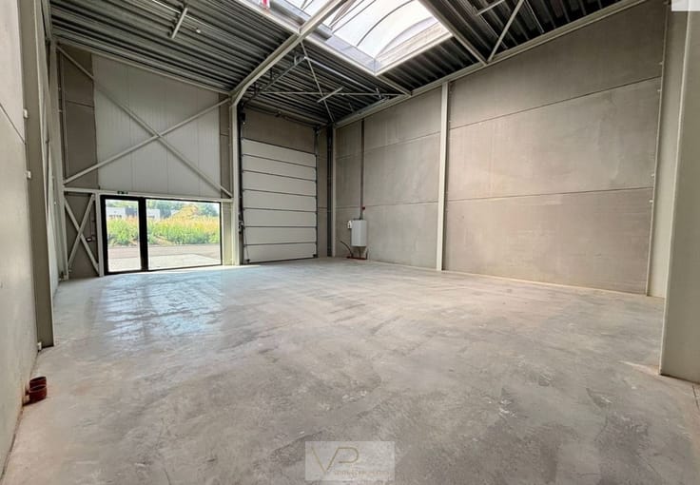
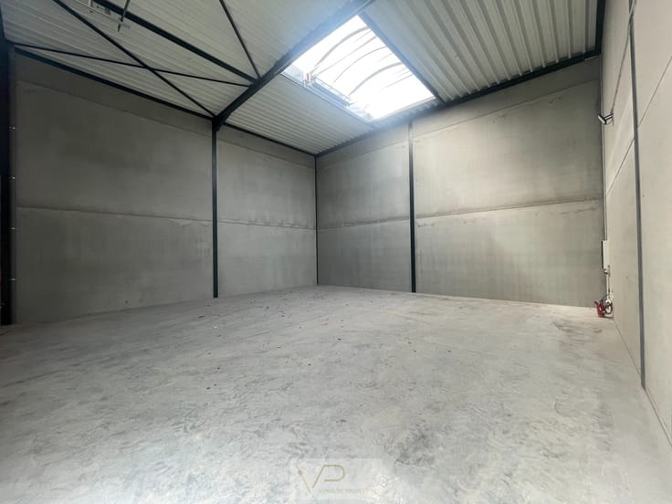
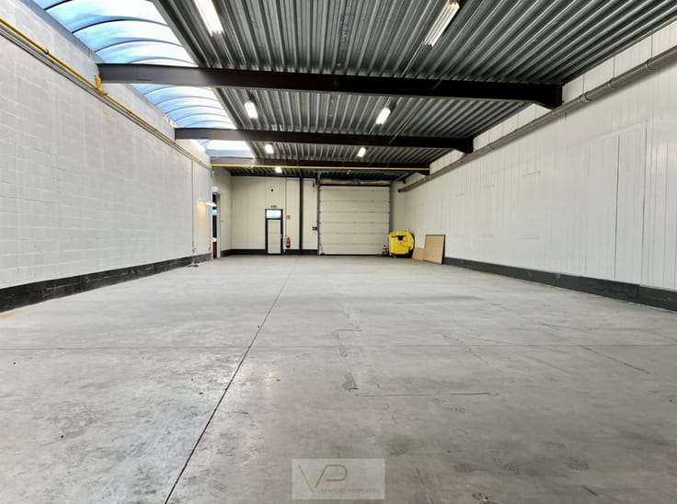
The building features a spacious showroom with adjacent office space, several warehouses, and additional office and storage space on the upper floor.
Thanks to the combination of commercial and logistical spaces, the property is ideally suited for a wide range of business activities, including wholesale, distribution, storage, and showroom functions.
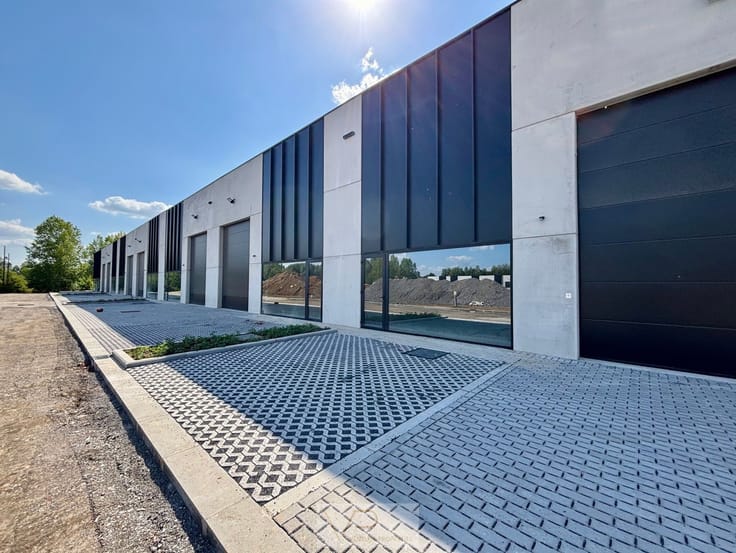
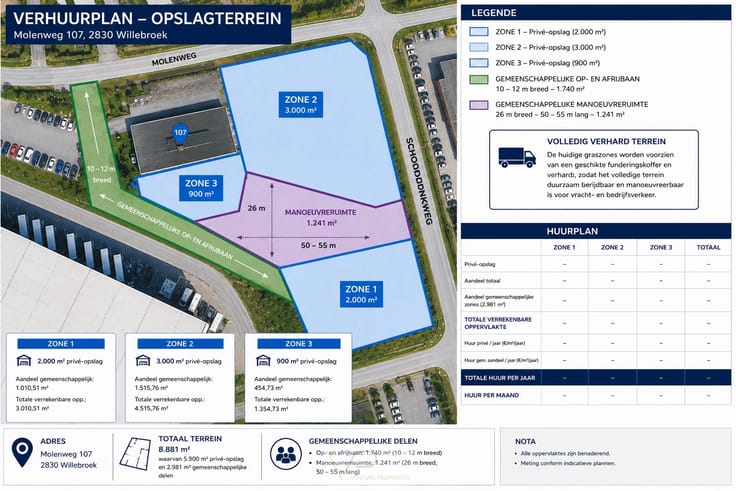
The generous plot also provides ample opportunities for parking and outdoor storage, enhancing the practical usability of the entire facility.
Strategic location and accessibility
The Boomsesteenweg (A12) is considered one of the main commercial traffic arteries between Antwerp and Brussels. The surrounding area is characterized by a strong presence of showrooms, retail businesses, and established companies.
The location guarantees excellent visibility for passing traffic and easy accessibility for customers, employees, and suppliers. Both Antwerp and Brussels are directly accessible via the A12, with connections to the E19 and the Antwerp ring road (R1).
Key advantages
Approximately 2,100 m² of multifunctional commercial space
Prominent visible location along the A12
Combination of showroom, offices, and warehouses
Additional office and storage space on the upper floor
Spacious plot with parking and outdoor storage options
Excellent connectivity to Antwerp, Brussels, and the surrounding road network
Suitable for various commercial and logistical activities
A strategic business location where commercial appeal and operational efficiency converge.
Contact Venture Properties for additional information or to schedule a site visit.
| Syndicator | Not specified |
|---|---|
| Immovable heritage | Not specified |
| Shared ownership parts | Not specified |
| Asbestos certificate is available | Not specified |
| Usable floor area | 2100 square meters |
|---|
| Surface of the plot | 2100 square meters |
|---|
| Primary energy consumption | Not specified |
|---|---|
| EPC/EPC label | Not specified |
| Renovation works mandatory | Not specified |
| Unique code EPB certificate | Not specified |
| CO₂ emission | Not specified |
| Yearly theoretical total energy consumption | Not specified |
| Valid electricity inspection certificate | Not specified |
| Summons: No judicial remedy or administrative measure imposed | Not specified |
|
Flemish register of measures consulted
|
Not specified |
| Separate meter for electricity | Not specified |
| Separate meter for gas | Not specified |
| Separate meter for water | Not specified |
| Building permit | Not specified |
|---|---|
| Right of first refusal for the tenant | Not specified |
| Obligation to build | No |
| Allotment permit | Not specified |
| Preemption right | Not specified |
| Most recent urban development zoning | Not specified |
| Monthly rental price | 12500 € |
|---|---|
| Monthly costs | 0€ |
| Yearly rental price | 150000€ |
| Yearly rental price per m² | 71€ |
| Rent excluding charges for exclusive and common parts | Not specified |
| Overview of costs for exclusive parts | Not specified |
| Method of calculation of these costs | Not specified |
| Tenement building | No |
| The amount and date of payment of the last previous rent | Not specified |
|
|
|

Venture Properties (IPI 511680)
| Address |
Noorderlaan 147/9
2030 - Antwerpen |
|---|---|
| Website |
|
| External reference | B-A-BSW581 |
Get in touch