


Warehouse for rent
725€ + 50€ per month
77 square meters
Immoweb code : 21613721

Immoweb code : 21613721
Overview
77
square meters
livable space
77
square meters
of land
Description
Te huur: Modern warehouse of 155 m² in Bornem - Perfect f...
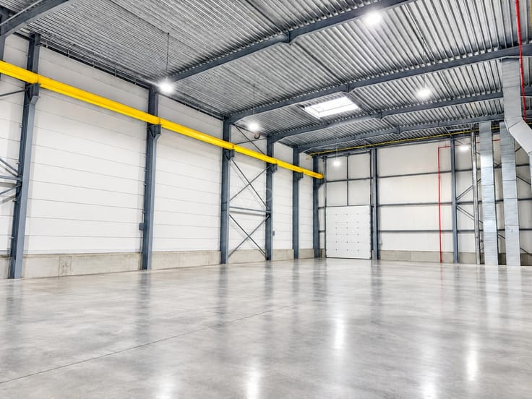
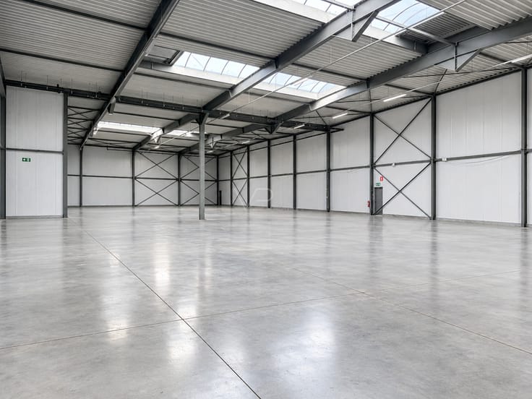
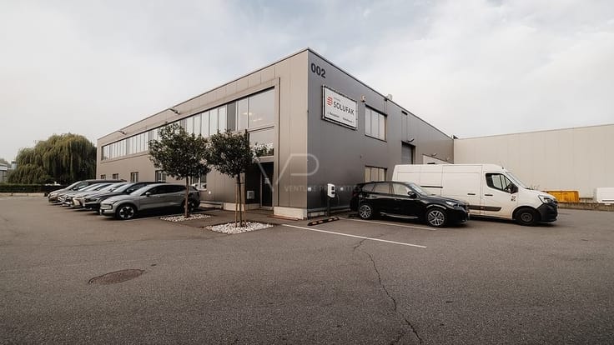
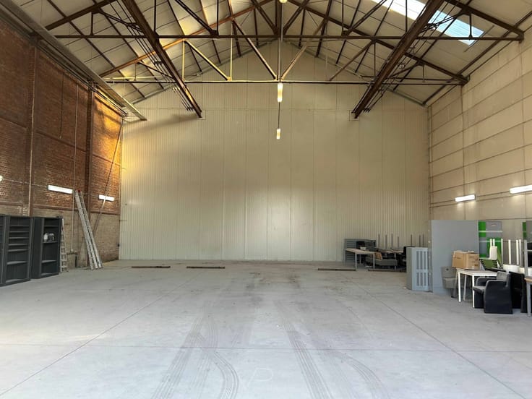
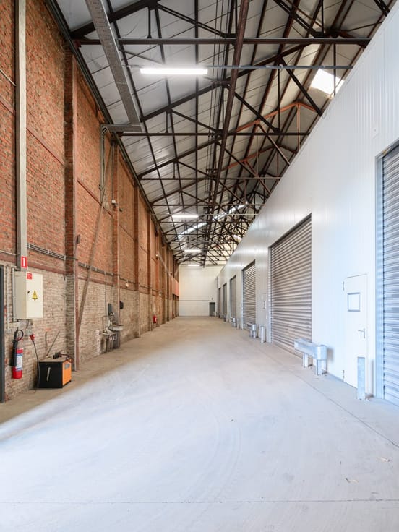
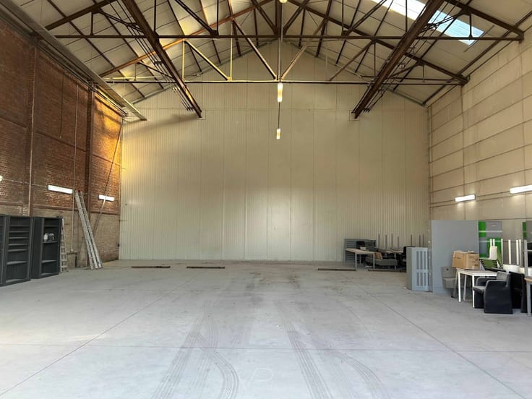
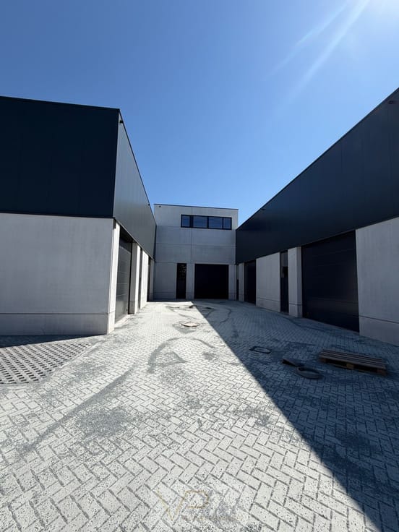
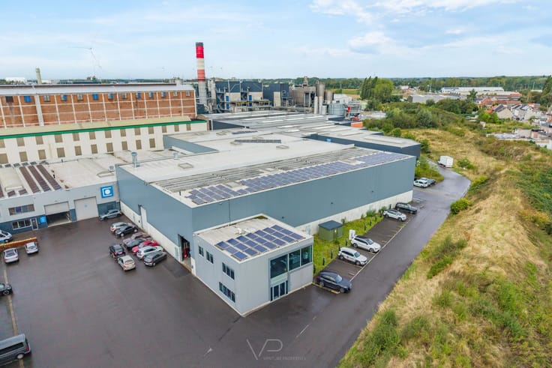
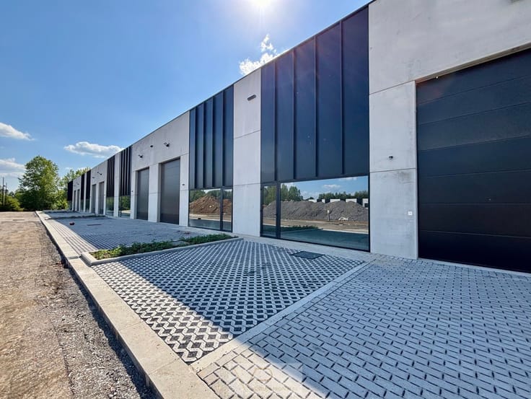
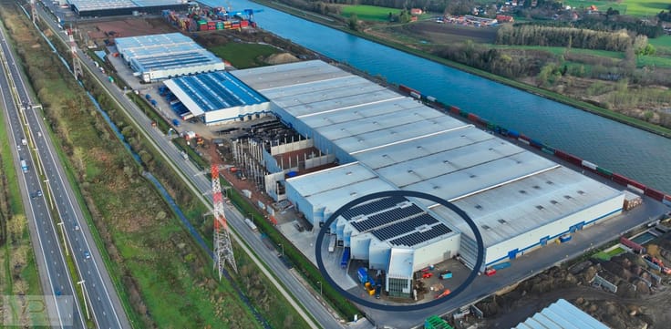
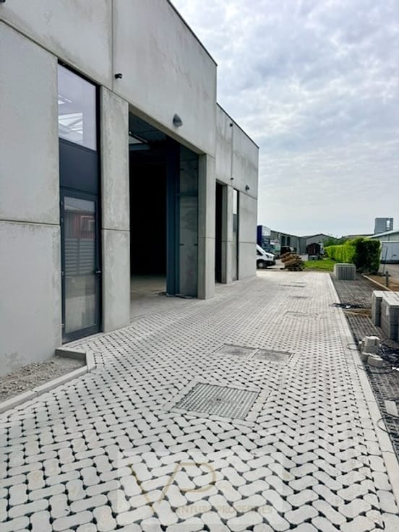
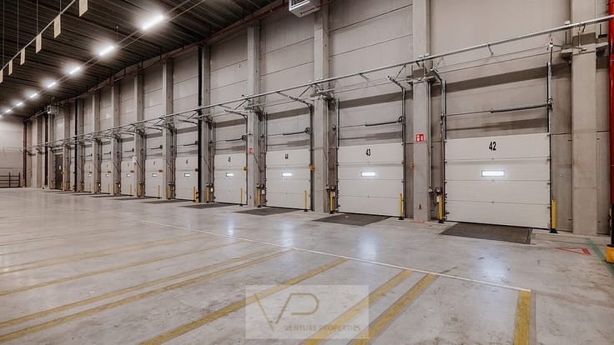
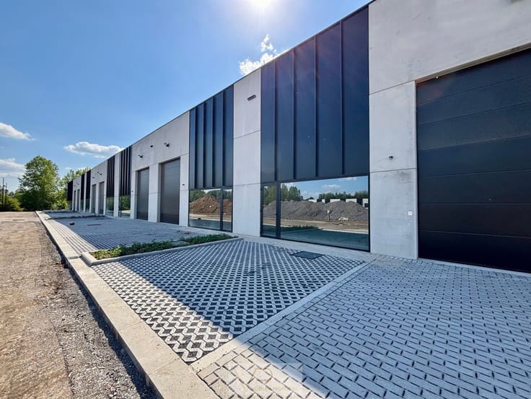
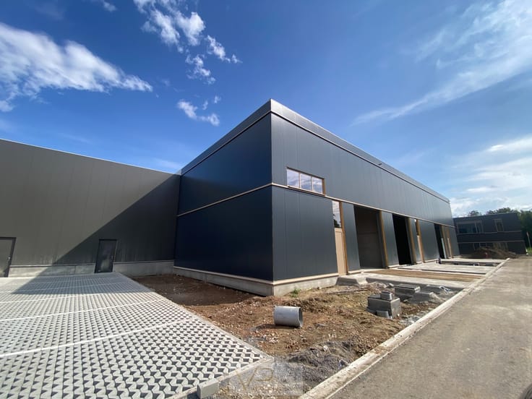
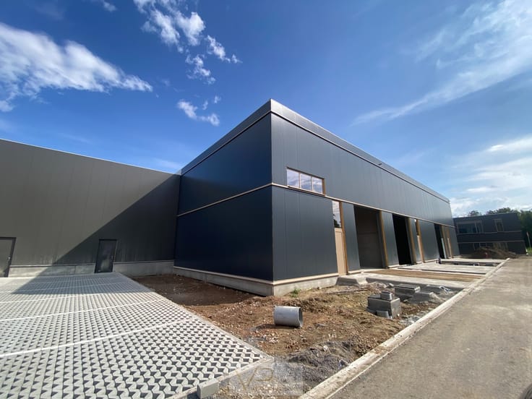
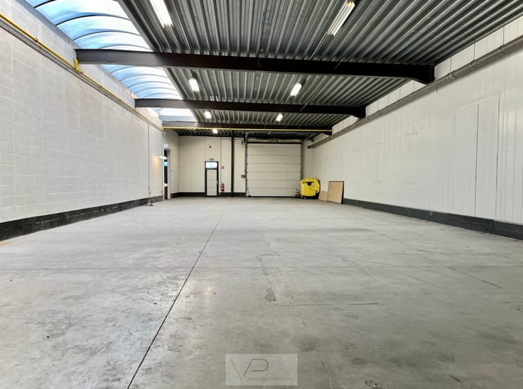
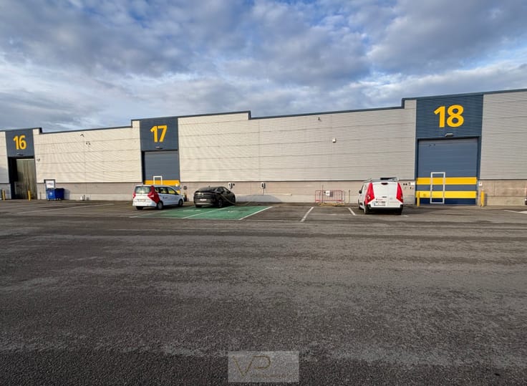
In the new business park on Puursesteenweg in Bornem, we offer a modern SME unit of 77.5 m² for rent. The unit will be divided into two separate rental units. The loading and unloading area and the toilet facilities will be shared. The partition between the two units will be realized with Heras fences. For extra security, the common area is monitored with cameras. Should a tenant require additional security, this can be arranged at their own expense. Thanks to the strategic location with excellent access to the N16 and the A12, the business park is easily reachable from all directions. Specifications
Sustainable steel or concrete structure with polished, insulated concrete base
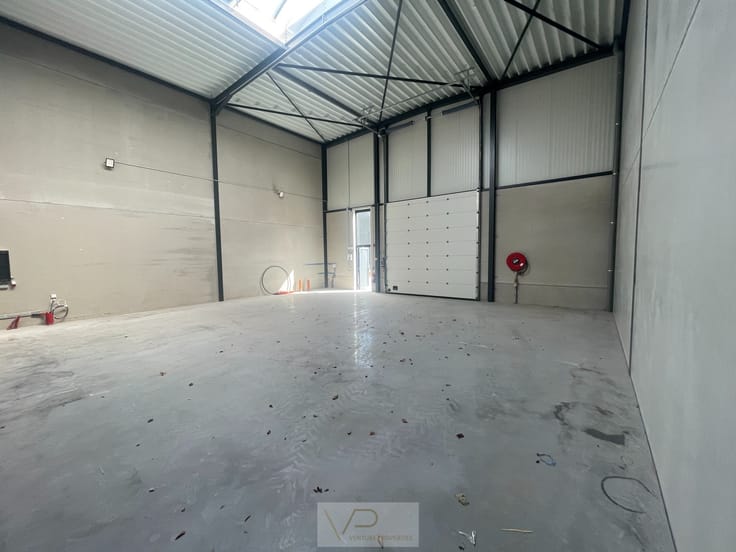
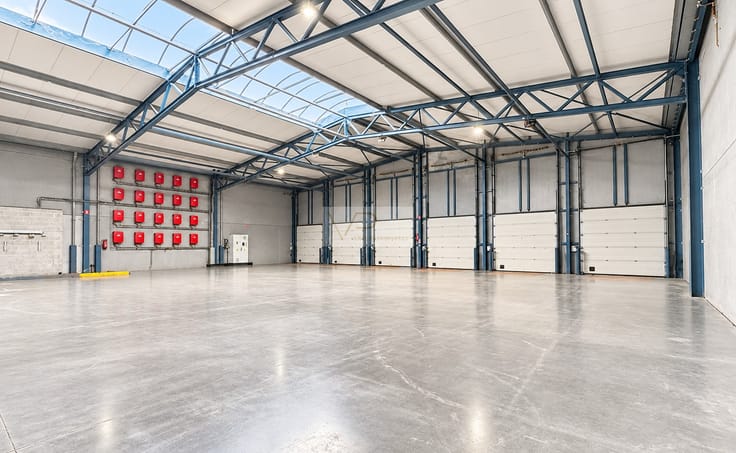
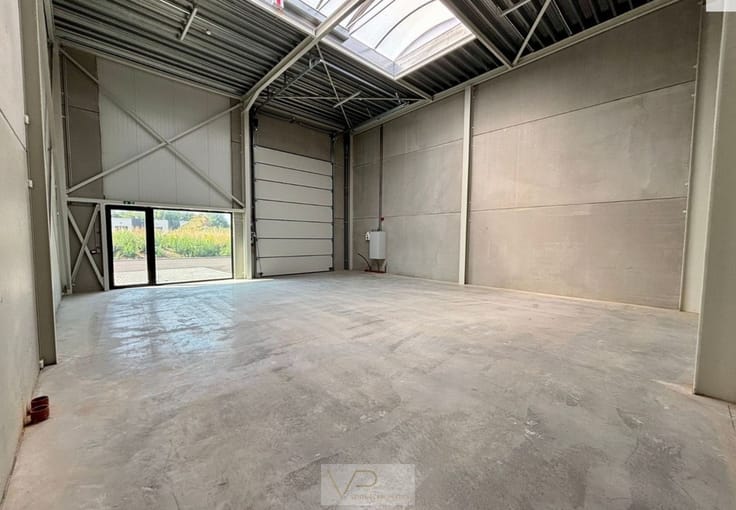
Clear height of approximately 7 meters
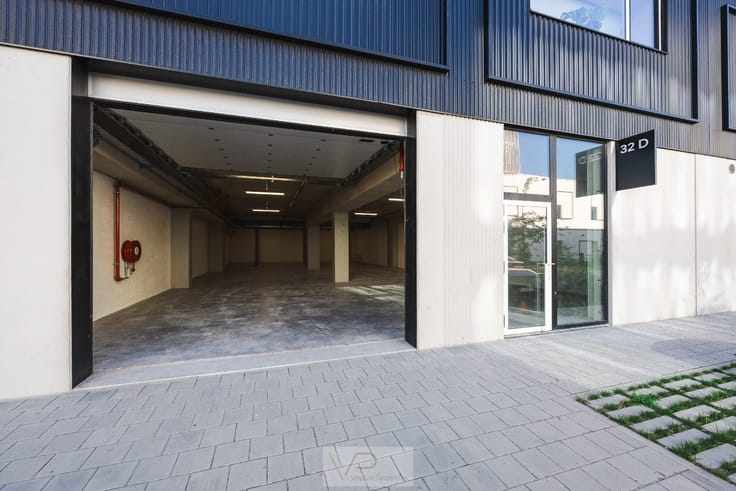
Sectional door (4 m wide x 4 m high) with separate access door and fixed window panel
Skylights, smoke vents, LED lighting, and polyconcrete floor
Insulated roof for optimal comfort
Fully equipped with utilities: electricity (380 V), municipal water, well water, rainwater, and sewage
Data cabling, internet, and telephony available
The units are suitable for various activities such as storage, production, or workshop and provide an ideal base for entrepreneurs.
Toilet facilities optional.
Extra advantages
1 private parking space included (shared use)
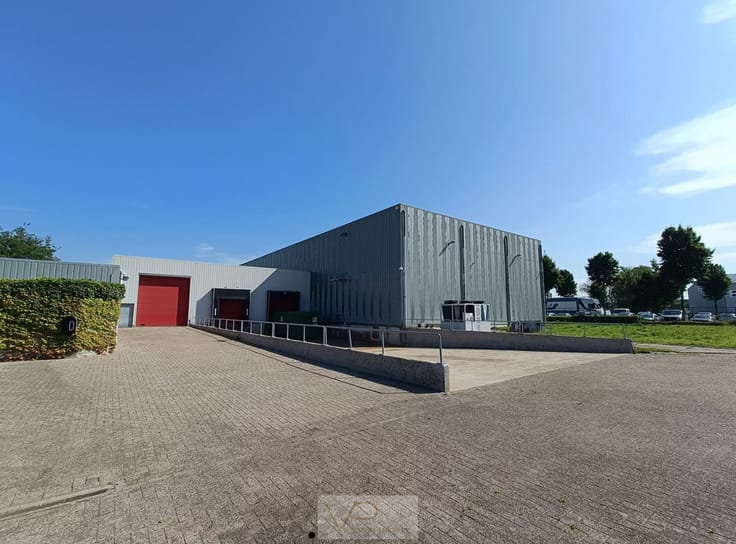
Ample parking and maneuvering space on hard-surfaced area
Excellent accessibility via N16 and A12
Modern and sustainable business environment
| Construction year | 2025 |
|---|---|
| Syndicator | Not specified |
| Immovable heritage | Not specified |
| Shared ownership parts | Not specified |
| Asbestos certificate is available | Not specified |
| Usable floor area | 77 square meters |
|---|
| Surface of the plot | 77 square meters |
|---|
| Primary energy consumption | Not specified |
|---|---|
| EPC/EPC label | Not specified |
| Renovation works mandatory | Not specified |
| Unique code EPB certificate | Not specified |
| CO₂ emission | Not specified |
| Yearly theoretical total energy consumption | Not specified |
| Valid electricity inspection certificate | Not specified |
| Summons: No judicial remedy or administrative measure imposed | Not specified |
|
Flemish register of measures consulted
|
Not specified |
| Separate meter for electricity | Not specified |
| Separate meter for gas | Not specified |
| Separate meter for water | Not specified |
| Building permit | Not specified |
|---|---|
| Total ground floor buildable | 77 square meters |
| Right of first refusal for the tenant | Not specified |
| Obligation to build | No |
| Allotment permit | Not specified |
| Preemption right | Not specified |
| Most recent urban development zoning | Not specified |
| Monthly rental price | 725 € |
|---|---|
| Monthly costs | 50€ |
| Yearly rental price | 8700€ |
| Yearly rental price per m² | 112€ |
| Rent excluding charges for exclusive and common parts | Not specified |
| Overview of costs for exclusive parts | Not specified |
| Method of calculation of these costs | Not specified |
| Tenement building | No |
| The amount and date of payment of the last previous rent | Not specified |
|
|
|
Venture Properties (IPI 511680)
| Address |
Noorderlaan 147/9
2030 - Antwerpen |
|---|---|
| Website |
|
| External reference | B-PS-374B-unit 16 |
Get in touch