


Warehouse for rent
14000€ per month
3654 square meters
Immoweb code : 20943350

Immoweb code : 20943350
Overview
3654
square meters
livable space
3717
square meters
of land
Description
Recent industrial estate with showroom, offices, warehous...
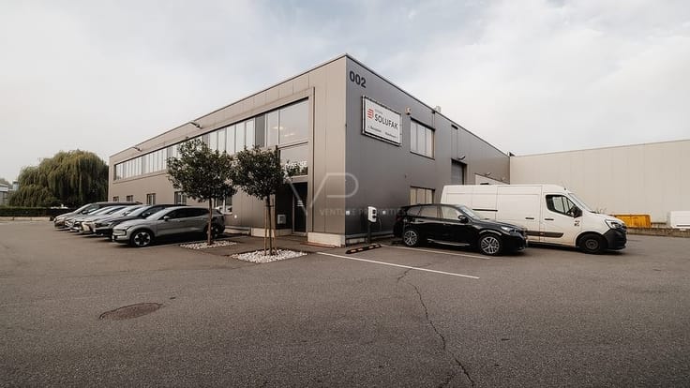
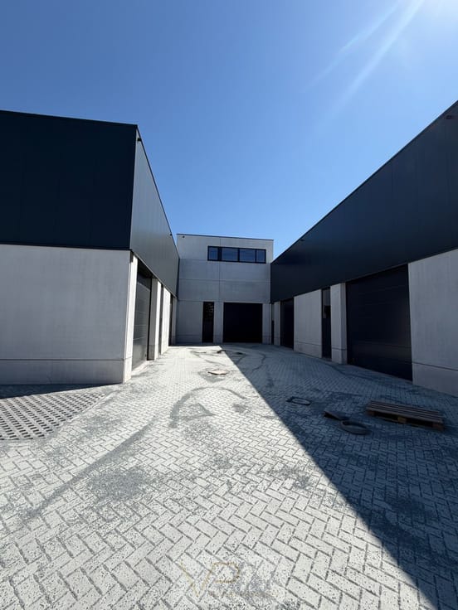
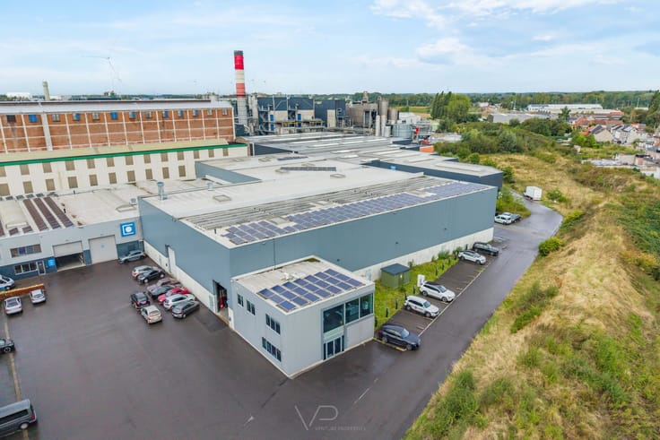
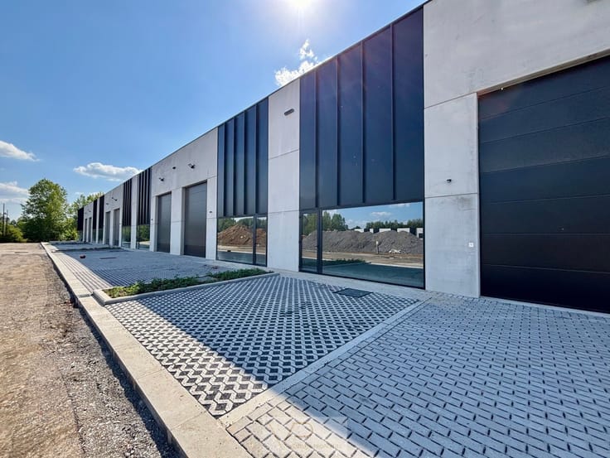
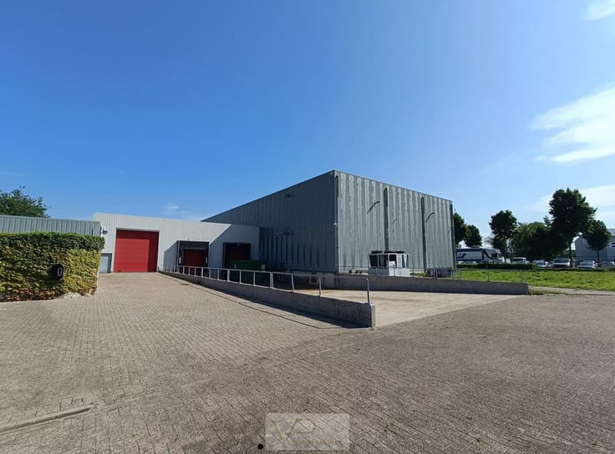
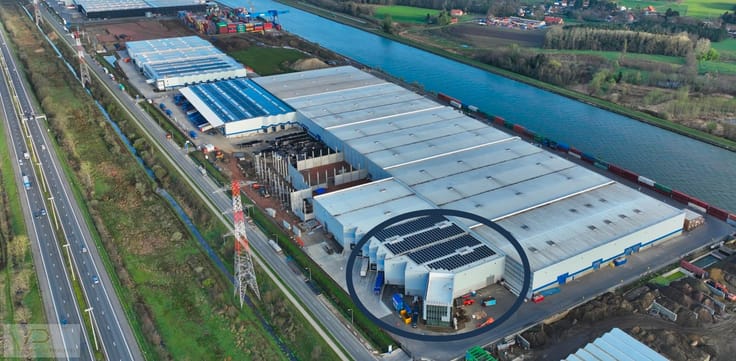
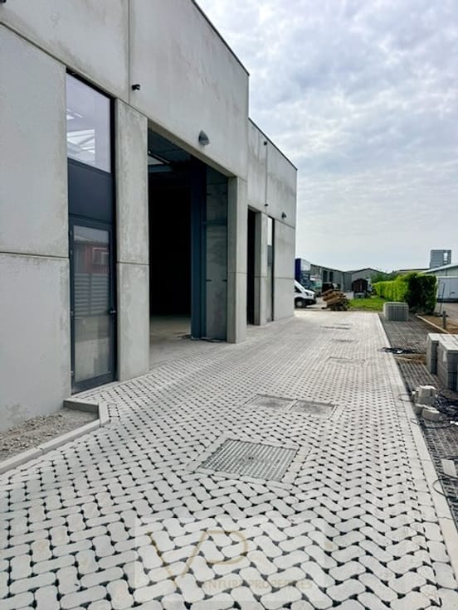
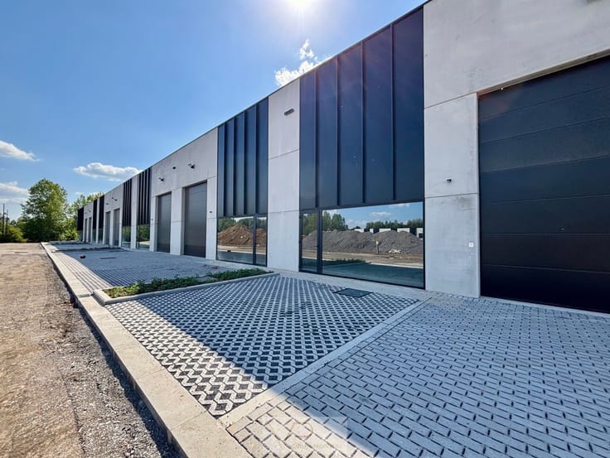
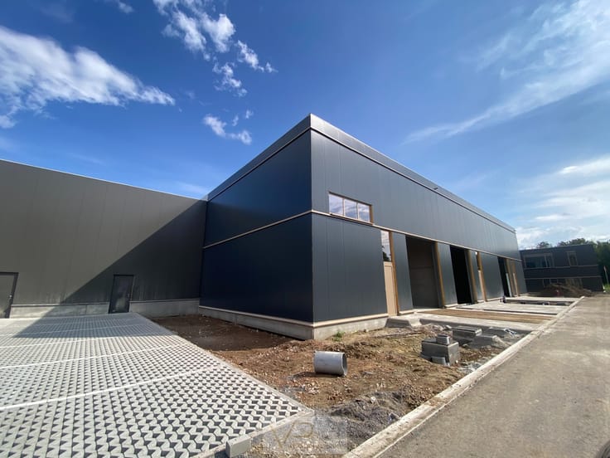
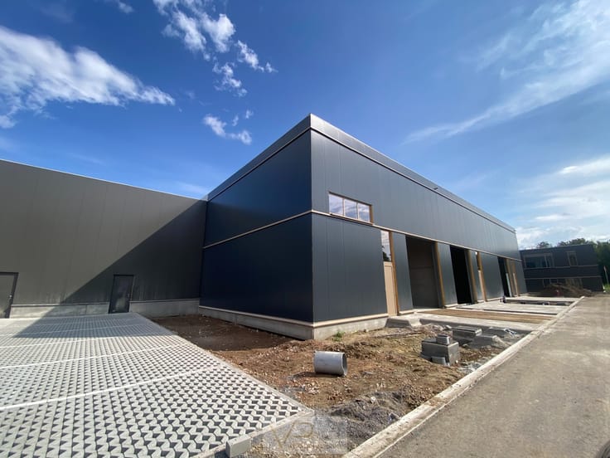
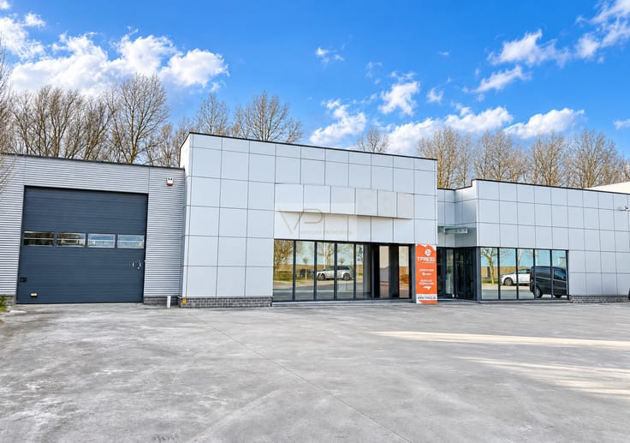
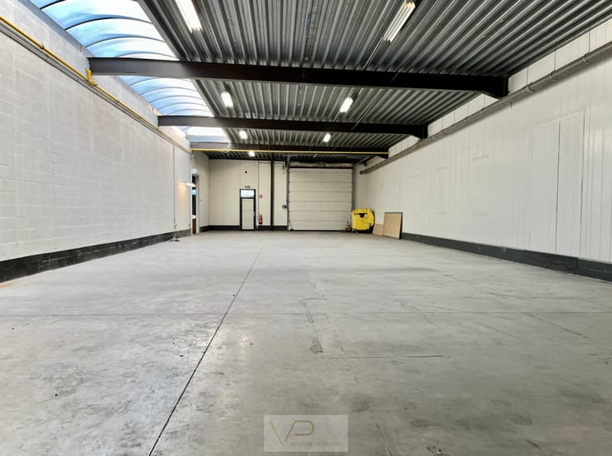
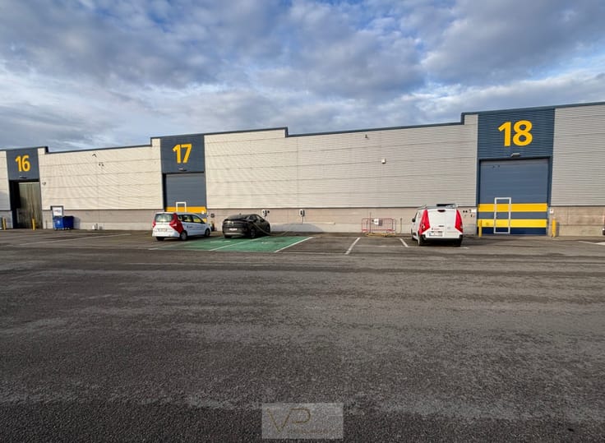
Modern commercial site for rent, conveniently located in Arendonk in a highly visible and easily accessible location.
The property offers the following features:
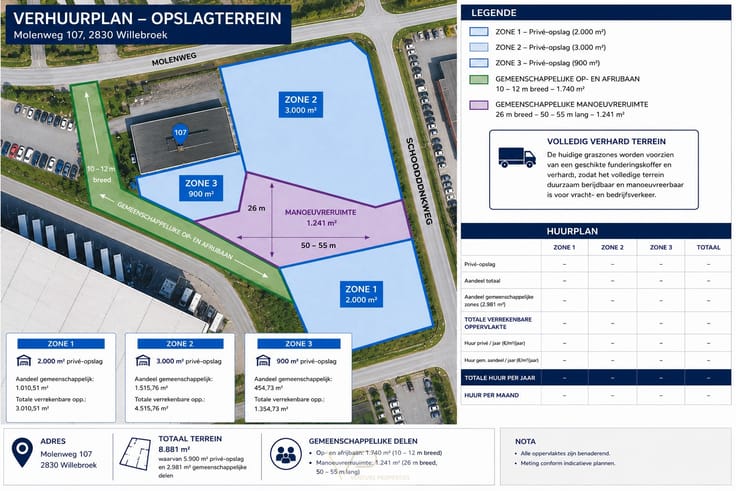
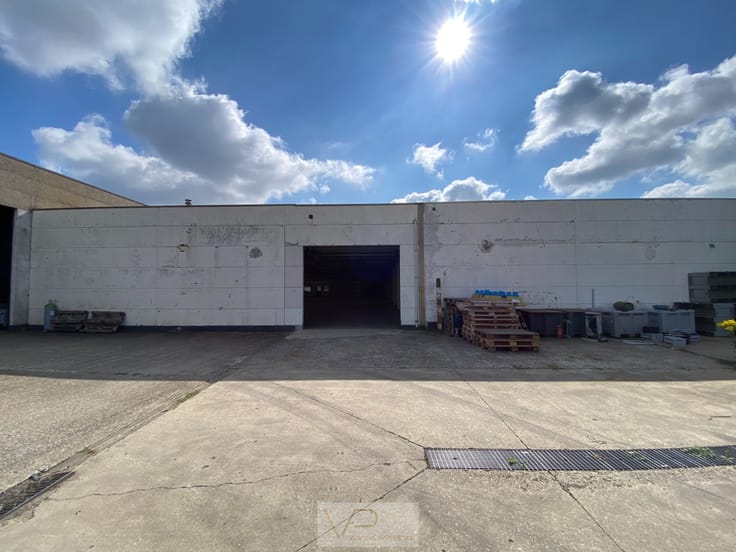
Secure and fenced 2,700 m² outdoor area, including an elevated platform providing premium visibility.
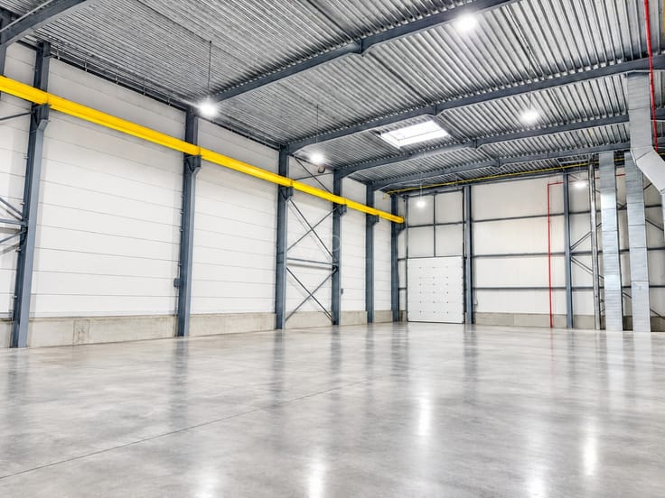
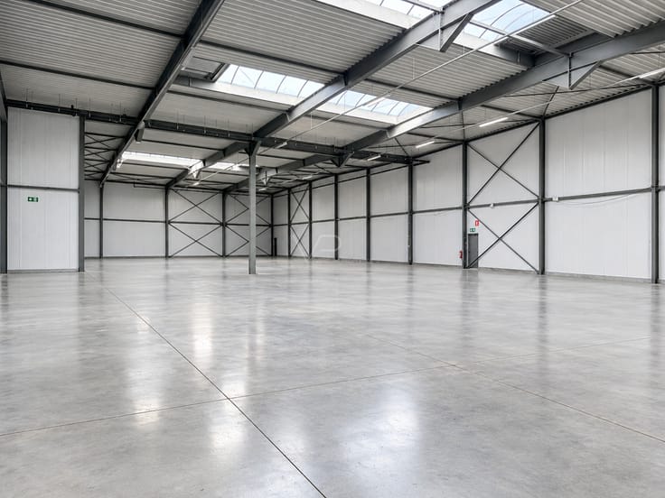
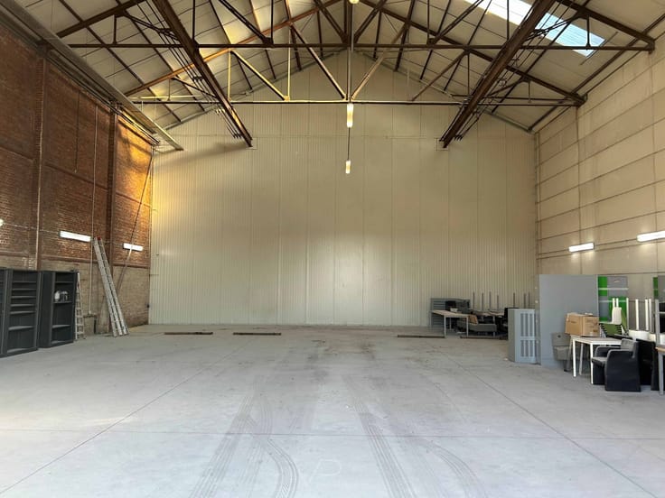
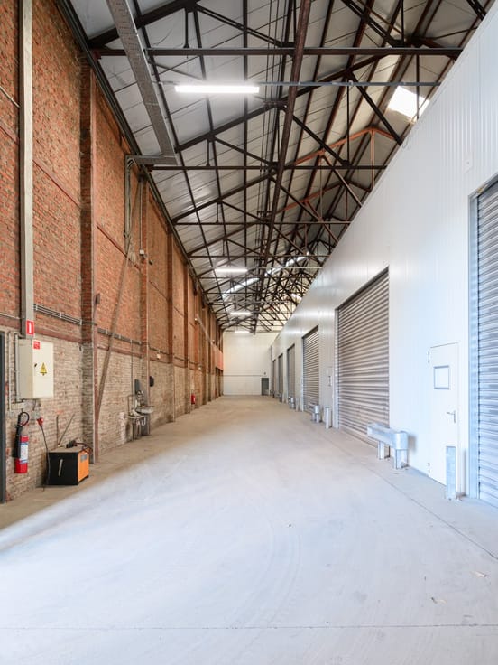
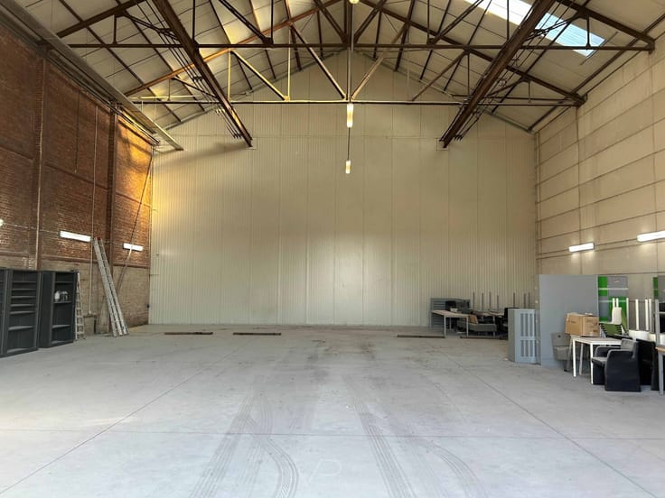
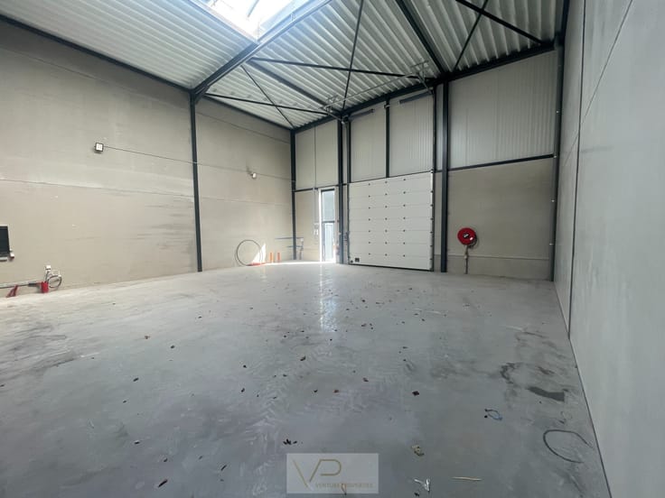
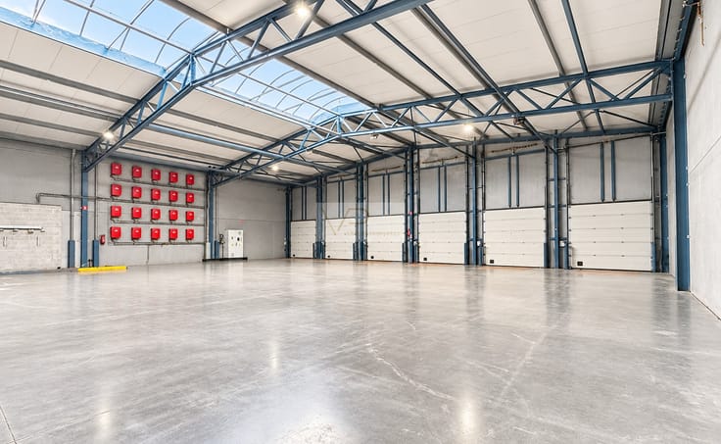
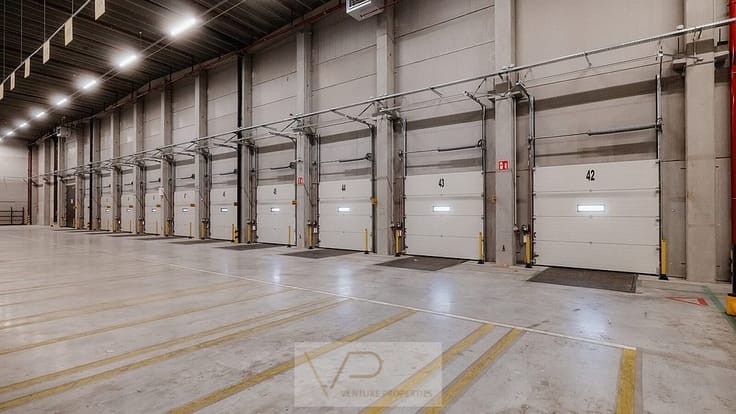
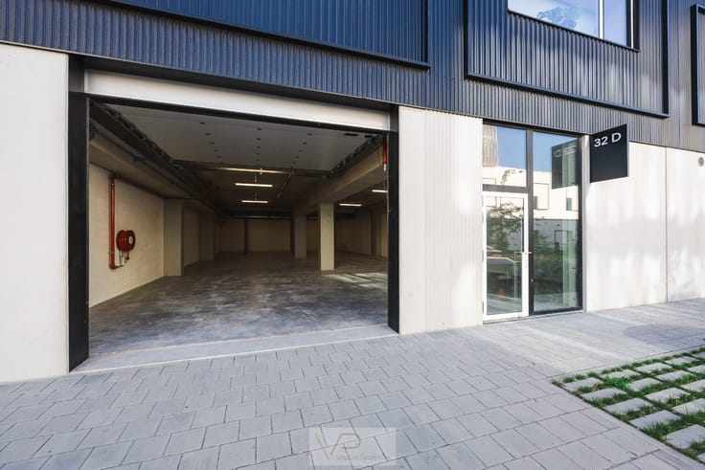
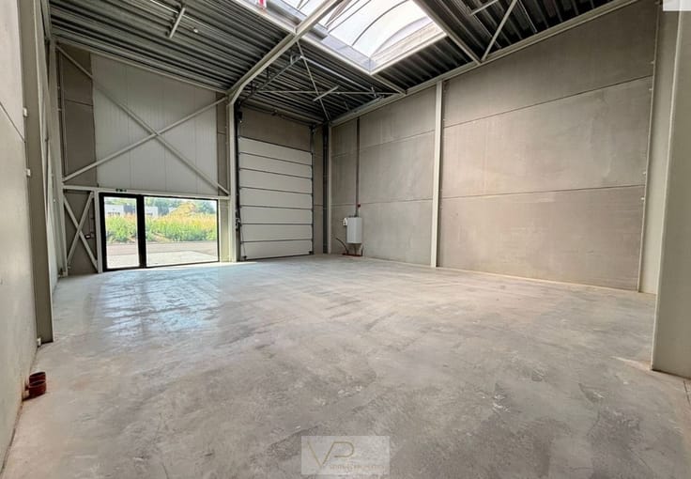
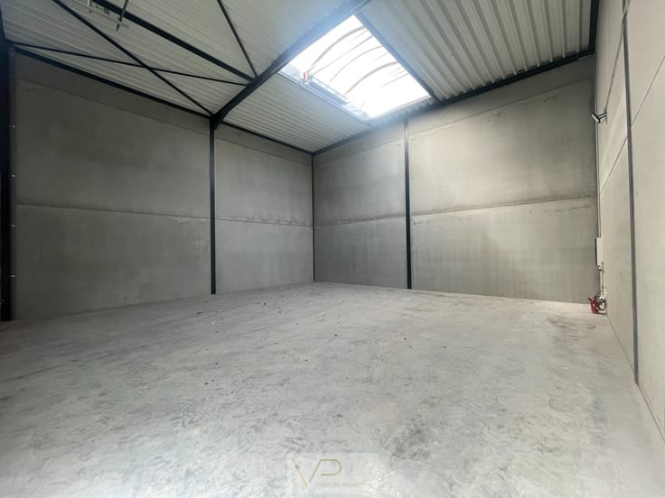
800 m² warehouse with inspection pit, mezzanine and 5 sectional doors.
180 m² showroom on the first floor, featuring an exceptional ceiling height.
250 m² of office space, spread over 3 floors.
This warehouse is ideal for businesses looking for a spacious and functional environment for their operations. Thanks to its convenient location in Arendonk, the property is easily accessible for both clients and employees.
The property is offered unfurnished, giving you complete freedom to tailor the interior to your specific requirements and preferences.
Ready to discover this excellent location for your business?
Contact us today to arrange a viewing and discover the full potential of this property.
| Building condition | As new |
|---|---|
| Syndicator | Not specified |
| Immovable heritage | Not specified |
| Shared ownership parts | Not specified |
| Asbestos certificate is available | Not specified |
| Usable floor area | 3654 square meters |
|---|
| Surface of the plot | 3717 square meters |
|---|
| Primary energy consumption | Not specified |
|---|---|
| EPC/EPC label | Not specified |
| Renovation works mandatory | Not specified |
| Unique code EPB certificate | Not specified |
| CO₂ emission | Not specified |
| Yearly theoretical total energy consumption | Not specified |
| Valid electricity inspection certificate | Yes |
| As built plan | No |
| Summons: No judicial remedy or administrative measure imposed | Not specified |
|
Flemish register of measures consulted
|
Not specified |
| Separate meter for electricity | Not specified |
| Separate meter for gas | Not specified |
| Separate meter for water | Not specified |
| Building permit | Yes |
|---|---|
| Right of first refusal for the tenant | Not specified |
| Obligation to build | No |
| Allotment permit | Not specified |
| Preemption right | Not specified |
| Most recent urban development zoning | Not specified |
| Monthly rental price | 14000 € |
|---|---|
| Monthly costs | 0€ |
| Yearly rental price | 168000€ |
| Yearly rental price per m² | 45€ |
| Rent excluding charges for exclusive and common parts | Not specified |
| Overview of costs for exclusive parts | Not specified |
| Method of calculation of these costs | Not specified |
| Tenement building | No |
| The amount and date of payment of the last previous rent | Not specified |
|
|
|
Venture Properties (IPI 511680)
| Address |
Noorderlaan 147/9
2030 - Antwerpen |
|---|---|
| Website |
|
| External reference | JC-A-HM-ALL |
Get in touch