


Warehouse for rent
4950€ per month
Immoweb code : 21766750

Immoweb code : 21766750
Overview
Description
Warehouse with showroom/office and spacious parking for r...
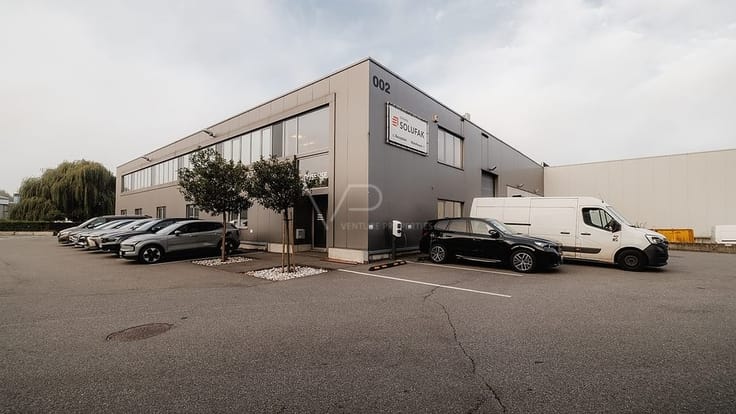
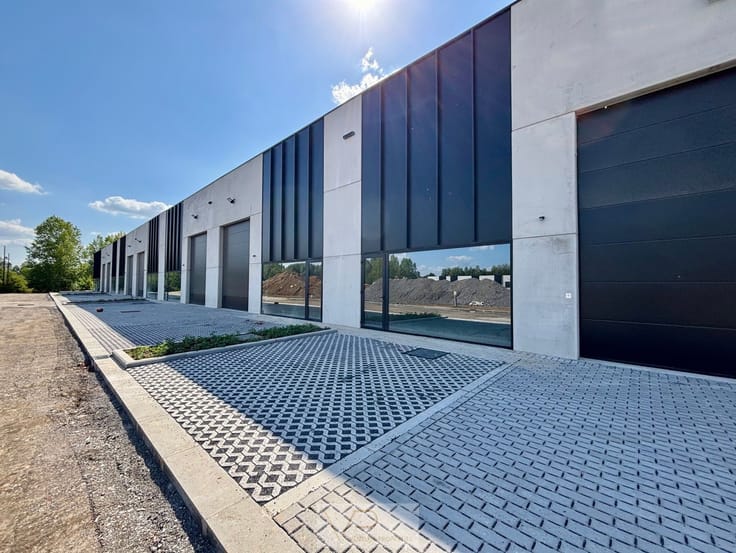
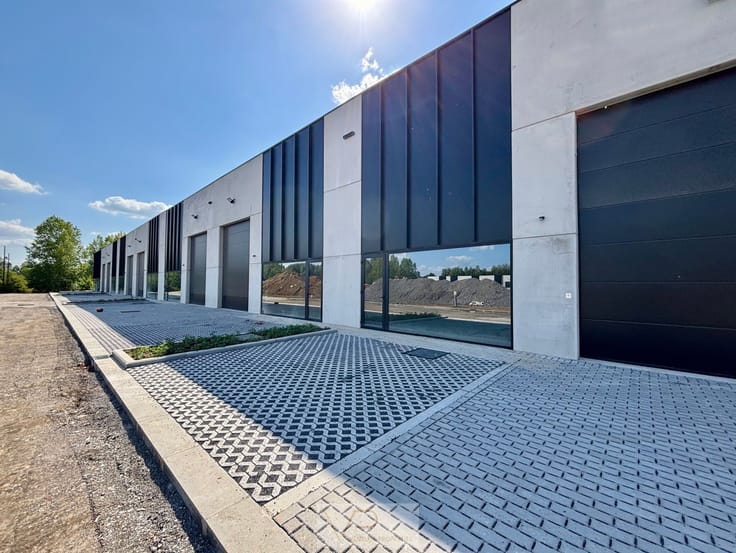
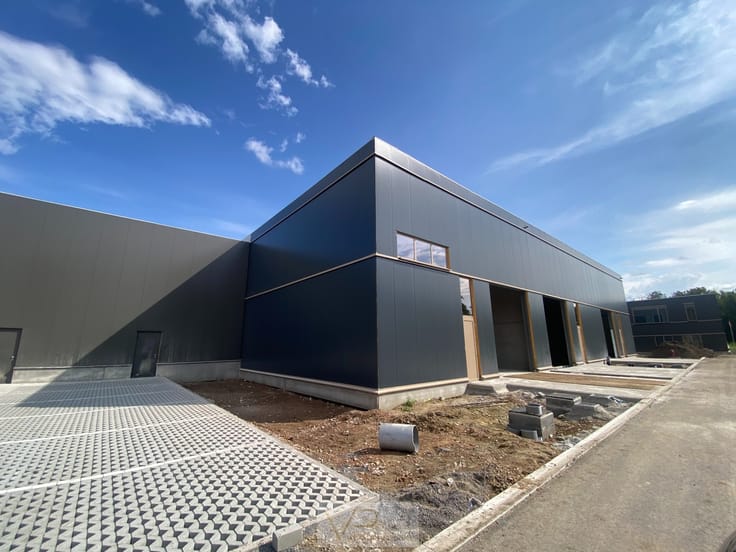
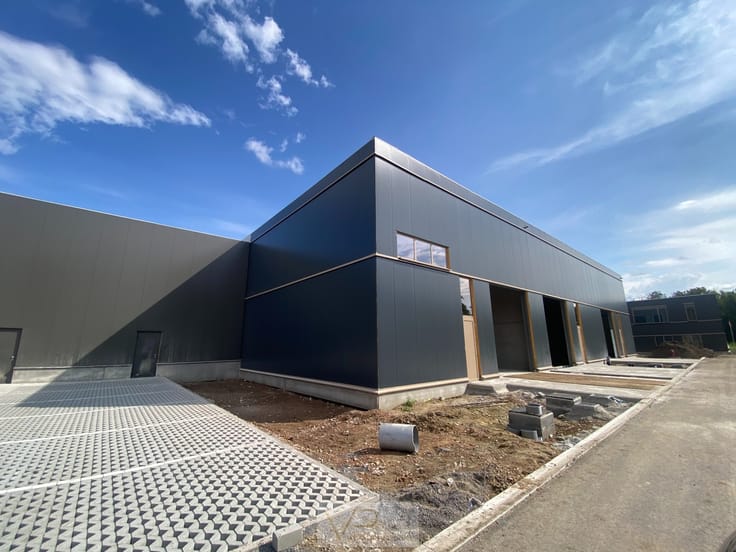
Are you looking for a representative commercial space that combines showroom, offices, warehouse, and ample parking? This modern business unit offers everything a growing company needs.
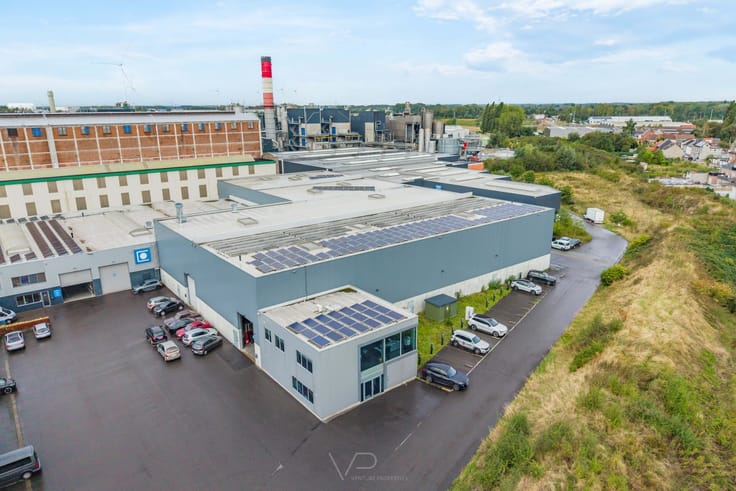
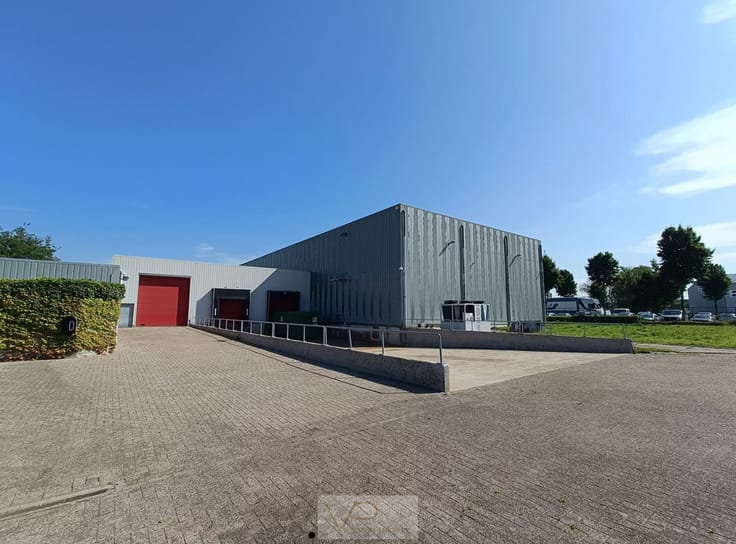
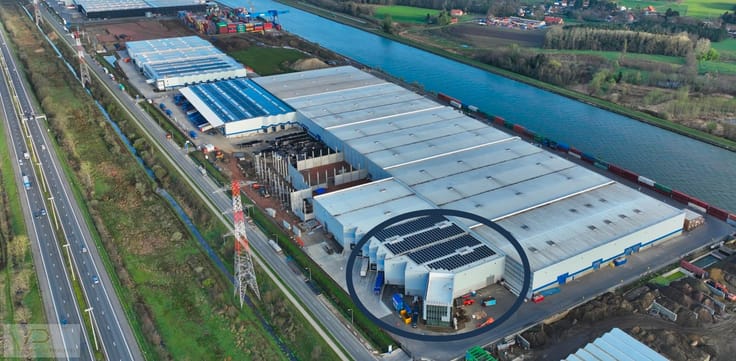
The property includes an office/showroom of approximately 180 m², a storage or warehouse space of about 650 m², and a paved outdoor area/parking of around 450 m².
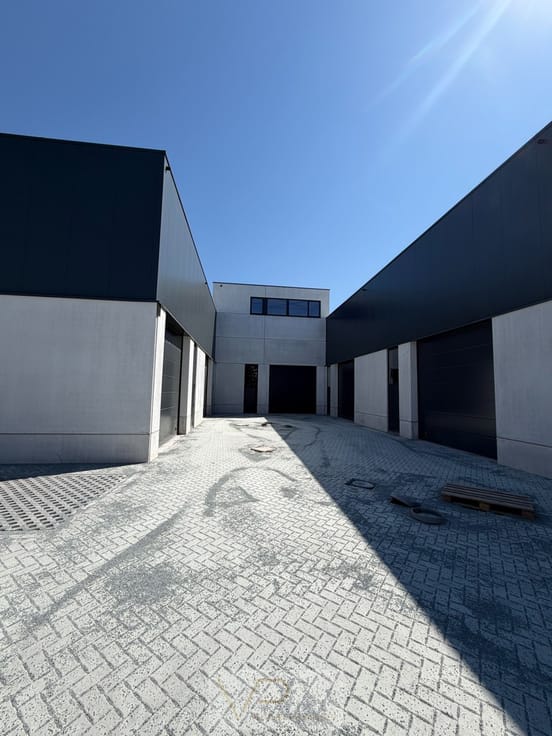
Thanks to the contemporary architecture, large windows, and spacious warehouse facilities, this property is exceptionally suitable for wholesale, e-commerce, logistics, technical companies, interior design businesses, or enterprises with a combination of showroom and storage.
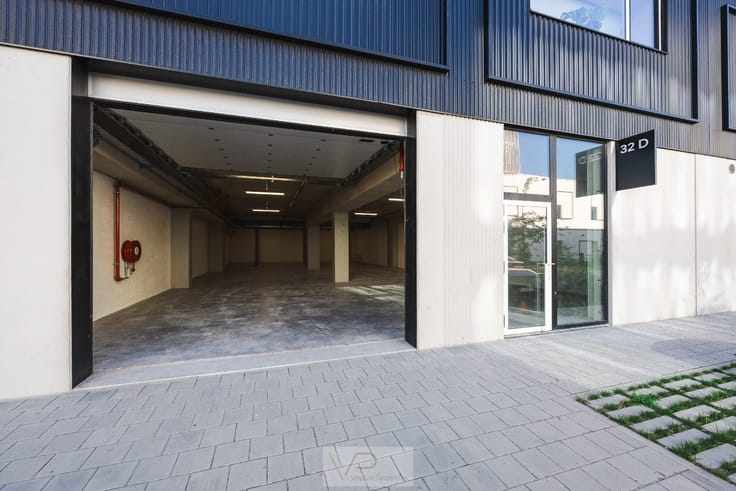
Office & showroom – approx. 180 m²
The office and showroom space benefits from abundant natural light due to the large windows across the entire facade. The open layout creates a pleasant and professional working environment, offering numerous options for showroom, reception, sales area, or open office.
Representative entrance
Large display windows
Modern tiled floor
Open office landscape
Ample daylight
Heating available
Ideal as a showroom, office, or reception area
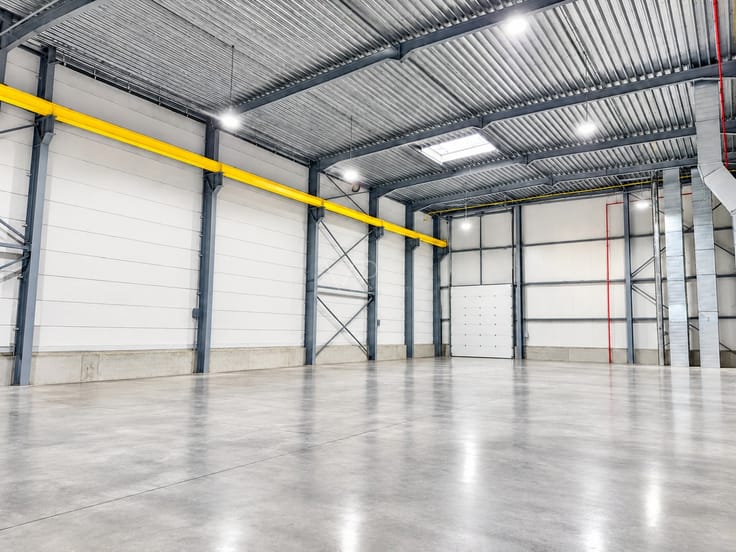
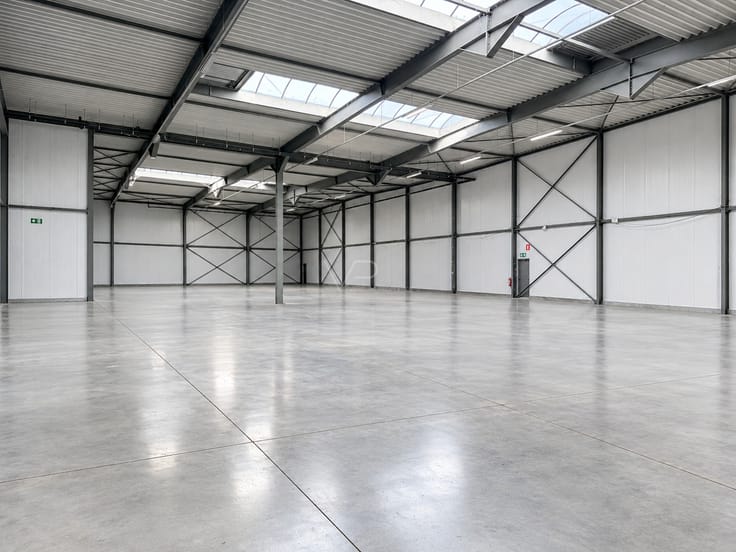
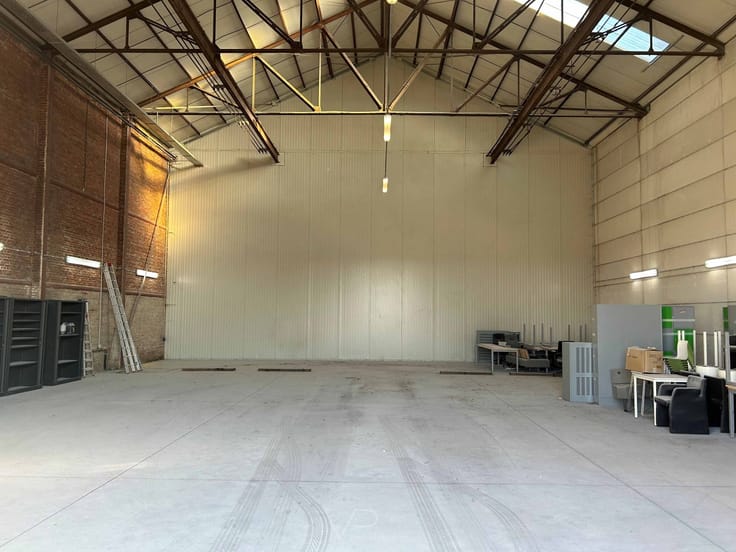
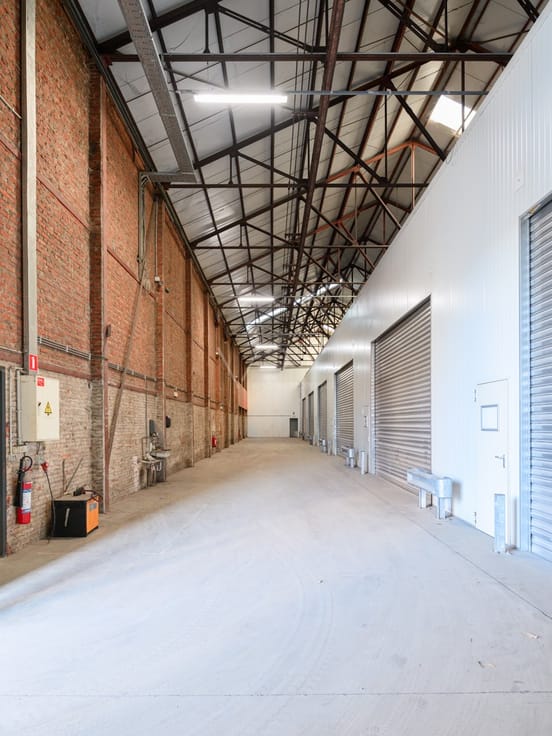
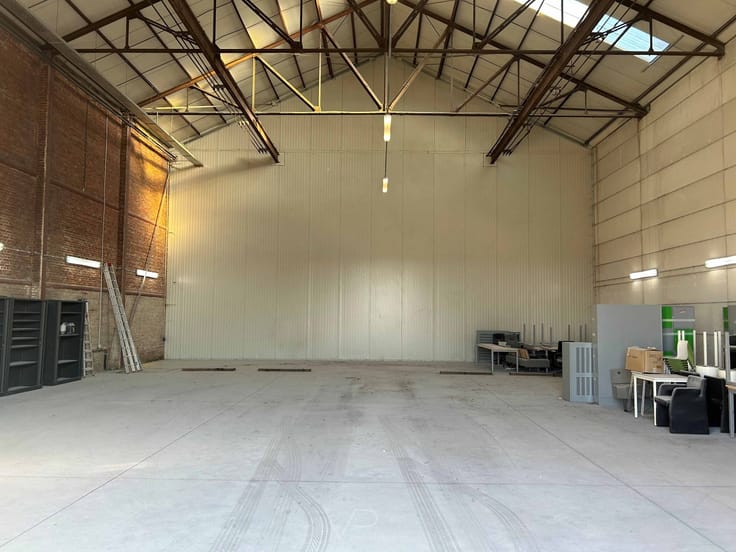
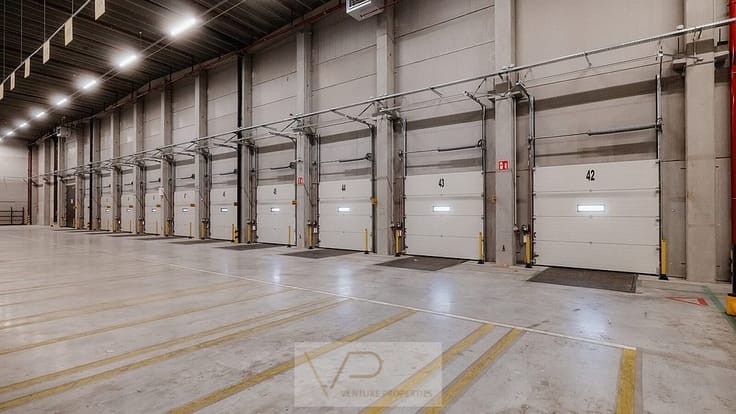
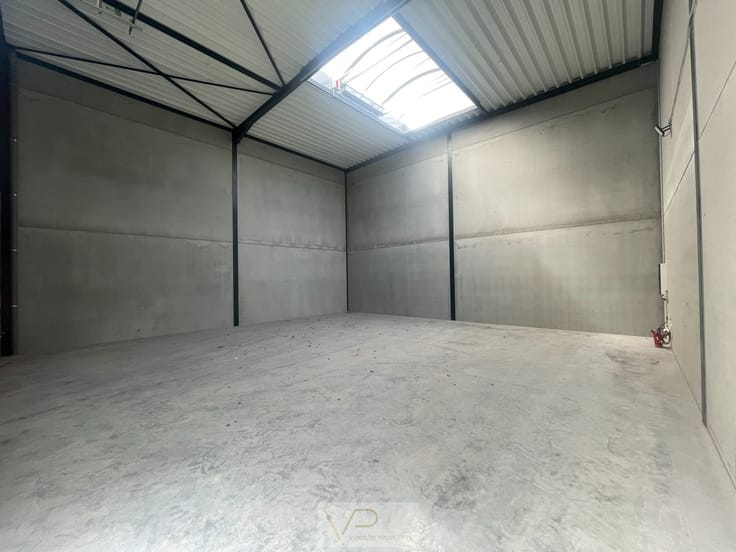
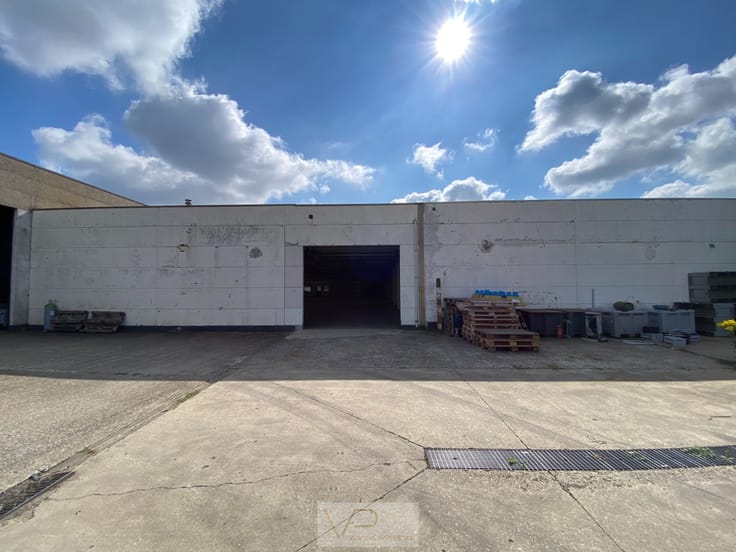
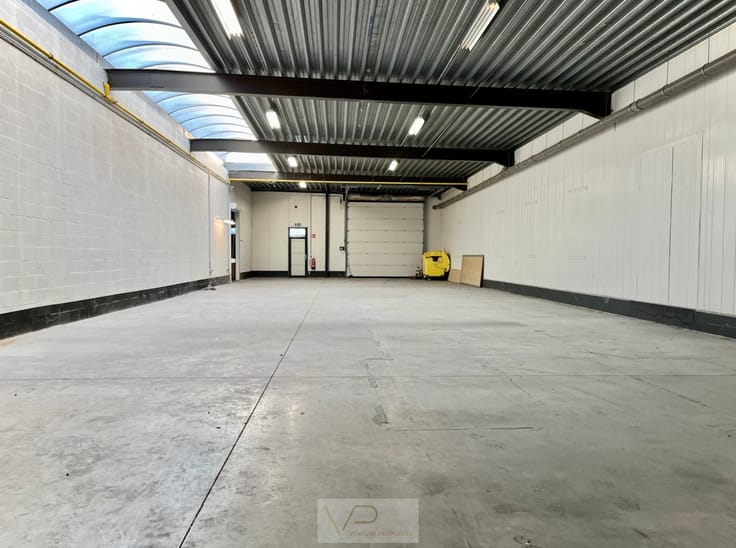
Warehouse – approx. 650 m²
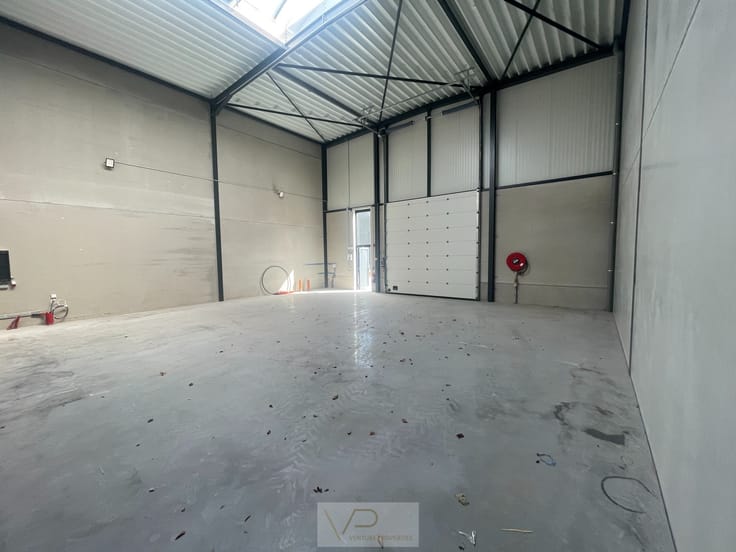
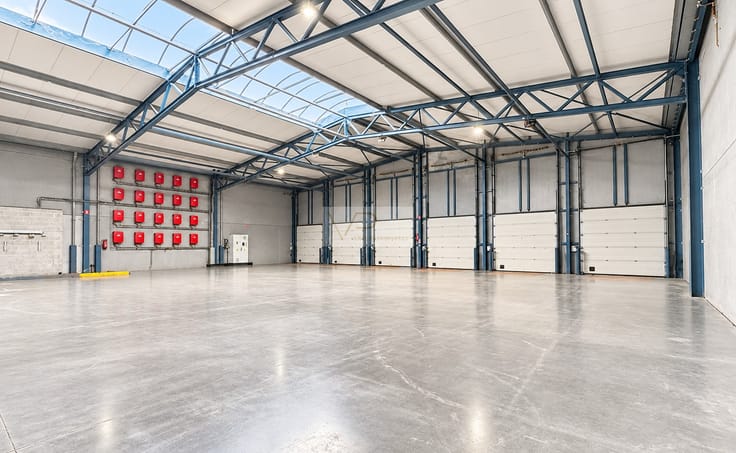
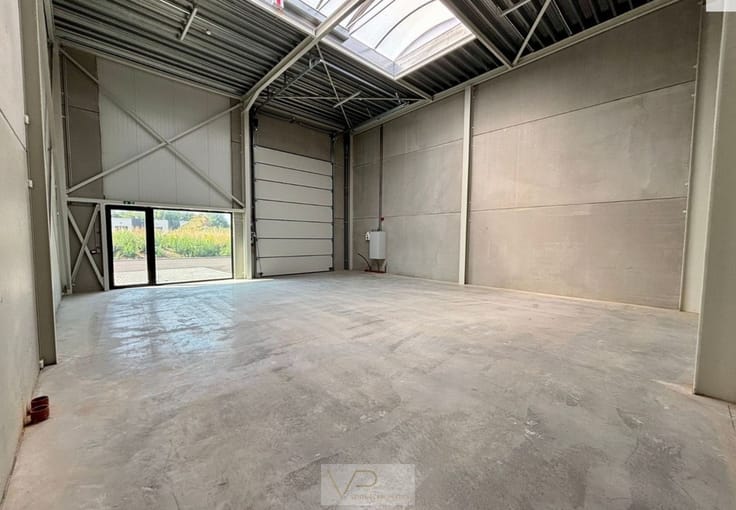
Adjoining is a spacious warehouse area with a clear span and an efficient layout:
Large sectional door
Concrete industrial floor
Skylights for plenty of natural light
Steel load-bearing structure
Suitable for storage, logistics, and production
Easy loading and unloading options
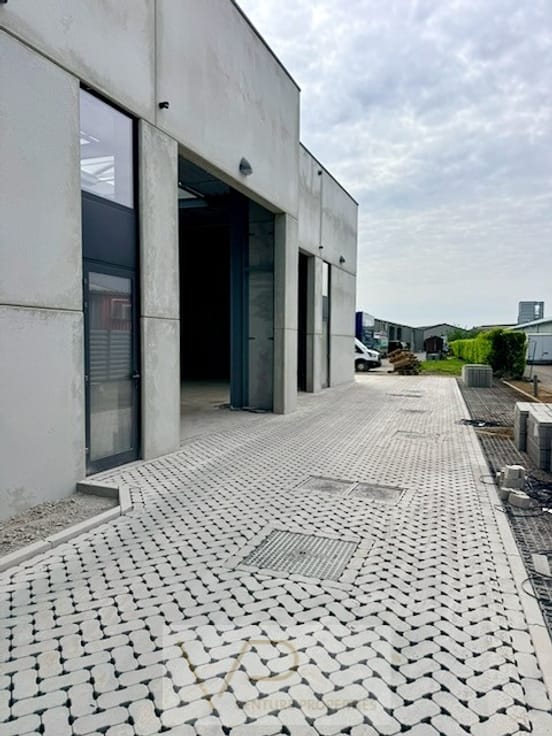
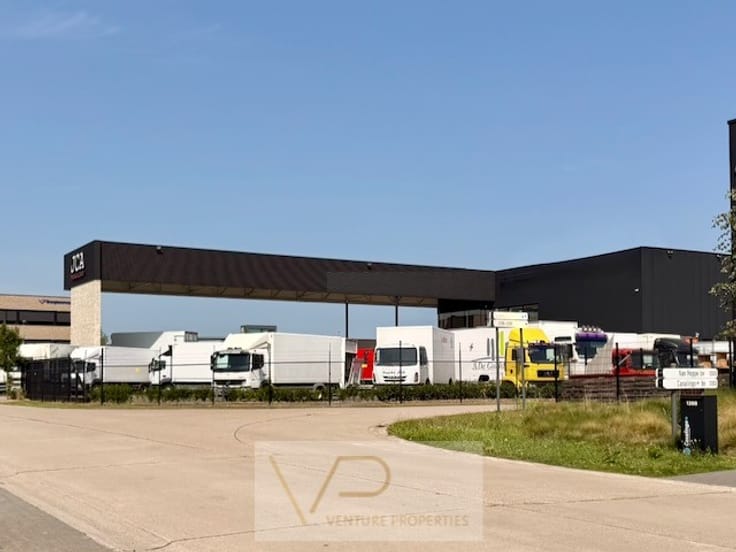
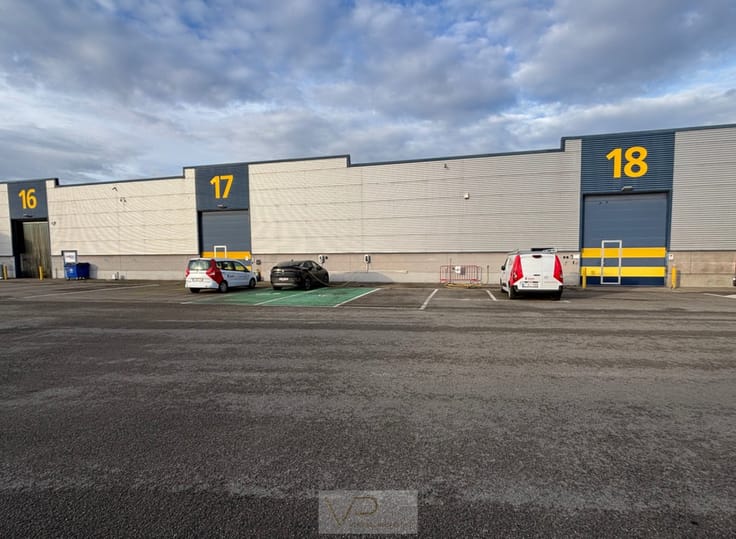
Outdoor space & parking – approx. 450 m²
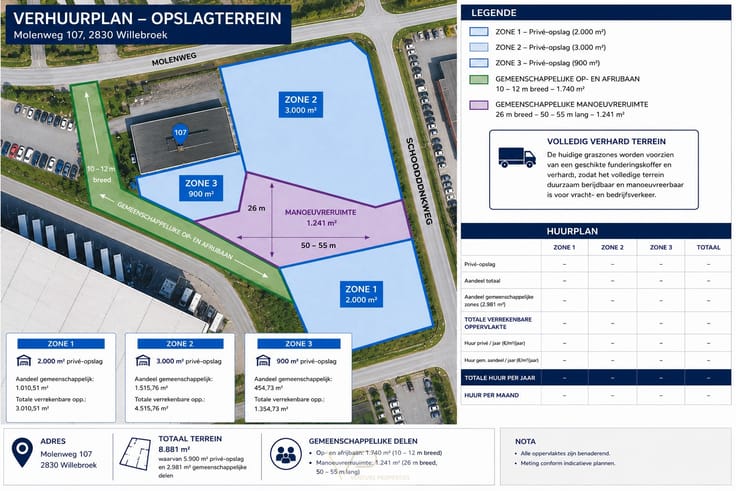
The fully paved outdoor area offers ample space for:
Parking for staff and visitors
Manoeuvring of trucks
Loading and unloading
Outdoor storage (if permitted)
Available from October 1, 2026.
| Syndicator | Not specified |
|---|---|
| Immovable heritage | Not specified |
| Shared ownership parts | Not specified |
| Asbestos certificate is available | Not specified |
| Usable floor area | 0 square meter |
|---|
| Primary energy consumption | Not specified |
|---|---|
| EPC/EPC label | Not specified |
| Renovation works mandatory | Not specified |
| Unique code EPB certificate | Not specified |
| CO₂ emission | Not specified |
| Yearly theoretical total energy consumption | Not specified |
| Valid electricity inspection certificate | Not specified |
| Summons: No judicial remedy or administrative measure imposed | Not specified |
|
Flemish register of measures consulted
|
Not specified |
| Separate meter for electricity | Not specified |
| Separate meter for gas | Not specified |
| Separate meter for water | Not specified |
| Building permit | Not specified |
|---|---|
| Right of first refusal for the tenant | Not specified |
| Obligation to build | No |
| Allotment permit | Not specified |
| Preemption right | Not specified |
| Most recent urban development zoning | Not specified |
| Monthly rental price | 4950 € |
|---|---|
| Monthly costs | 0€ |
| Yearly rental price | 59400€ |
| Rent excluding charges for exclusive and common parts | Not specified |
| Overview of costs for exclusive parts | Not specified |
| Method of calculation of these costs | Not specified |
| Tenement building | No |
| The amount and date of payment of the last previous rent | Not specified |
|
|
|
Venture Properties (IPI 511680)
| Address |
Noorderlaan 147/9
2030 - Antwerpen |
|---|---|
| Website |
|
| External reference | BORN-PEDR-4 |
Get in touch