


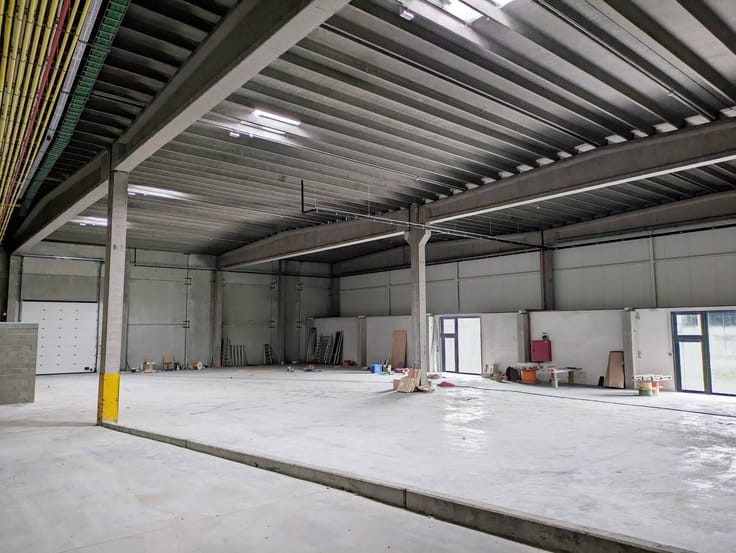
Warehouse for sale
Price on demand
Immoweb code : 21996421

Immoweb code : 21996421
Overview
1377
square meters
of land
Description
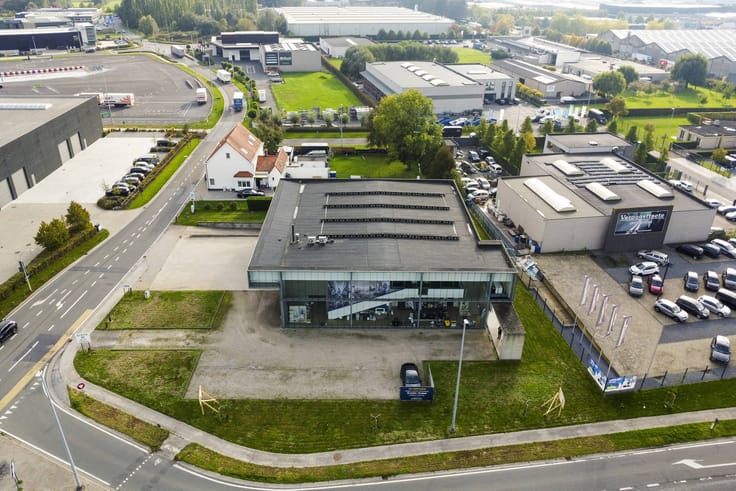
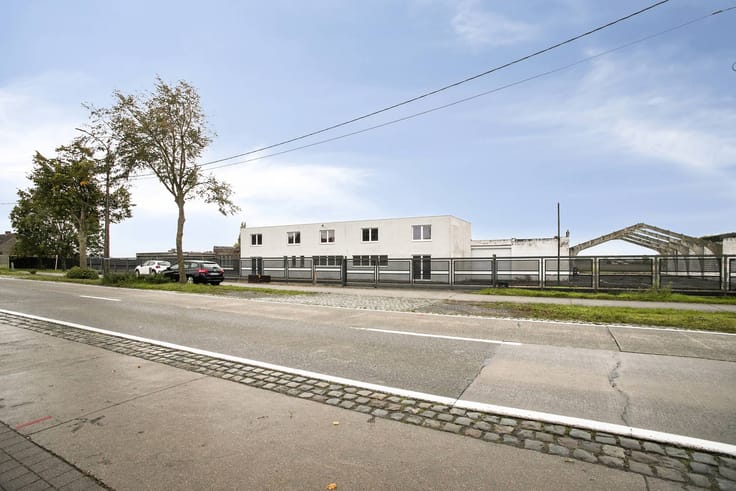
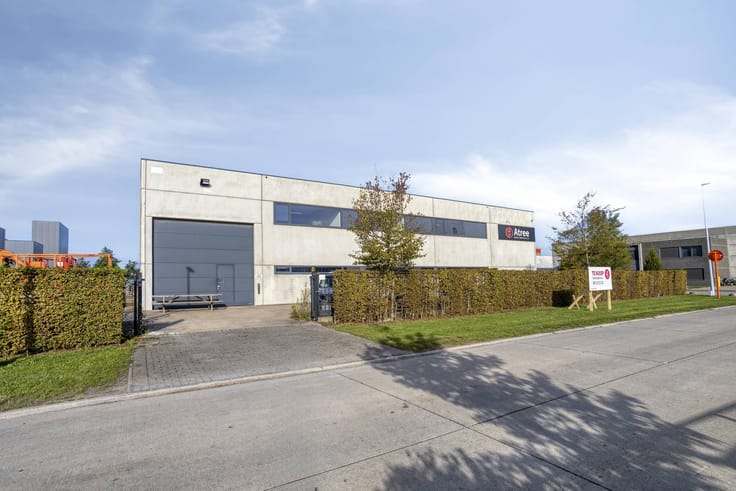
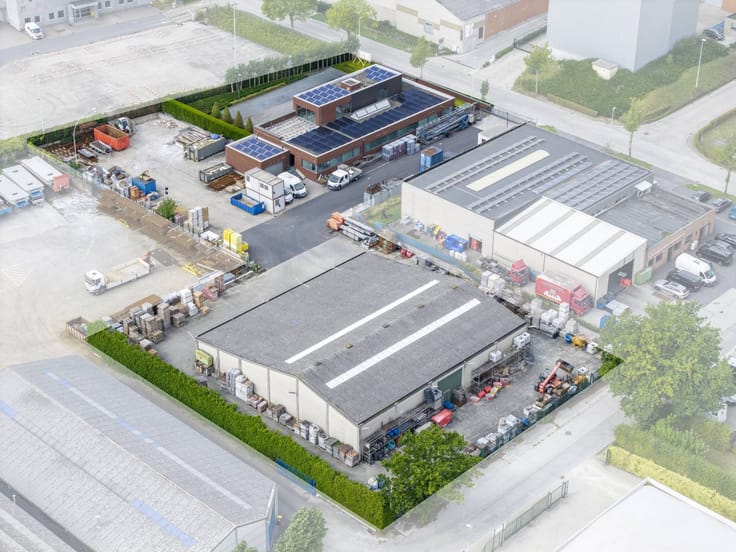
Business building (approx. 1,144 m²) along the connecting ro
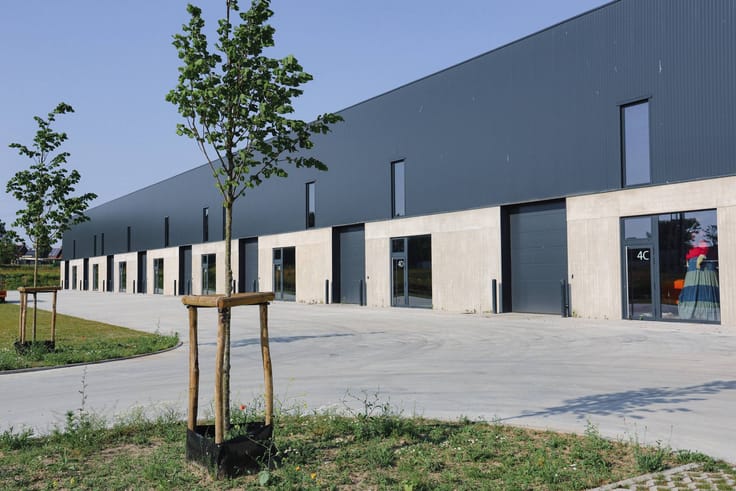
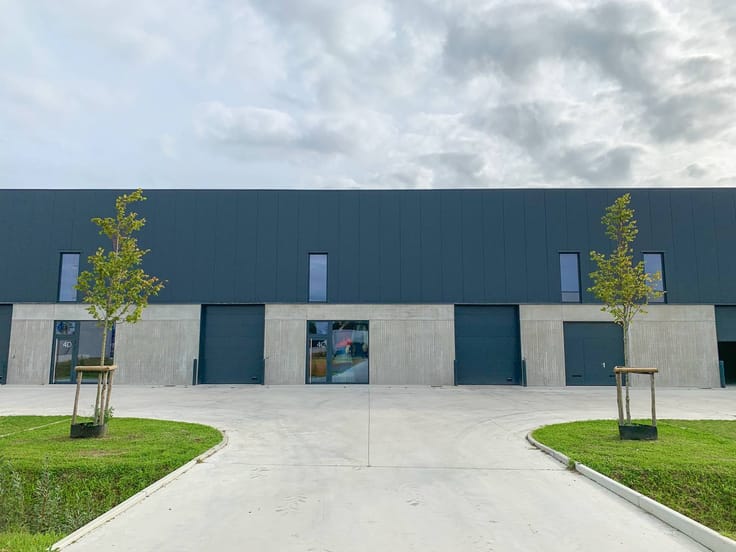
Commercial building with a built-up area of approximately 844m² and a floor of approximately 300m² with private parking in front.
Land area: approx. 1,377m²
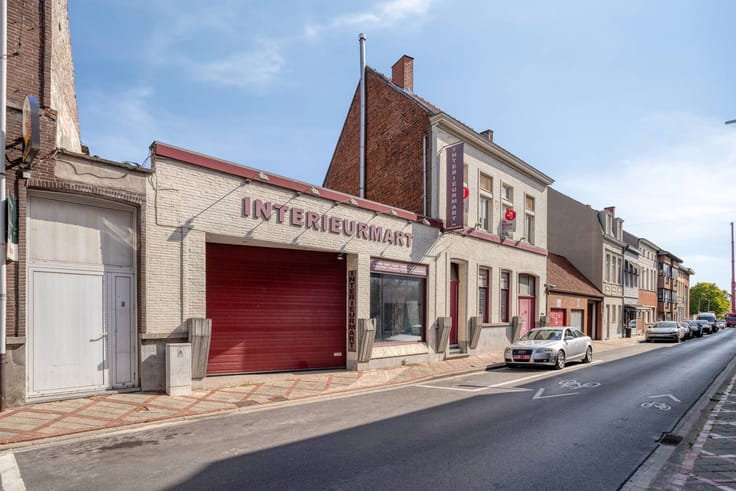
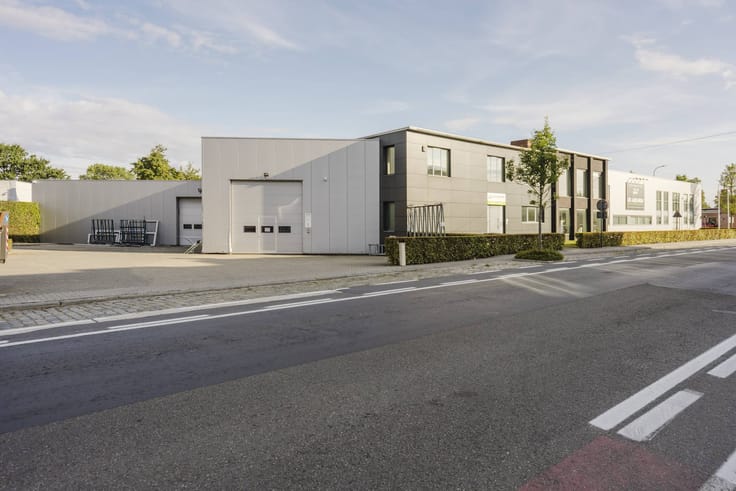
> Building on the left with a ground floor of approximately 300m², first floor of approx. 300m² and attic.
- year of construction: +/- 1906 but renovated - mainly double glazing, roof insulation of approximately 12 cm,...
- Characterful building with high ceilings, lots of light through many windows, heat pump heating and cooling,...
- ground floor and first floor, each divided into 3 different spaces
- former monastery, and then a school building. This section is included in the architectural heritage inventory. As a result, there are certain exemptions in terms of the renovation obligation, but there may also be admission requirements when it comes to replacing, for example, roofing, changes to the façade,...
> Showroom on the right of approx. 544m²
- year of construction: +/- 2012 for part in the middle and +/- 2021 for part on the right
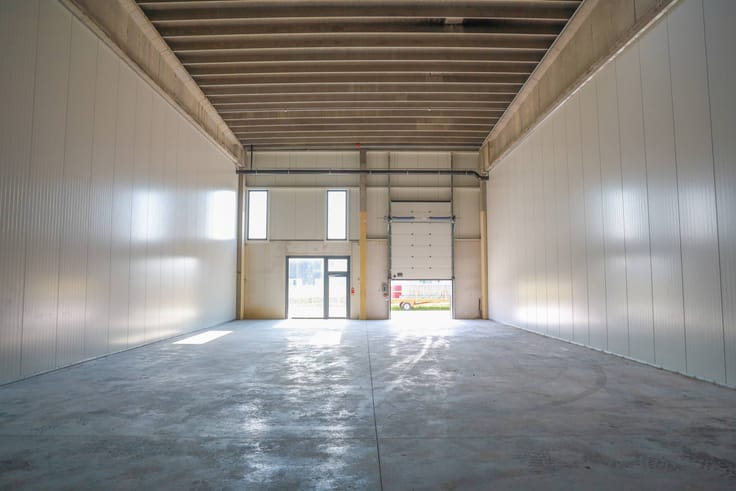
- open space of approximately 544m² (currently with 1 wall), glazed on the façade with a sectional door on the side wall
- heated: heat pump for the middle part and gas hot air blower for the part on the right
Specifications:
- rainwater: 20,000 litres + infiltration well
- solar panels: +/- 35
- separate sewerage system
“Residential areas with a rural character” according to the original regional plan. According to regulations, this zone is intended for housing, trade, services, crafts and small businesses as long as they are compatible with the immediate environment.
--> SME, trade, offices or a combination of these things are therefore possible here, regardless of the current destination where the property is fully used as trade.
This property may be subject to the renovation obligation imposed by the Flemish government for non-residential buildings. For more information, please consult the website of the Flemish Energy and Climate Agency via https://www.vlaanderen.be/bouwen-wonen-en-energie/niet-residentiele-gebouwen/verplichtingen-voor-niet-residentiele-gebouwen
Register of measures: no
| Number of floors | 3 |
|---|---|
| Building condition | Good |
| Immovable heritage | No |
| Street frontage width | 32 m |
| Number of frontages | 3 |
| Outdoor parking spaces | 10 |
| Surroundings type | Urban |
| Asbestos certificate is available | Not specified |
| Surface of the plot | 1377 square meters |
|---|---|
| Width of the lot on the street | meters |
| Elevator | No |
|---|---|
| Accessible for disabled people | Yes |
| Intercom | No |
| Secure access / alarm | No |
| TV cable | No |
| Visio phone | No |
| Internet | No |
| Primary energy consumption | Not specified |
|---|---|
| EPC/EPC label | X |
| Renovation works mandatory | Not specified |
| Unique code EPB certificate | 19904574-NR-1 |
| CO₂ emission | Not specified |
| Yearly theoretical total energy consumption | Not specified |
| Valid electricity inspection certificate | Yes |
| Summons: No judicial remedy or administrative measure imposed | No |
|
Flemish register of measures consulted
|
Not specified |
| Separate meter for electricity | Yes |
| Separate meter for water | Yes |
| Valid flood certificate | Yes |
| Photovoltaic solar panels | Yes |
| Thermic solar panels | No |
| Common water heater | No |
| Double glazing | No |
| Building permit | Yes |
|---|---|
| Type of building | All kind |
| Cadastral Plan | Yes |
| Right of first refusal for the tenant | Not specified |
| Allotment permit | No |
| Preemption right | No |
| Proceedings for breach of planning regulations | No |
| Most recent urban development zoning | Not specified |
| Flood zone type | Non flood zone |
|
P-score
|
A |
|
G-score
|
A |





Dewaele-bedrijfsvastgoed Roeselare (IPI 502876)
| Address |
Grote Markt 13
8800 - Roeselare |
|---|---|
| Website |
|
| External reference | T8800-26132 |