

Warehouse for sale
978000€
Immoweb code : 21990921

Immoweb code : 21990921
Overview
747
square meters
of land
€ 1,309.00 m²
Floor :
1
Description
Warehouse for sale in Nelcastraat, Lendelede
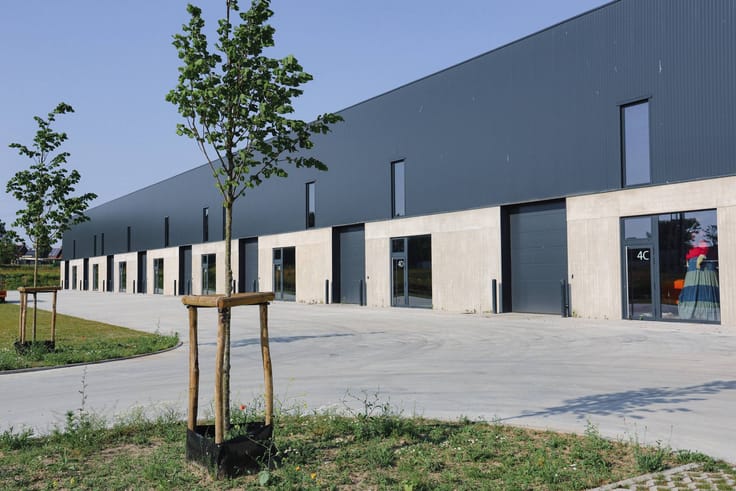
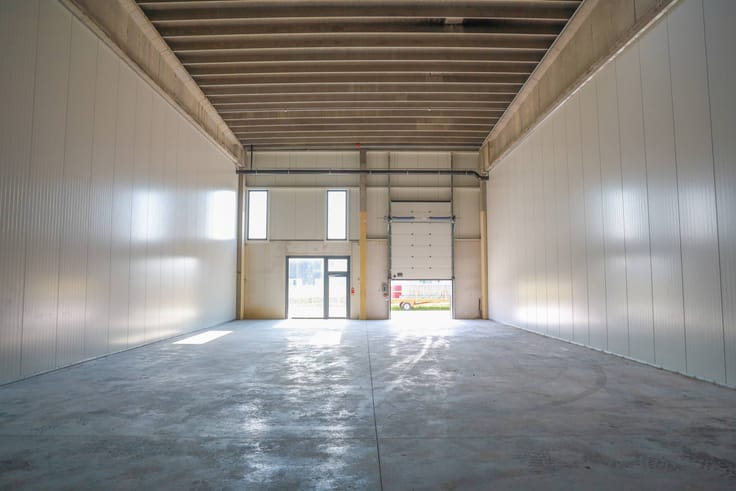
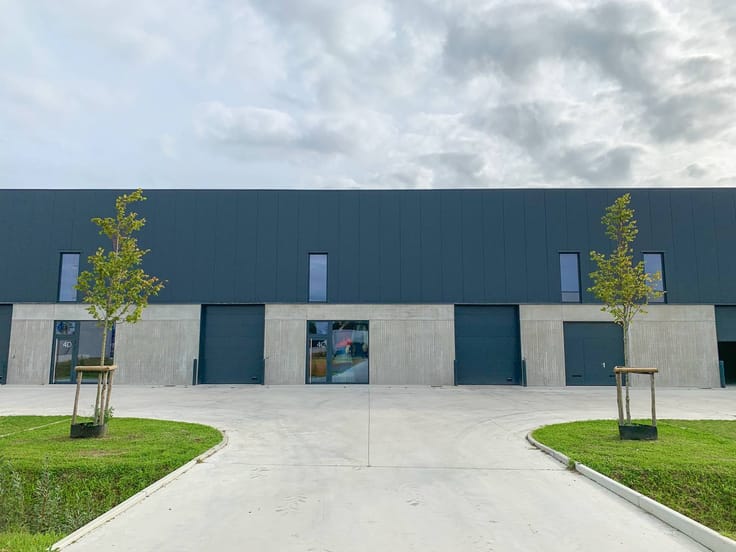
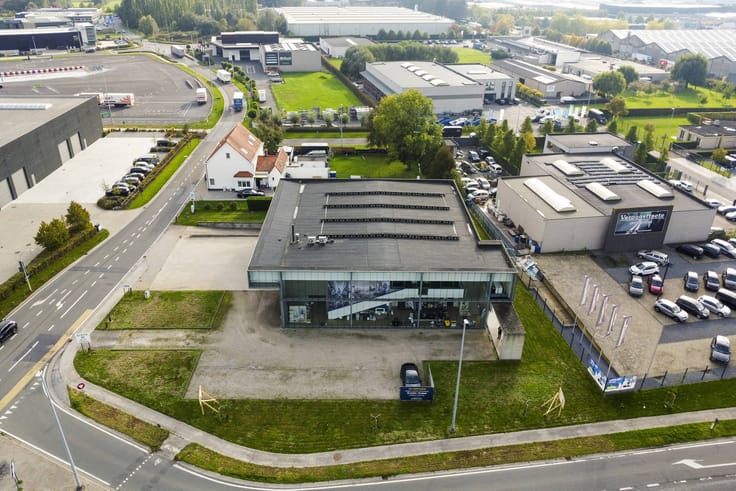
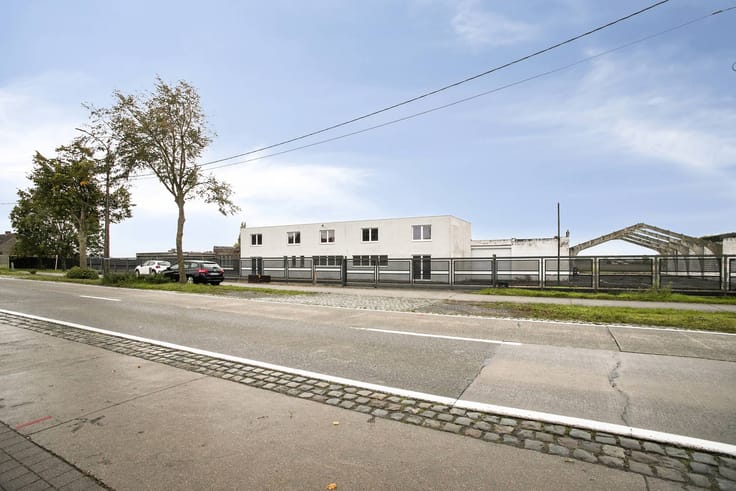
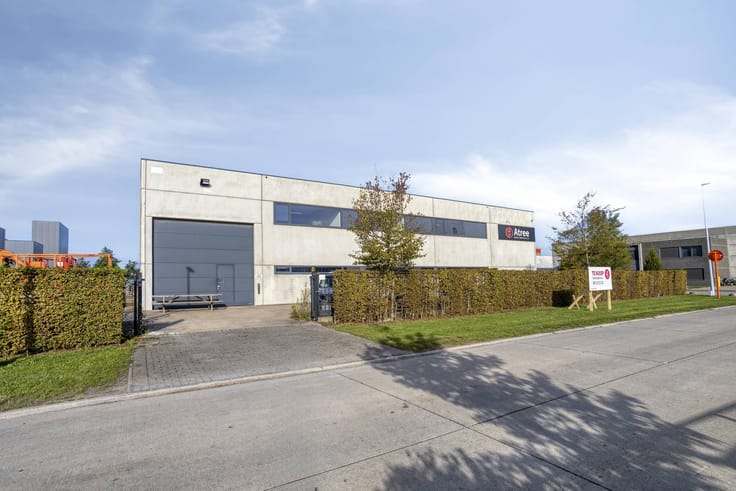
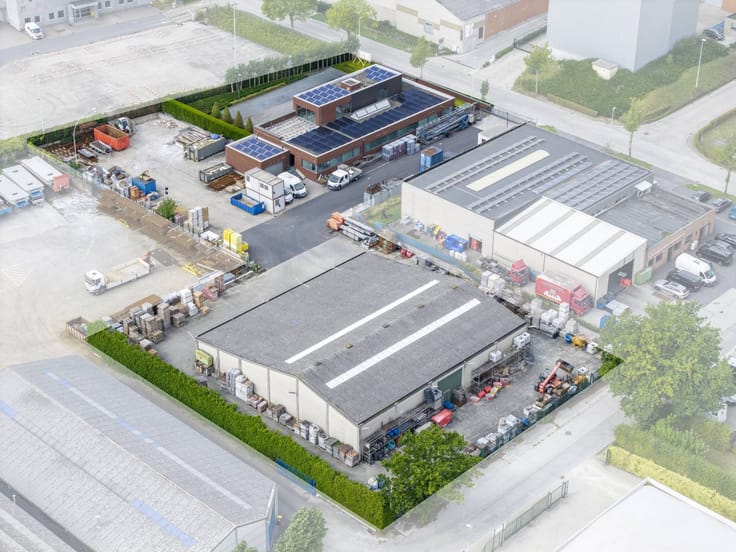
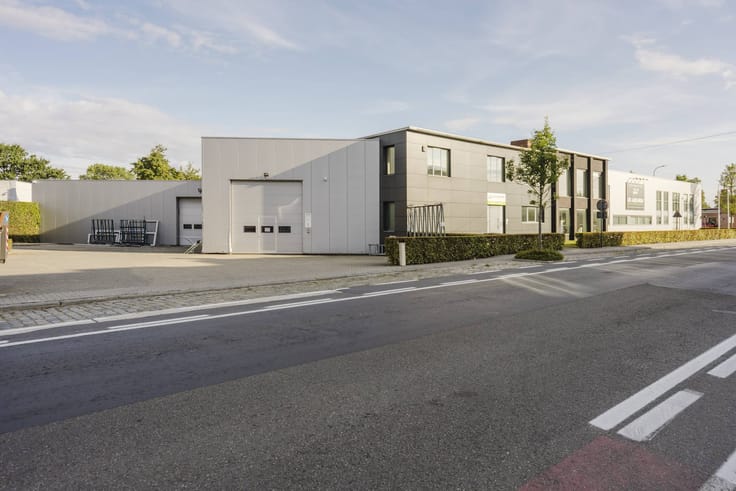
This spacious warehouse is for sale at the modern business park Den Tuft in Lendelede. Located at Nelcastraat 4, this functional property offers a unique opportunity: by removing the dividing wall, units 1 and 2 can easily be merged into one unit with a free height of no less than 9.1 meters.
This warehouse for sale is strategically located in Lendelede, near the center and the station. Via the nearby N36 motorway, you can easily reach the E403 and E17 motorways, which guarantees an excellent connection to Kortrijk and Roeselare.
The total storage space is approximately 747 m² (combination of approximately 399 m² and approximately 348 m²). The building has 2 automated sectional gates (3 m wide by 3.8 m high), 2 separate aluminum entrance doors and 4 private parking spaces right in front of the building.
Advantages of this property
- Free stacking height of 8.75 to 9.1 meters
- Two units can easily be combined up to 747 m²
- Polished and reinforced concrete floor
- Great light through windows and skylights
Sustainable business park with solar panels, charging stations and a shared high stacker
This modular warehouse for sale can be deployed immediately and complies with the applicable urban planning regulations in Lendelede. Are you looking for commercial real estate consisting of a warehouse for sale in Lendelede? Do not hesitate to contact us on 051 21 22 23.
Register of measures: pending
| Floor | 1 |
|---|---|
| Number of floors | 1 |
| Building condition | First occupation |
| Immovable heritage | No |
| Street frontage width | 25 m |
| Number of frontages | 3 |
| Outdoor parking spaces | 4 |
| Surroundings type | Urban |
| Asbestos certificate is available | Yes |
| Kitchen type | Not installed |
|---|---|
| Office | No |
| Surface of the plot | 747 square meters |
|---|---|
| Width of the lot on the street | meters |
| Connection to sewer network | Connected |
| Elevator | No |
|---|---|
| Accessible for disabled people | Yes |
| Intercom | No |
| Secure access / alarm | No |
| TV cable | Yes |
| Visio phone | No |
| Internet | Yes |
| Primary energy consumption | Not specified |
|---|---|
| EPC/EPC label | Not specified |
| Renovation works mandatory | Not specified |
| Unique code EPB certificate | Not specified |
| CO₂ emission | Not specified |
| Yearly theoretical total energy consumption | Not specified |
| Valid electricity inspection certificate | No |
| Summons: No judicial remedy or administrative measure imposed | No |
|
Flemish register of measures consulted
|
Not specified |
| Valid flood certificate | Yes |
| Photovoltaic solar panels | No |
| Thermic solar panels | No |
| Common water heater | No |
| Double glazing | Yes |
| Building permit | No |
|---|---|
| Type of building | All kind |
| Cadastral Plan | Not specified |
| Right of first refusal for the tenant | Not specified |
| Allotment permit | No |
| Preemption right | No |
| Proceedings for breach of planning regulations | No |
| Most recent urban development zoning | Not specified |
| Flood zone type | Non flood zone |
|
P-score
|
D
|
|
G-score
|
A |
Asked price excluding notary fees (excluding eventual registration fees)
| Price | 978000 € |
|---|---|
| Price per m² | 1309 m² |
| Tenement building | No |
|
|
|





Dewaele-bedrijfsvastgoed Roeselare (IPI 502876)
| Address |
Grote Markt 13
8800 - Roeselare |
|---|---|
| Website |
|
| External reference | T8800-26150-1+2 |