


425000€
282 square meters

House to renovate with warehouse for sale in Zulte
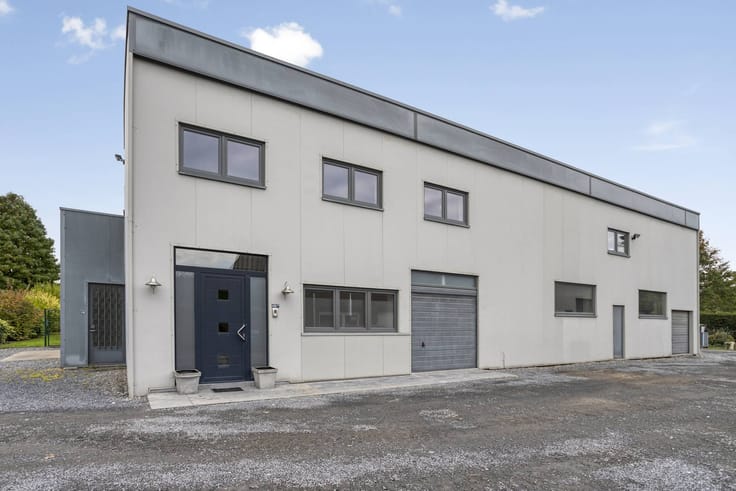
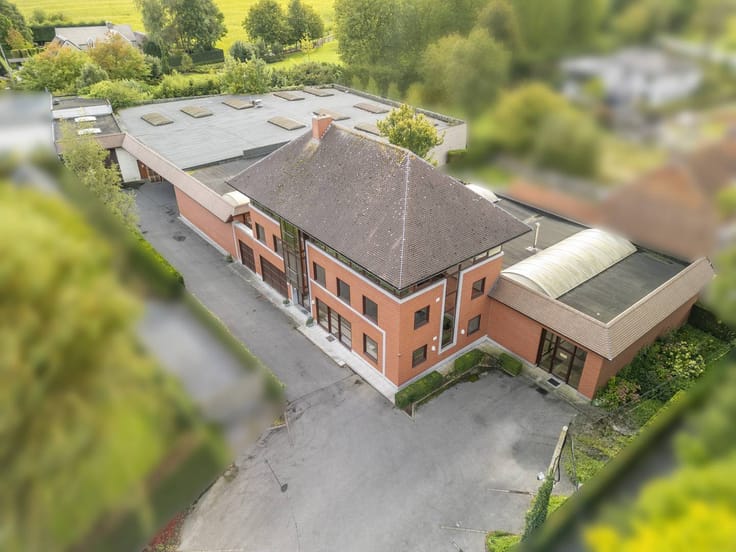
This townhouse with shed to be renovated is located on a large plot of approximately 3,311m² in Olsene (Zulte). This property has a convenient rural location, near the center of Olsene and close to the motorway entry and exit (Kruisem).
LAYOUT:
Ground floor:
Entrance hall - living room - dining room - kitchen - bedroom 1 - bathroom - porch - laundry room - storage room - garden shed - garage with gate - spacious shed (550m²)
First bedroom:
Night hall - bedroom 2 - bedroom 3 - bedroom 4 - storage
Second floor:
Attic with fixed staircase
Next to the house is a spacious warehouse with office space that offers many possibilities. Whether it's a workshop, storage space or other activities, the warehouse offers the space and flexibility to meet all your needs.
GENERAL INFO
- Fuel oil central heating
- Partly PVC windows with double glazing
- Partly aluminum with single glazing
- Partly steel windows with single glazing
- Spacious plot with many possibilities
Contact us today to learn more and find out how this renovation project can shape your future.
This property is subject to the renovation obligation imposed by the Flemish government for residential buildings (unless demolished within 5 years of purchase). For more information, consult the website of the Flemish Energy and Climate Agency at https://www.vlaanderen.be/een-woning-kopen/renovatieverplichting-voor-residentiele-gebouwen
Register of measures: pending
These AI visualizations are intended as inspiration. No technical specifications, urban planning regulations, or concrete realization possibilities were taken into account.
| Construction year | 1930 |
|---|---|
| Building condition | To renovate |
| Immovable heritage | No |
| Number of frontages | 4 |
| Outdoor parking spaces | 1 |
| Surroundings type | Countryside |
| Asbestos certificate is available | Not specified |
| Usable floor area | 282 square meters |
|---|---|
| Kitchen type | Installed |
| Bathrooms | 2 |
| Office | No |
| Surface of the plot | 3311 square meters |
|---|---|
| Connection to sewer network | Connected |
| Elevator | No |
|---|---|
| Accessible for disabled people | No |
| Intercom | No |
| Secure access / alarm | No |
| TV cable | Yes |
| Visio phone | No |
| Internet | Yes |
| Primary energy consumption | 700 kilowatt hour per square meters |
|---|---|
| EPC/EPC label | F |
| Renovation works mandatory | Yes |
| Unique code EPB certificate | 20261029-0003987649-RES-1 |
| CO₂ emission | Not specified |
| Yearly theoretical total energy consumption | Not specified |
| Valid electricity inspection certificate | No |
| Summons: No judicial remedy or administrative measure imposed | No |
|
Flemish register of measures consulted
|
Not specified |
| Separate meter for electricity | Yes |
| Separate meter for water | Yes |
| Valid flood certificate | Yes |
| Heating type | Fuel oil |
| Photovoltaic solar panels | No |
| Thermic solar panels | No |
| Common water heater | No |
| Double glazing | Yes |
| Building permit | No |
|---|---|
| Type of building | All kind |
| Cadastral Plan | Yes |
| Right of first refusal for the tenant | Not specified |
| Allotment permit | No |
| Preemption right | Yes |
| Proceedings for breach of planning regulations | No |
| Most recent urban development zoning | Not specified |
| Flood zone type | Non flood zone |
|
P-score
|
D
|
|
G-score
|
D
|
Asked price excluding notary fees (excluding eventual registration fees)
| Price | 425000 € |
|---|---|
| Price per m² | 128 m² |
| Cadastral income | 1128 € |
| Tenement building | No |
|
|
|


| Address |
Stationstraat 31
8790 - Waregem |
|---|---|
| Website |
|
| External reference | D8790-26208 |