


Warehouse for sale
170000€
185 square meters
Immoweb code : 21914065

Immoweb code : 21914065
Overview
185
square meters
livable space
235
square meters
of land
€ 723.00 m²
Floor :
0
Description
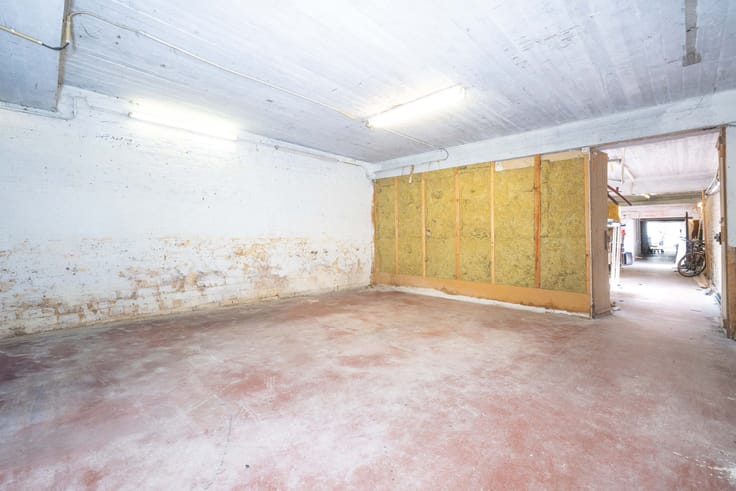
Dual use: Car park or warehouse of ±185 m²
This versatile property, measuring roughly 185 m², is based in Saint-Josse-ten-Noode – on the border with Schaerbeek – in the immediate vicinity of Square Armand Steurs, public transport, local amenities and the European institutions, and offers a range of potential uses.
Originally designated for parking five vehicles, the property also benefits from authorised use as a warehouse, as per a planning permission granted in the 1990s. It would therefore be suitable for a business seeking storage space, an activity requiring the storage of equipment, or a buyer wishing to create several separate storage areas, subject to the relevant authorisations. Use as a car park is also a possibility, given the neighbourhood’s needs and subject to access restrictions.
The property comprises a large main area, an office of about 9 m² and a separate toilet with a washbasin. A boiler provides hot water. Utility meters are individual, and the monthly contribution towards communal charges is estimated at €55.
Located on the ground floor of a small-scale block of flats dating from 1974, this space presents an attractive opportunity for a self-employed person, a business or an investor seeking a functional and versatile space in an urban setting.
Dimensions are for guidance only!
INFO & VISITS : 0472.34.39.45
| Construction year | 1974 |
|---|---|
| Number of floors | 4 |
| Building condition | To be done up |
| Immovable heritage | Not specified |
| Covered parking spaces | 1 |
| Surroundings type | Living area (residential, urban or rural) |
| Asbestos certificate is available | Not specified |
| Usable floor area | 185 square meters |
|---|---|
| Toilets | 1 |
| Armored door | No |
| Surface of the plot | 235 square meters |
|---|---|
| Connection to sewer network | Connected |
| Gas, water & electricity | No |
| Caretaker | No |
|---|---|
| Elevator | No |
| Accessible for disabled people | Yes |
| Intercom | No |
| Secure access / alarm | No |
| Armored door | No |
| Visio phone | No |
| Primary energy consumption | Not specified |
|---|---|
| EPC/EPC label | Not specified |
| Renovation works mandatory | Not specified |
| Unique code EPB certificate | Not specified |
| CO₂ emission | Not specified |
| Yearly theoretical total energy consumption | Not specified |
| Valid electricity inspection certificate | Not specified |
| Summons: No judicial remedy or administrative measure imposed | Not specified |
| Valid flood certificate | Not specified |
| Thermic solar panels | No |
| Double glazing | No |
| Building permit | Not specified |
|---|---|
| Cadastral Plan | Not specified |
| Right of first refusal for the tenant | Not specified |
| Allotment permit | Not specified |
| Preemption right | Not specified |
| Most recent urban development zoning | Not specified |
|
P-score
|
Not specified |
|
G-score
|
Not specified |
Asked price excluding notary fees (excluding eventual registration fees)
| Price | 170000 € |
|---|---|
| Price per m² | 723 m² |
| Tenement building | No |
|
|
|
TREVI Bruxelles - Est Vente (IPI 508167)
| Address |
rue Guillaume Crocklaan, 2
1160 - Oudergem |
|---|---|
| Website |
|
| External reference | 7904274 |
Get in touch