
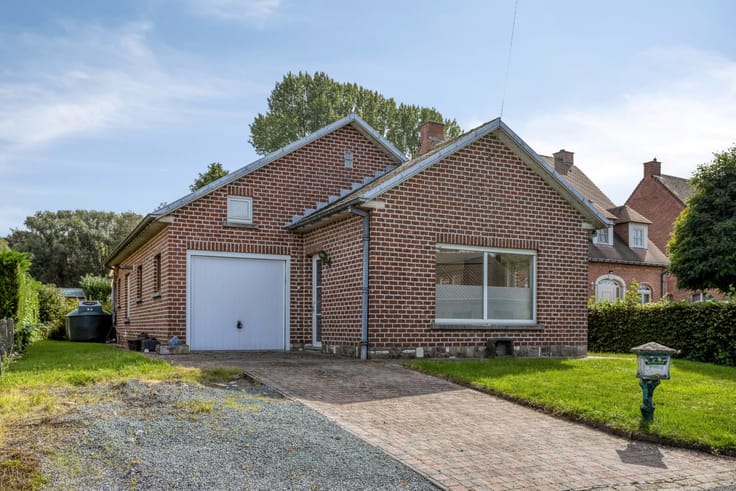


1450000€
6 chambres 538 mètres carrés

Hélas, nous n'avons pas reçu de traduction en français pour ce contenu.
En :
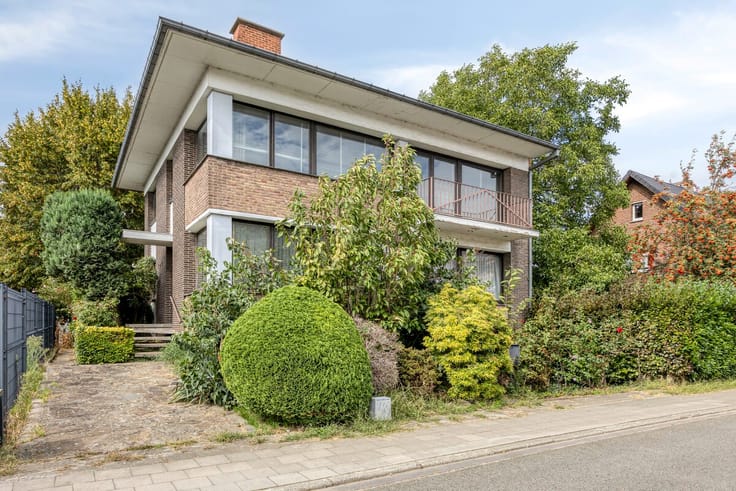
In the charming center of Onze-Lieve-Vrouw-Lombeek, with its protected village view, you will find this exceptional characterful mansion (Villa Nieuwbosch) where authentic architecture and contemporary living comfort seamlessly come together. The stylish facade is located behind the perfectly restored Art Nouveau gate, with automated gate. Here lies a unique living experience with spacious living areas, refined finishes, and an abundance of natural light.
This notary house from the late 19th century has a living area of +650m² and was thoroughly and tastefully renovated in 2019. Together with the cellars and the coach house, we end up with a usable area of almost 1000m².
The house exudes class thanks to its impressive ceilings with moldings, authentic fireplaces, high windows, and warm parquet floors. At the same time, it has been fully adapted to today's requirements, with an eye for comfort, energy efficiency, and functionality.
On the ground floor, there is a spacious entrance hall, a light-filled living area divided into various lounges, an office-library, a dining room, and a fully equipped kitchen with a separate breakfast room, separate toilet, and service entrance with service stairs. There is a spacious, covered terrace with a BBQ area next to the kitchen.
On the first floor, there is a spacious landing with a separate toilet and 6 bedrooms, one of which is furnished as a dressing room and one as a laundry room. There is also a luxurious, complete bathroom and a
Nl :
In het charmante centrum van Onze-Lieve-Vrouw-Lombeek, met haar beschermd dorpsgezicht, bevindt zich deze uitzonderlijke karaktervolle herenwoning (Villa Nieuwbosch) waar authentieke architectuur en hedendaags wooncomfort naadloos samenkomen. De stijlvolle gevel bevindt zich achter het perfect gerestaureerde art nouveau hekwerk, met geautomatiseerde poort. Hier schuilt een unieke woonbeleving met royale leefruimtes, verfijnde afwerking en een overvloed aan natuurlijk licht.
Deze notariswoning uit het einde van de 19e eeuw heeft een bewoonbare oppervlakte van +650m² en werd zeer grondig en smaakvol gerenoveerd in 2019.
De woning ademt klasse dankzij haar indrukwekkende plafonds met sierlijsten, authentieke haarden, hoge ramen en warme parketvloeren. Tegelijk werd ze volledig aangepast aan de eisen van vandaag, met oog voor comfort, energiezuinigheid en functionaliteit.
Op het gelijkvloers is er een ruime inkomhal, een lichtrijke leefruimte verdeeld in diverse salons, een bureau-bibliotheek, een eetplaats en een volledig ingerichte keuken met aparte ontbijtkamer, apart toilet en dienstingang met diensttrap. Aan de keuken is een ruim, overdekt terras met BBQhoek.
Op de verdieping bevinden zich een ruime overloop met apart toilet en 6 slaapkamers waarvan één ingericht is als dressing en één als wasplaats. Er is nog een luxueuze, complete badkamer en een aparte douchekamer.
De centrale trappenhal leidt verder naar de zolderverdieping die volledig werd ingericht als polyvalen
| Quartier ou lieu-dit | centrum OLV Lombeek - mooiste dorp van Vlaams-Brab |
|---|---|
| Année de construction | 1850 |
| Nombre d'étages | 4 |
| État du bâtiment | Excellent état |
| Patrimoine protégé | Non applicable |
| Nombre de façades | 4 |
| Parkings intérieurs | 2 |
| Parkings extérieurs | 3 |
| Type d’environnement | Aménagé |
| Le certificat amiante est disponible | Oui |
| Surface habitable | 538 mètres carrés |
|---|---|
| Surface du salon | 82 mètres carrés |
| Surface de la cuisine | 17 mètres carrés |
| Chambres | 6 |
| Dressing | Non |
| Salles de bains | 2 |
| Toilettes | 3 |
| Bureau | Oui |
| Espace professionnel | Oui |
| Surface de la cave | 160 mètres carrés |
| Grenier | Oui |
| Porte blindée | Non |
| Surface du terrain | 1870 mètres carrés |
|---|---|
| Terrain à front de rue | Non |
| Terrain boisé | Non |
| Terrain arrière | Oui |
| Terrain plat | Oui |
| Raccordement à l'égout | Connecté |
| Eau, gaz & électricité | Oui |
| Surface de la terrasse | 60 mètres carrés |
| Concierge | Non |
|---|---|
| Ascenseur | Non |
| Accessible aux personnes avec un handicap | Non |
| Parlophone | Non |
| Accès sécurisé / alarme | Oui |
| Porte blindée | Non |
| Climatisation | Non |
| Câble TV | Oui |
| Interphone vidéo | Oui |
| Jacuzzi | Non |
| Sauna | Non |
| Piscine | Oui |
| Internet | Oui |
| Consommation d'énergie primaire | 262 kilowattheure par mètres carrés |
|---|---|
| Classe énergétique | C |
| Travaux de renovation obligatoire | Non |
| Numéro unique du certificat PEB | 20260723-0003919208 |
| Emission CO₂ | Non communiqué |
| Consommation théorique totale d'énergie primaire | Non communiqué |
| Certificat d'inspection de l'électricité valide | Non communiqué |
| Attestation as-built | Non |
| Citation: pas de mesure de réparation judiciaire ou de mesure administrative imposée | Non communiqué |
|
Registre flamand des mesures consulté
|
Non |
| Certificat d'inondation valable | Non communiqué |
| Type de chauffage | Gaz |
| Panneaux photovoltaïques | Oui |
| Panneaux solaires | Non |
| Chauffe-eau commun | Non |
| Double vitrage | Oui |
| Permis de construire | Oui |
|---|---|
| Type de construction | Toutes sortes |
| Plan Cadastral | Non |
| Droit de préférénce pour le locataire | Non communiqué |
| Obligation de construire | Non |
| Permis de lotissement | Non |
| Droit de préemption | Non |
| Procédure pour violation de la réglementation urbanistique | Non |
| Destination urbanistique la plus récente | Non communiqué |
| Type de zone inondable | Zone non inondable |
|
P-score
|
D
|
|
G-score
|
A |
| Affectation urbanistique la plus récente sur la base des dénominations utilisées dans le registre des plans | Zone d'habitat (résidentiel, urbain ou rural) |
Prix demandé hors frais de notaire (hors éventuels droits d'enregistrement)
| Prix | 1450000 € |
|---|---|
| Immeuble de rapport | Non |
|
|
|






| Adresse |
Bergensesteenweg 89
1500 - Halle |
|---|---|
| Site internet |
|
| Référence externe | IDB/0055/TK/06/2026 |
Contacter