



1990000€
17 bedrooms 740 square meters

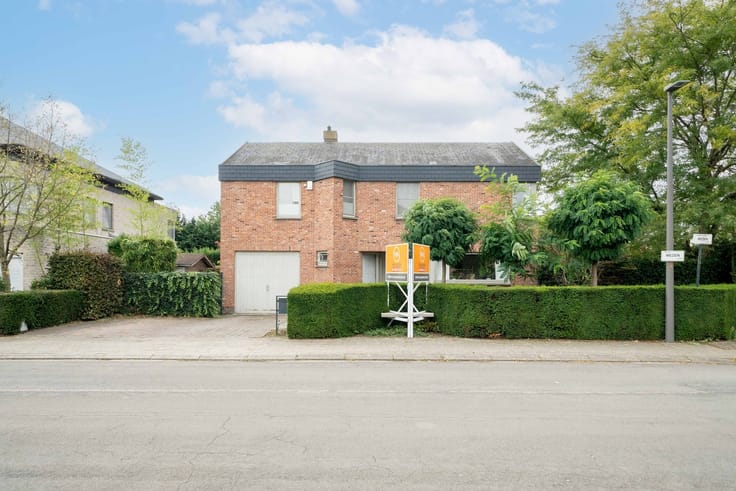
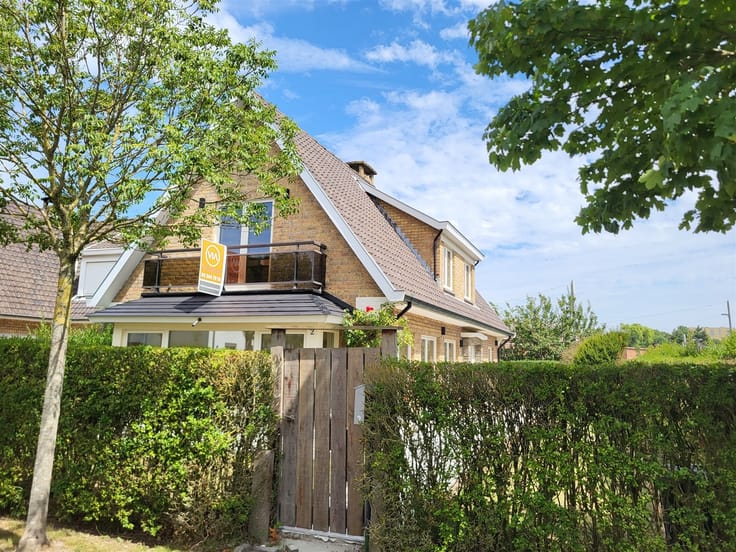
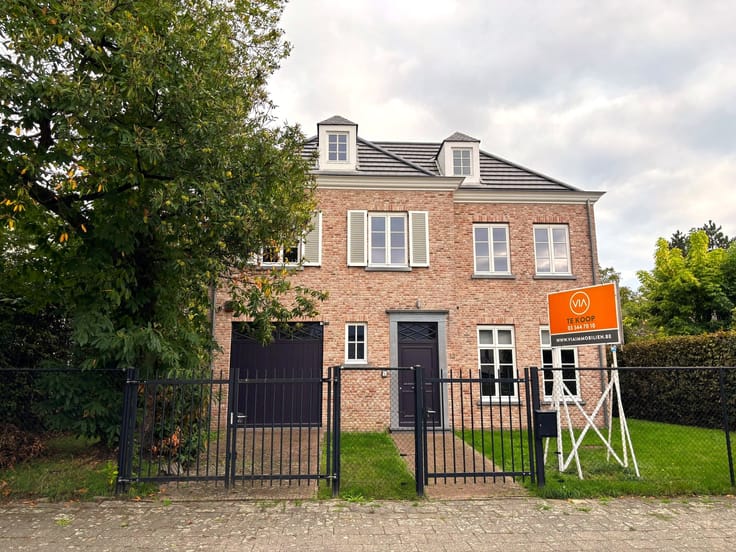
Apartment building
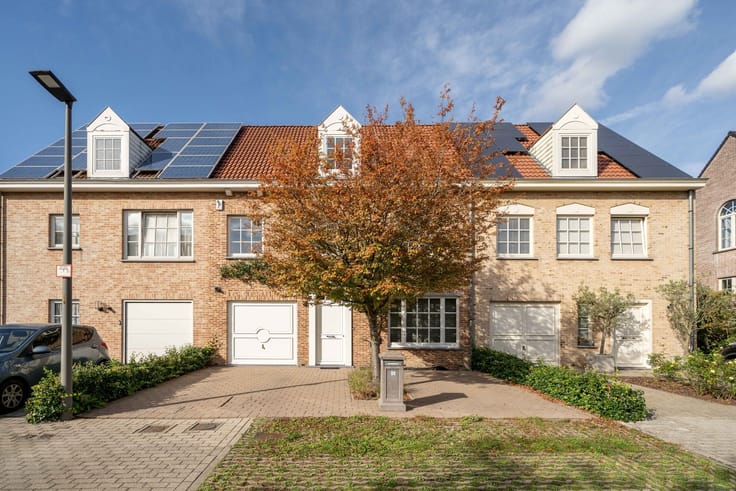
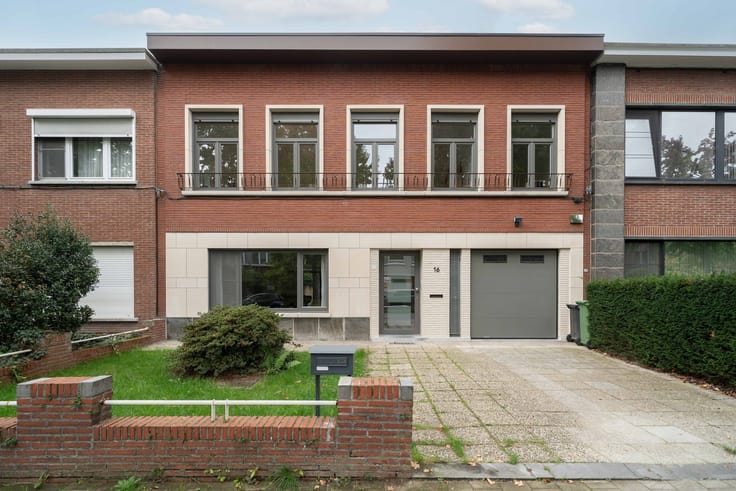
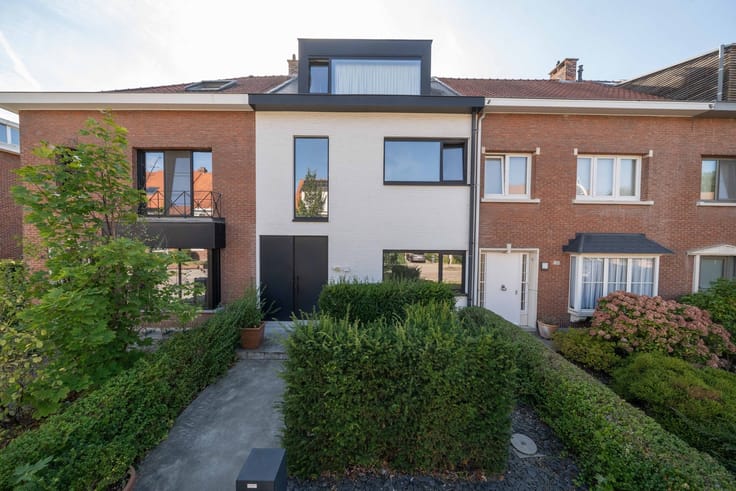
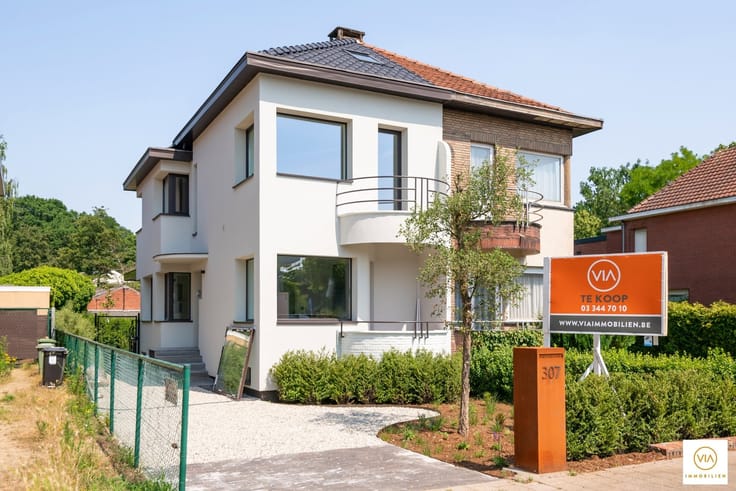
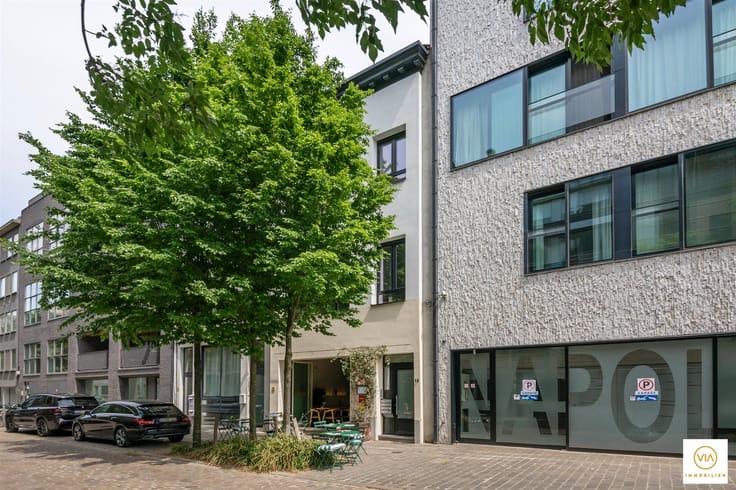
Sorry, there is no English translation. Volledig verhuurd gebouw met 12 appartementen
Dit vergund en conform opbrengsteigendom is zeer centraal gelegen tussen 'Park Spoor Noord' en het Centraal station op wandelafstand van Metro 'Elisabeth'
Het geheel bestaat uit 12 appartementen waarvan 7 met 1 slaapkamer en 5 met 2 slaapkamers met oppervlaktes rond de 60-65 m².
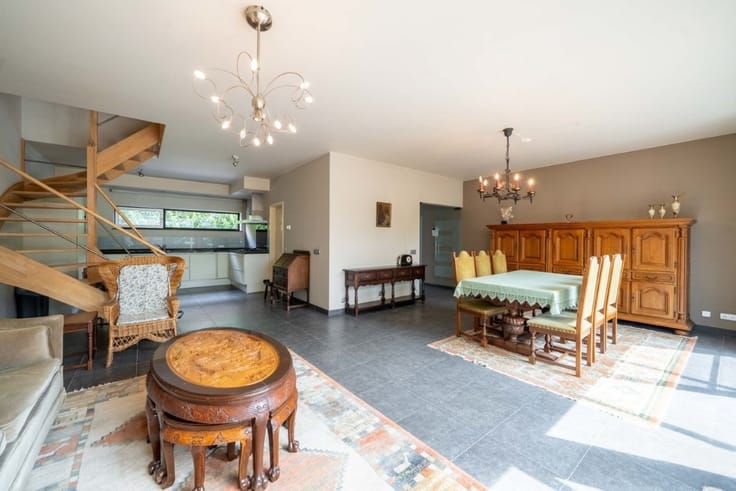
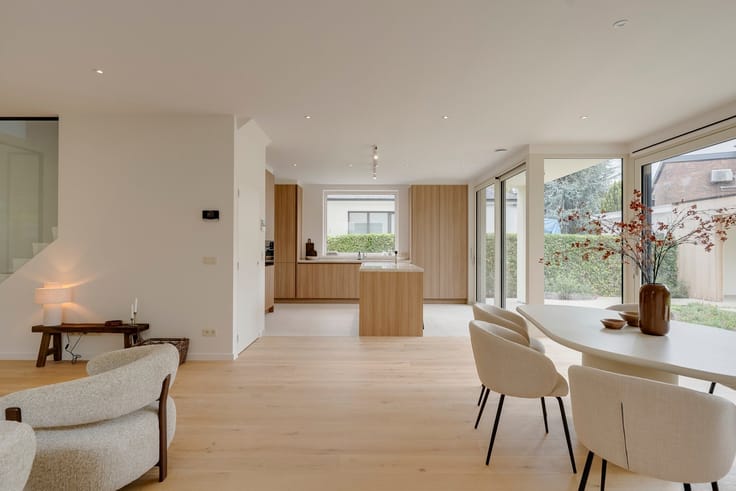
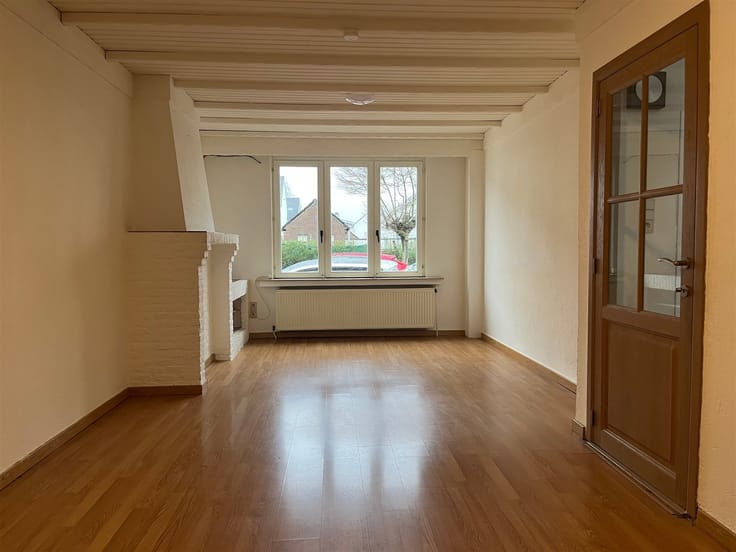
De appartementen beschikken allemaal over een inkomhal, een leefruimte met open of half open keuken, 1 of 2 slaapkamers, een badkamer met douche, lavabo en wc of aparte wc. Alle ramen in PVC met dubbel glas
In 2017 werden grondige renovaties uitgevoerd aan het gebouw (vernieuwing en isolatie van de daken, vernieuwen van alle elektriciteit, renovatie van de decoratie in diverse appartementen, plaatsen van individuele HR of condensatieketels op gas in alle appartementen.
alle appartementen beschikken over aparte tellers voor water, elektriciteit en gas. het volledige gebouw is onderkelderd.
Zeer gunstig rendement van 6% op basis van de vraagprijs
- Gegeerd product bij huurders/lage leegstand
- Centrale ligging nabij openbaar vervoer/winkels/scholen,...
- Lift
- Asbestvrij / elektriciteit conform
- Gunstig rendement
- Vergund en conform
contacteer ons VIA 03 400 43 23 voor meer info of een bezoek.
| Construction year | 1934 |
|---|---|
| Building condition | Good |
| Immovable heritage | Not specified |
| Number of frontages | 2 |
| Asbestos certificate is available | Yes |
| Usable floor area | 740 square meters |
|---|---|
| Kitchen type | Semi equipped |
| Bedrooms | 17 |
| Dressing room | No |
| Bathrooms | 12 |
| Professional space | No |
| Basement | Yes |
| Furnished | No |
| Armored door | No |
| Caretaker | No |
|---|---|
| Elevator | Yes |
| Accessible for disabled people | No |
| Secure access / alarm | No |
| Armored door | No |
| Air conditioning | No |
| TV cable | No |
| Jacuzzi | No |
| Sauna | No |
| Swimming pool | No |
| Internet | No |
| Primary energy consumption | 198 kilowatt hour per square meters |
|---|---|
| EPC/EPC label | B |
| Renovation works mandatory | No |
| Unique code EPB certificate | Not specified |
| CO₂ emission | Not specified |
| Yearly theoretical total energy consumption | Not specified |
| Valid electricity inspection certificate | Yes |
| Conformity certification for fuel tanks | Not specified |
| Summons: No judicial remedy or administrative measure imposed | Not specified |
|
Flemish register of measures consulted
|
Not specified |
| Valid flood certificate | Not specified |
| Heating type | Gas |
| Heat pump | No |
| Photovoltaic solar panels | No |
| Thermic solar panels | No |
| Double glazing | Yes |
| Building permit | No |
|---|---|
| Cadastral Plan | Not specified |
| Right of first refusal for the tenant | Not specified |
| Allotment permit | No |
| Preemption right | No |
| Proceedings for breach of planning regulations | No |
| Most recent urban development zoning | |
| Flood zone type | Non flood zone |
|
P-score
|
A |
|
G-score
|
A |
| Latest land use designation | Living area (residential, urban or rural) |
Asked price excluding notary fees (excluding eventual registration fees)
| Price | 1990000 € |
|---|---|
| Cadastral income | 9759 € |
| Tenement building | Yes |
|
|
|



| Address |
Prins Boudewijnlaaan 318
2610 - Wilrijk |
|---|---|
| Phone number |
|
| External reference | 2919 - 2705 |
Get in touch