
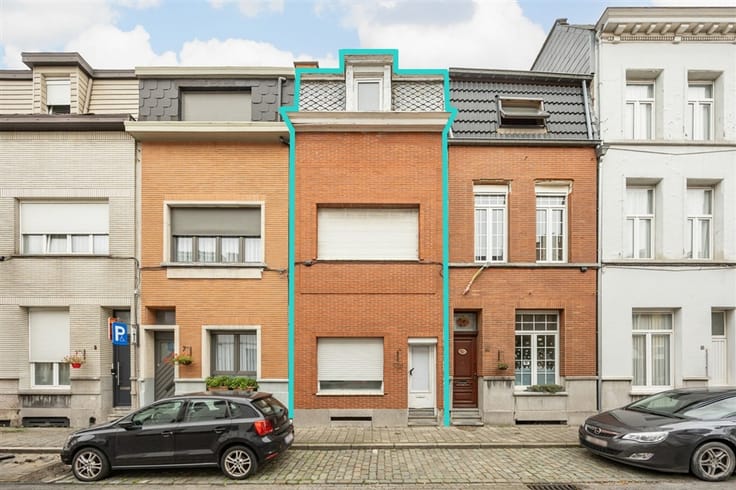


435000€
5 bedrooms 201 square meters

Investment property
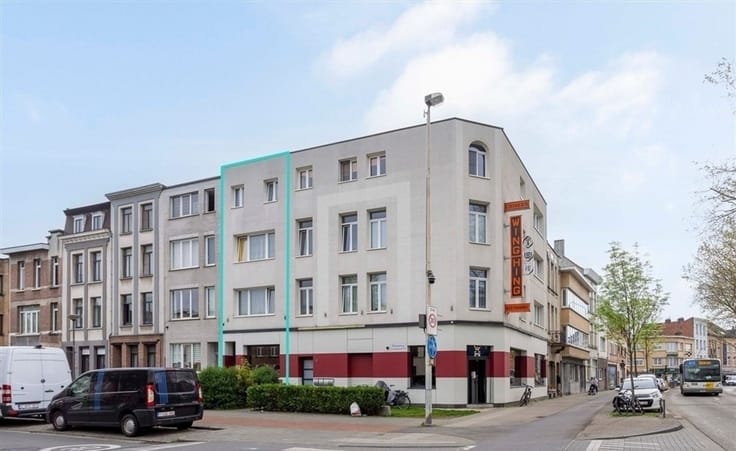
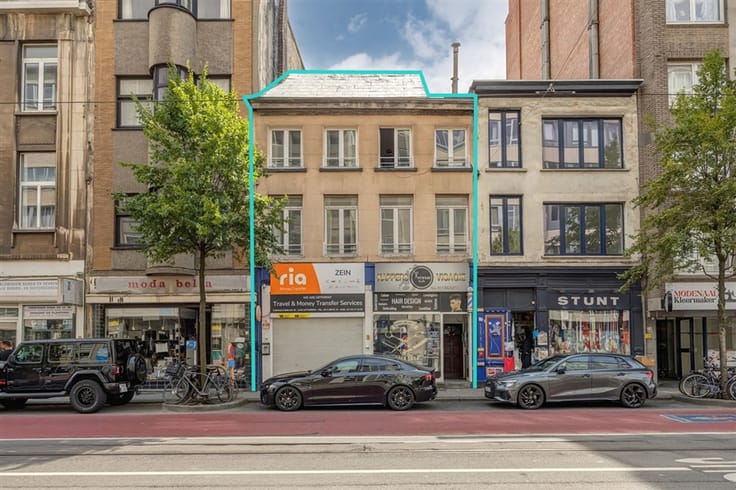
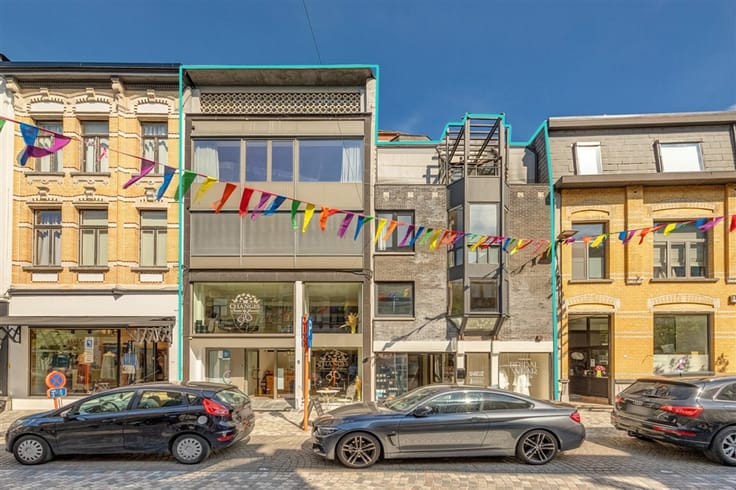
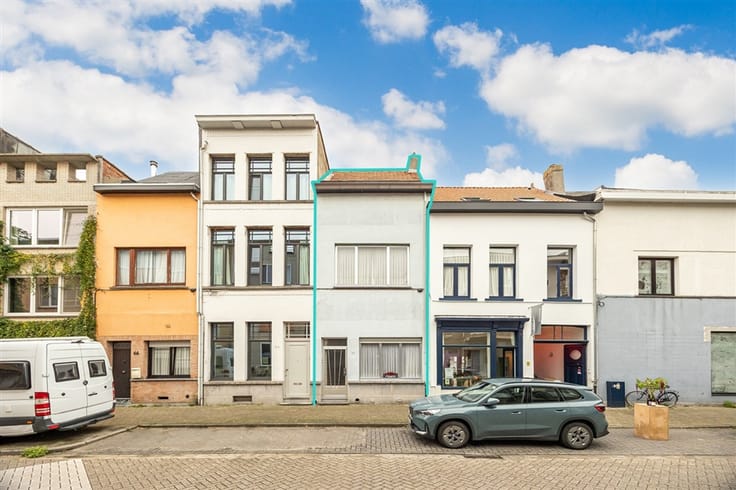
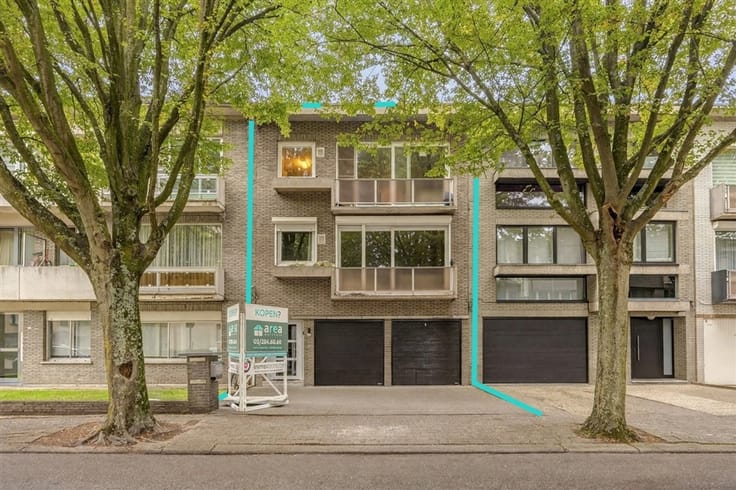
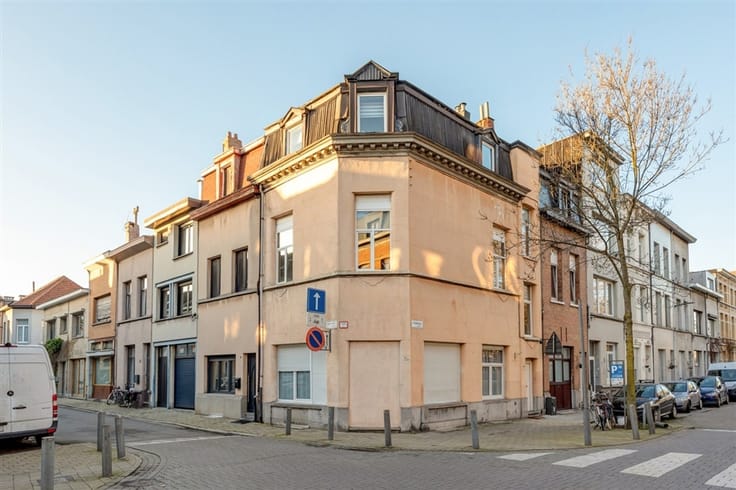
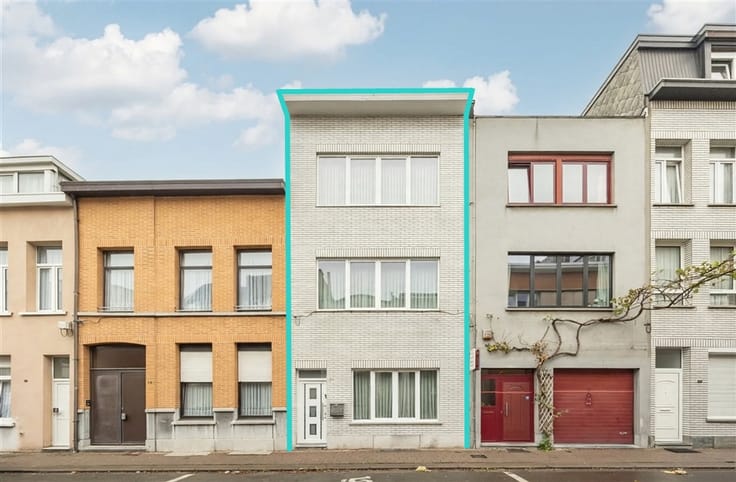
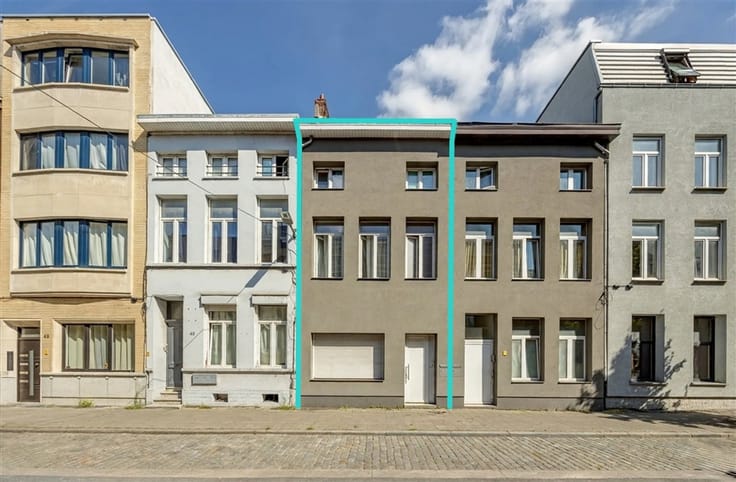
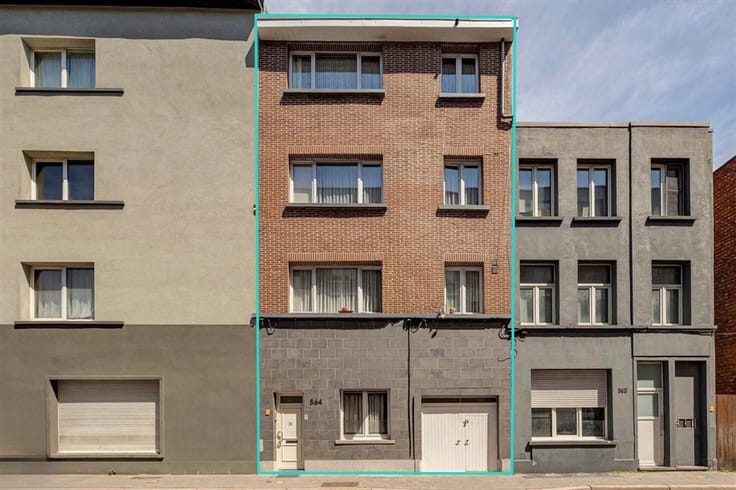
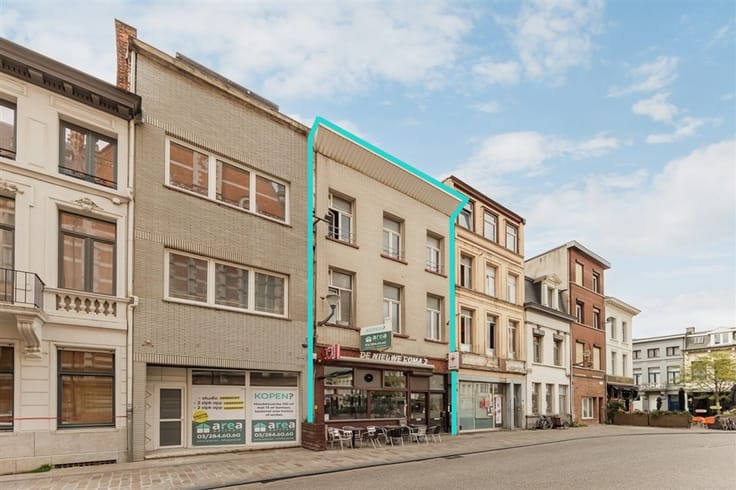
Sorry, there is no English translation. Deze interessante opbrengsteigendom bevindt zich op een uitstekende locatie te 2060 Antwerpen.
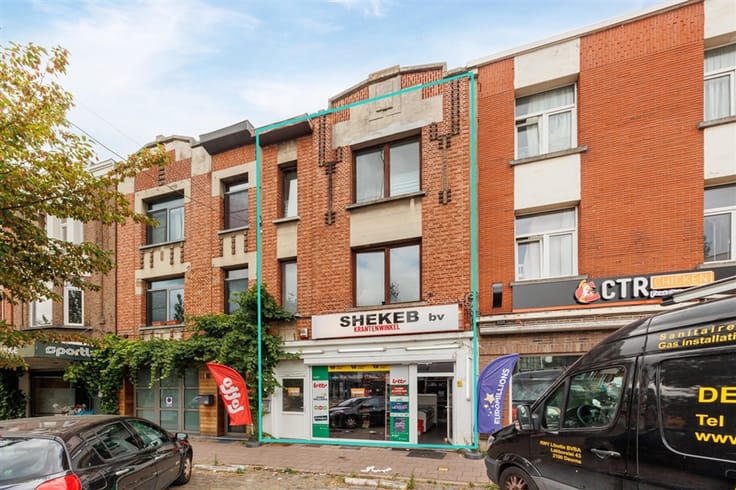
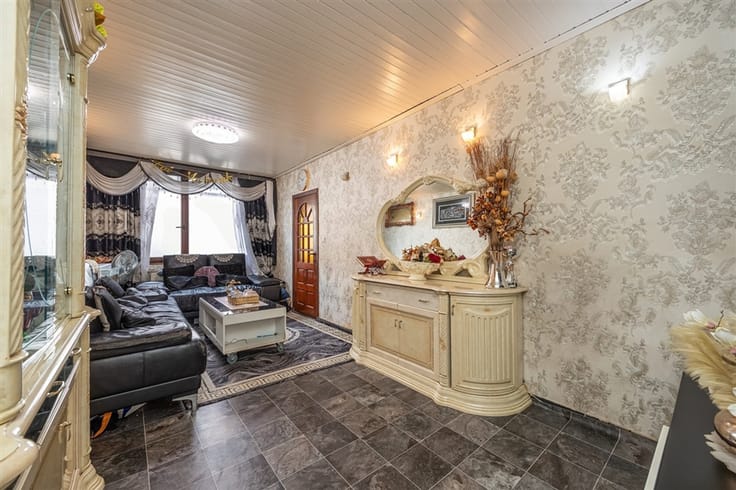
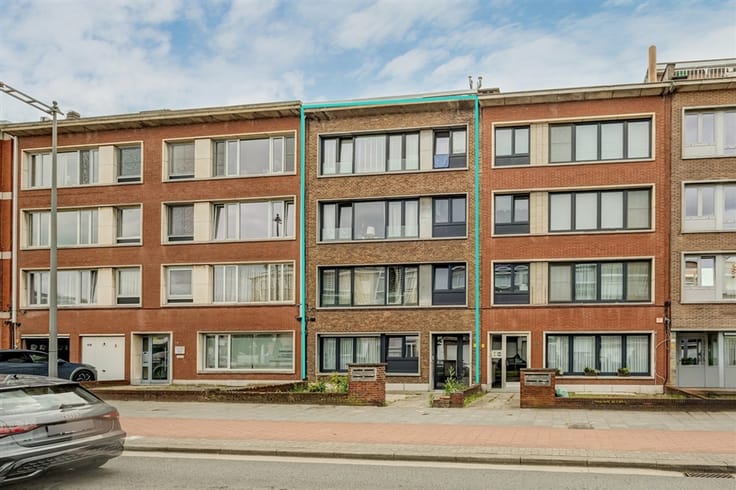
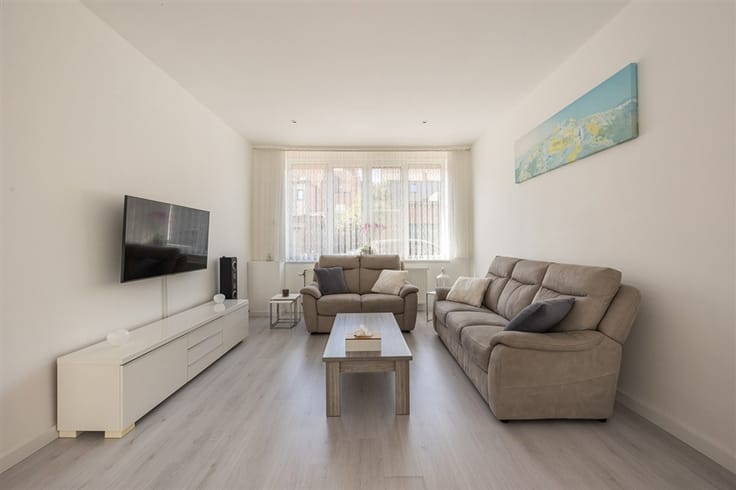
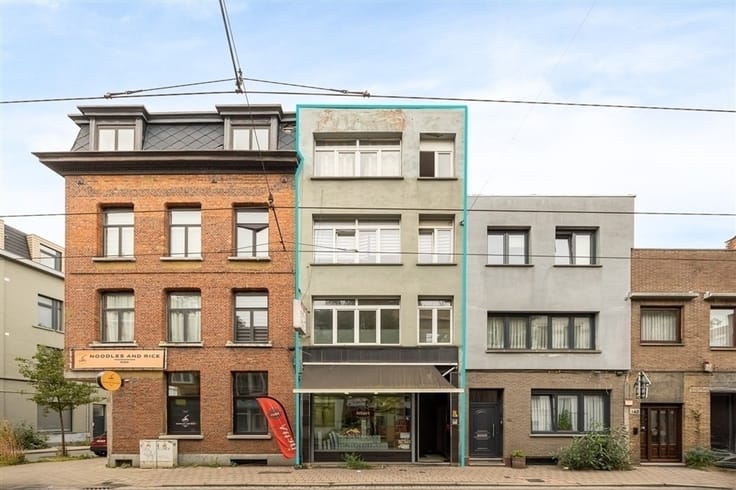
Opgebouwd als als commerciële ruimte op het gelijkvloers en 2 appartementen bovenaan (app+ duplex appartement). Momenteel ingedeeld als winkel op het gelijkvloers en 1 groot (en verhuurd) appartement met 5 slaapkamers.
Op wandelafstand van het Centraal Station en het centrum van Antwerpen. Er zijn tal van winkels allerlei handelszaken in de directe omgeving.
Grootste troeven:
- Bruisende locatie
- Ruim pand
- Mogelijkheid terugbrengen naar 3 units mits enkele wijzigingen
- Huidig rendement van 6,34%, meer dan 7,15% bij optimalisatie van de huurinkomsten
- conforme eletrische keuring
Indeling:
-Kelder: 47m²
-GVL: commerciële ruimte, achterkamer, apart toilet en gesloten koer.
- V1/V2/V3 (telkens met een tussenverdieping): vijf slaapkamers, keuken, living, 2 badkamers, terras
EPC:
GLVL Commercieel: EPC F
APP: EPC B:198 kWh/(m²/jaar)
Voor meer informatie kan u terecht bij Area Partners. [email protected] of 03/284.60.60
| Number of floors | 3 |
|---|---|
| Immovable heritage | Not specified |
| Street frontage width | 5 m |
| Number of frontages | 2 |
| Asbestos certificate is available | Yes |
| Usable floor area | 201 square meters |
|---|---|
| Kitchen type | Semi equipped |
| Bedrooms | 5 |
| Dressing room | No |
| Bathrooms | 2 |
| Professional space | No |
| Basement | Yes |
| Furnished | No |
| Armored door | No |
| Width of the lot on the street | meters |
|---|---|
| Connection to sewer network | Connected |
| Gas, water & electricity | Yes |
| Terrace | Yes |
| Elevator | No |
|---|---|
| Secure access / alarm | No |
| Armored door | No |
| Air conditioning | No |
| TV cable | Yes |
| Jacuzzi | No |
| Sauna | No |
| Swimming pool | No |
| Internet | No |
| Primary energy consumption | 198 kilowatt hour per square meters |
|---|---|
| EPC/EPC label | B |
| Renovation works mandatory | No |
| Unique code EPB certificate | 20260216-0001651669-RES-10 |
| CO₂ emission | 1000 kg CO₂/m² |
| Yearly theoretical total energy consumption | 29000 kWh/year |
| Valid electricity inspection certificate | Yes |
| Conformity certification for fuel tanks | Not specified |
| Summons: No judicial remedy or administrative measure imposed | Not specified |
|
Flemish register of measures consulted
|
Not specified |
| Separate meter for electricity | Yes |
| Separate meter for gas | Yes |
| Separate meter for water | Yes |
| Valid flood certificate | Not specified |
| Heating type | Gas |
| Heat pump | No |
| Double glazing | Yes |
| Building permit | Not specified |
|---|---|
| Cadastral Plan | Not specified |
| Right of first refusal for the tenant | Not specified |
| Allotment permit | Not specified |
| Preemption right | Yes |
| Most recent urban development zoning | |
| Flood zone type | Non flood zone |
|
P-score
|
C |
|
G-score
|
C |
| Latest land use designation | Living area (residential, urban or rural) |
Asked price excluding notary fees (excluding eventual registration fees)
| Price | 435000 € |
|---|---|
| Tenement building | Yes |
|
|
|




| Address |
Boterlaanbaan 323
2100 - Deurne |
|---|---|
| Website |
|
| External reference | 4578 - 111074 |
Get in touch