

385000€
193 square meters

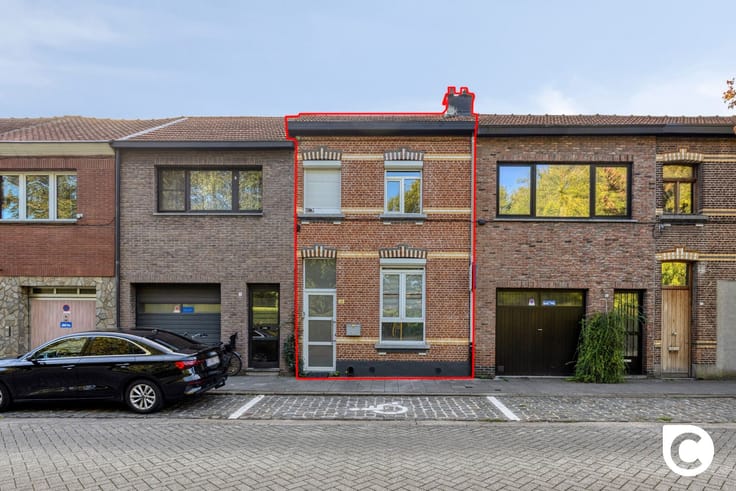
Handelspand met woonst
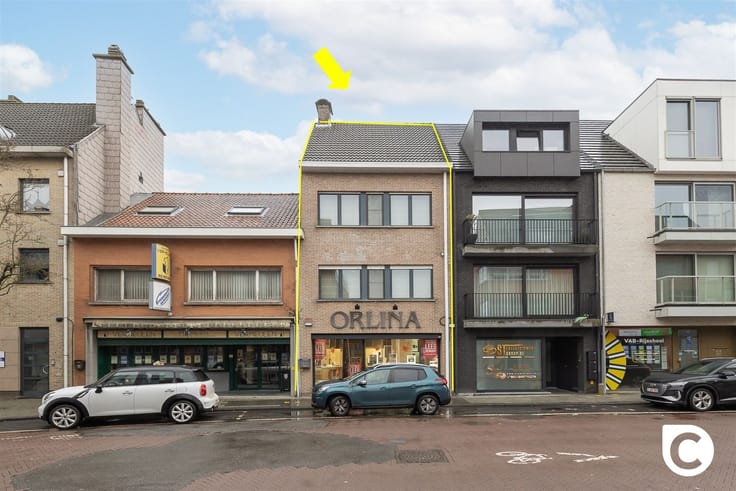
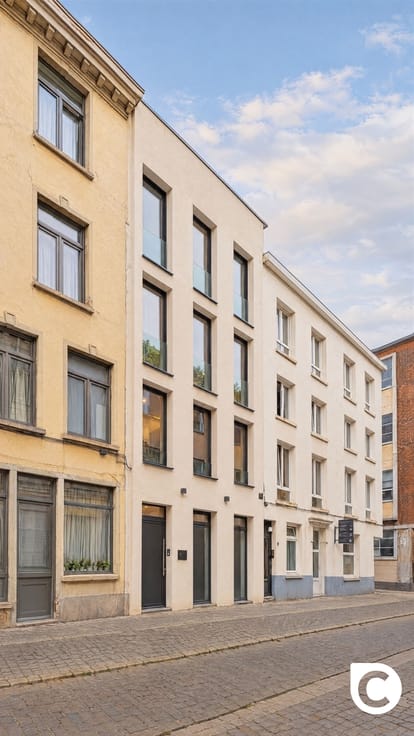
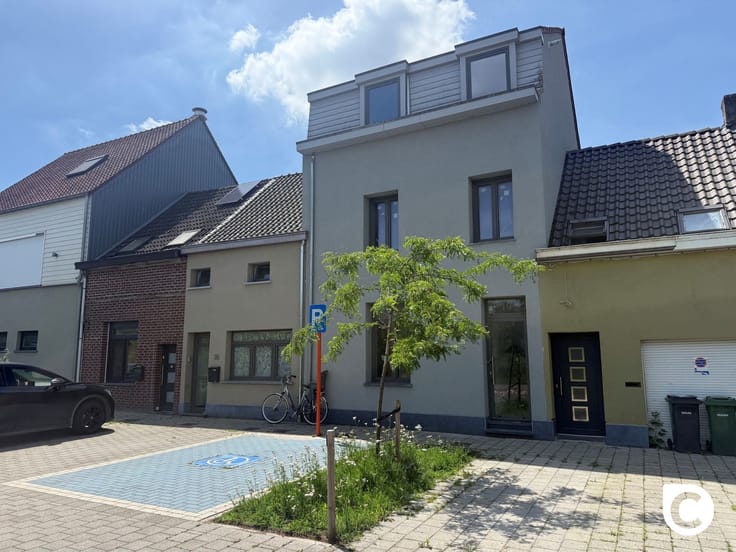
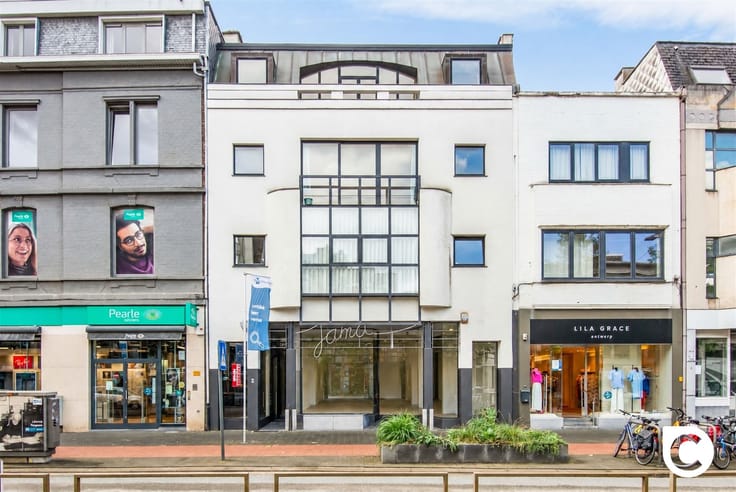
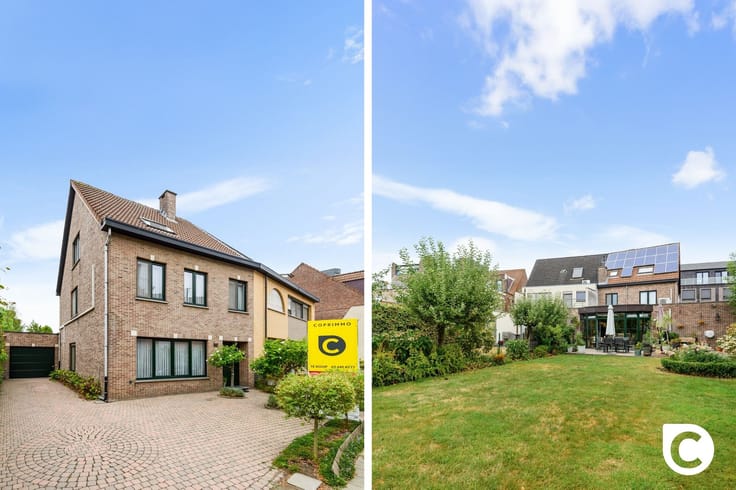
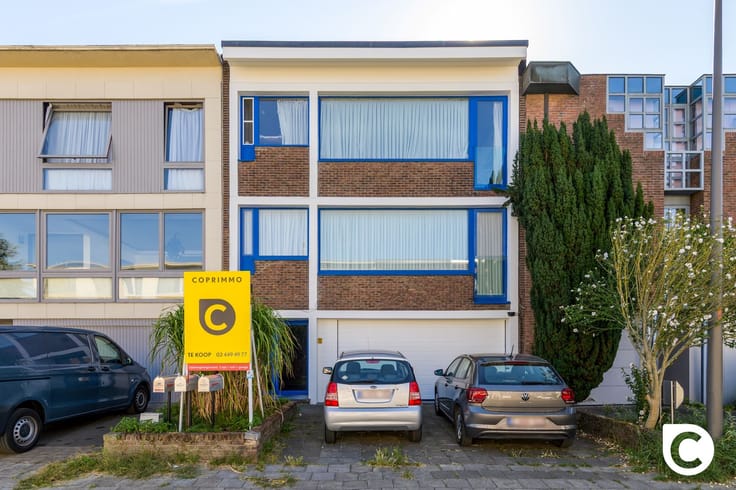
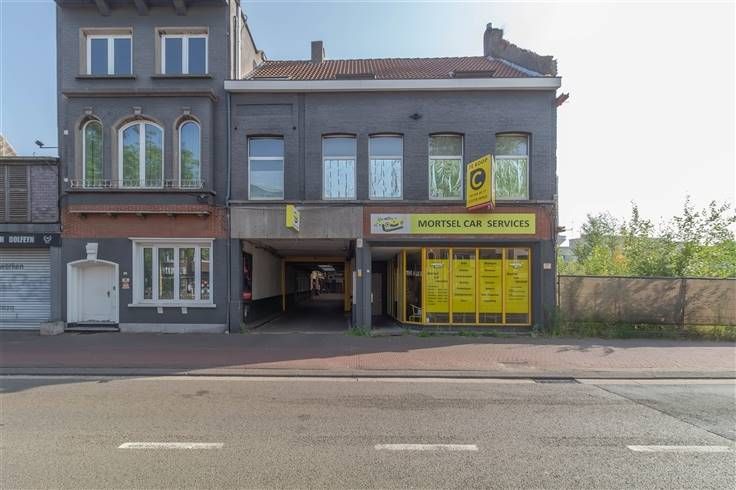
This stately mixed-use building is located on the well-known Driekoningenstraat. On this bustling shopping street, you’ll enjoy high visibility and plenty of foot traffic—the ideal spot for running a store or office, but also for high-quality living in a thriving neighborhood just a stone’s throw from downtown. Work and personal life can be perfectly balanced here, but this property also presents a unique opportunity for those seeking a hassle-free investment with attractive returns.
Ground-floor retail space:
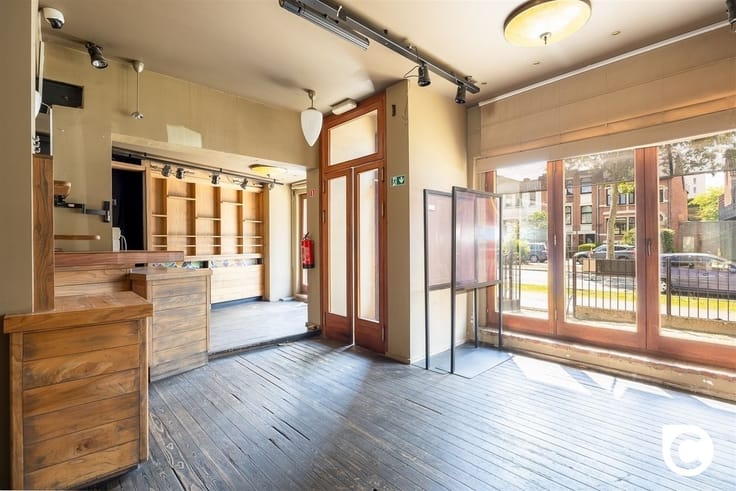
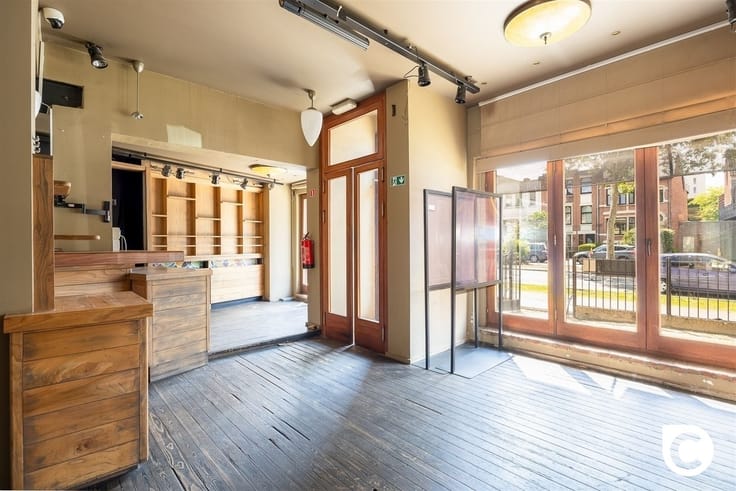
With an area of approximately 65 m², you have plenty of advantages for setting up a beautiful retail space, including an attractive storefront, ample storage space, and the option to install a kitchenette. The air conditioning is, of course, a major added value. When used as office space, the various compartments are perfectly suited for a waiting area, meeting room, office space—you name it. After hours, the roller shutter seals off the ground-floor retail space almost completely. The basement is, of course, very practical as well. The separate room at the front is ideally suited for use as a bicycle storage area.
Duplex 1st Floor:
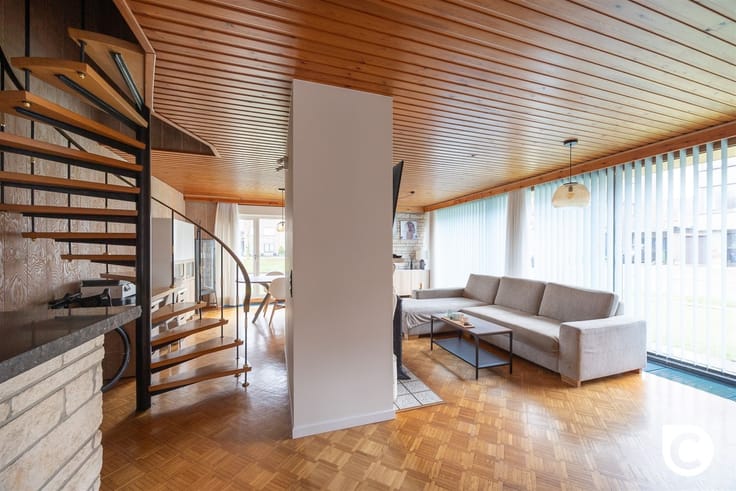
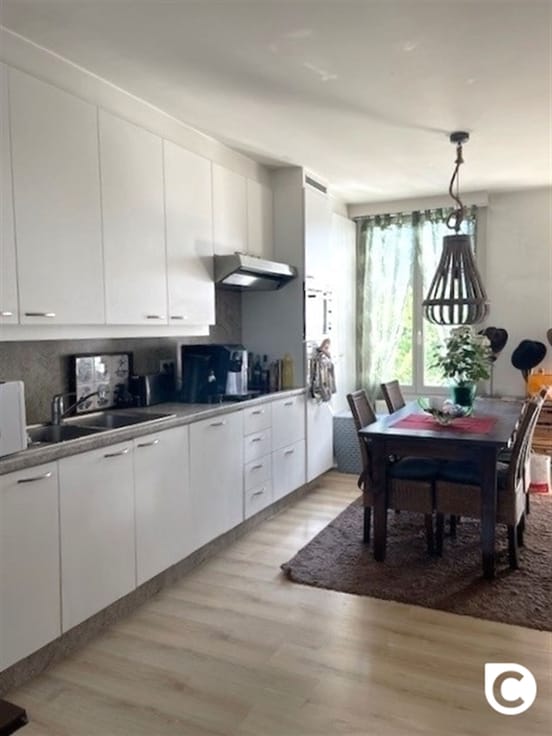
The spacious living area enjoys beautiful natural light that further highlights its character (bay window, arched features, high ceilings). The spacious kitchen is equipped with a 5-burner gas stove, range hood, dishwasher, refrigerator, and freezer. At the rear, you’ll find the cozy rooftop terrace of approximately 18 m², where you can fully enjoy the sunshine, a sparkling aperitif, and a delicious meal in complete peace and privacy.
Duplex, 2nd floor:
Here you’ll find two bedrooms (10 & 13 m²), which are currently connected but, as shown on the floor plan, can be easily separated. The low-maintenance bathroom features a walk-in/rain shower, a modern vanity, and a toilet.
Additional highlights:
- Mobiscore 9.5
- 193 m² (as per EPC)
- EPC B
- High-efficiency windows (all but one)
- High-efficiency condensing boiler
- Complies with EK standards
- Asbestos-free
- Roof terrace
- Basement
- Bicycle storage available
| Neighbourhood or locality | Oud Berchem |
|---|---|
| Number of floors | 2 |
| Building condition | Good |
| Immovable heritage | Not specified |
| Number of frontages | 2 |
| Asbestos certificate is available | Yes |
| Usable floor area | 193 square meters |
|---|---|
| Living room surface | 31 square meters |
| Kitchen type | Installed |
| Kitchen surface | 18 square meters |
| Bedroom 1 surface | 13 square meters |
| Bedroom 2 surface | 10 square meters |
| Dressing room | No |
| Bathrooms | 1 |
| Toilets | 2 |
| Professional space | No |
| Basement surface | 10 square meters |
| Furnished | No |
| Armored door | No |
| Gas, water & electricity | No |
|---|---|
| Terrace surface | 19 square meters |
| Terrace orientation | South East |
| Elevator | No |
|---|---|
| Secure access / alarm | No |
| Armored door | No |
| Air conditioning | Yes |
| TV cable | No |
| Jacuzzi | No |
| Sauna | No |
| Swimming pool | No |
| Internet | No |
| Primary energy consumption | 198 kilowatt hour per square meters |
|---|---|
| EPC/EPC label | B |
| Renovation works mandatory | No |
| Unique code EPB certificate | Not specified |
| CO₂ emission | Not specified |
| Yearly theoretical total energy consumption | Not specified |
| Valid electricity inspection certificate | Yes |
| Conformity certification for fuel tanks | Not specified |
| Summons: No judicial remedy or administrative measure imposed | Not specified |
|
Flemish register of measures consulted
|
Not specified |
| Valid flood certificate | Not specified |
| Heating type | Gas |
| Heat pump | No |
| Double glazing | Yes |
| Building permit | Yes |
|---|---|
| Cadastral Plan | Not specified |
| Right of first refusal for the tenant | Not specified |
| Allotment permit | Not specified |
| Preemption right | Not specified |
| Proceedings for breach of planning regulations | No |
| Most recent urban development zoning | |
| Flood zone type | Non flood zone |
|
P-score
|
B |
|
G-score
|
B |
| Latest land use designation | Living area (residential, urban or rural) |
Asked price excluding notary fees (excluding eventual registration fees)
| Price | 385000 € |
|---|---|
| Cadastral income | 2131 € |
| Tenement building | Yes |
|
|
|





| Address |
Fruithoflaan, 1
2600 - Berchem |
|---|---|
| Website |
|
| External reference | 31618 - 20627858 |
Get in touch