

749000€
2 bedrooms 609 square meters

Woning
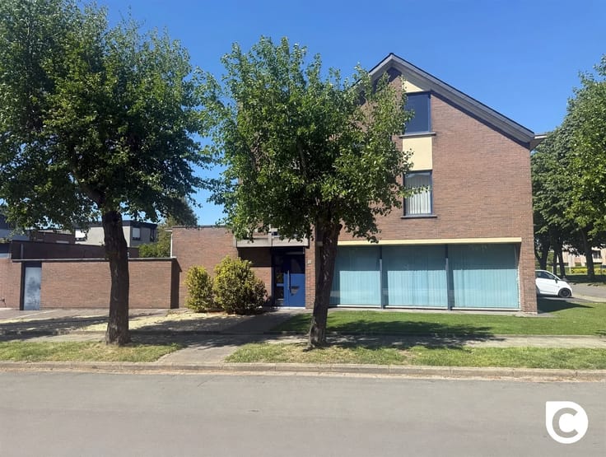
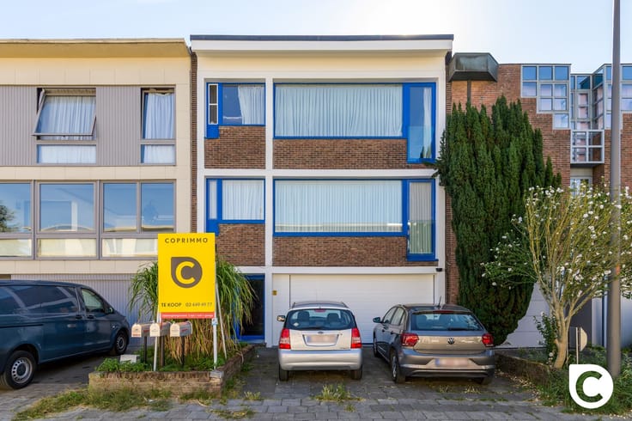
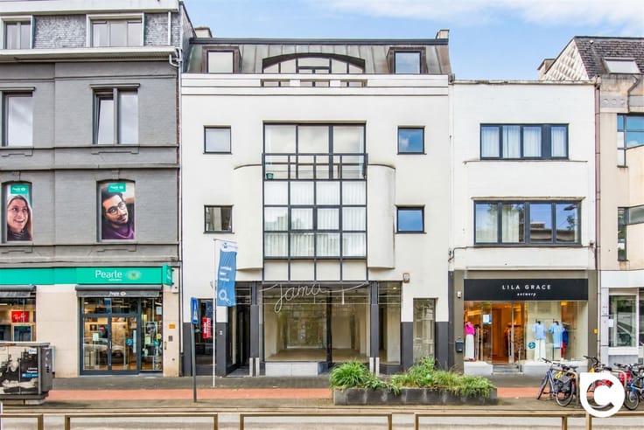
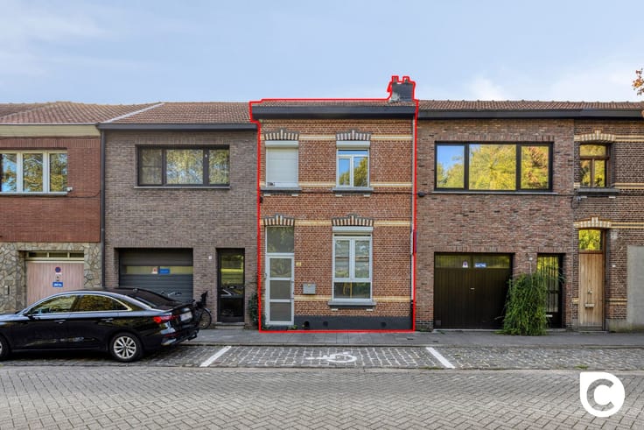
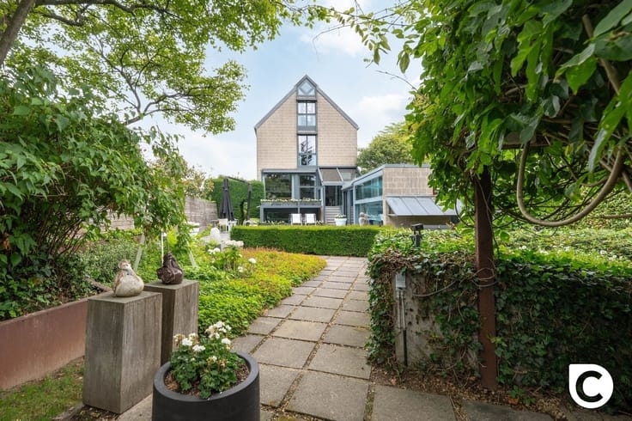
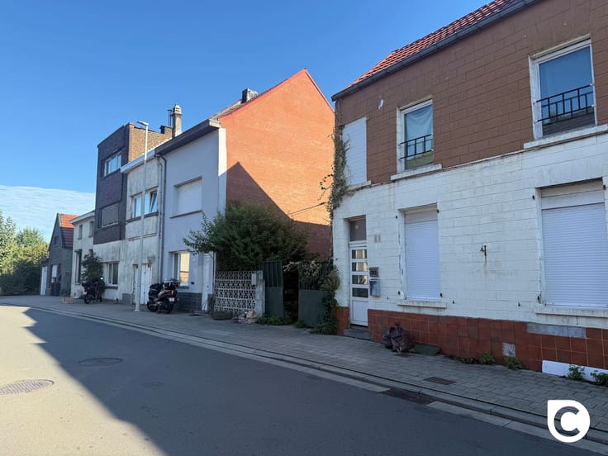
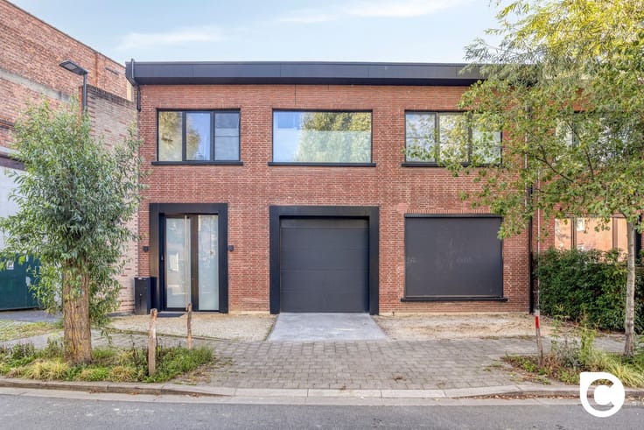
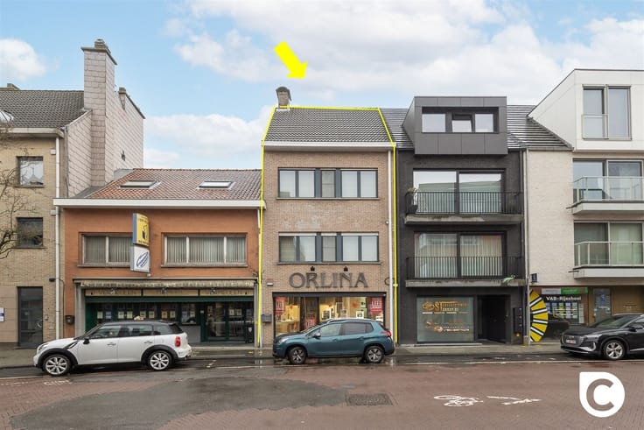
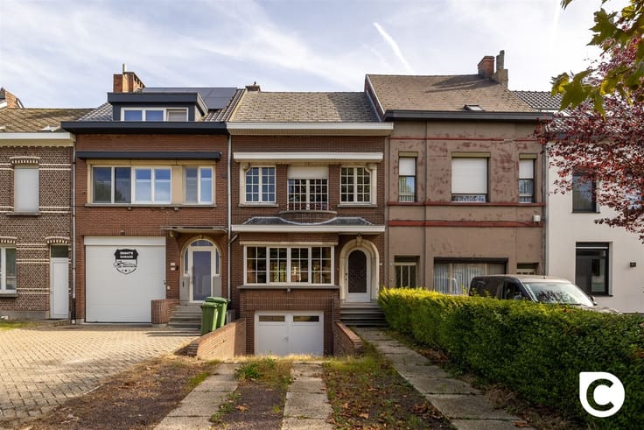
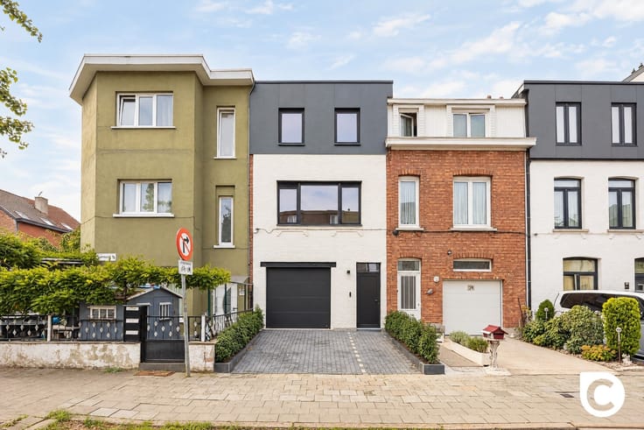
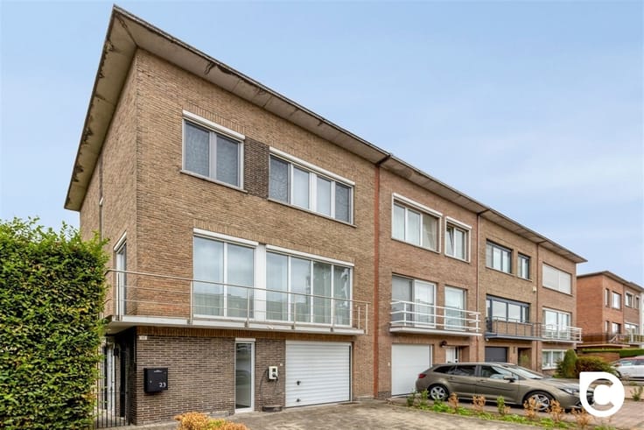
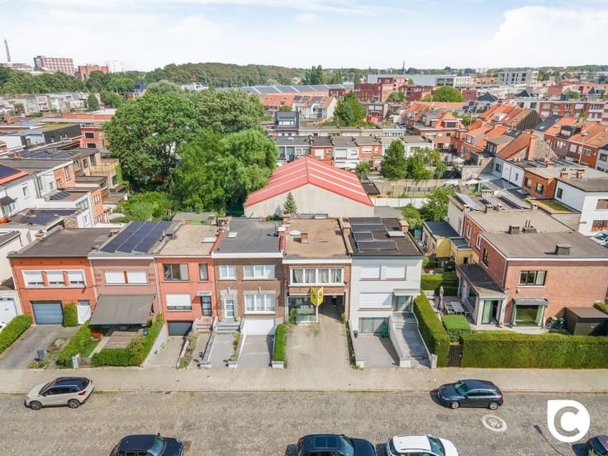
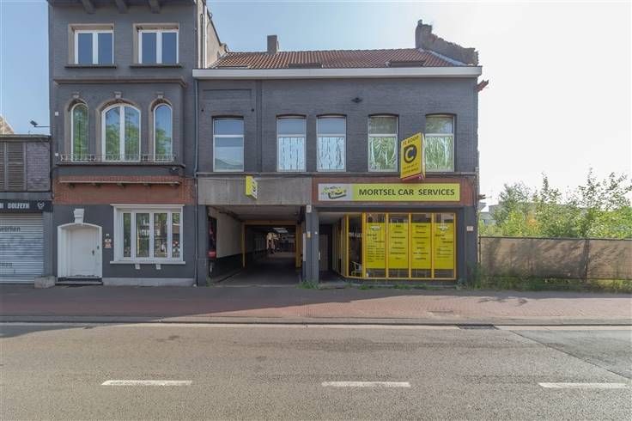
House + rear warehouse and showroom (450m²)
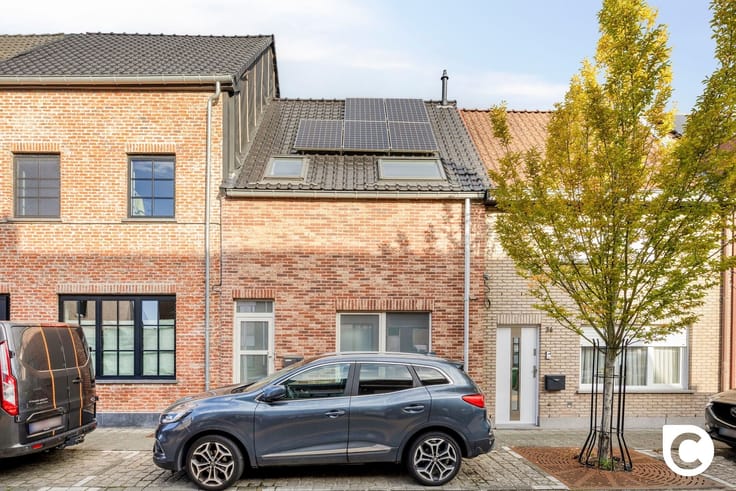
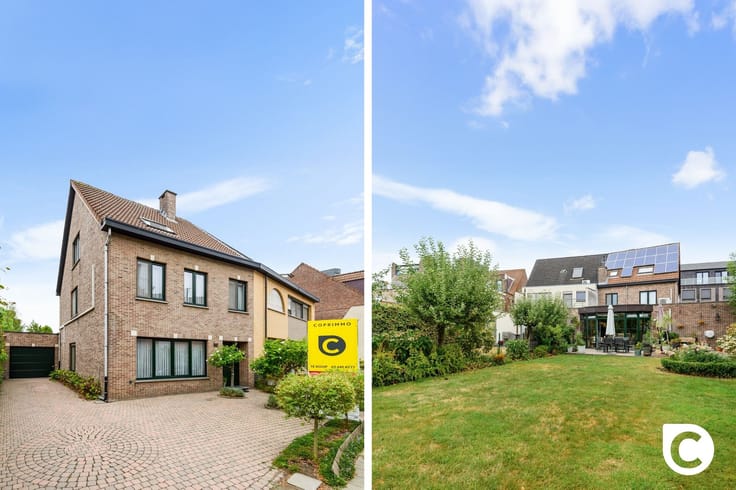
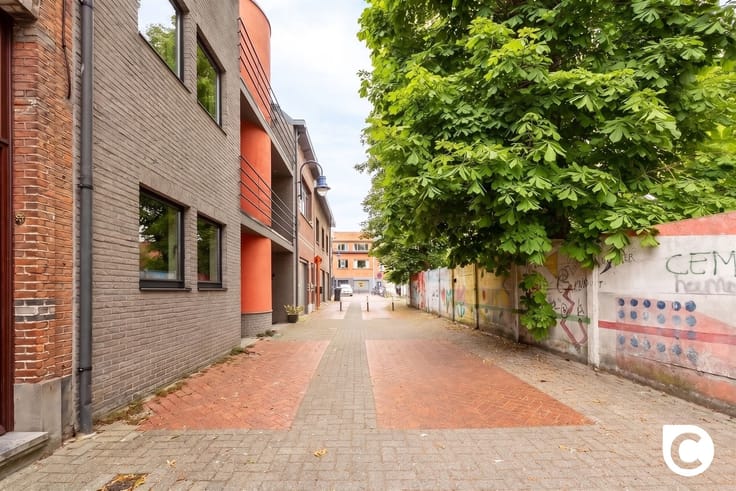
We find this house + warehouse in a car-free environment, in close proximity to public transport and stores, Fort 5 park, ideal for tranquility and greenery, schools and major approach roads.
The property has the following layout:
Ground floor:
On the ground floor we have an open space that is currently used as storage but could just as well function as an office / hobby room. A separate bathroom is also provided here. Half a staircase up is the first bedroom.
Second floor:
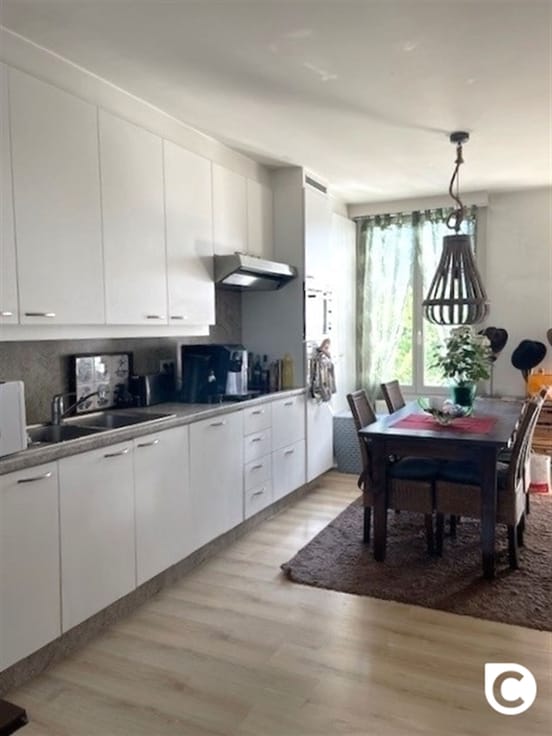
On the first we enjoy a spacious living space with lots of natural light. The kitchen is equipped with an oven, sink, induction hob and dishwasher.
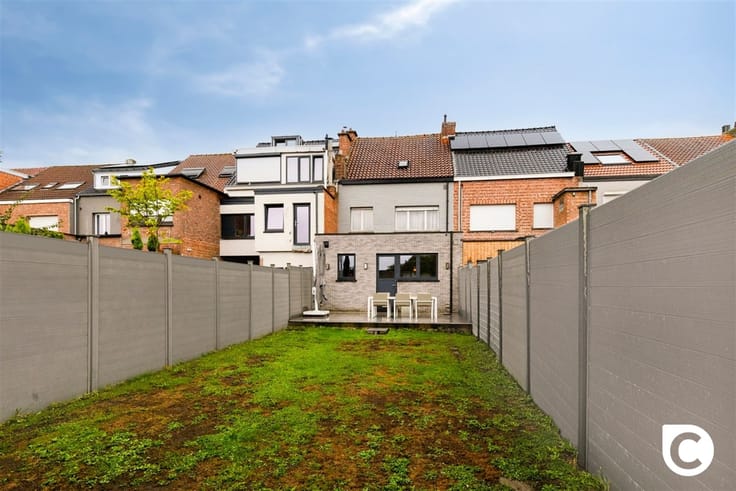
Through the kitchen you can access the terrace. The bathroom has a toilet, sink and a shower. We also have here a second full bedroom.
Warehouse
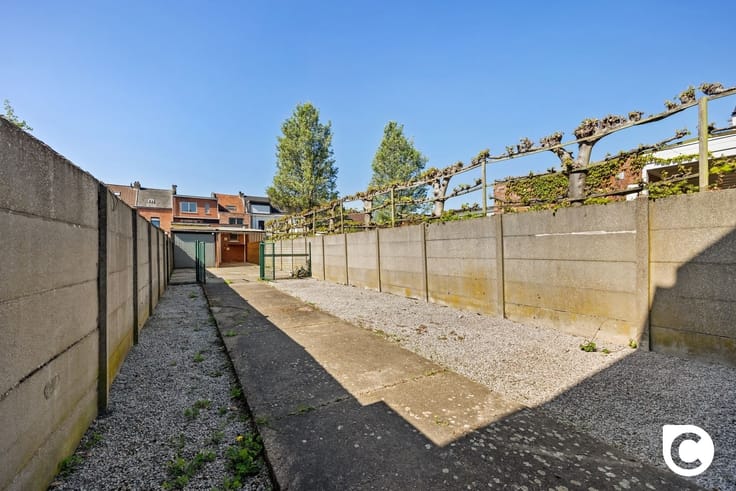
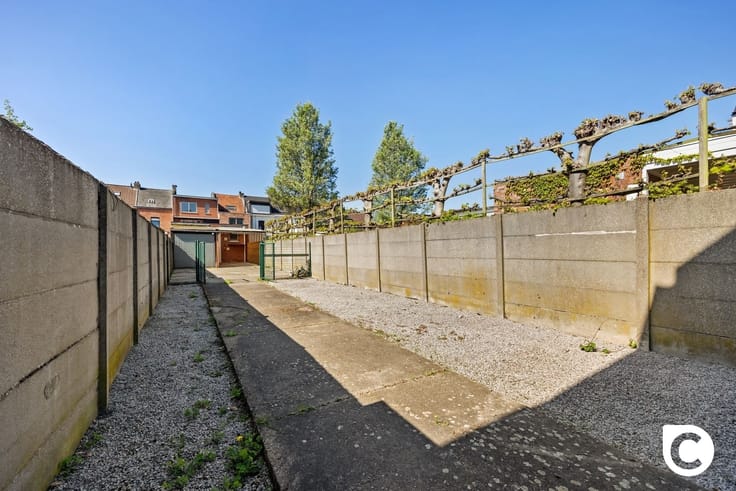
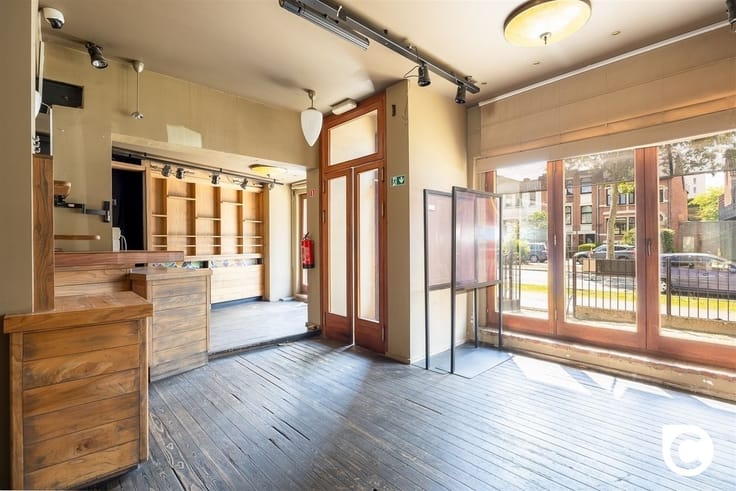
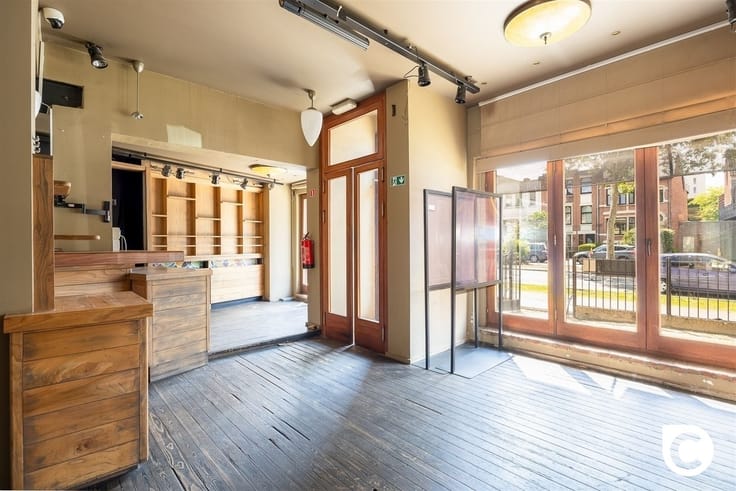
Behind the house lay a large warehouse which is divided into warehouse (350m²) and showroom (100m²). There is a separate access gate for the warehouse and separate access also to the showroom.
Additional assets:
- Dwelling + warehouse
- Spacious warehouse and showroom with numerous possibilities
| Construction year | 1963 |
|---|---|
| Number of floors | 1 |
| Building condition | Good |
| Immovable heritage | Not specified |
| Asbestos certificate is available | Not specified |
| Usable floor area | 609 square meters |
|---|---|
| Kitchen type | Installed |
| Bedrooms | 2 |
| Dressing room | No |
| Bathrooms | 1 |
| Toilets | 2 |
| Professional space | No |
| Furnished | No |
| Armored door | No |
| Gas, water & electricity | No |
|---|---|
| Terrace surface | 21 square meters |
| Primary energy consumption | 508 kilowatt hour per square meters |
|---|---|
| EPC/EPC label | F |
| Renovation works mandatory | Yes |
| Unique code EPB certificate | Not specified |
| CO₂ emission | Not specified |
| Yearly theoretical total energy consumption | Not specified |
| Valid electricity inspection certificate | No |
| Conformity certification for fuel tanks | Not specified |
| Summons: No judicial remedy or administrative measure imposed | Not specified |
|
Flemish register of measures consulted
|
Not specified |
| Valid flood certificate | Not specified |
| Heating type | Fuel oil |
| Heat pump | No |
| Double glazing | No |
| Building permit | Yes |
|---|---|
| Cadastral Plan | Not specified |
| Right of first refusal for the tenant | Not specified |
| Allotment permit | Not specified |
| Preemption right | No |
| Proceedings for breach of planning regulations | No |
| Most recent urban development zoning | |
| Flood zone type | Non flood zone |
|
P-score
|
C |
|
G-score
|
C |
| Latest land use designation | Living area (residential, urban or rural) |
Asked price excluding notary fees (excluding eventual registration fees)
| Price | 749000 € |
|---|---|
| Tenement building | Yes |
|
|
|





| Address |
Fruithoflaan, 1
2600 - Berchem |
|---|---|
| Website |
|
| Agent's name | Coprimmo |
| [email protected] | |
| Phone number |
|
| External reference | 29885 - 11143576 |
Get in touch