


Make an offer starting from 219900€
3 bedrooms 115 square meters

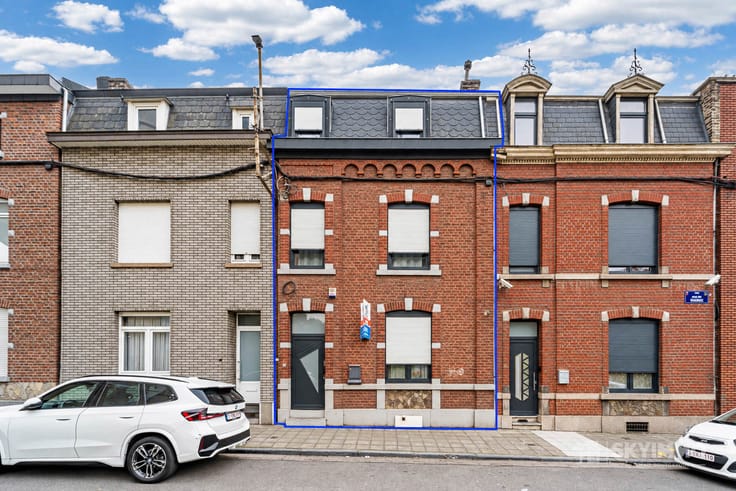
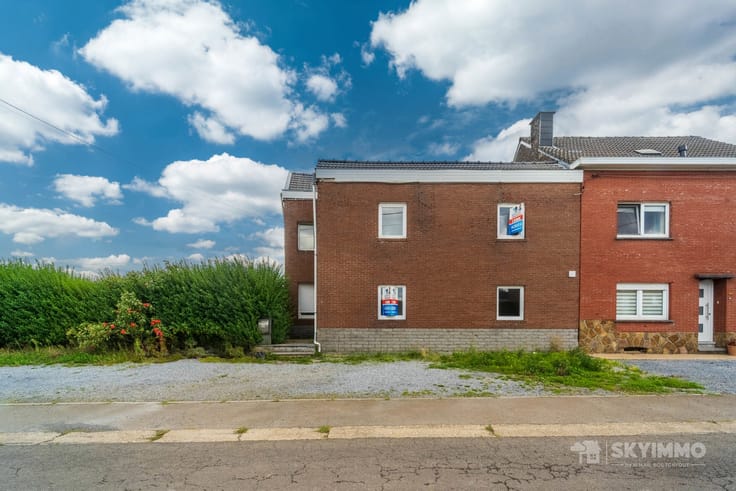
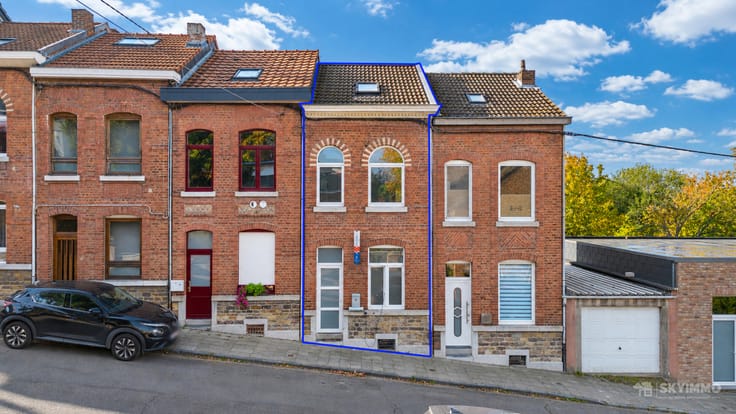
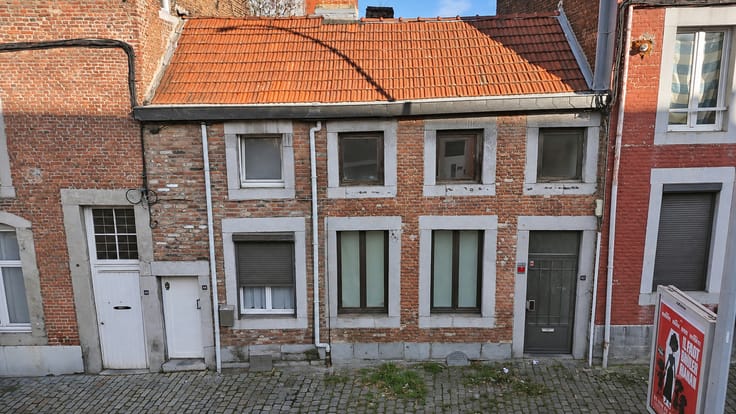
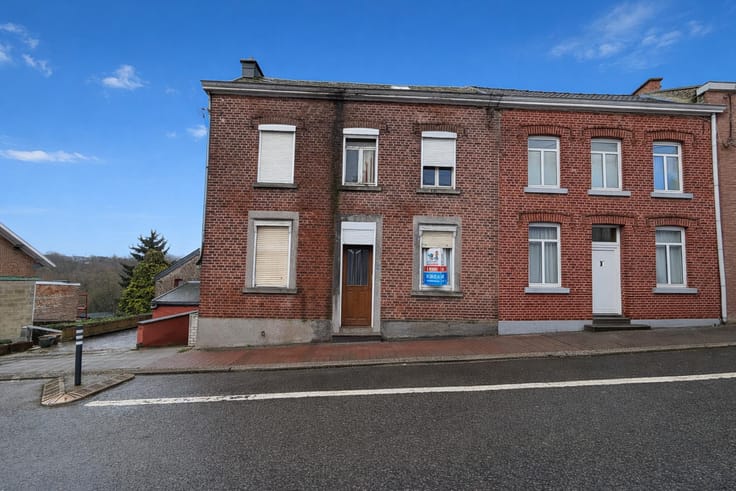
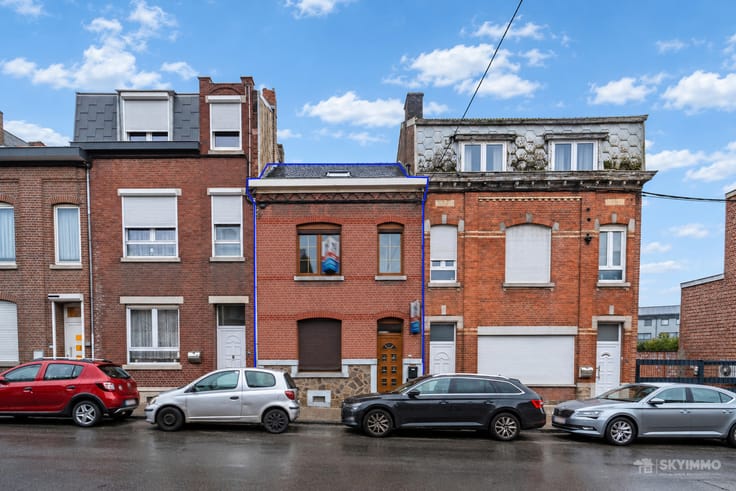
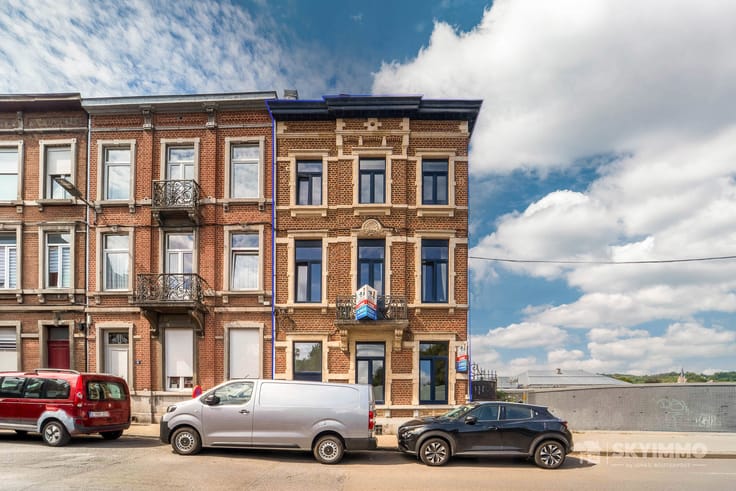
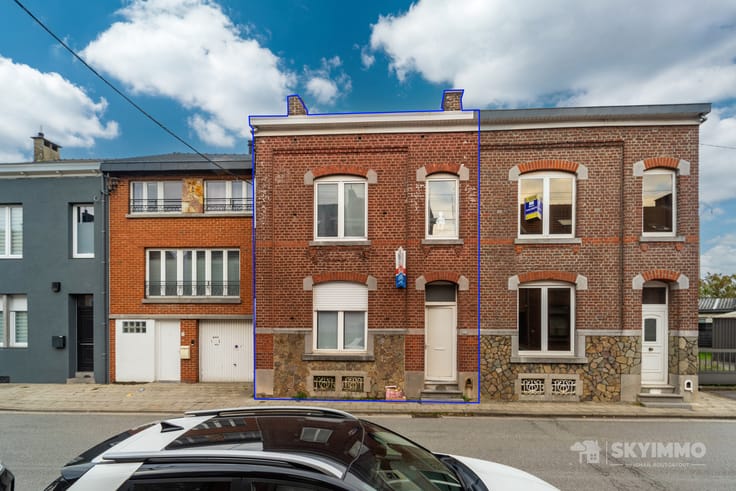
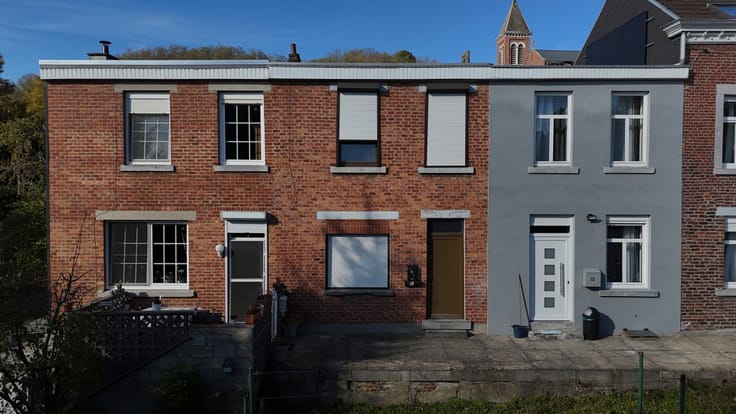
MAISON 3CH + STUDIO ENTIEREMENT RENOVE A BEYNE-HEUSAY
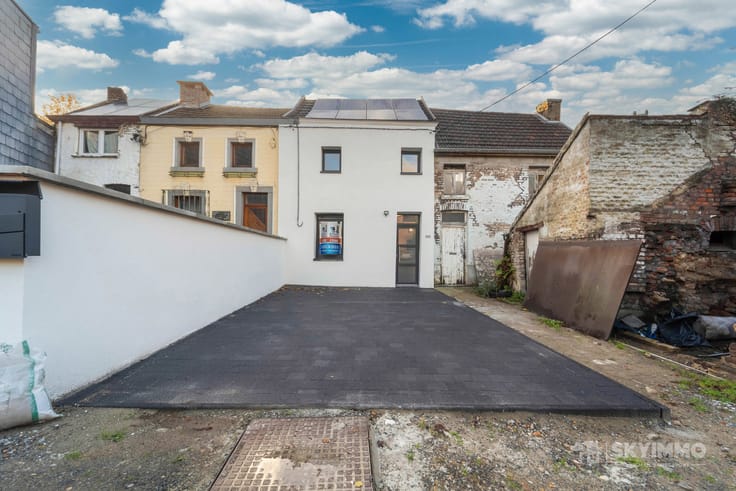
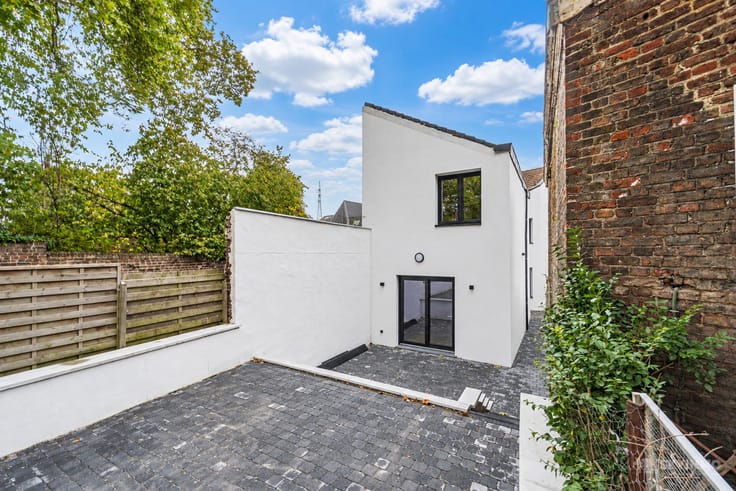
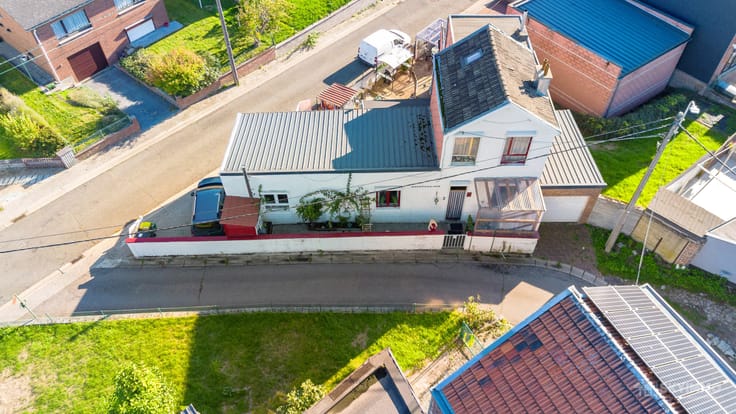
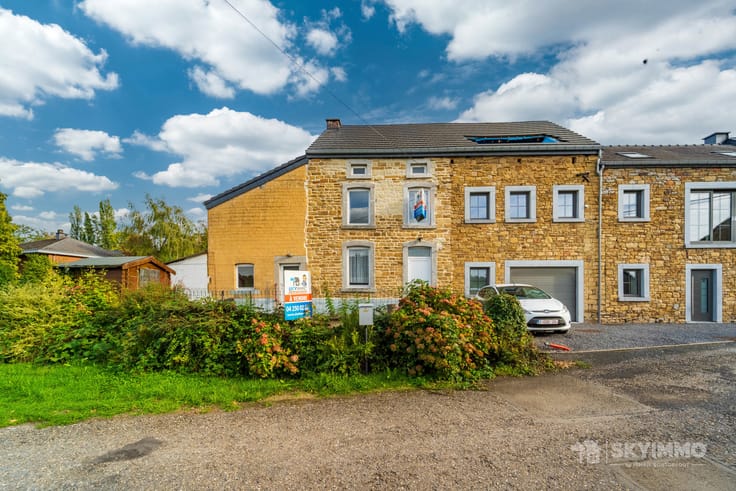
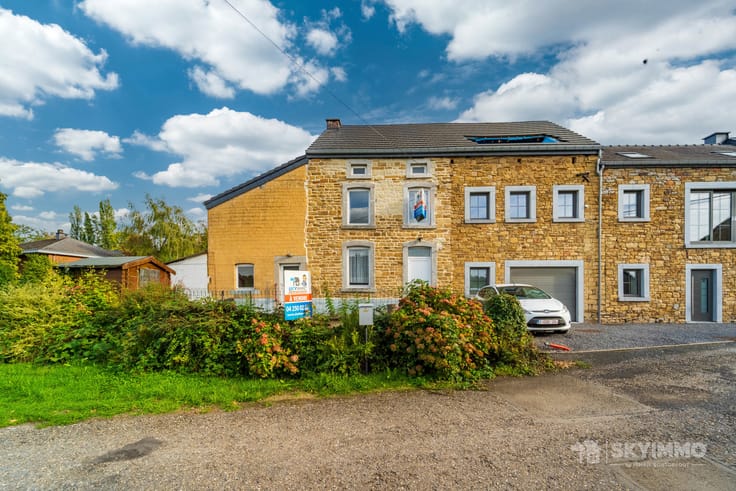
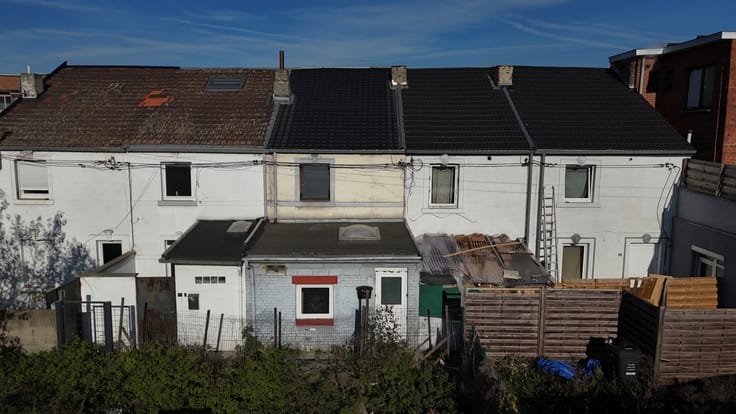
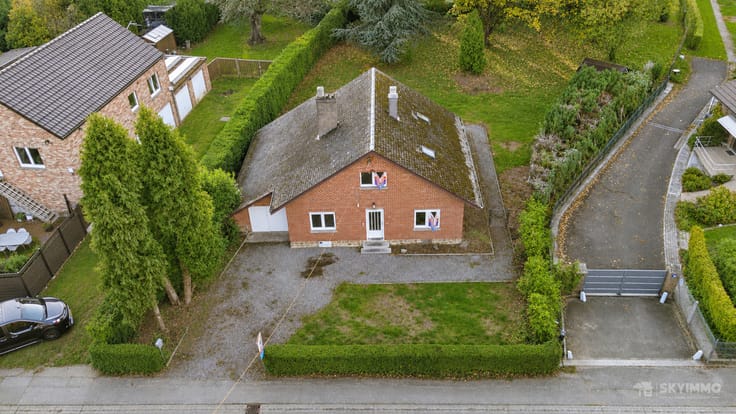
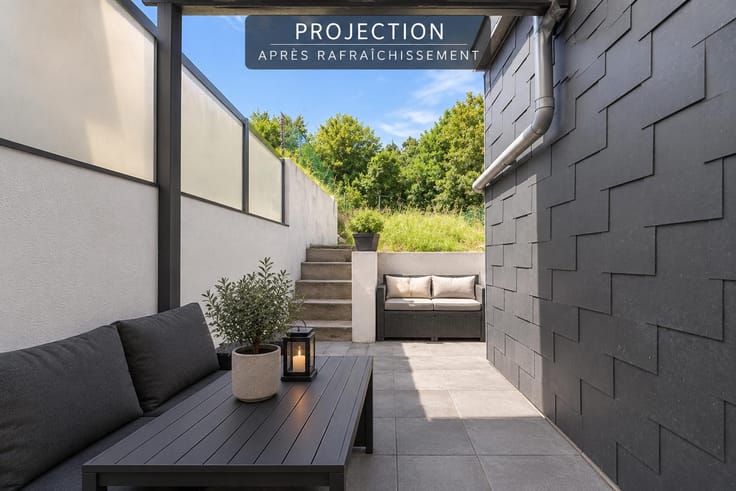
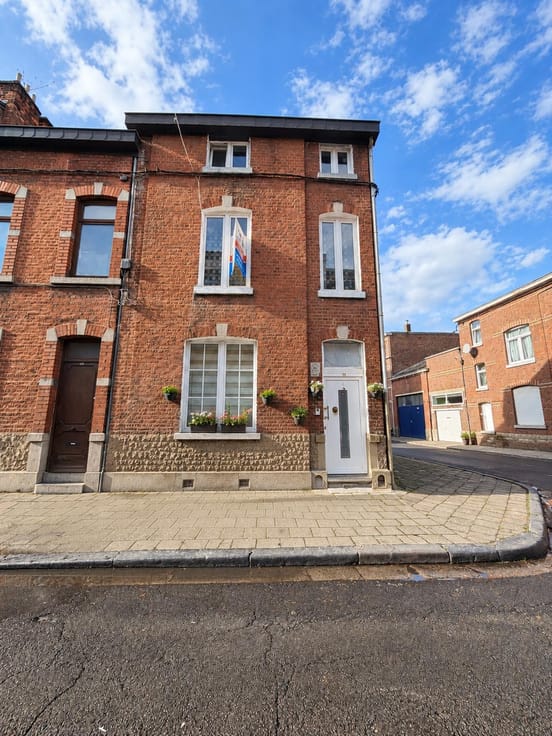
L'agence SKYIMMO a le plaisir de vous présenter cette charmante maison à Beyne-Heusay, entièrement rénovée, saine et prête à vous accueillir. 3 chambres et un studio de 30 m² (parfait pour un ado, un bureau ou une 4e chambre), le tout complété par 2 SDB. Toiture et électricité flambant neuves : zero stress, juste du confort.
Côté énergie, le PEB actuel affiche E, mais il se base sur d’anciennes données : simple vitrage, chauffage au poêle et toiture non isolée. Aujourd’hui, tout a changé avec du double vitrage, un chauffage central condensation et une toiture bien isolée ! Un bien clé en main qui n’attend plus que votre coup de cœur.
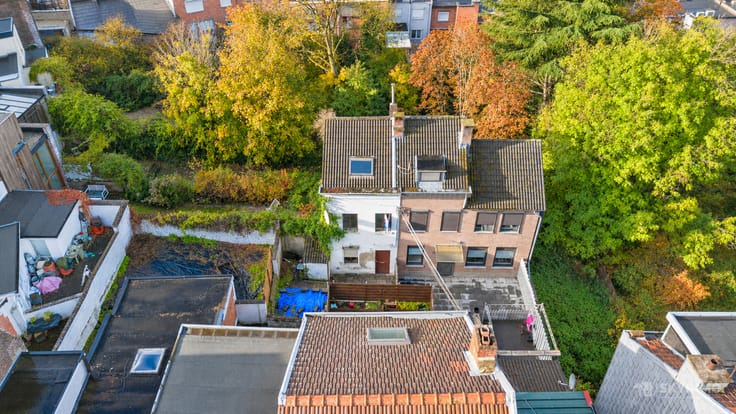
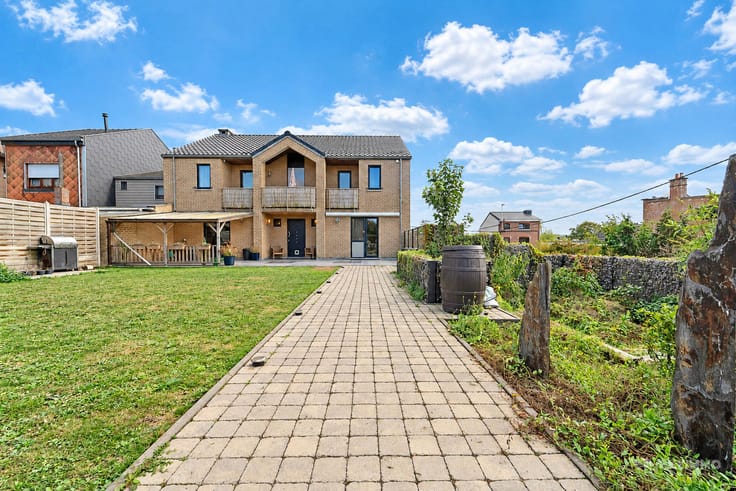
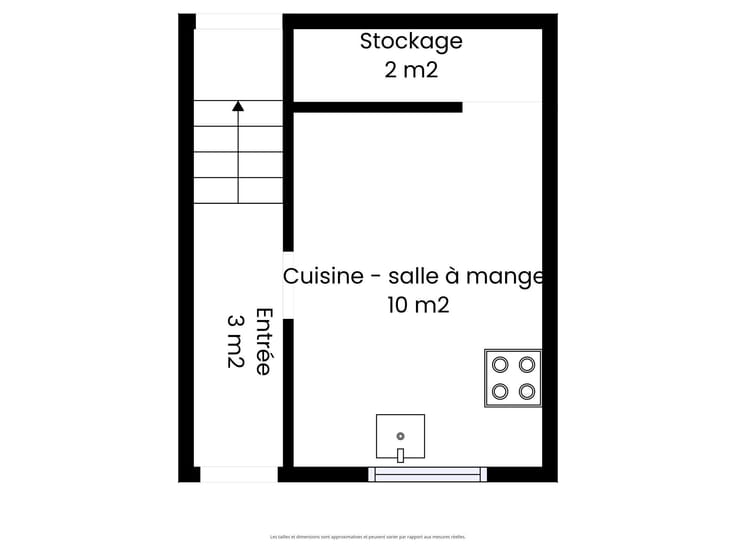
RDC : Hall d'entrée (4) - Living avec cuisine (30) - Jardin (100)
1ER ETAGE : Couloir (7) - 2 chambres (12 - 10) - Sdb (3)
2EME ETAGE : Chambre (18)
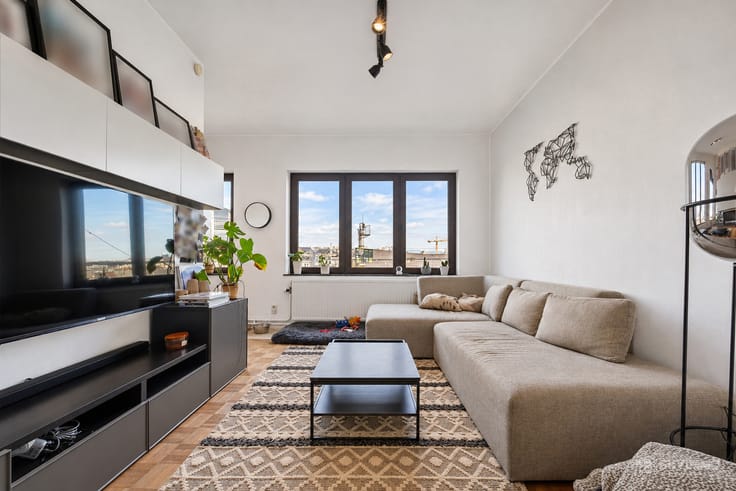
STUDIO : Couloir (4) -Living (30) - Sdb (3)
CAVE : (11)
Toiture : Nouvelle
Électricité : Conforme
Chauffage : chauffage central au gaz à condensation
Châssis : double vitrage en PVC
Revenu cadastral : 354
PEB : E
Vous souhaitez prévoir une visite ou avoir plus d'informations ? Contactez-nous au :
- 04/250.02.61
- [email protected]
- www.skyimmo.be
GROUP SKYIMMO
« Informations données à titre indicatif et non contractuelles.
Cette annonce ne constitue pas une offre. »
| Available date | November 22 2026 |
|---|---|
| Construction year | 1900 |
| Number of floors | 2 |
| Building condition | Good |
| Immovable heritage | Not specified |
| Street frontage width | 4 m |
| Number of frontages | 2 |
| Surroundings type | Isolated |
| Asbestos certificate is available | Not specified |
| Usable floor area | 115 square meters |
|---|---|
| Living room surface | 20 square meters |
| Kitchen type | Installed |
| Kitchen surface | 10 square meters |
| Bedrooms | 3 |
| Bedroom 1 surface | 12 square meters |
| Bedroom 2 surface | 10 square meters |
| Bedroom 3 surface | 18 square meters |
| Bathrooms | 2 |
| Shower rooms | 2 |
| Toilets | 2 |
| Basement | Yes |
| Attic | Yes |
| Furnished | No |
| Surface of the plot | 144 square meters |
|---|---|
| Width of the lot on the street | meters |
| Connection to sewer network | Connected |
| Gas, water & electricity | Yes |
| Garden surface | 100 square meters |
| Elevator | No |
|---|---|
| Accessible for disabled people | No |
| Intercom | No |
| TV cable | Yes |
| Visio phone | No |
| Swimming pool | No |
| Primary energy consumption | 408 kilowatt hour per square meters |
|---|---|
| EPC/EPC label | E |
| Renovation works mandatory | Not specified |
| Unique code EPB certificate | 20251003018070 |
| CO₂ emission | Not specified |
| Yearly theoretical total energy consumption | 55968 kWh/year |
| Valid electricity inspection certificate | Yes |
| Summons: No judicial remedy or administrative measure imposed | Not specified |
| Valid flood certificate | Not specified |
| Heating type | Gas |
| Double glazing | Yes |
| Building permit | No |
|---|---|
| Total ground floor buildable | 42 square meters |
| Cadastral Plan | Not specified |
| Right of first refusal for the tenant | Not specified |
| Allotment permit | No |
| Preemption right | No |
| Proceedings for breach of planning regulations | No |
| Most recent urban development zoning | Not specified |
| Flood zone type | Non flood zone |
|
P-score
|
Not specified |
|
G-score
|
Not specified |
| Latest land use designation | Living area (residential, urban or rural) |
Asked price excluding notary fees (excluding eventual registration fees)
| Price | Make an offer starting from 219900 € |
|---|---|
| Cadastral income | 354 € |
| Tenement building | Yes |
|
|
|






| Address |
Rue J. Wettinck 49
4101 - Seraing |
|---|---|
| External reference | 7872348 |