


Make an offer starting from 189900€
3 bedrooms 85 square meters

MAISON 3CH - COUR - PEB C - ELECTRICITE CONFORME - JUPILLE
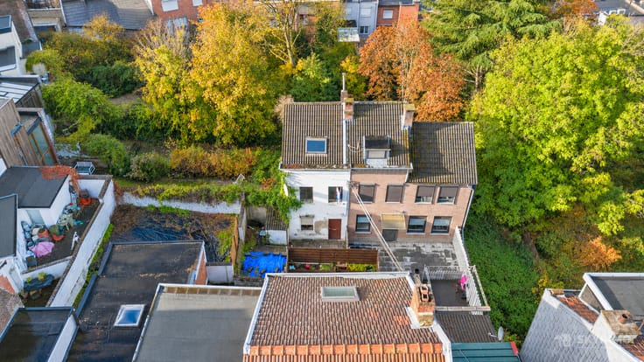
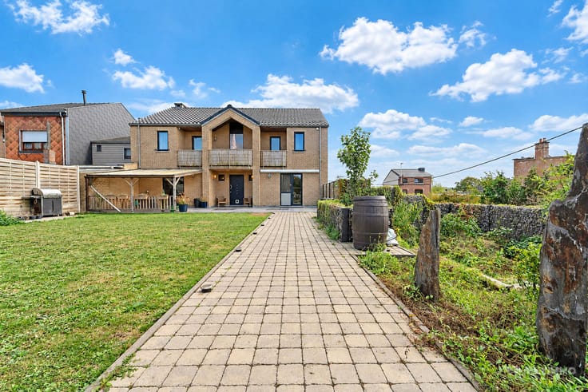
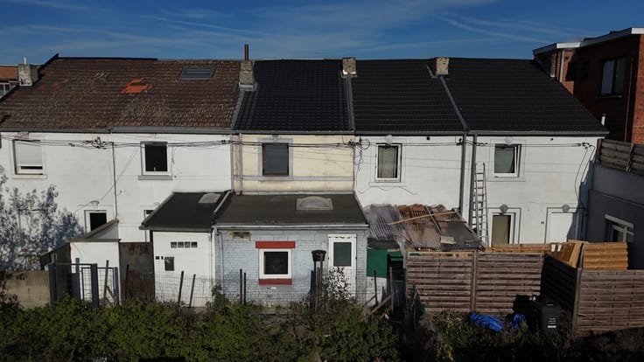
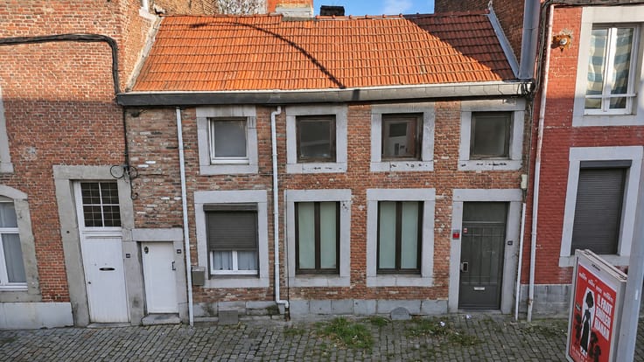
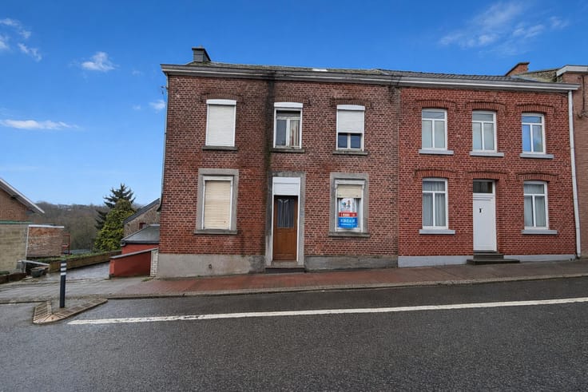
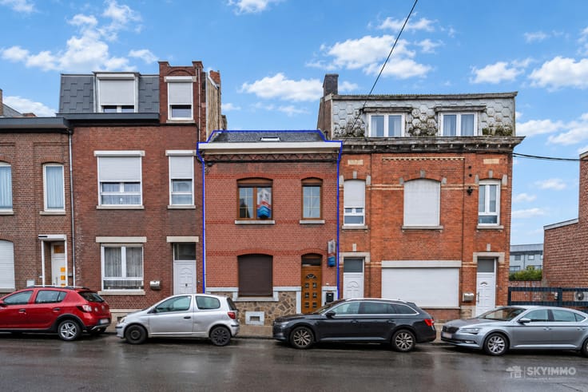
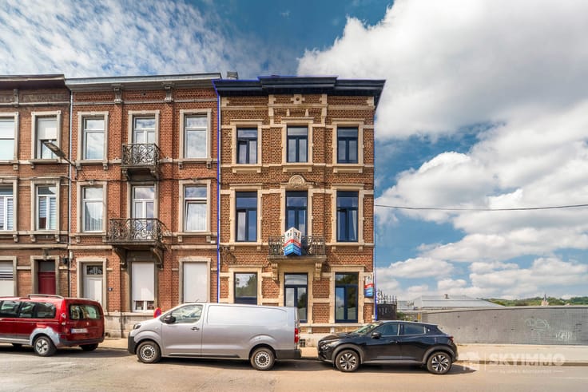
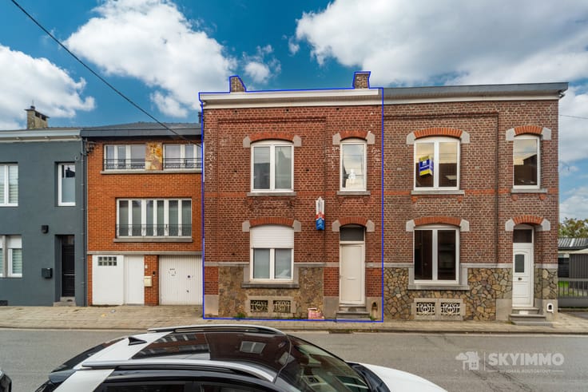
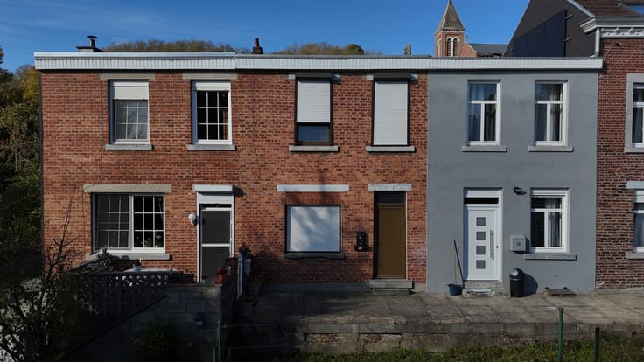
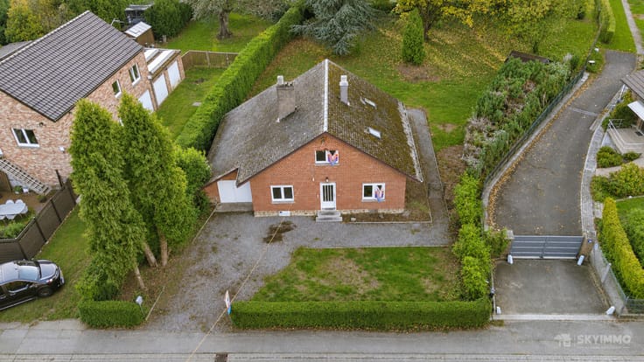
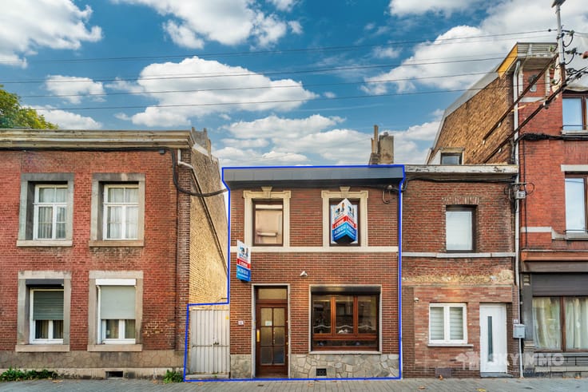
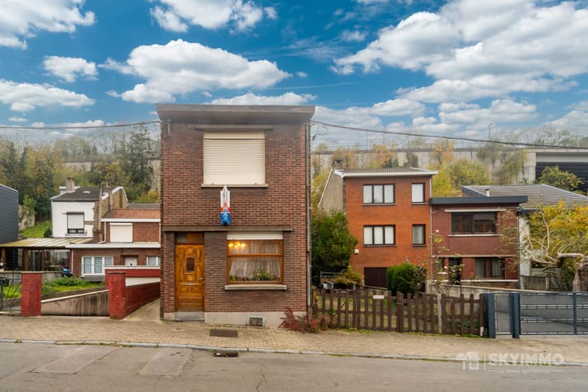
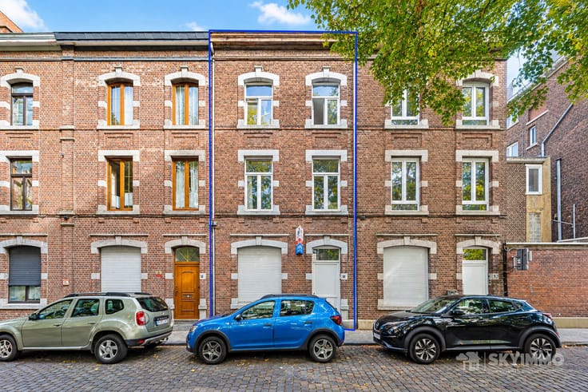
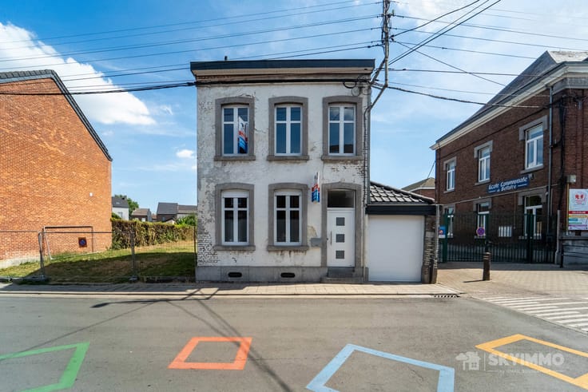
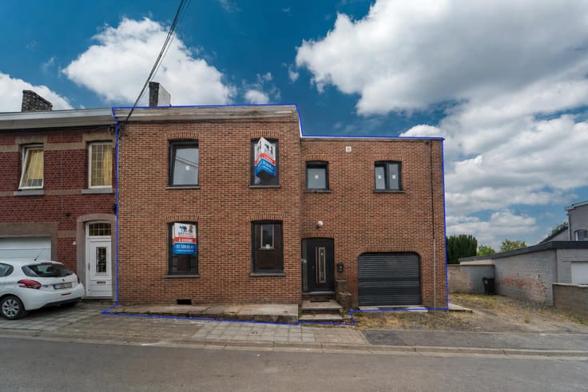
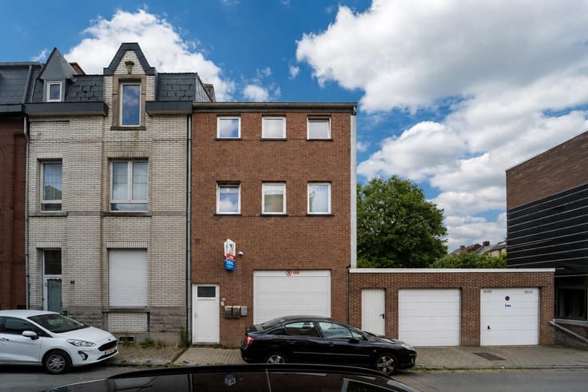
L'agence SKYIMMO a le plaisir de vous présenter cette maison de 3 chambres idéalement située au cœur de Jupille.
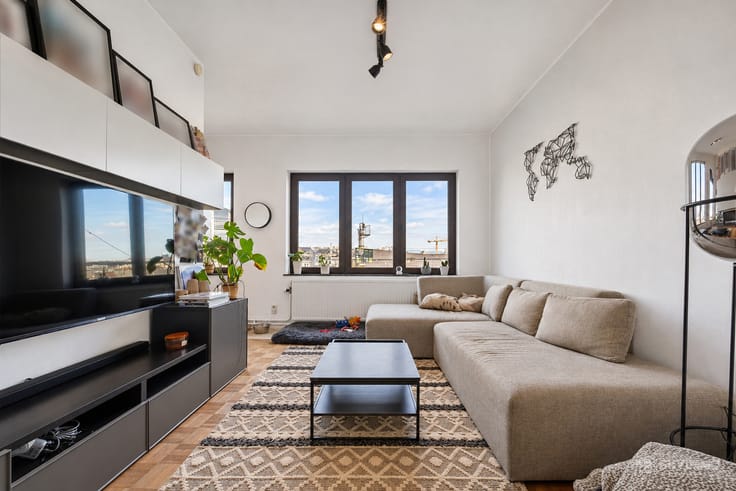
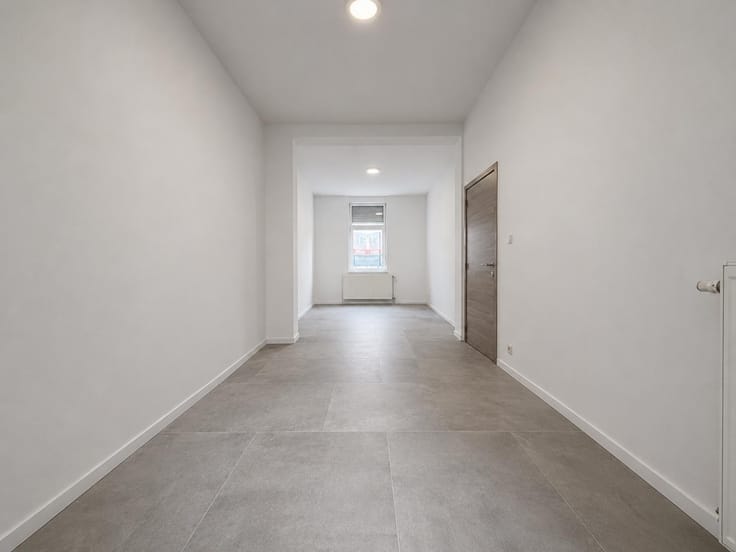
Entièrement rénovée en 2017, cette habitation ne nécessite aucun travaux. Elle bénéficie d'excellentes prestations énergétiques avec un bon PEB, une isolation performante du toit et entre les étages, ainsi qu'une électricité entièrement conforme. Côté technique et chauffage, vous profiterez d'une chaudière Vaillant à condensation.
SOUS-SOL : cave (15)
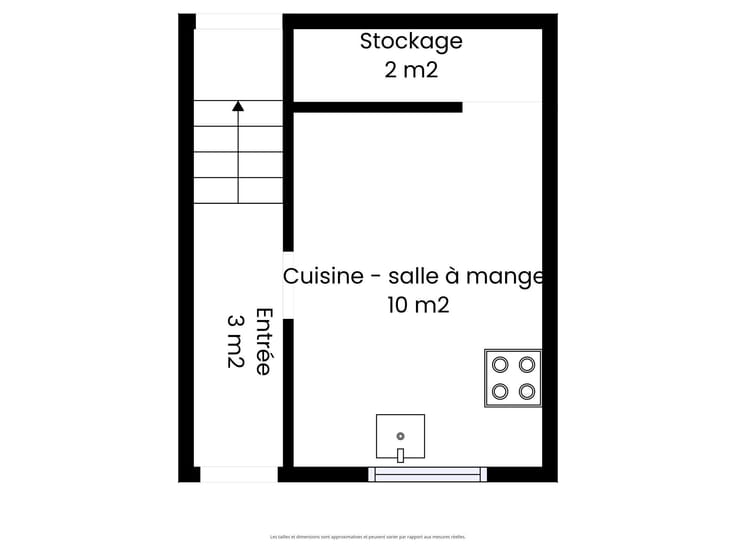
RDC : Salon (13) - cuisine (14)
1ER ETAGE : Couloir (12) - chambre (13) - salle de bain (4)
2EME ETAGE : Couloir (3) - 2 chambres (14-12)
Toiture : Bon état et isolée
Électricité : Conforme
Chauffage : Chauffage central au gaz
Châssis : Double vitrage en pvc
Revenu cadastral : 290 €
PEB : C - E. spec. 196 kWh/m2.an - E. totale 18021 kWh/an - Numéro 20261108016577
Une opportunité rare à Jupille, idéale pour un premier achat ou un investissement serein.
Vous souhaitez prévoir une visite ou avoir plus d'informations ? Contactez-nous au :
- 04/250.02.61
- [email protected]
- www.skyimmo.be
GROUP SKYIMMO
« Informations données à titre indicatif et non contractuelles.
Cette annonce ne constitue pas une offre. »
| Available date | November 18 2026 |
|---|---|
| Construction year | 1900 |
| Number of floors | 2 |
| Building condition | Good |
| Immovable heritage | Not specified |
| Street frontage width | 4 m |
| Number of frontages | 2 |
| Surroundings type | Isolated |
| Asbestos certificate is available | Not specified |
| Usable floor area | 85 square meters |
|---|---|
| Living room surface | 13 square meters |
| Kitchen type | Installed |
| Kitchen surface | 14 square meters |
| Bedrooms | 3 |
| Bedroom 1 surface | 14 square meters |
| Bedroom 2 surface | 13 square meters |
| Bedroom 3 surface | 12 square meters |
| Bathrooms | 1 |
| Shower rooms | 1 |
| Toilets | 1 |
| Basement surface | 15 square meters |
| Attic | Yes |
| Furnished | No |
| Surface of the plot | 44 square meters |
|---|---|
| Width of the lot on the street | meters |
| Connection to sewer network | Connected |
| Gas, water & electricity | Yes |
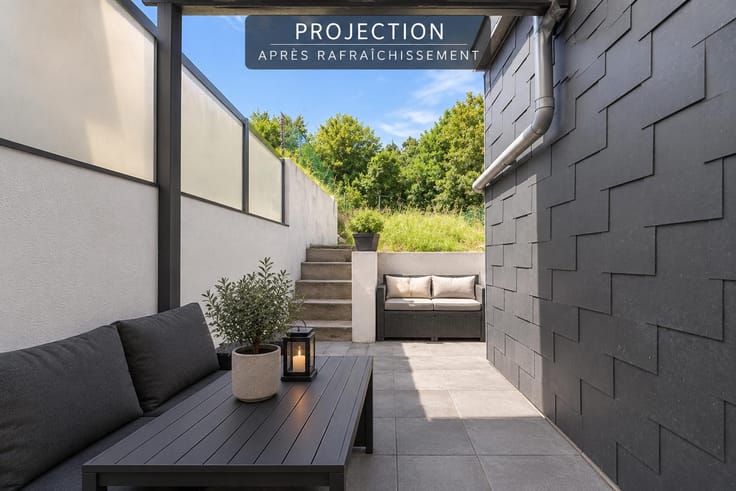
| Terrace | Yes |
| Terrace orientation | North West |
| Elevator | No |
|---|---|
| Accessible for disabled people | No |
| Intercom | No |
| TV cable | Yes |
| Visio phone | No |
| Swimming pool | No |
| Primary energy consumption | 196 kilowatt hour per square meters |
|---|---|
| EPC/EPC label | C |
| Renovation works mandatory | Not specified |
| Unique code EPB certificate | 20261108016577 |
| CO₂ emission | Not specified |
| Yearly theoretical total energy consumption | 18021 kWh/year |
| Valid electricity inspection certificate | Yes |
| Summons: No judicial remedy or administrative measure imposed | Not specified |
| Valid flood certificate | Not specified |
| Heating type | Gas |
| Double glazing | Yes |
| Building permit | No |
|---|---|
| Total ground floor buildable | 56 square meters |
| Cadastral Plan | Not specified |
| Right of first refusal for the tenant | Not specified |
| Allotment permit | No |
| Preemption right | No |
| Proceedings for breach of planning regulations | No |
| Most recent urban development zoning | Not specified |
| Flood zone type | Non flood zone |
|
P-score
|
Not specified |
|
G-score
|
Not specified |
| Latest land use designation | Living area (residential, urban or rural) |
Asked price excluding notary fees (excluding eventual registration fees)
| Price | Make an offer starting from 189900 € |
|---|---|
| Cadastral income | 290 € |
| Tenement building | No |
|
|
|






| Address |
Rue J. Wettinck 49
4101 - Seraing |
|---|---|
| External reference | 7933155 |