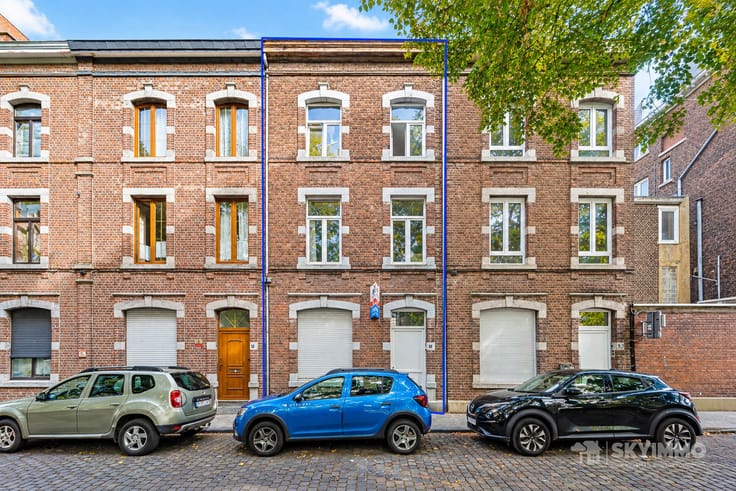



Make an offer starting from 179900€
4 bedrooms 149 square meters

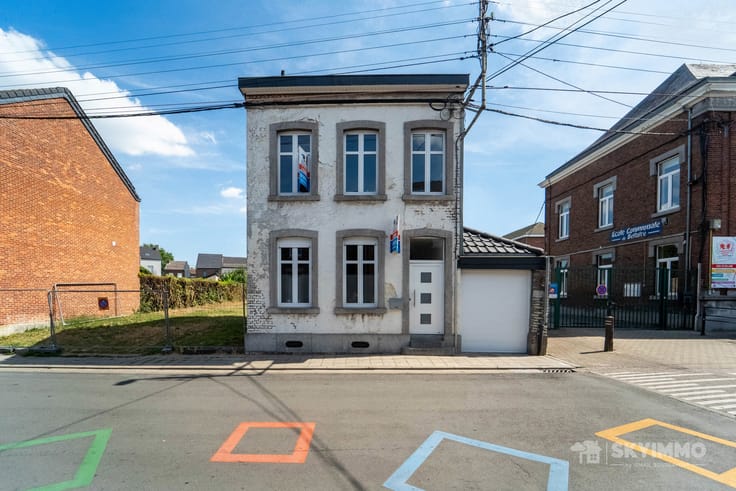
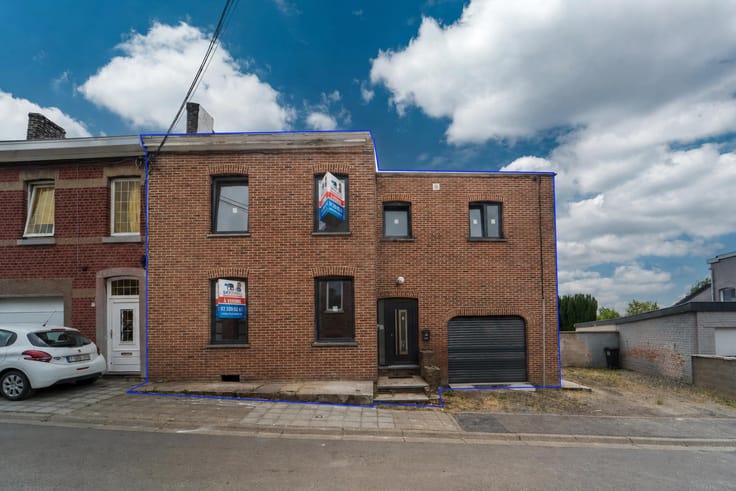
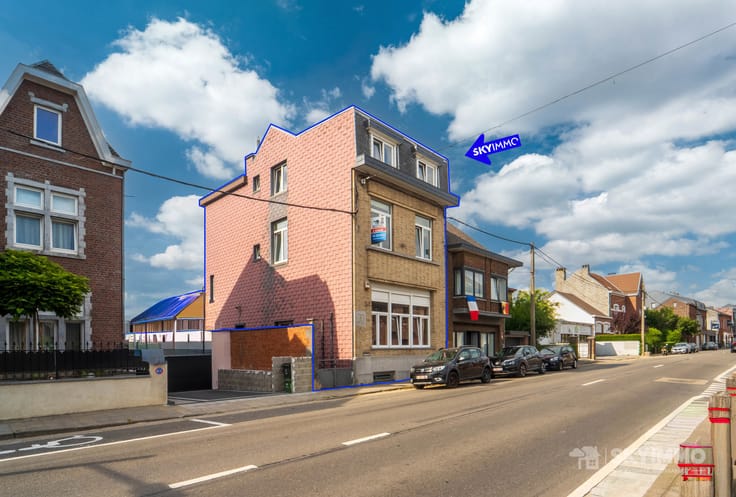
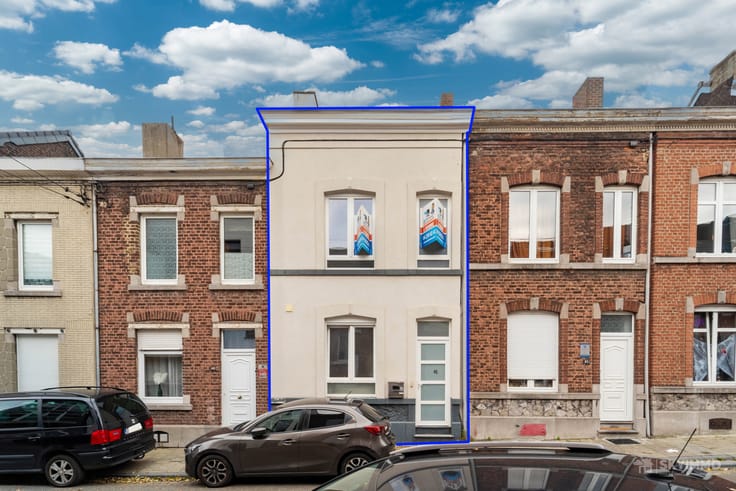
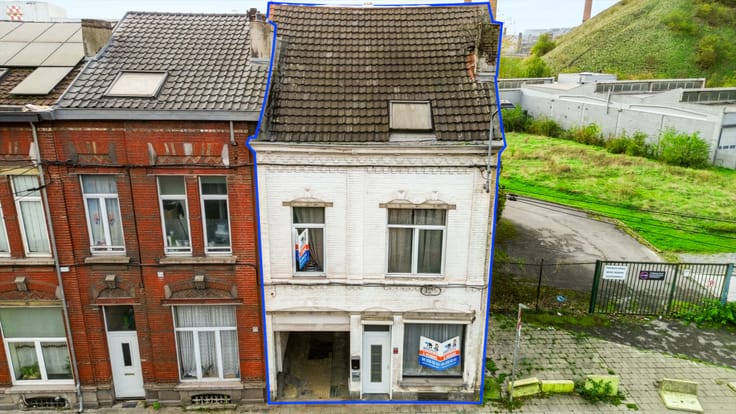
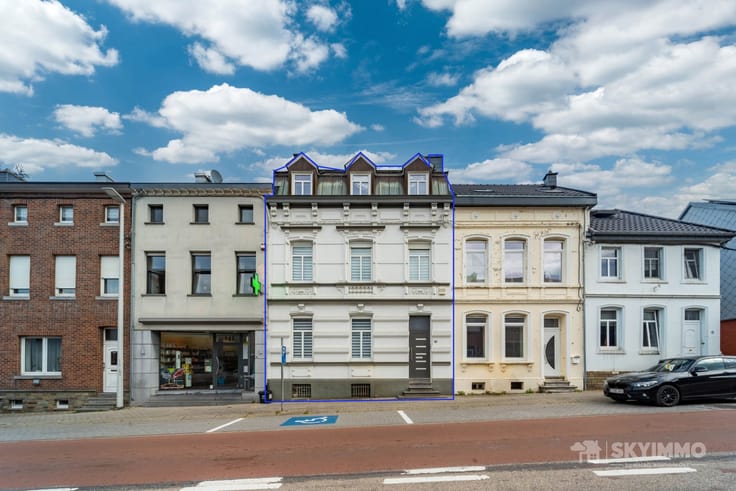
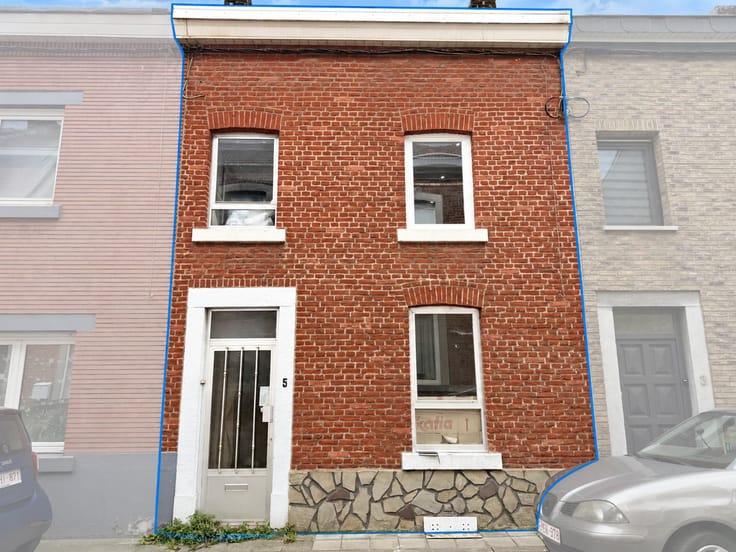
MAISON 4CHAMBRES AVEC JARDIN ET BEAU POTENTIEL - GARAGE
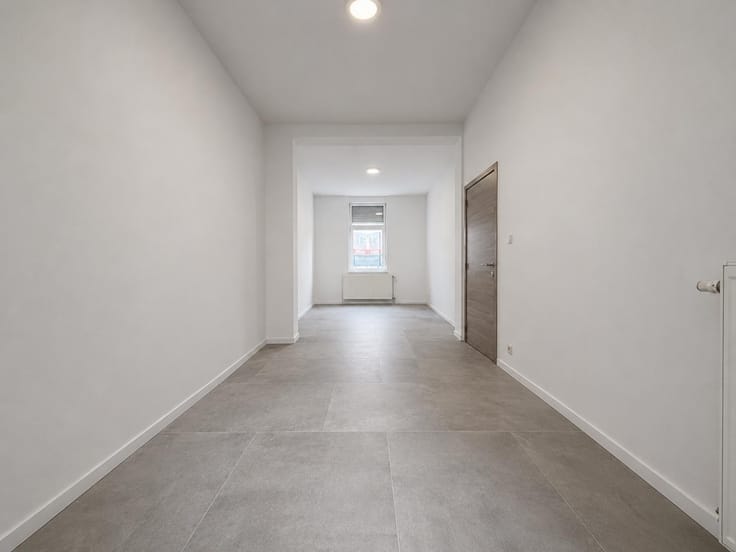
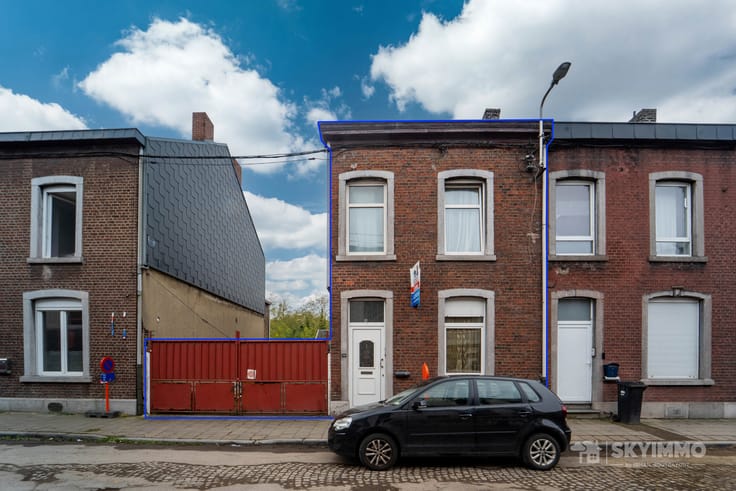
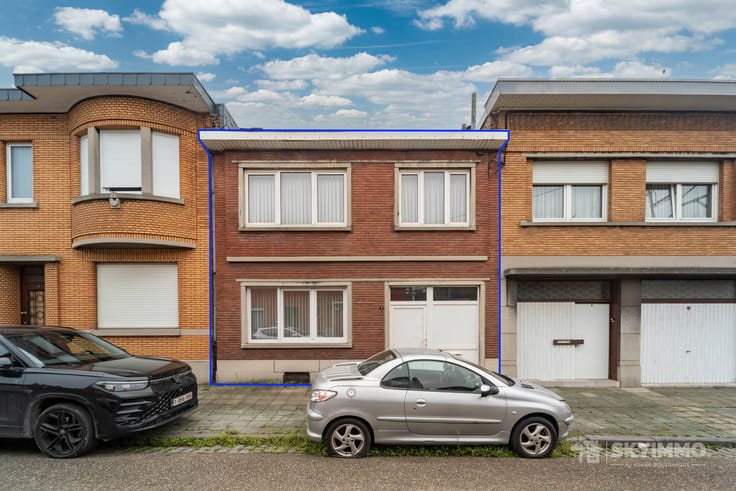
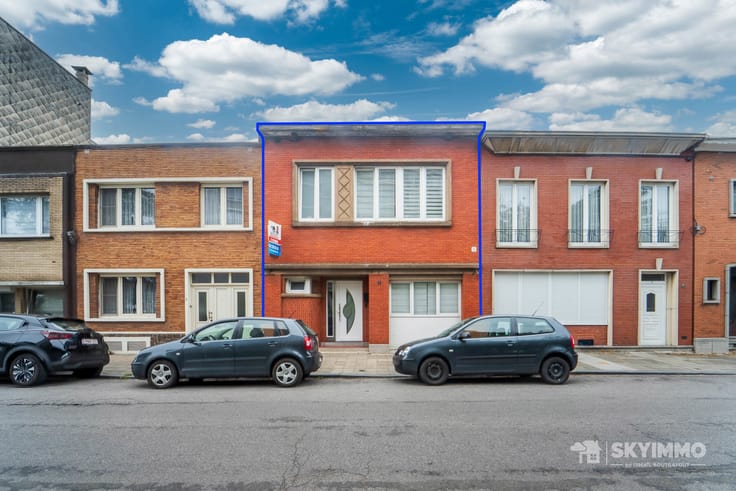
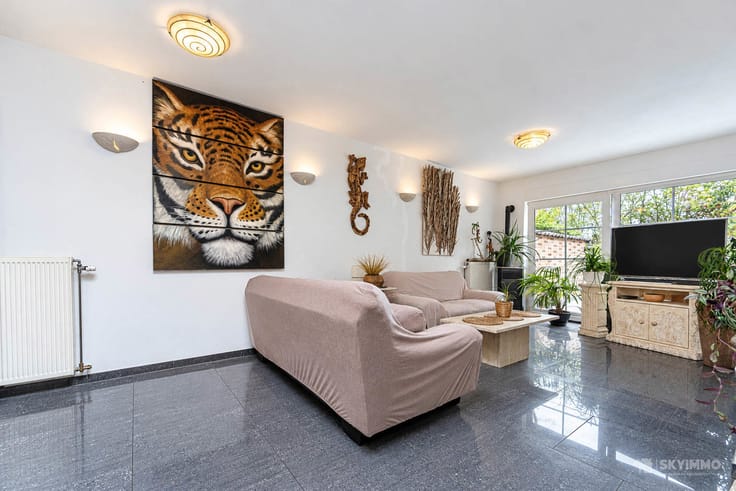
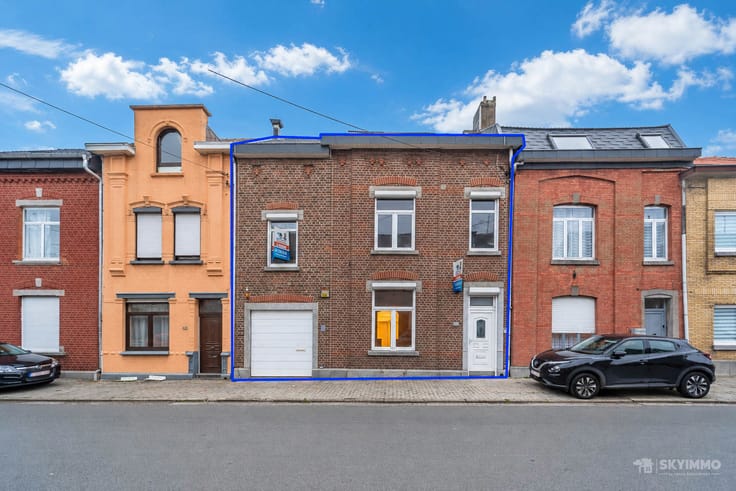
L'agence SKYIMMO est ravie de vous présenter cette charmante maison, offrant une surface habitable de 149m² située à Ougrée, se compose comme suit :
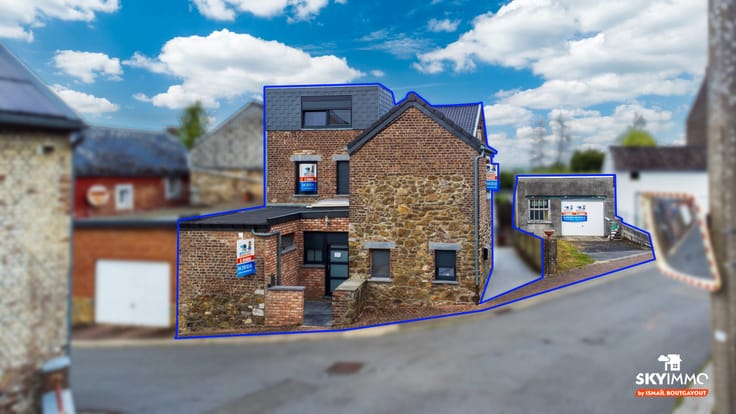
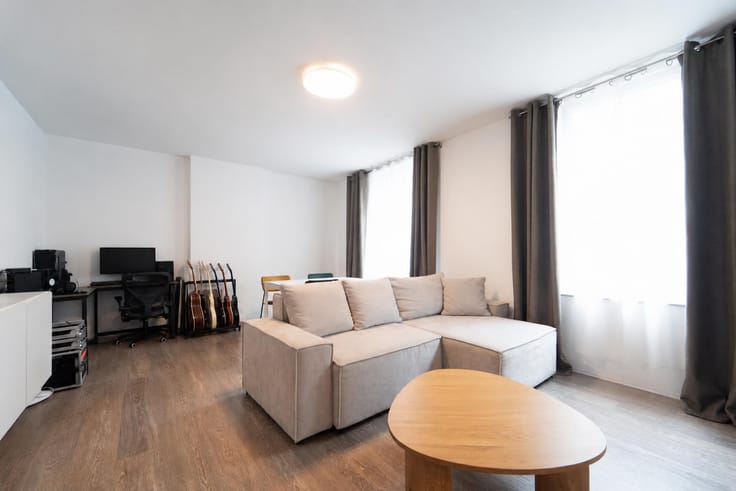
RDC : Salon (19) - Salle à manger (19) - Cuisine (13) - Salle de bain - Garage/Entrepôt - Jardin - Parking
1er étage : Hall de nuit - Chambres (14-14-13-9)
Sous-sol : Cave (15)
Découvrez cette maison quatre chambres offrant un très beau potentiel, idéale pour accueillir une famille à la recherche d'espace et de confort, mais également intéressante pour un investissement immobilier. Elle se distingue par ses beaux volumes et ses grands espaces de vie, laissant entrevoir de nombreuses possibilités d'aménagement selon vos envies et vos besoins.
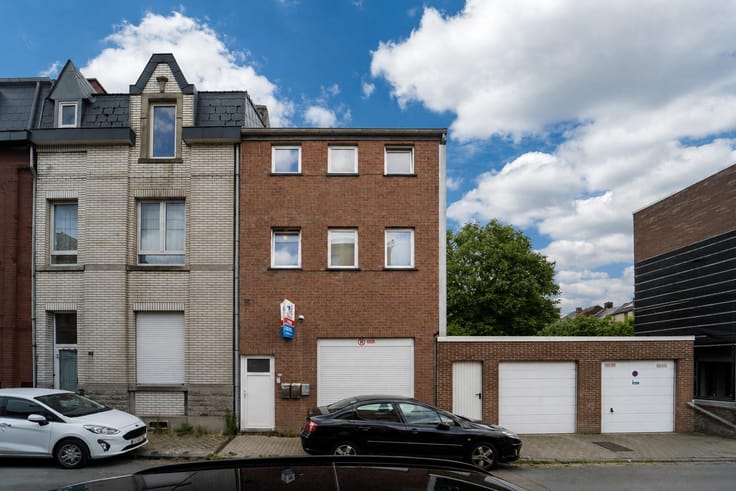
Vous bénéficierez également d'un atelier polyvalent, pouvant être aménagé en garage, dépôt, espace de stockage ou encore en espace de rangement. À l'extérieur, un parking permettant d'accueillir facilement jusqu'à quatre véhicules constitue un véritable atout, tout comme le jardin, idéal pour profiter pleinement des beaux jours, partager des moments en famille ou simplement se détendre.
Enfin, sa situation est un avantage indéniable : la maison bénéficie d'une proximité immédiate avec toutes les commodités, notamment les écoles, commerces, centres sportifs et autres infrastructures du quotidien.
Une opportunité à saisir pour ceux qui recherchent une habitation spacieuse, fonctionnelle et pleine de possibilités, ou un bien offrant un beau potentiel de valorisation !
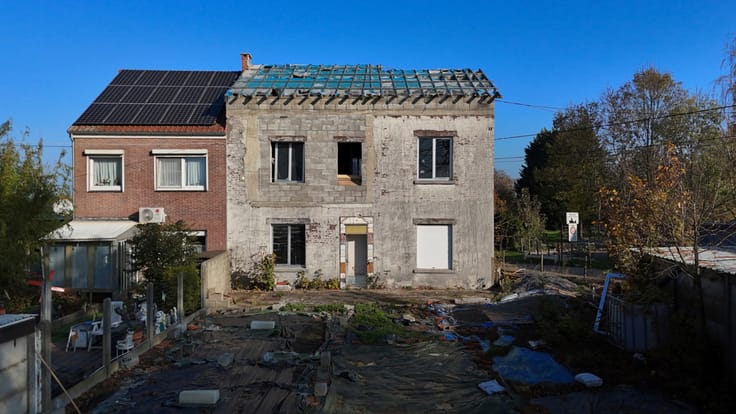
Toiture : À vérifier
Chauffage : Poêle à pellets
Châssis : Simple vitrage en bois
PEB : G - E. spec : 583 Wh/m2.an - E. total : 86 819 kWh/an - Numéro : 20261027004571
Électricité : Non conforme
Revenu cadastral : 743€
Vous souhaitez prévoir une visite ou avoir plus d'informations ? Contactez-nous au :
- 04/250.02.61
- [email protected]
*** OFFRE NON CONTRACTUELLE***
| Available date | November 9 2026 |
|---|---|
| Construction year | 1950 |
| Number of floors | 1 |
| Building condition | To renovate |
| Immovable heritage | Not specified |
| Street frontage width | 5 m |
| Number of frontages | 4 |
| Covered parking spaces | 1 |
| Outdoor parking spaces | 4 |
| Surroundings type | Urban |
| Asbestos certificate is available | Not specified |
| Usable floor area | 149 square meters |
|---|---|
| Living room surface | 19 square meters |
| Dining room surface | 19 square meters |
| Kitchen type | Semi equipped |
| Kitchen surface | 13 square meters |
| Bedrooms | 4 |
| Bedroom 1 surface | 14 square meters |
| Bedroom 2 surface | 14 square meters |
| Bedroom 3 surface | 13 square meters |
| Bedroom 4 surface | 9 square meters |
| Bathrooms | 1 |
| Shower rooms | 1 |
| Toilets | 1 |
| Basement surface | 15 square meters |
| Furnished | No |
| Surface of the plot | 517 square meters |
|---|---|
| Width of the lot on the street | meters |
| Connection to sewer network | Connected |
| Gas, water & electricity | Yes |
| Garden surface | 195 square meters |
| Elevator | No |
|---|---|
| Accessible for disabled people | No |
| Intercom | No |
| TV cable | Yes |
| Visio phone | No |
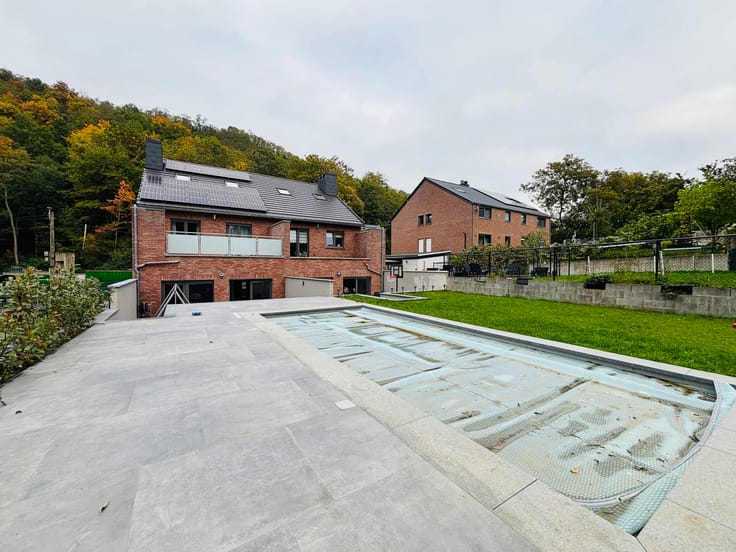
| Swimming pool | No |
| Primary energy consumption | 583 kilowatt hour per square meters |
|---|---|
| EPC/EPC label | G |
| Renovation works mandatory | Not specified |
| Unique code EPB certificate | 20261027004571 |
| CO₂ emission | 7 kg CO₂/m² |
| Yearly theoretical total energy consumption | 86819 kWh/year |
| Valid electricity inspection certificate | No |
| Summons: No judicial remedy or administrative measure imposed | Not specified |
| Valid flood certificate | Not specified |
| Heating type | Pellet |
| Double glazing | No |
| Building permit | Not specified |
|---|---|
| Total ground floor buildable | 200 square meters |
| Cadastral Plan | Not specified |
| Right of first refusal for the tenant | Not specified |
| Allotment permit | Not specified |
| Preemption right | Not specified |
| Most recent urban development zoning | Not specified |
| Flood zone type | Recognized flood zone |
|
P-score
|
Not specified |
|
G-score
|
Not specified |
Asked price excluding notary fees (excluding eventual registration fees)
| Price | Make an offer starting from 179900 € |
|---|---|
| Cadastral income | 743 € |
| Tenement building | No |
|
|
|







| Address |
Rue J. Wettinck 49
4101 - Seraing |
|---|---|
| External reference | 7914825 |
Get in touch