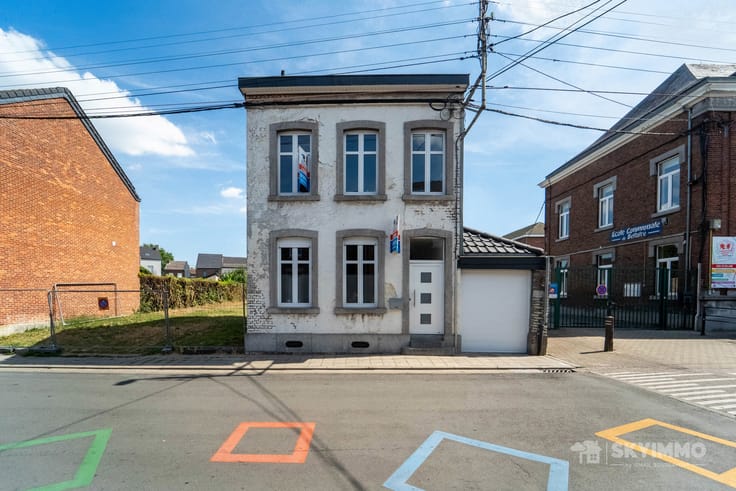



Make an offer starting from 230000€
3 bedrooms 140 square meters

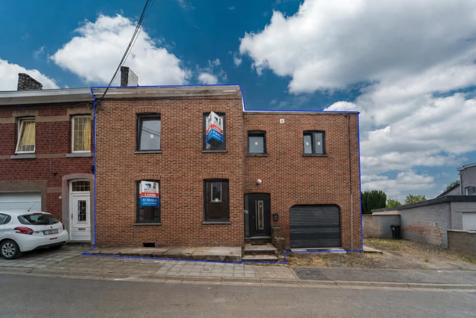
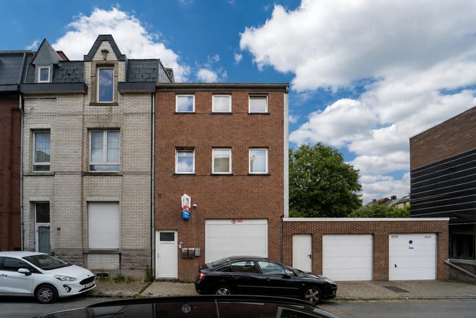
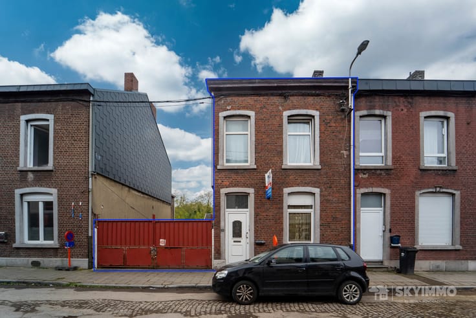
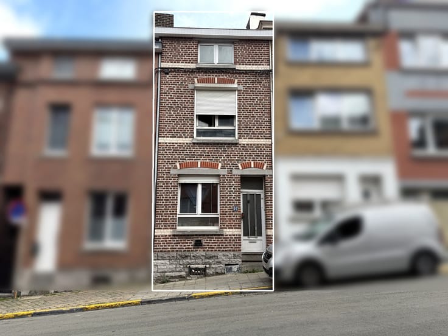
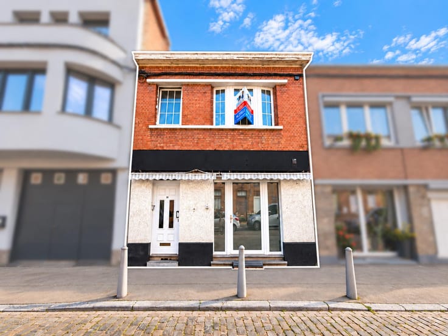
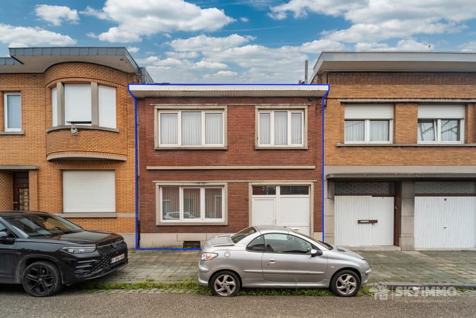
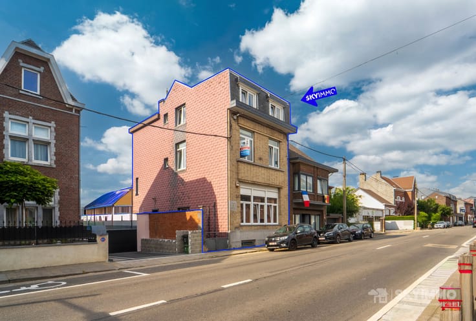
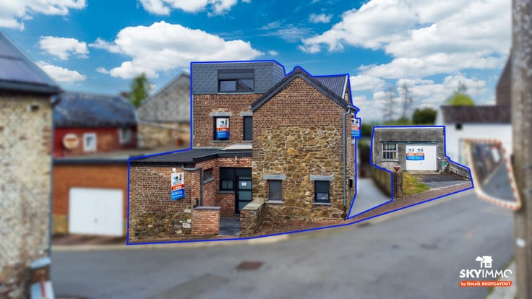
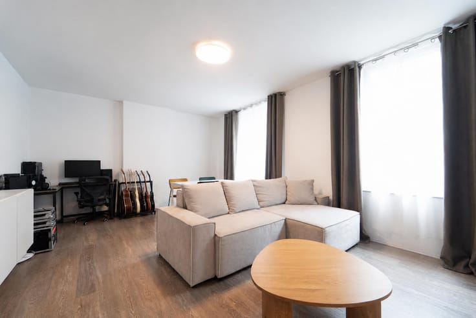
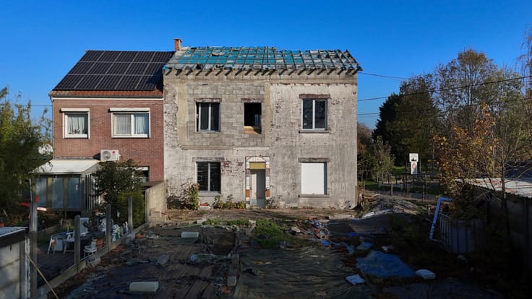
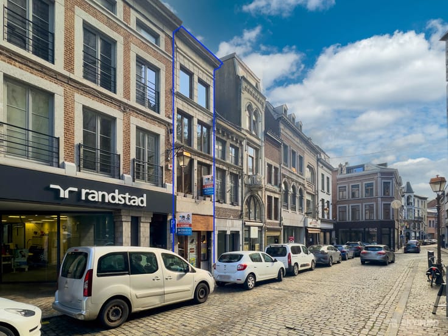
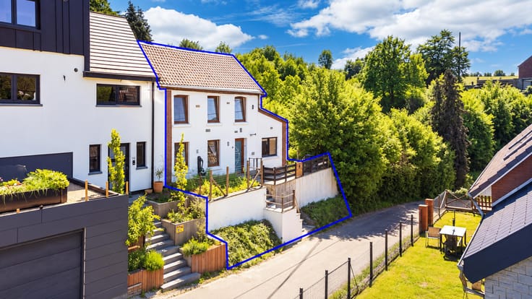
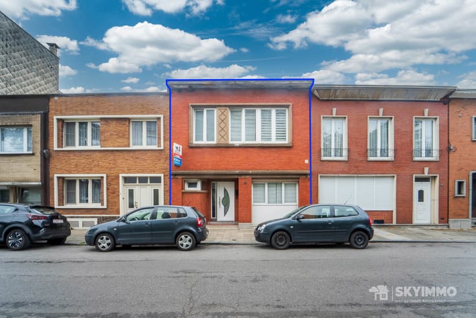
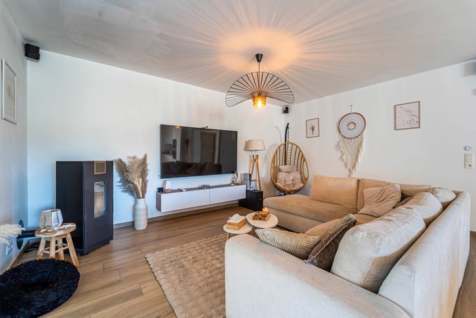
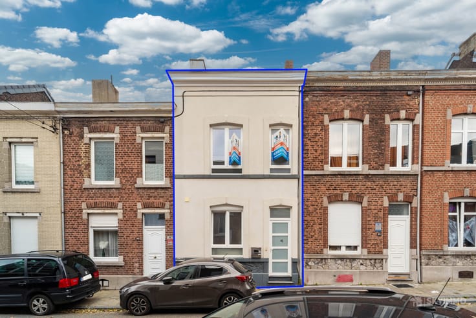
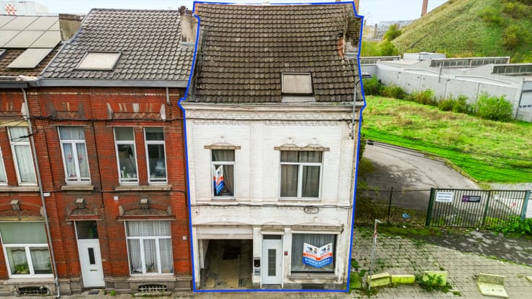
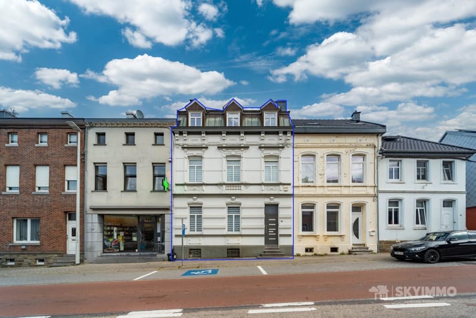
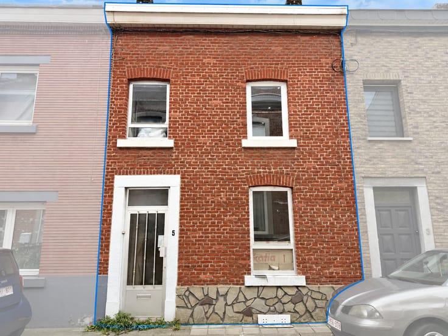
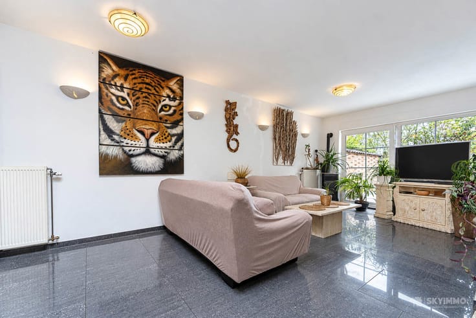
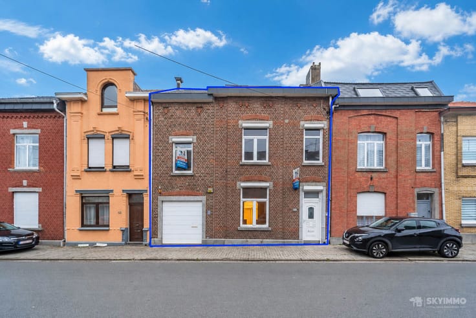
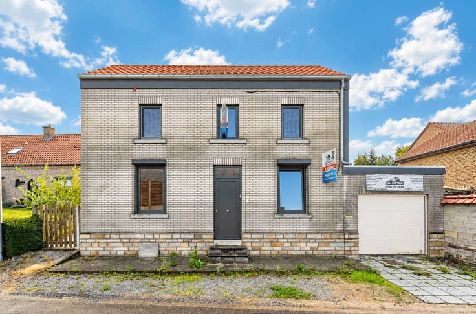
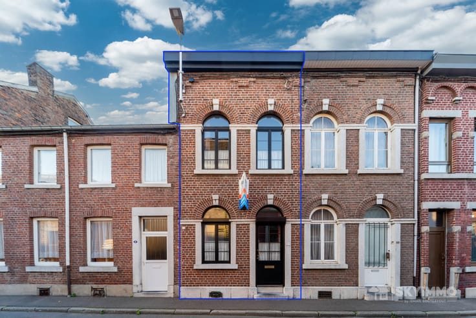
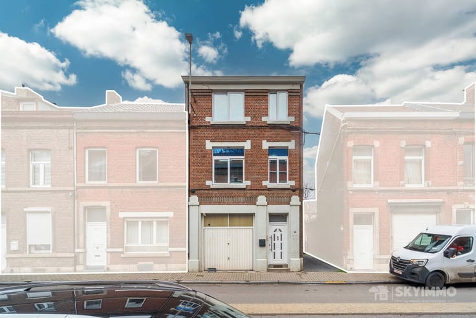
L'agence **SKYIMMO** vous propose cette **maison unifamiliale idéalement située à Grivegnée**, à proximité des commerces, des transports en commun et de toutes les commodités. Cette maison représente une **BELLE OPPORTUNITÉ** pour toute personne souhaitant acquérir un bien offrant un beau potentiel d'aménagement. Idéale pour une famille ou pour un premier achat, elle offre de **nombreuses possibilités de personnalisation** afin de créer un espace de vie agréable et adapté à vos besoins. Une **OPPORTUNITÉ À NE PAS MANQUER** pour les personnes à la recherche d'une maison à Grivegnée ! **Châssis** : Double vitrage PVC **Chauffage** : Poêle à bois **Toiture** : Bon état **Électricité** : Non conforme **Revenu cadastral** : En attente 📞 **Contactez-nous dès maintenant** pour une visite ou pour faire estimer votre bien gratuitement : **Téléphone** : 04/250.02.61 **Email** : [email protected] **Site web** : www.skyimmo.be **SKYIMMO – Votre partenaire de confiance dans l'immobilier.** *Informations fournies à titre indicatif et non contractuel. Cette annonce ne constitue pas une offre.*
| Construction year | 1966 |
|---|---|
| Number of floors | 1 |
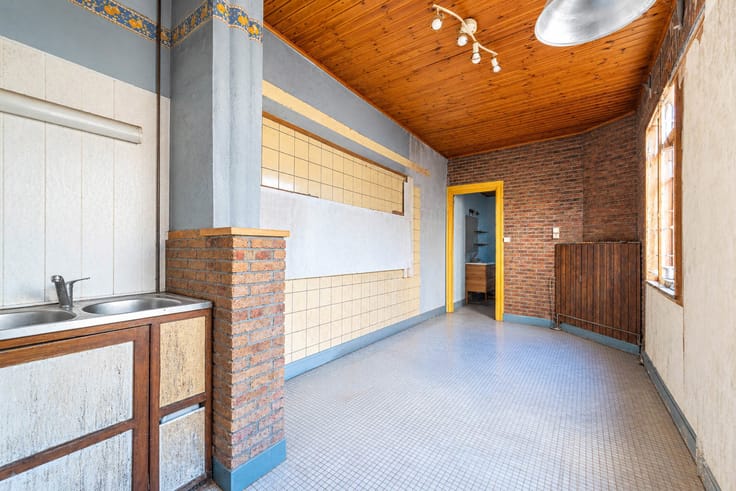
| Building condition | To be done up |
| Immovable heritage | Not specified |
| Number of frontages | 2 |
| Surroundings type | Isolated |
| Asbestos certificate is available | Not specified |
| Usable floor area | 140 square meters |
|---|---|
| Living room surface | 15 square meters |
| Dining room surface | 15 square meters |
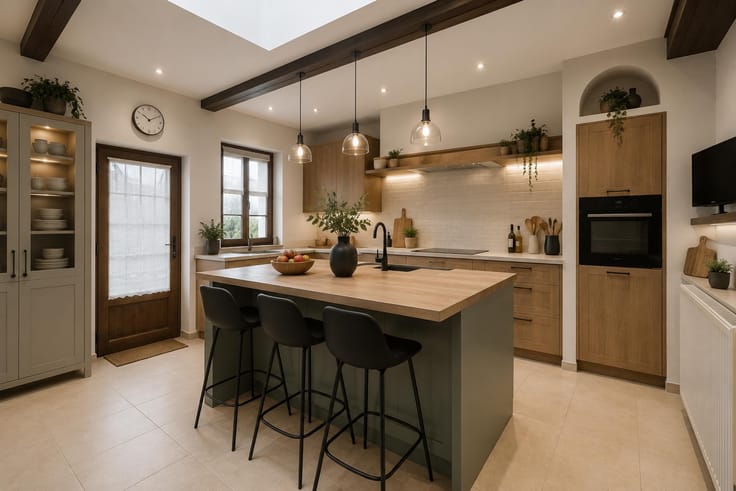
| Kitchen type | Installed |
| Kitchen surface | 10 square meters |
| Bedrooms | 3 |
| Bedroom 1 surface | 10 square meters |
| Bedroom 2 surface | 15 square meters |
| Bedroom 3 surface | 15 square meters |
| Bathrooms | 2 |
| Shower rooms | 2 |
| Toilets | 2 |
| Office | No |
| Basement surface | 50 square meters |
| Furnished | No |
| Armored door | No |
| Surface of the plot | 175 square meters |
|---|---|
| Connection to sewer network | Connected |
| Gas, water & electricity | No |
| Garden surface | 100 square meters |
| Terrace surface | 10 square meters |
| Terrace orientation | South |
| Caretaker | No |
|---|---|
| Elevator | No |
| Accessible for disabled people | No |
| Intercom | No |
| Armored door | No |
| TV cable | Yes |
| Visio phone | No |
| Jacuzzi | No |
| Swimming pool | No |
| Primary energy consumption | 431 kilowatt hour per square meters |
|---|---|
| EPC/EPC label | F |
| Renovation works mandatory | Not specified |
| Unique code EPB certificate | 20261001032202 |
| CO₂ emission | Not specified |
| Yearly theoretical total energy consumption | 58790 kWh/year |
| Valid electricity inspection certificate | No |
| Summons: No judicial remedy or administrative measure imposed | Not specified |
| Valid flood certificate | Not specified |
| Thermic solar panels | No |
| Building permit | No |
|---|---|
| Cadastral Plan | Not specified |
| Right of first refusal for the tenant | Not specified |
| Allotment permit | No |
| Preemption right | No |
| Proceedings for breach of planning regulations | No |
| Most recent urban development zoning | Not specified |
| Flood zone type | Non flood zone |
|
P-score
|
Not specified |
|
G-score
|
A |
| Latest land use designation | Living area (residential, urban or rural) |
Asked price excluding notary fees (excluding eventual registration fees)
| Price | Make an offer starting from 230000 € |
|---|---|
| Tenement building | No |
|
|
|







| Address |
Rue J. Wettinck 49
4101 - Seraing |
|---|---|
| External reference | 7916352 |
Get in touch