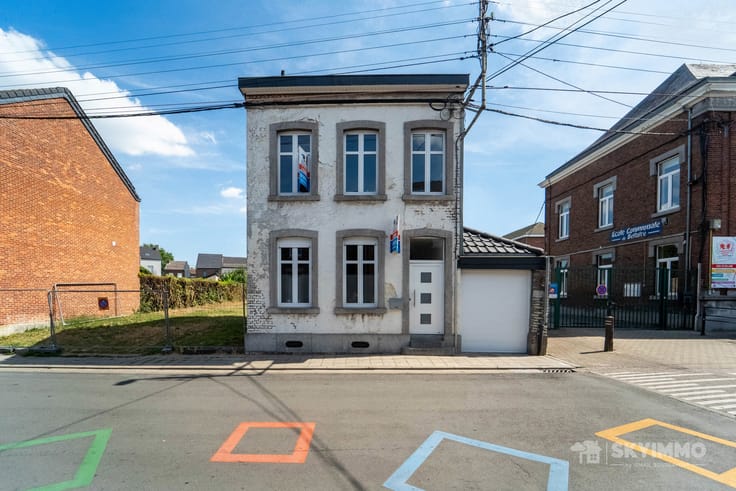



Make an offer starting from 230000€
3 bedrooms 140 square meters

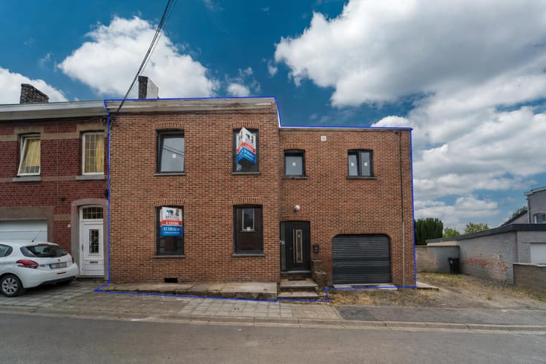
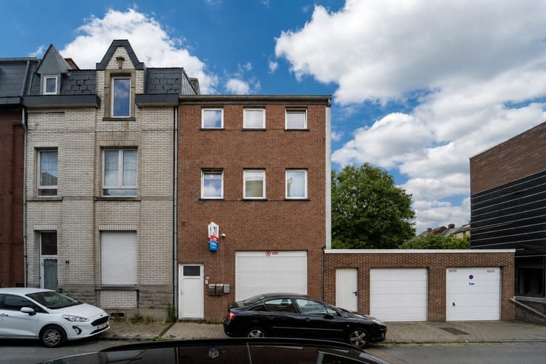
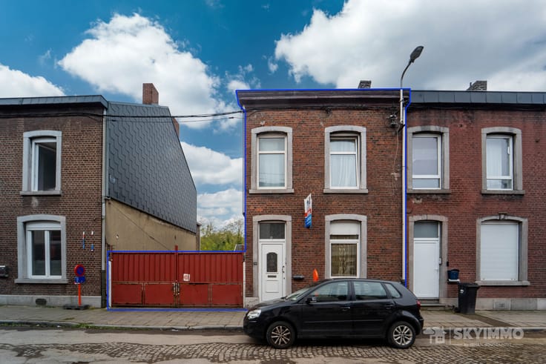
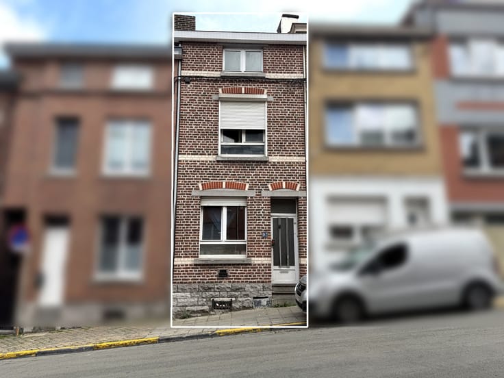
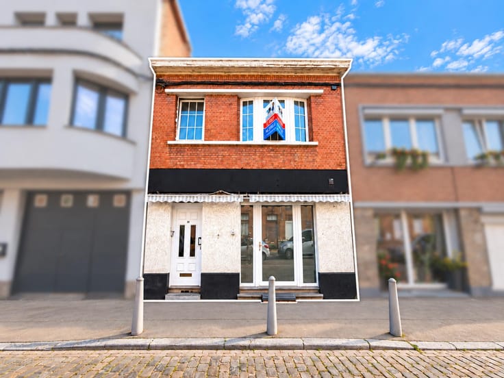
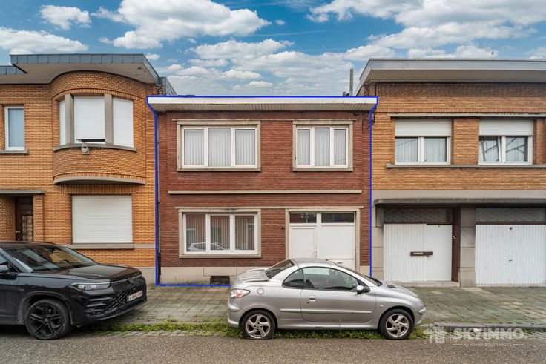
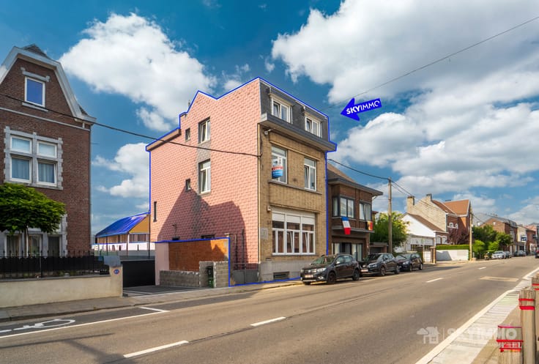
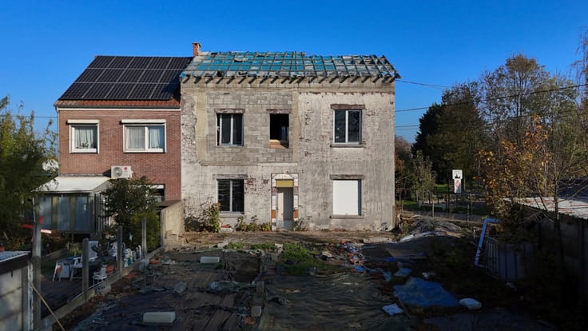
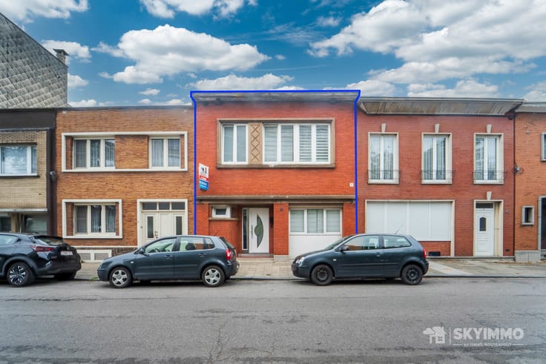
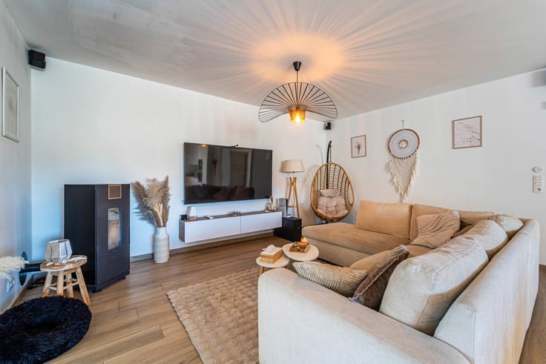
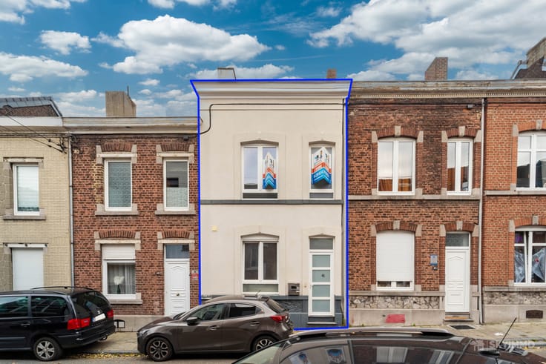
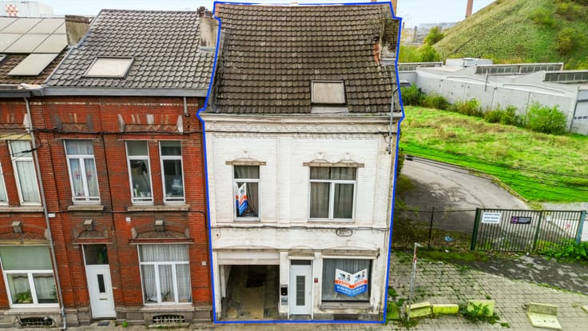
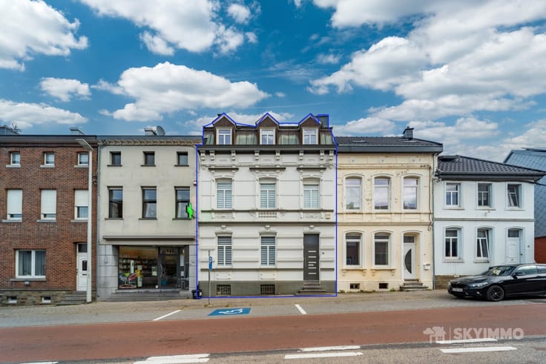
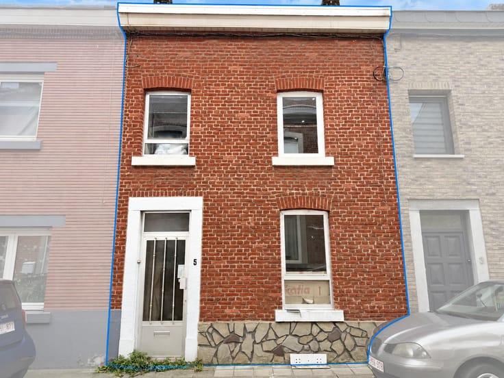
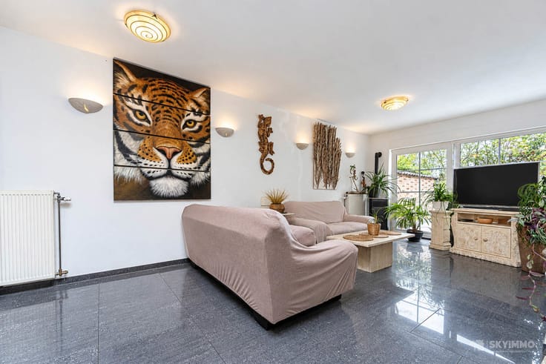
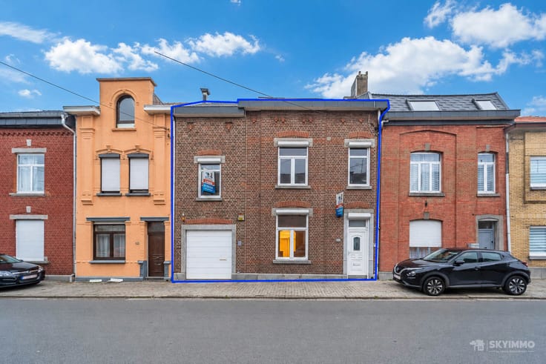
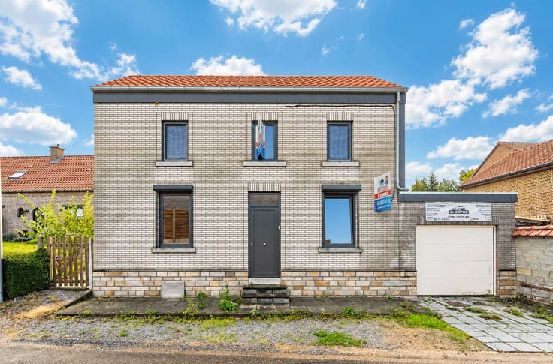
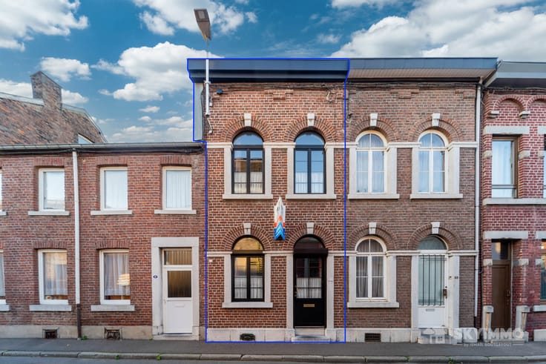
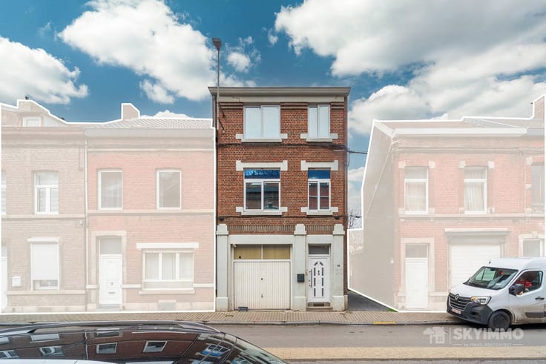
L'agence SKYIMMO vous propose cette maison unifamiliale idéalement située à Grivegnée, à proximité des commerces, des transports en commun et de toutes les commodités. Ce bien représente une EXCELLENTE OPPORTUNITÉ D'INVESTISSEMENT grâce à son POTENTIEL DE DIVISION EN DEUX UNITÉS DE LOGEMENT. En effet, bien que le bâtiment soit actuellement reconnu comme une maison unifamiliale, nous disposons de preuves attestant que l'immeuble était déjà occupé par deux locataires avant 1994. Ces éléments permettent d'envisager une procédure de reconnaissance de la division existante (amnistie urbanistique), sous réserve de vérification et d'acceptation par les autorités compétentes. Une opportunité particulièrement intéressante pour les investisseurs souhaitant aménager deux logements indépendants et bénéficier d'un rendement locatif attractif. Châssis : Double vitrage PVC Chauffage : Poêle à bois Toiture : Bon état Électricité : Non conforme Revenu cadastral : En attente 📞 Contactez-nous dès maintenant pour une visite ou pour faire estimer votre bien gratuitement : Téléphone : 04/250.02.61 Email : [email protected] Site web : www.skyimmo.be SKYIMMO – Votre partenaire de confiance dans l'immobilier. Informations fournies à titre indicatif et non contractuel. La possibilité de reconnaître deux unités de logement reste soumise à la confirmation des services urbanistiques compétents. Cette annonce ne constitue pas une offre.
| Construction year | 1966 |
|---|---|
| Number of floors | 1 |
| Building condition | To be done up |
| Immovable heritage | Not specified |
| Street frontage width | 7 m |
| Number of frontages | 2 |
| Surroundings type | Isolated |
| Asbestos certificate is available | Not specified |
| Usable floor area | 140 square meters |
|---|---|
| Living room surface | 15 square meters |
| Dining room surface | 15 square meters |
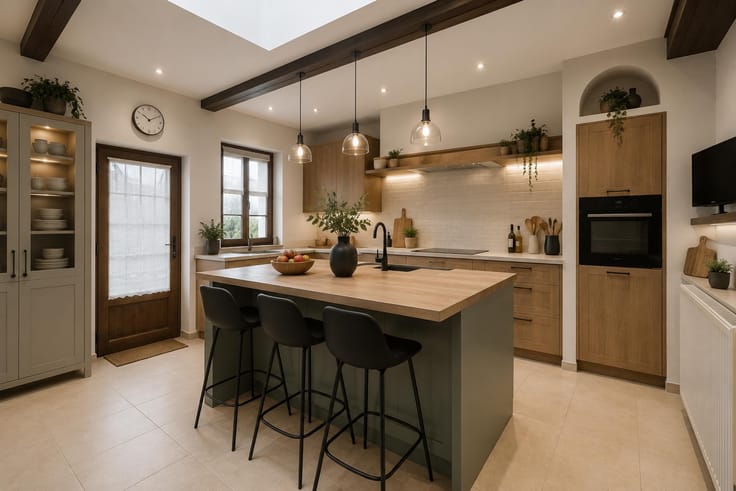
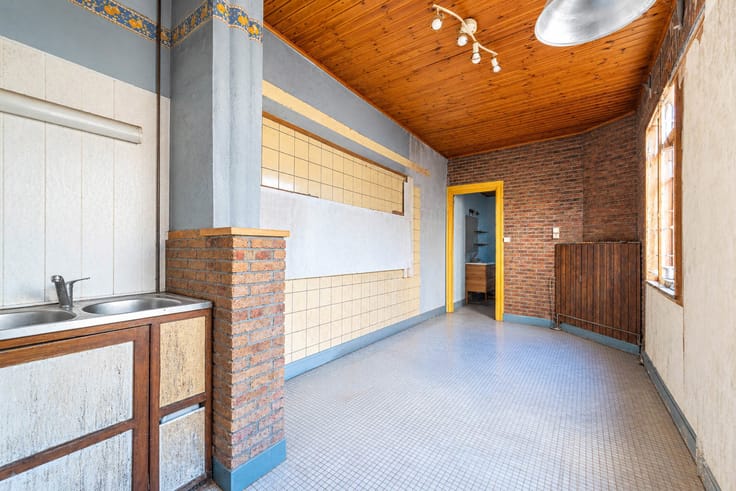
| Kitchen type | Installed |
| Kitchen surface | 10 square meters |
| Bedrooms | 3 |
| Bedroom 1 surface | 9 square meters |
| Bedroom 2 surface | 15 square meters |
| Bedroom 3 surface | 15 square meters |
| Bathrooms | 2 |
| Shower rooms | 2 |
| Toilets | 2 |
| Office | No |
| Basement surface | 50 square meters |
| Furnished | No |
| Armored door | No |
| Surface of the plot | 175 square meters |
|---|---|
| Width of the lot on the street | meters |
| Connection to sewer network | Connected |
| Gas, water & electricity | No |
| Garden surface | 100 square meters |
| Terrace surface | 20 square meters |
| Terrace orientation | South |
| Caretaker | No |
|---|---|
| Elevator | No |
| Accessible for disabled people | No |
| Intercom | No |
| Armored door | No |
| TV cable | Yes |
| Visio phone | No |
| Jacuzzi | No |
| Swimming pool | No |
| Primary energy consumption | 431 kilowatt hour per square meters |
|---|---|
| EPC/EPC label | F |
| Renovation works mandatory | Not specified |
| Unique code EPB certificate | 20261001032202 |
| CO₂ emission | Not specified |
| Yearly theoretical total energy consumption | 58790 kWh/year |
| Valid electricity inspection certificate | No |
| Summons: No judicial remedy or administrative measure imposed | Not specified |
| Valid flood certificate | Not specified |
| Thermic solar panels | No |
| Building permit | No |
|---|---|
| Total ground floor buildable | 80 square meters |
| Cadastral Plan | Not specified |
| Right of first refusal for the tenant | Not specified |
| Allotment permit | No |
| Preemption right | No |
| Proceedings for breach of planning regulations | No |
| Most recent urban development zoning | Not specified |
| Flood zone type | Non flood zone |
|
P-score
|
Not specified |
|
G-score
|
A |
| Latest land use designation | Living area (residential, urban or rural) |
Asked price excluding notary fees (excluding eventual registration fees)
| Price | Make an offer starting from 230000 € |
|---|---|
| Tenement building | Yes |
|
|
|







| Address |
Rue J. Wettinck 49
4101 - Seraing |
|---|---|
| External reference | 7928543 |
Get in touch