



165000€
5 bedrooms 223 square meters

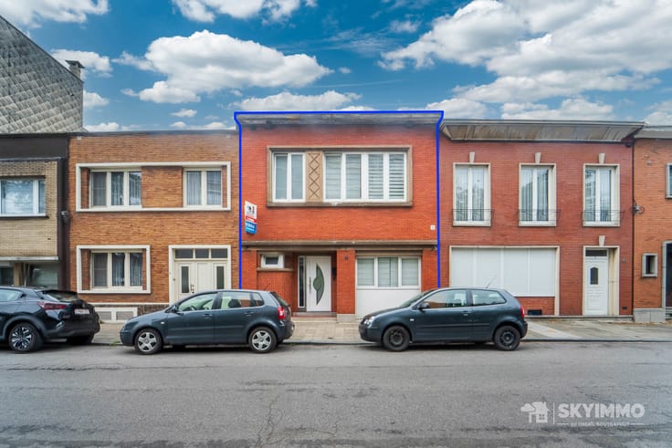
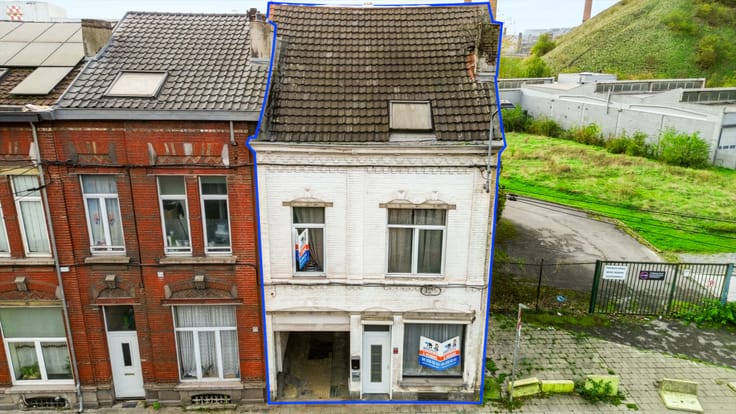
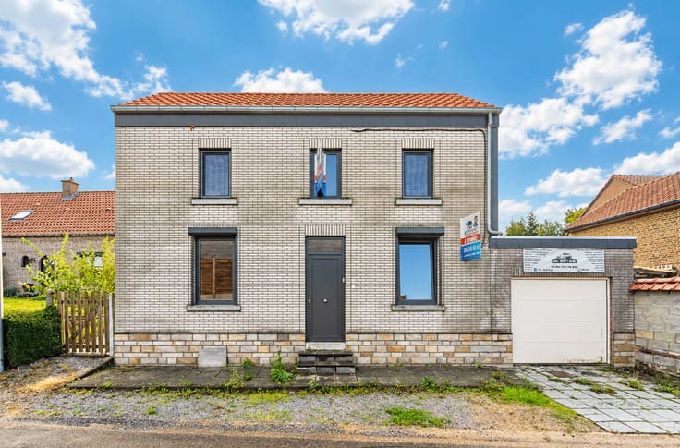
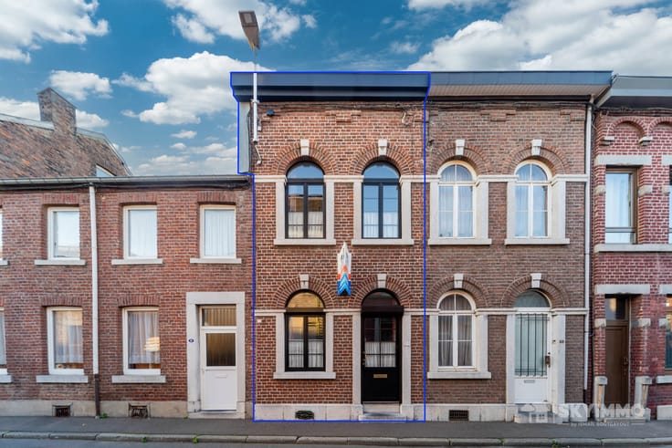
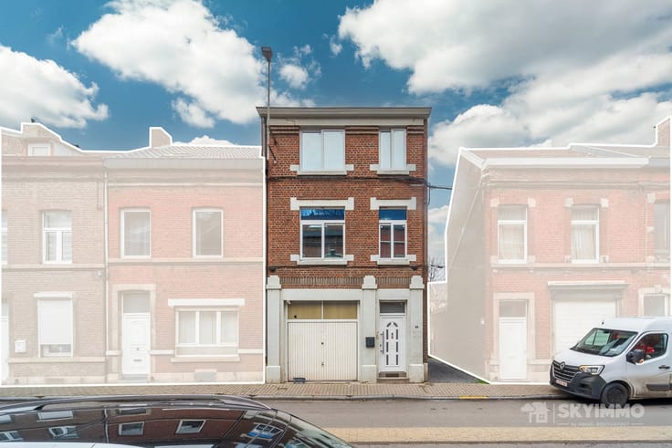
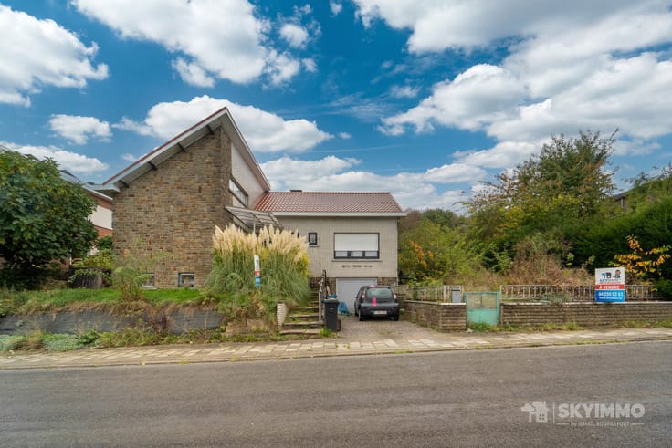
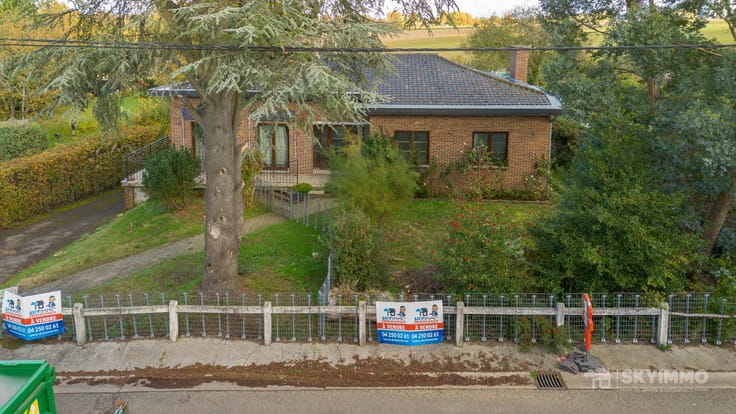
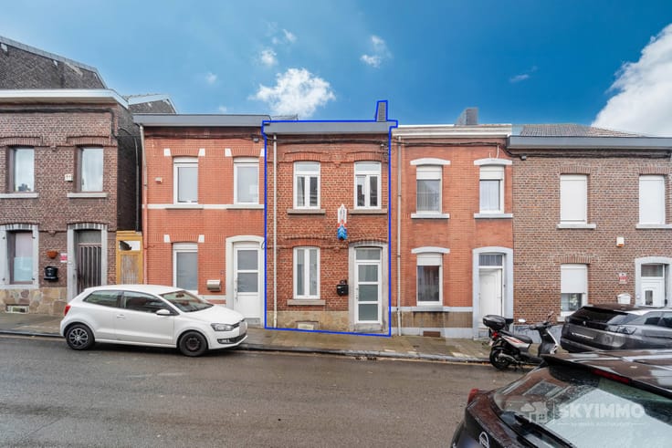
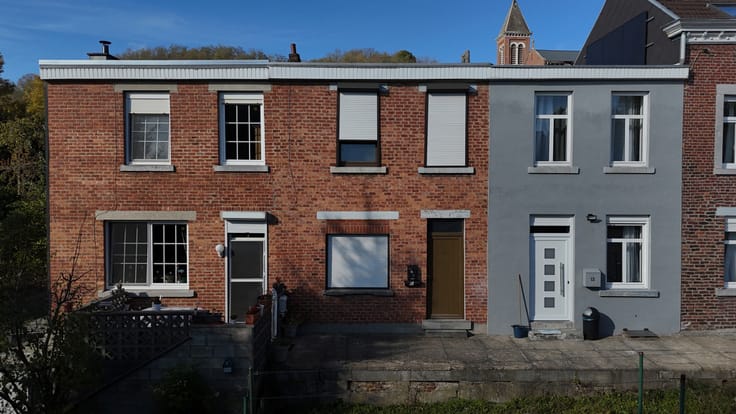
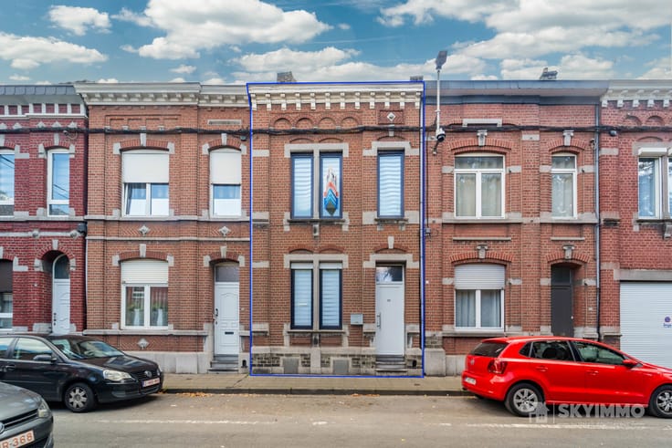
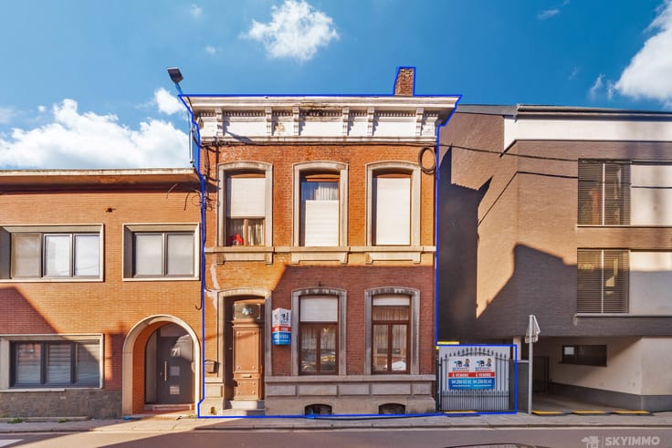
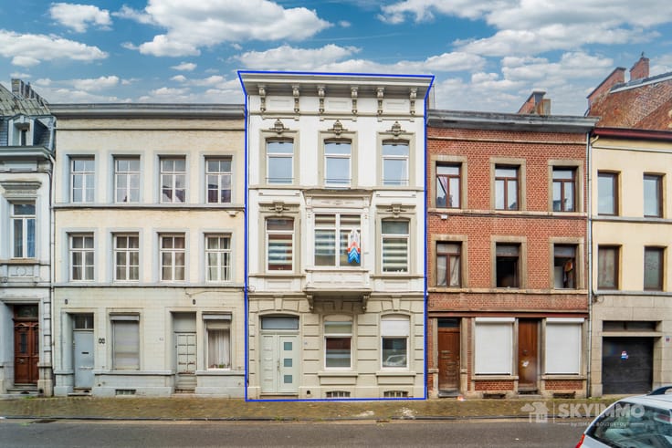
SEMI-DETACHED HOUSE - 5 BED - GARAGE - GARDEN - TO RENOVATE
This house, located in Tongeren, is offered to you by the SKYIMMO agency. The property is laid out as follows:
-1: Cellar (18)
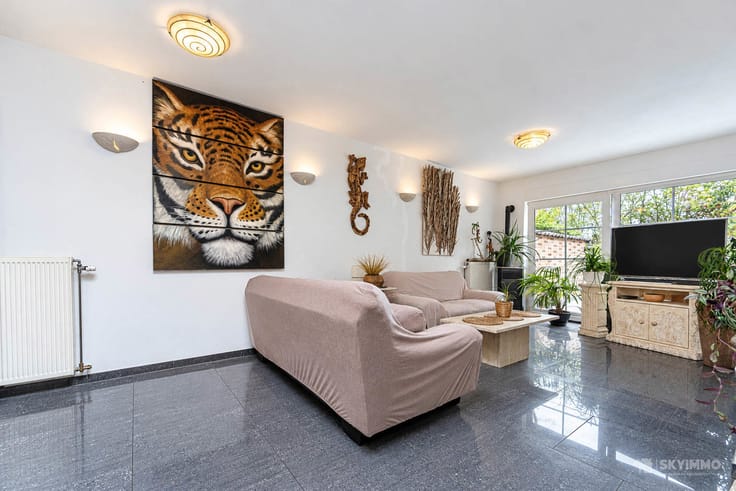
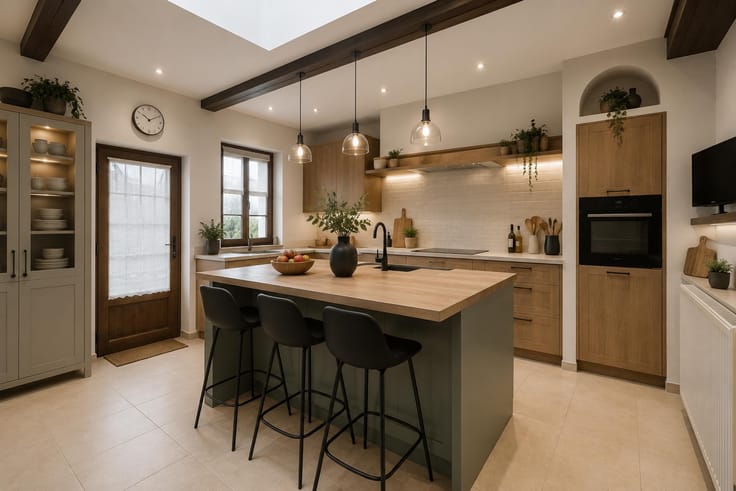
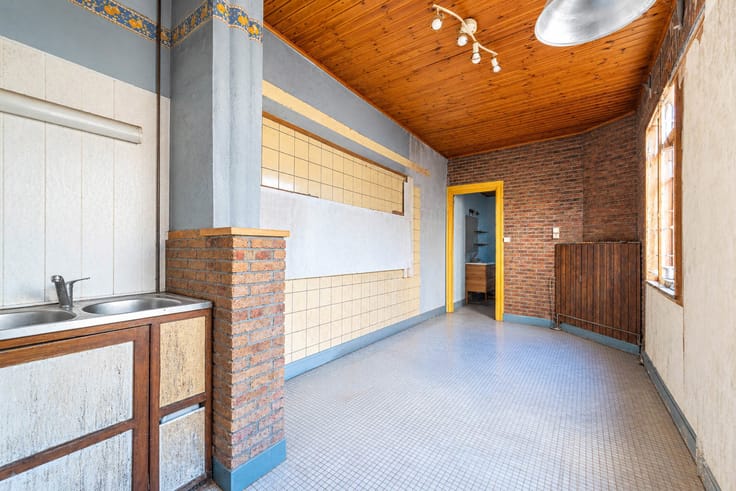
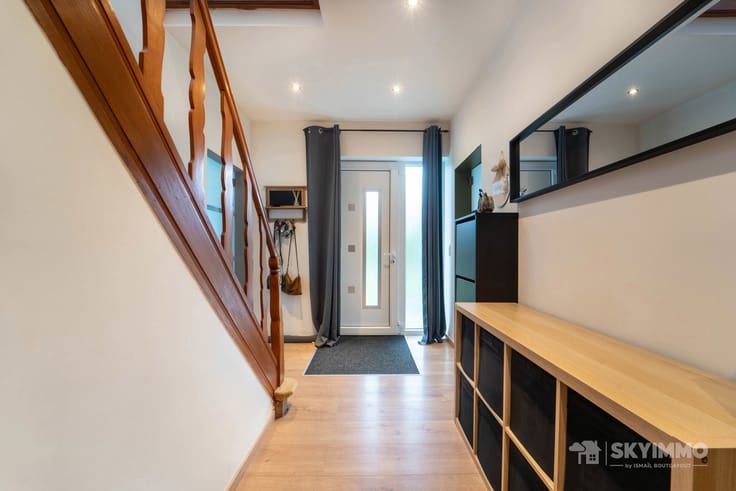
Ground floor: Entrance hall - Living room (16) - Dining room (18) - Kitchen (14) - WC - Master suite (20)
1st floor: 2 bedrooms (19 - 16) - Bathroom (13)
2nd floor: Attic with conversion potential (access via hatch) - 2 bedrooms (23 - 12)
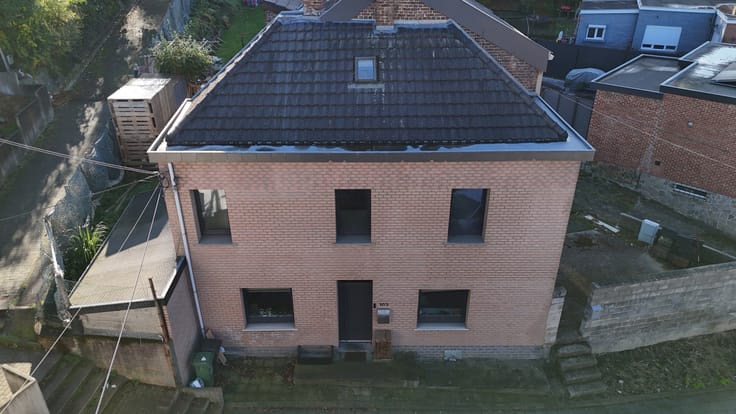
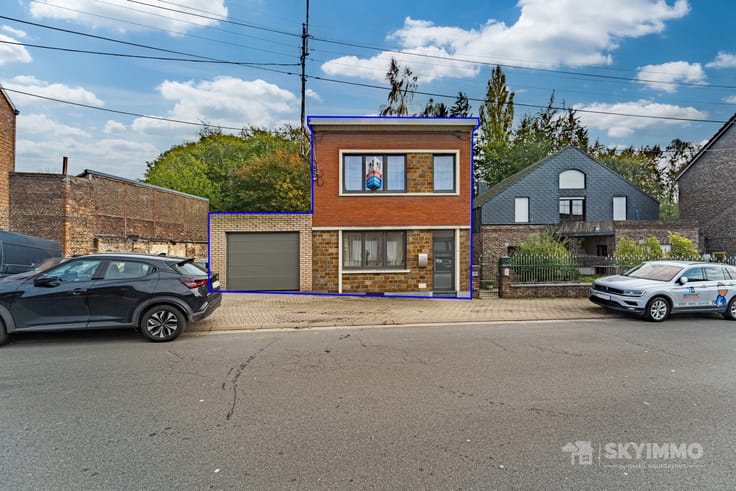
This house also has a detached garage (28 m²) and a south-west facing garden, on a 485 m² plot!
Roof: to be renovated
Heating: oil-fired boiler (out of order)
Windows: single glazing, aluminium frames
Electricity: NOT COMPLIANT
Cadastral income: €567
EPC: label F - EPC score: 1099 kWh/m².year - Total: 221208 kWh/year - Unique code: 20220420-0002581318-RES-1
Flood risk: not flood-prone (P-score A - G-score A)
Asbestos and soil certificates: in order
Planning permit: application for regularisation and conversion submitted to the municipality (end of August 2026), decision pending.
The application includes an architect’s design: 5 bedrooms (including a ground-floor master bedroom), bathroom, attic converted into 2 bedrooms, covered terrace and carport for 2 cars, subject to the permit being granted.
Close to schools, shops and public transport (bus stop less than 100 m away), this property offers great potential for a complete renovation project!
Would you like to arrange a viewing or get more information? Contact us:
- 04/250.02.61
- [email protected]
- www.skyimmo.be
GROUP SKYIMMO
« Information provided for guidance only and non-contractual.
This advertisement does not constitute an offer. »
| Available date | November 4 2026 |
|---|---|
| Construction year | 1950 |
| Number of floors | 3 |
| Building condition | To renovate |
| Immovable heritage | Not specified |
| Street frontage width | 10.17 m |
| Number of frontages | 3 |
| Covered parking spaces | 1 |
| Outdoor parking spaces | 2 |
| Asbestos certificate is available | Yes |
| Usable floor area | 223 square meters |
|---|---|
| Living room surface | 14 square meters |
| Dining room surface | 19 square meters |
| Kitchen type | Not installed |
| Kitchen surface | 17 square meters |
| Bedrooms | 5 |
| Bedroom 1 surface | 19 square meters |
| Bedroom 2 surface | 16 square meters |
| Bedroom 3 surface | 13 square meters |
| Bedroom 4 surface | 23 square meters |
| Bedroom 5 surface | 12 square meters |
| Bathrooms | 2 |
| Shower rooms | 1 |
| Toilets | 2 |
| Basement surface | 18 square meters |
| Attic | Yes |
| Furnished | No |
| Surface of the plot | 485 square meters |
|---|---|
| Width of the lot on the street | meters |
| Connection to sewer network | Connected |
| Gas, water & electricity | No |
| Garden surface | 357 square meters |
| Terrace surface | 21 square meters |
| Primary energy consumption | 1099 kilowatt hour per square meters |
|---|---|
| EPC/EPC label | F |
| Renovation works mandatory | Yes |
| Unique code EPB certificate | 20220420-0002581318-RES-1 |
| CO₂ emission | Not specified |
| Yearly theoretical total energy consumption | 221208 kWh/year |
| Valid electricity inspection certificate | Not specified |
| Summons: No judicial remedy or administrative measure imposed | Not specified |
|
Flemish register of measures consulted
|
No |
| Valid flood certificate | Not specified |
| Heating type | Fuel oil |
| Thermic solar panels | No |
| Double glazing | No |
| Building permit | Yes |
|---|---|
| Total ground floor buildable | 128 square meters |
| Cadastral Plan | Not specified |
| Right of first refusal for the tenant | Not specified |
| Allotment permit | Not specified |
| Preemption right | Not specified |
| Most recent urban development zoning | Not specified |
| Flood zone type | Non flood zone |
|
P-score
|
A |
|
G-score
|
A |
| Latest land use designation | Living area (residential, urban or rural) |
Asked price excluding notary fees (excluding eventual registration fees)
| Price | 165000 € |
|---|---|
| Cadastral income | 567 € |
| Tenement building | No |
|
|
|








| Address |
Rue J. Wettinck 49
4101 - Seraing |
|---|---|
| External reference | 7924858 |
Get in touch