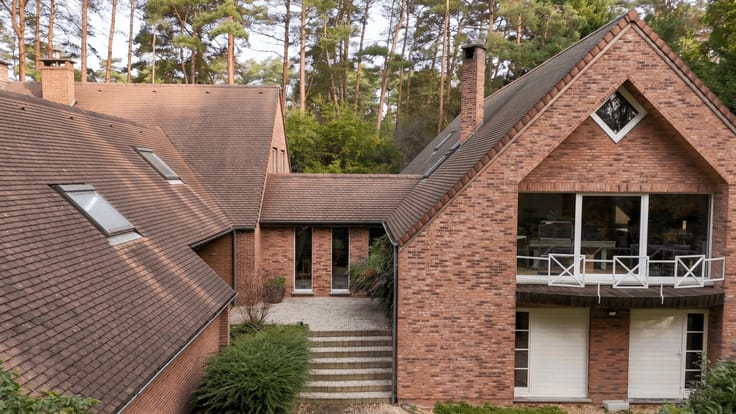



900000€
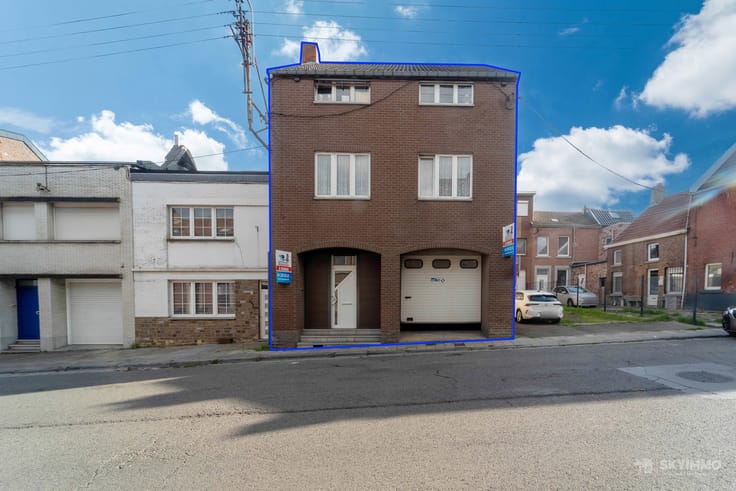
4 bedrooms 320 square meters

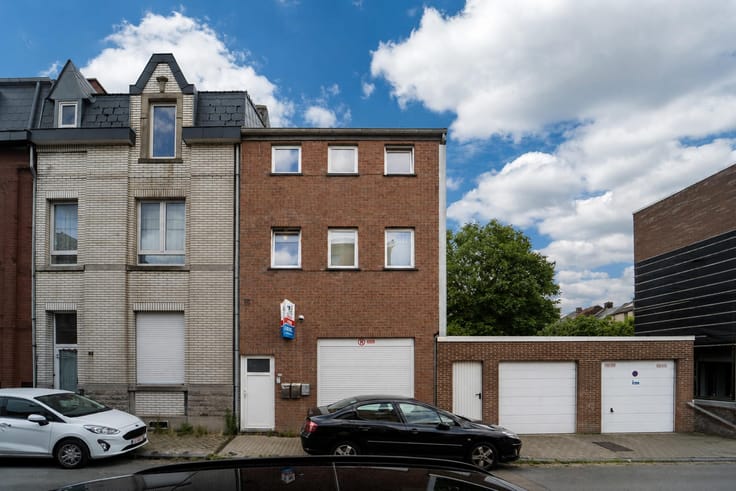
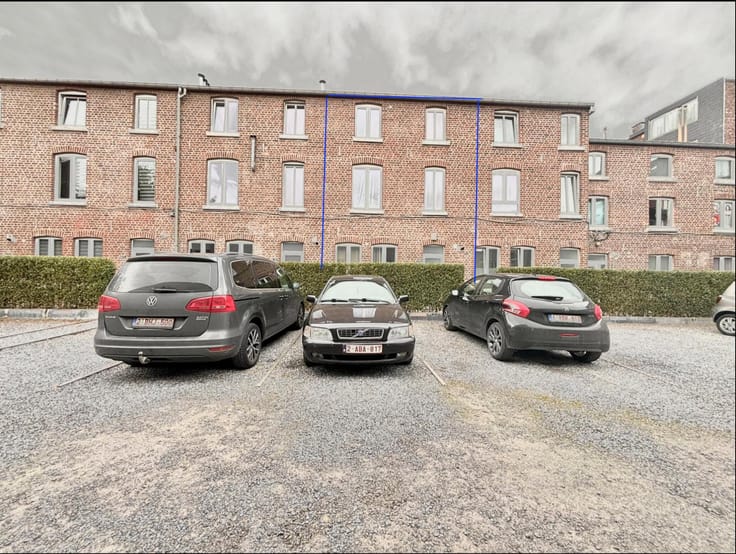
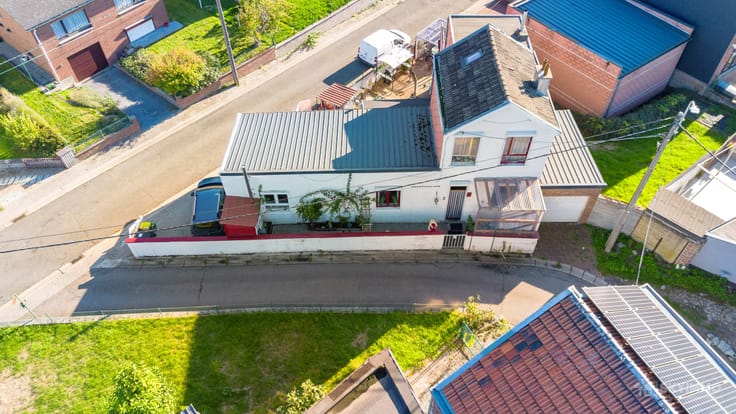
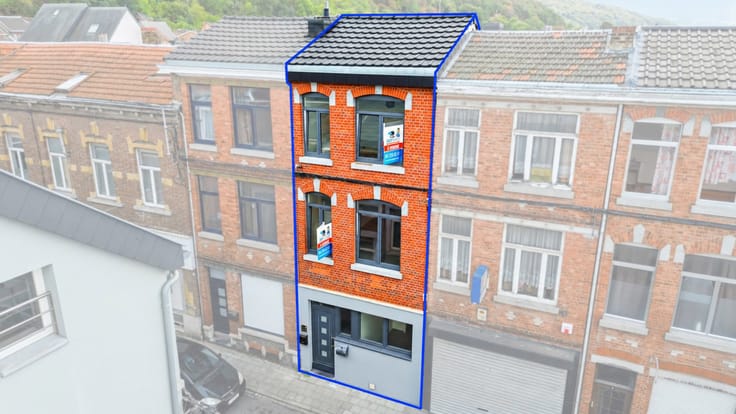
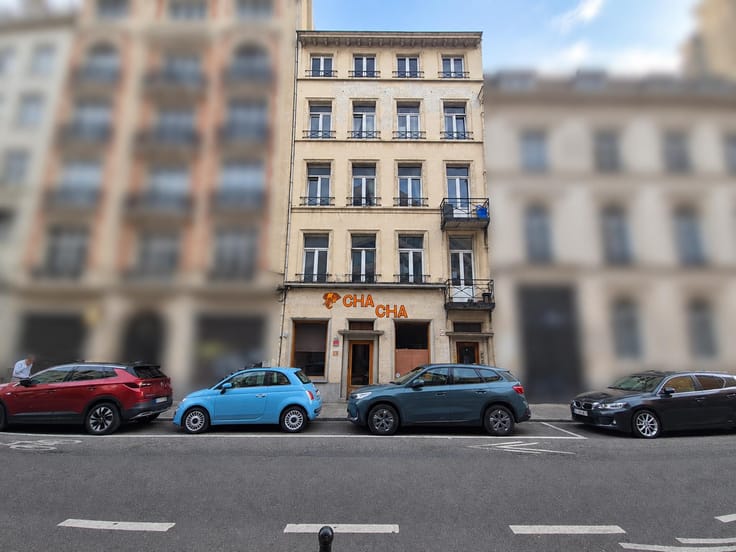
IMMEUBLE MIXTE - COMMERCE - 4 APPARTEMENTS - CENTRE VILLE
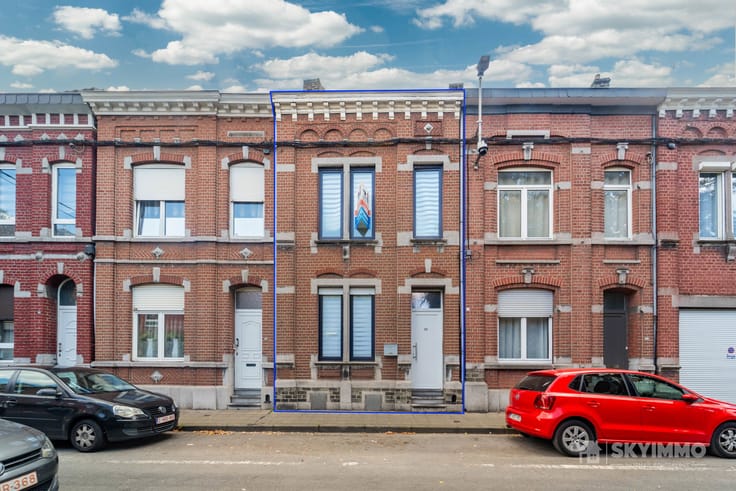
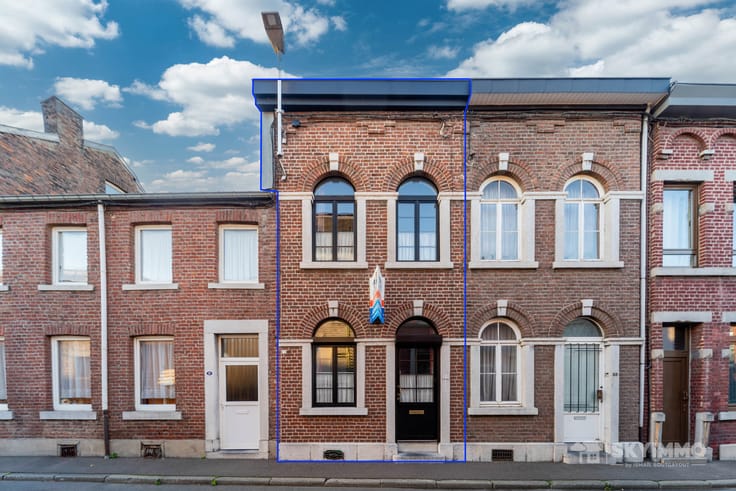
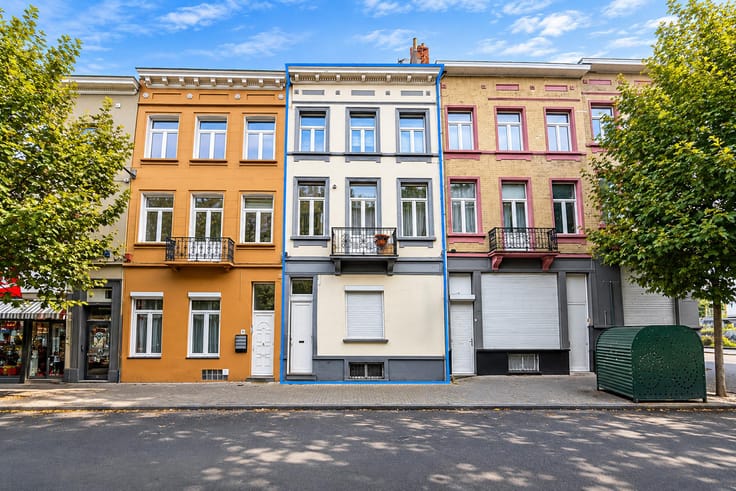
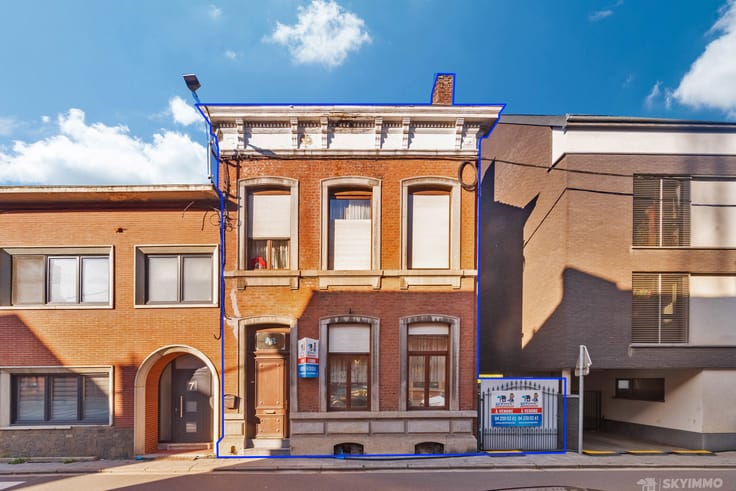
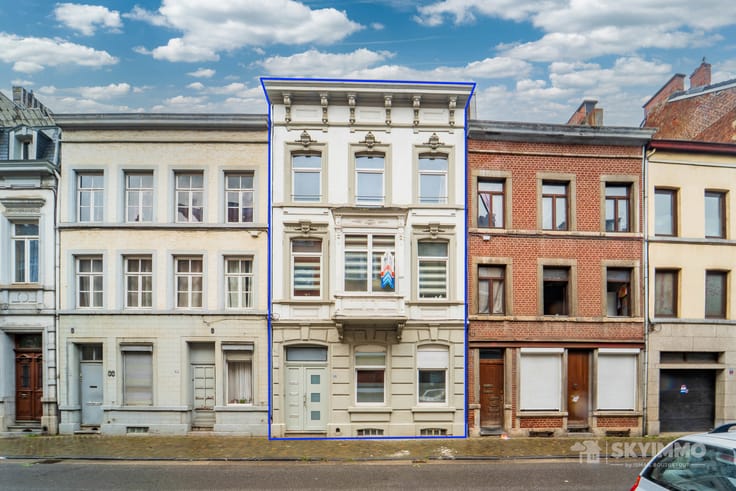
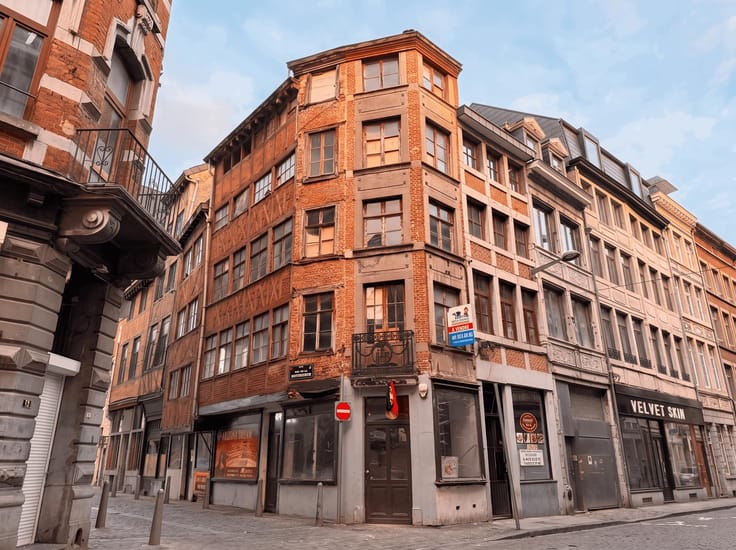
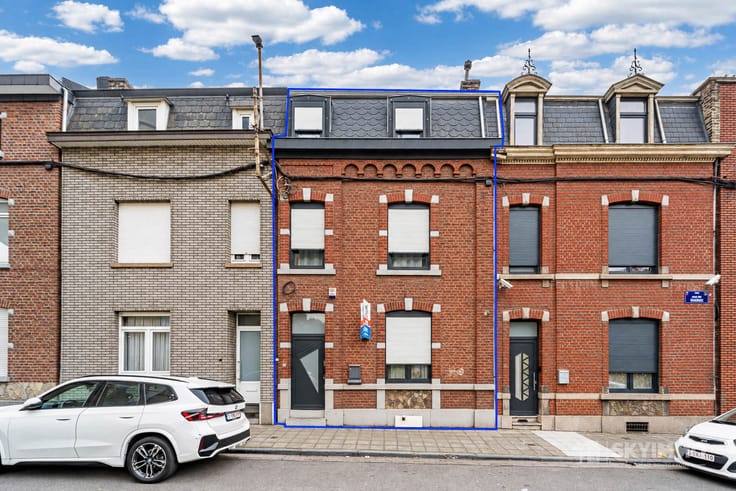
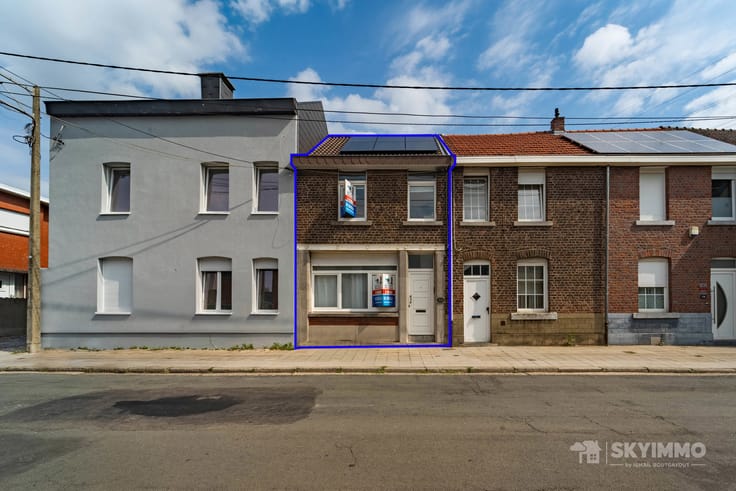
L’agence GROUP SKYIMMO vous propose cet immeuble mixte composé d’un rez-de-chaussée commercial et de 4 appartements, situé rue Grétry à Liège, à proximité immédiate de toutes les commodités. Sa situation centrale garantit une forte attractivité locative, tant pour le rez commercial que pour les appartements.
Une opportunité rare pour investisseur à la recherche d’un bien offrant une double rentabilité, commerciale et résidentielle, dans un secteur à forte demande.
Composition :
RDC : surface commerciale (± 120 m²)
1er étage : appartement 1 chambre (± 40 m²)
2e étage : appartement 1 chambre (± 40 m²)
3e étage : appartement 1 chambre (± 40 m²)
4e étage : appartement 1 chambre (± 40 m²)
Sous-sol : caves (± 60 m²)
Chaque appartement comprend un hall, un salon, une cuisine, une salle de bains et une chambre.
Atouts de l’immeuble :
Revenu locatif : 5.600 €/mois
Chauffage : gaz
Sol : extrait BDES vierge, aucune obligation au regard du décret sols
Toiture : Bon état
Châssis : Double vitrage
Revenu cadastral : 2.317 €
PEB 1er appartement: B
PEB 2eme appartement: B
PEB 3eme appartement: B
PEB 4eme appartement: D
04/250.02.61
[email protected]
www.skyimmo.be
GROUP SKYIMMO
| Available date | October 26 2026 |
|---|---|
| Construction year | 1874 |
| Number of floors | 4 |
| Building condition | Good |
| Immovable heritage | Not specified |
| Street frontage width | 6 m |
| Number of frontages | 2 |
| Surroundings type | Urban |
| Asbestos certificate is available | Not specified |
| Usable floor area | 320 square meters |
|---|---|
| Kitchen type | Installed |
| Bedrooms | 4 |
| Bedroom 1 surface | 16 square meters |
| Bedroom 2 surface | 16 square meters |
| Bedroom 3 surface | 16 square meters |
| Bedroom 4 surface | 16 square meters |
| Bathrooms | 4 |
| Shower rooms | 4 |
| Toilets | 5 |
| Office | No |
| Basement | Yes |
| Furnished | No |
| Armored door | No |
| Surface of the plot | 140 square meters |
|---|---|
| Width of the lot on the street | meters |
| Connection to sewer network | Connected |
| Gas, water & electricity | Yes |
| Primary energy consumption | 139 kilowatt hour per square meters |
|---|---|
| EPC/EPC label | B |
| Renovation works mandatory | Not specified |
| Unique code EPB certificate | Not specified |
| CO₂ emission | 26 kg CO₂/m² |
| Yearly theoretical total energy consumption | Not specified |
| Valid electricity inspection certificate | Yes |
| Summons: No judicial remedy or administrative measure imposed | Not specified |
| Valid flood certificate | Not specified |
| Heating type | Gas |
| Thermic solar panels | No |
| Double glazing | Yes |
| Building permit | No |
|---|---|
| Total ground floor buildable | 123 square meters |
| Cadastral Plan | Not specified |
| Right of first refusal for the tenant | Not specified |
| Allotment permit | No |
| Preemption right | No |
| Proceedings for breach of planning regulations | No |
| Most recent urban development zoning | Not specified |
| Flood zone type | Non flood zone |
|
P-score
|
Not specified |
|
G-score
|
Not specified |
| Latest land use designation | Living area (residential, urban or rural) |
Asked price excluding notary fees (excluding eventual registration fees)
| Price | 900000 € |
|---|---|
| Cadastral income | 2317 € |
| Tenement building | Yes |
|
|
|







| Address |
Rue J. Wettinck 49
4101 - Seraing |
|---|---|
| External reference | 7788085 |
Get in touch