


Make an offer starting from 199000€
2 bedrooms 198 square meters

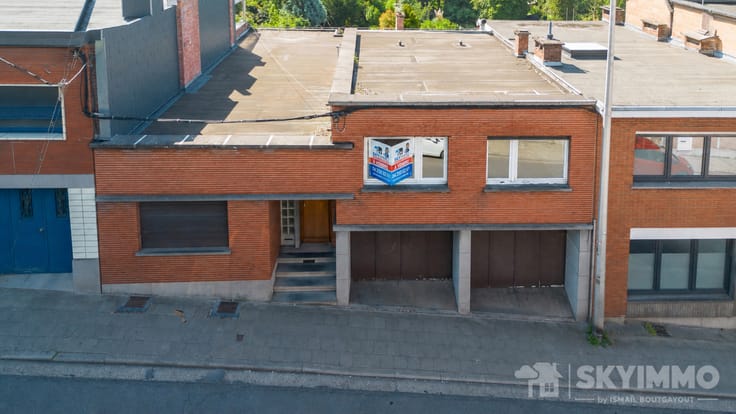
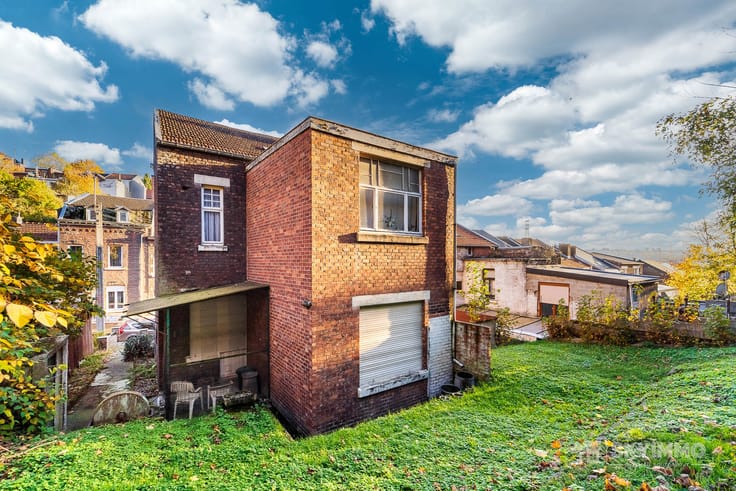
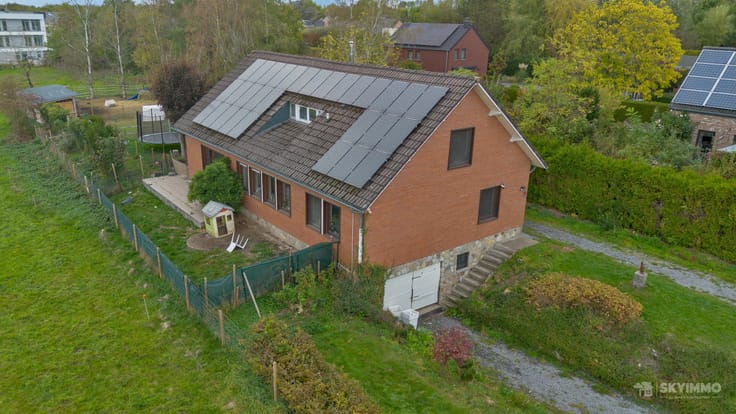
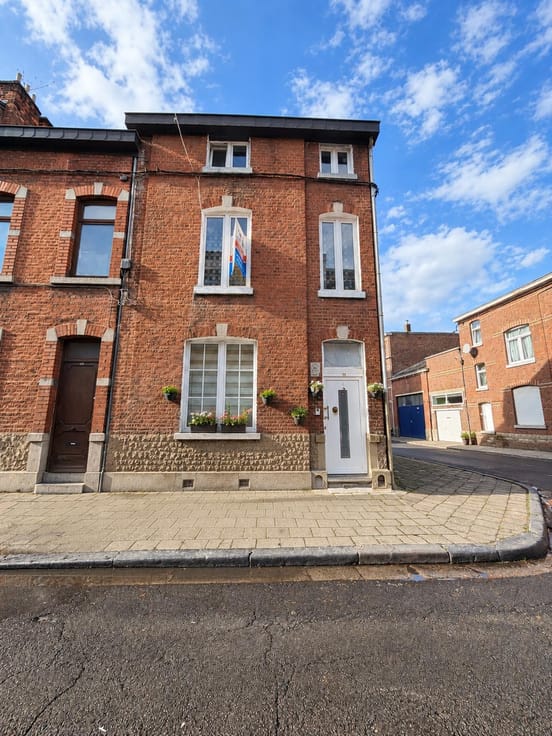
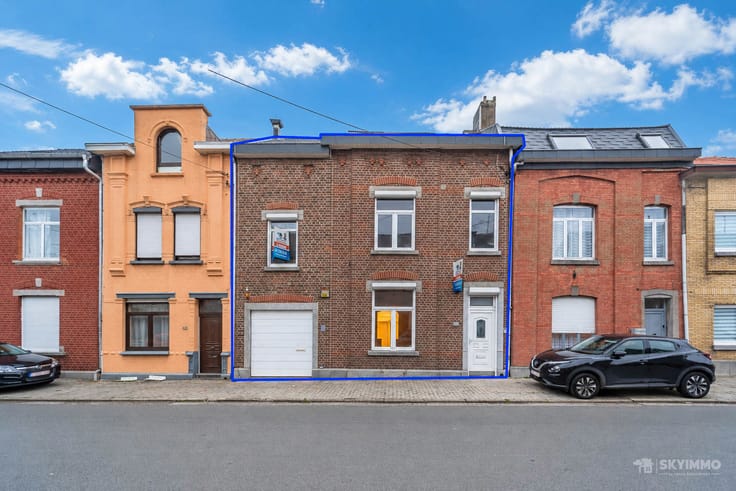
MAISON LUMINEUSE AVEC TERRASSE-GARAGE - 3 CHAMBRES POSSIBLES
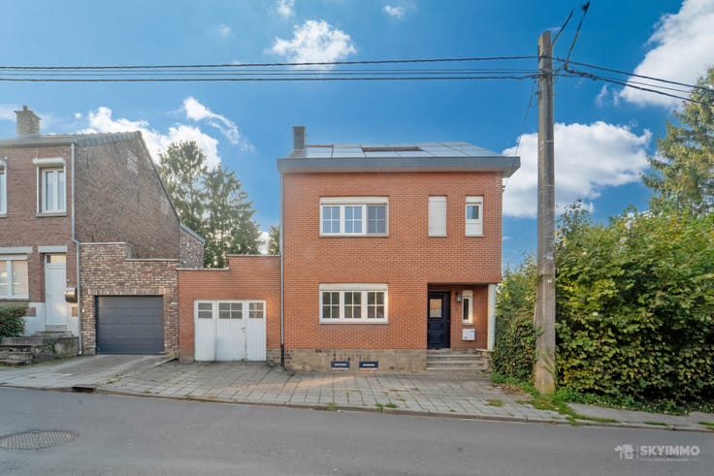
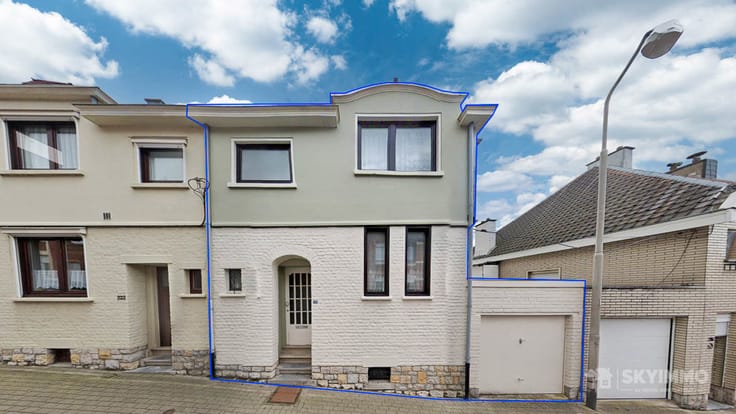
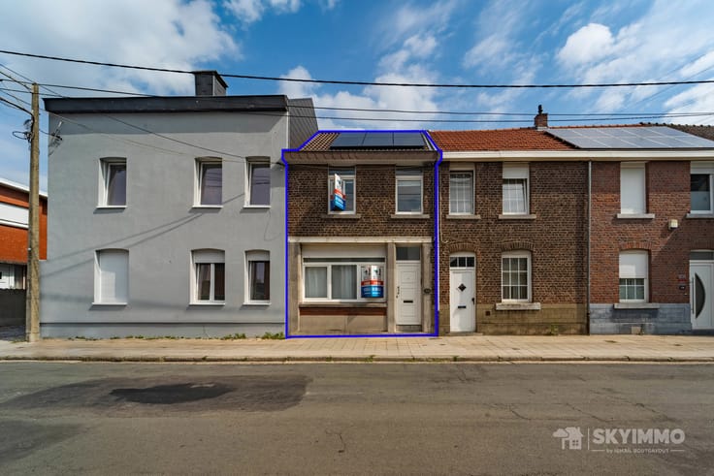
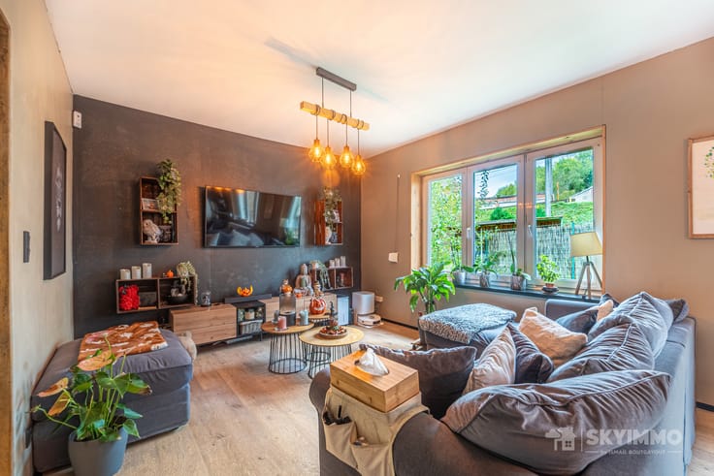
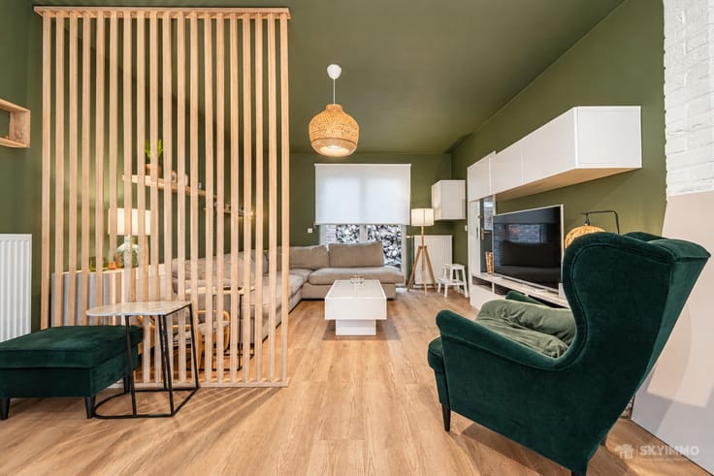
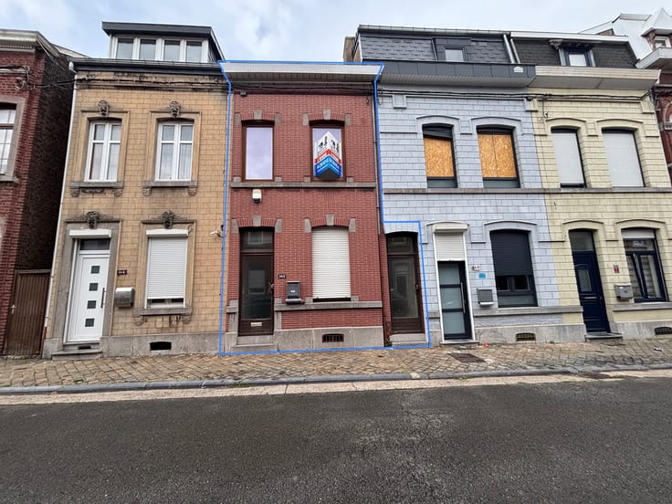
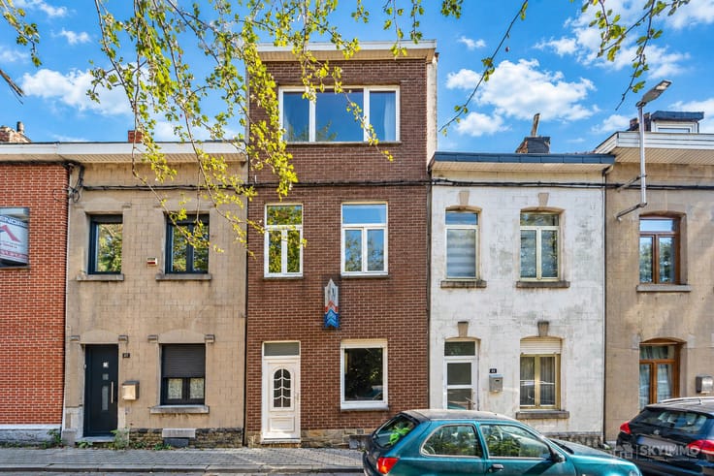
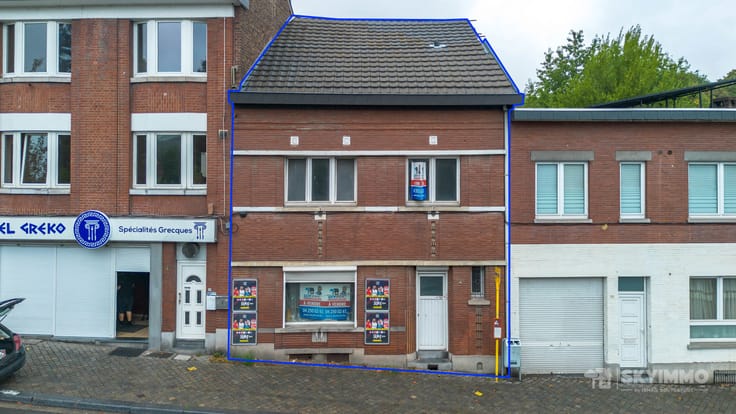
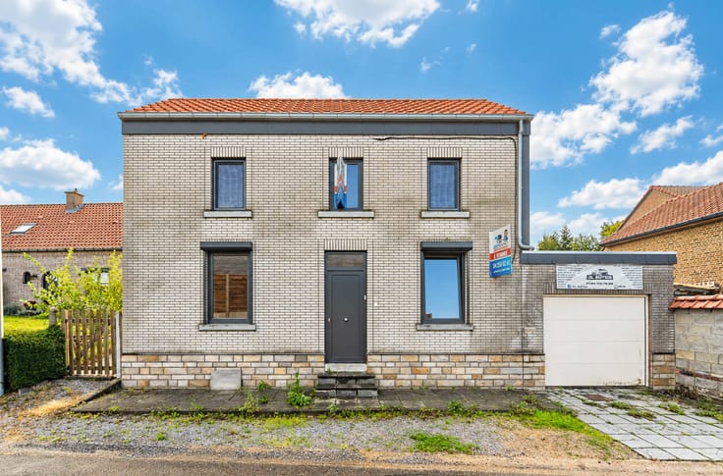
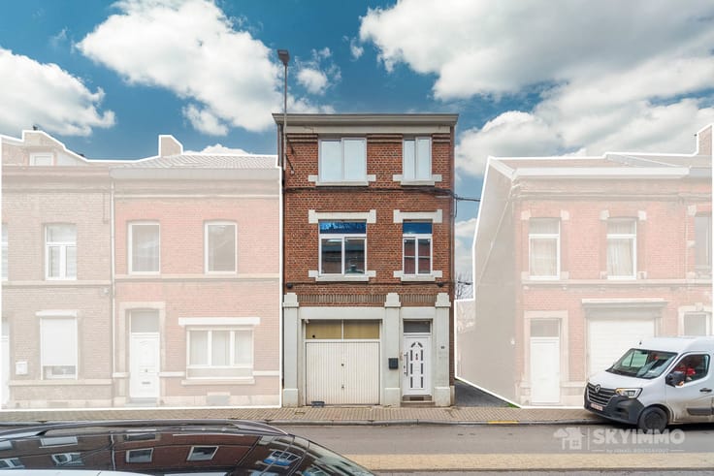
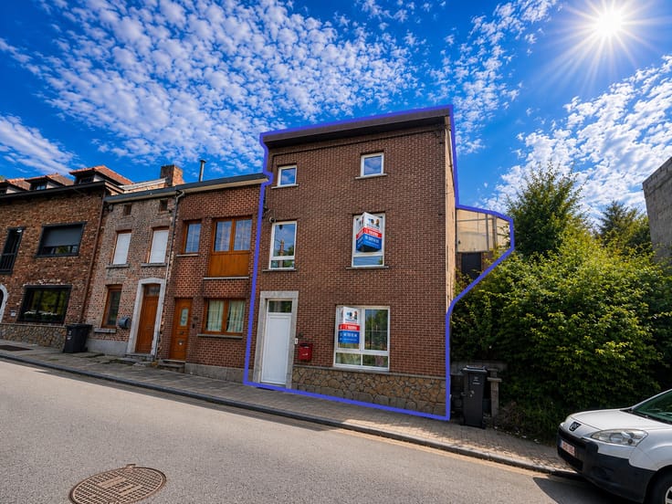
L’agence SKYIMMO est ravie de vous présenter cette charmante maison située à Vivegnis, offrant une surface habitable de 198 m², se composant comme suit :
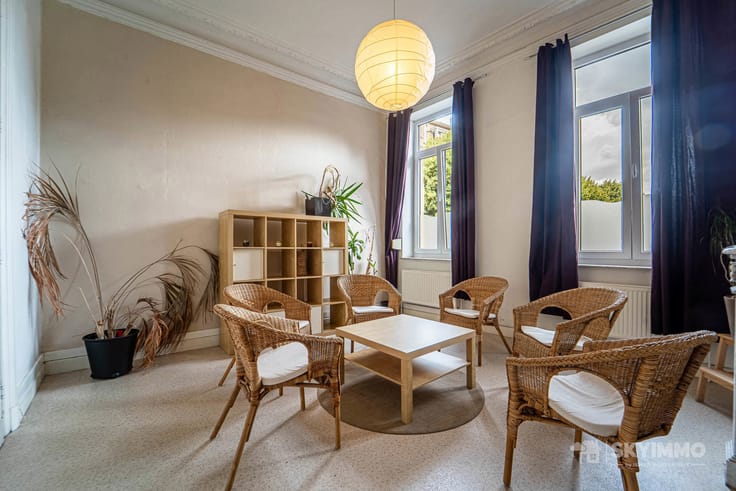
Rez-de-chaussée : Salon (24) - Salle à manger (14) - Cuisine (10) - 2ème salon (9) - Salle de bain (8) - Garage (14) - Terrasses
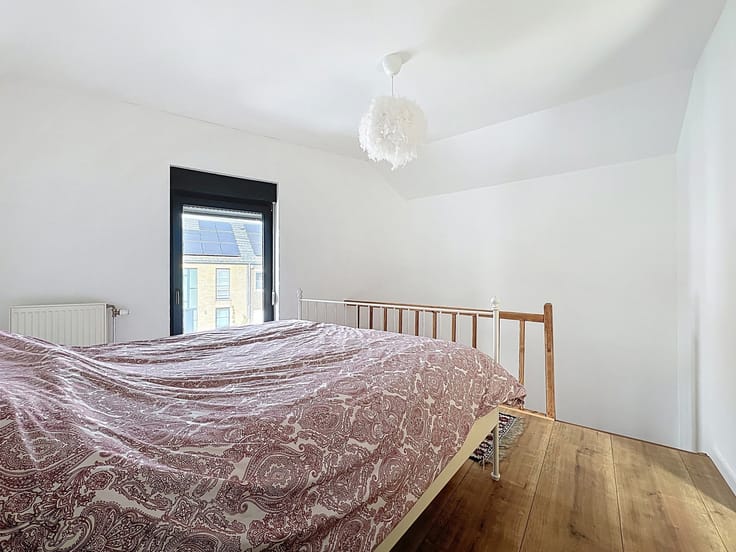
1er étage : Chambres (18-10) - Bureau (7)
Sous-sol : Cave
Découvrez cette charmante maison lumineuse, offrant de be beaux espaces de vie et un cadre chaleureux. Elle dispose de 2 chambres, avec la possibilité d’en aménager une troisième selon vos besoins. Grâce à ses espaces modulables, elle s’adapte facilement à vos envies et à votre mode de vie.
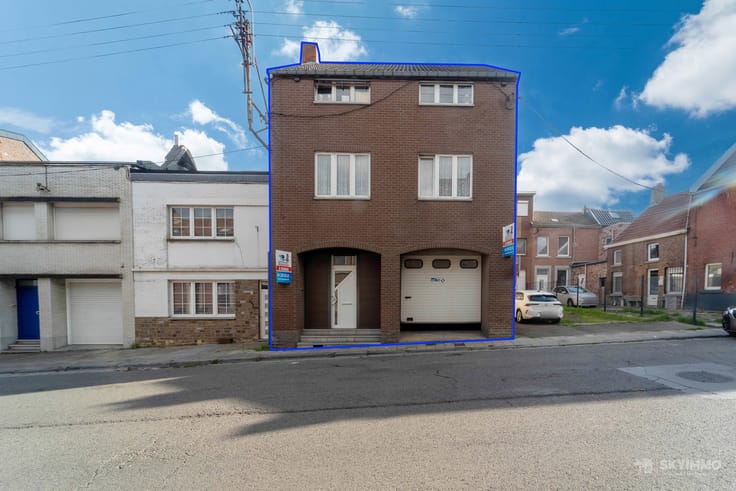
À l’extérieur, profitez d’une grande terrasse, idéale pour les beaux jours et les moments de détente. Un garage vient compléter ce bien et apporte un confort supplémentaire au quotidien.
Idéalement située à proximité de toutes les commodités, cette maison allie charme, luminosité et potentiel d’aménagement. Une belle opportunité à découvrir sans tarder !
Toiture : Bon état
Chauffage : Poêles à pellets
Châssis : double vitrage en PVC et bois
PEB : F - E. spec : 477 Wh/m².an - E. total : 94657 kWh/an - Numéro : 20261027016026
Électricité : Non conforme
Revenu cadastral : 467€
Vous souhaitez prévoir une visite ou obtenir plus d’informations ? Contactez-nous :
04/250.02.61
[email protected]
"OFFRE NON CONTRACTUELLE"
| Available date | October 28 2026 |
|---|---|
| Construction year | 1949 |
| Number of floors | 1 |
| Building condition | To be done up |
| Immovable heritage | Not specified |
| Street frontage width | 18 m |
| Number of frontages | 4 |
| Covered parking spaces | 1 |
| Surroundings type | Urban |
| Asbestos certificate is available | Not specified |
| Usable floor area | 198 square meters |
|---|---|
| Living room surface | 24 square meters |
| Dining room surface | 14 square meters |
| Kitchen type | Semi equipped |
| Kitchen surface | 9 square meters |
| Bedrooms | 2 |
| Bedroom 1 surface | 10 square meters |
| Bedroom 2 surface | 18 square meters |
| Bathrooms | 2 |
| Shower rooms | 2 |
| Toilets | 2 |
| Furnished | No |
| Surface of the plot | 290 square meters |
|---|---|
| Width of the lot on the street | meters |
| Connection to sewer network | Connected |
| Gas, water & electricity | Yes |
| Terrace surface | 80 square meters |
| Elevator | No |
|---|---|
| Accessible for disabled people | Yes |
| Intercom | No |
| TV cable | Yes |
| Visio phone | No |
| Swimming pool | No |
| Primary energy consumption | 477 kilowatt hour per square meters |
|---|---|
| EPC/EPC label | F |
| Renovation works mandatory | Not specified |
| Unique code EPB certificate | 20261027016026 |
| CO₂ emission | 7 kg CO₂/m² |
| Yearly theoretical total energy consumption | 94657 kWh/year |
| Valid electricity inspection certificate | Not specified |
| Summons: No judicial remedy or administrative measure imposed | Not specified |
| Valid flood certificate | Not specified |
| Heating type | Pellet |
| Double glazing | Yes |
| Building permit | Not specified |
|---|---|
| Total ground floor buildable | 142 square meters |
| Cadastral Plan | Not specified |
| Right of first refusal for the tenant | Not specified |
| Allotment permit | Not specified |
| Preemption right | Not specified |
| Most recent urban development zoning | Not specified |
| Flood zone type | Non flood zone |
|
P-score
|
Not specified |
|
G-score
|
Not specified |
Asked price excluding notary fees (excluding eventual registration fees)
| Price | Make an offer starting from 199000 € |
|---|---|
| Cadastral income | 467 € |
| Tenement building | No |
|
|
|







| Address |
Rue J. Wettinck 49
4101 - Seraing |
|---|---|
| External reference | 7897860 |
Get in touch