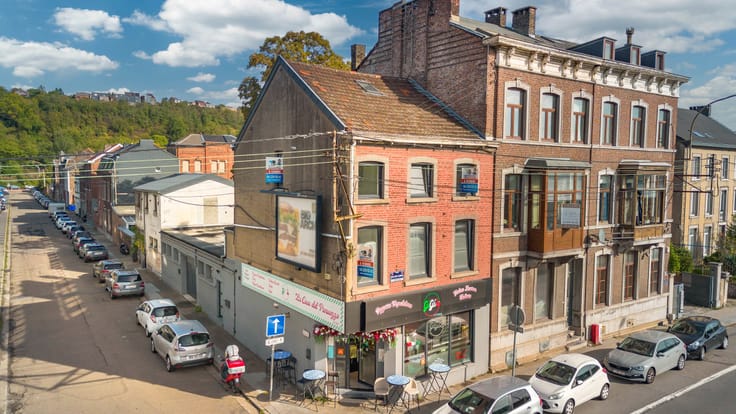



Make an offer starting from 249000€
2 bedrooms 110 square meters

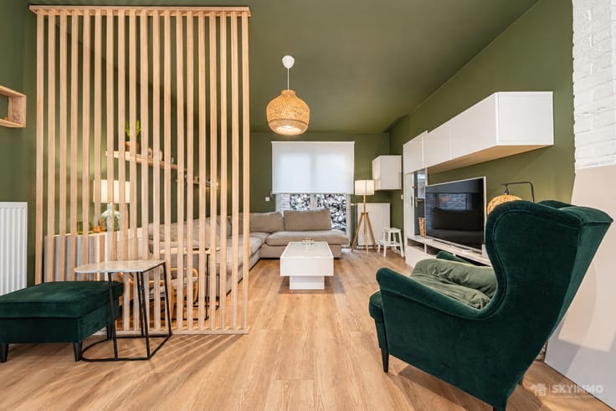
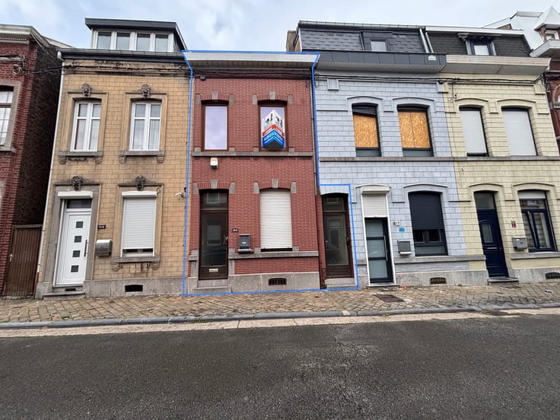
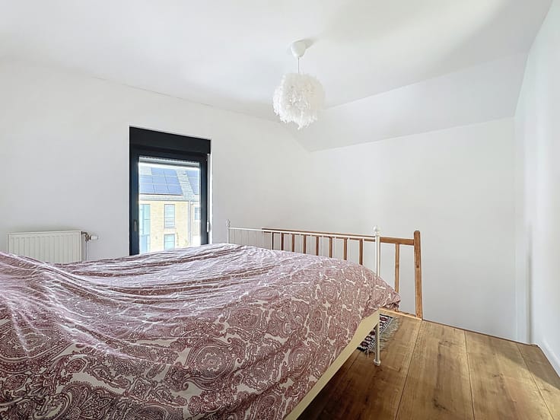
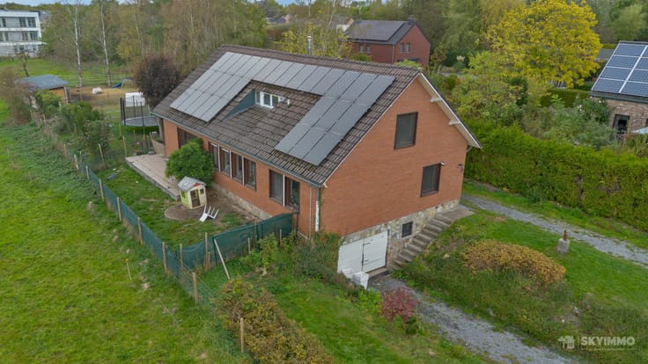
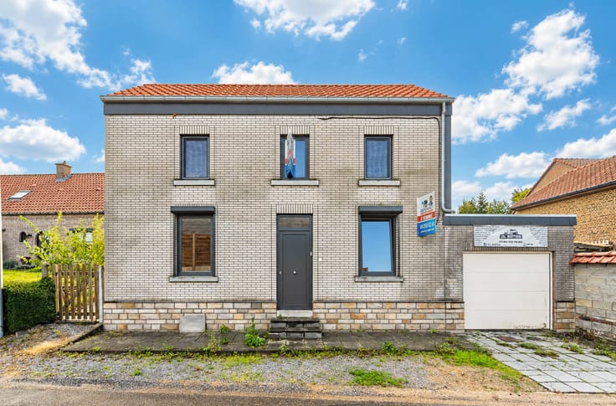
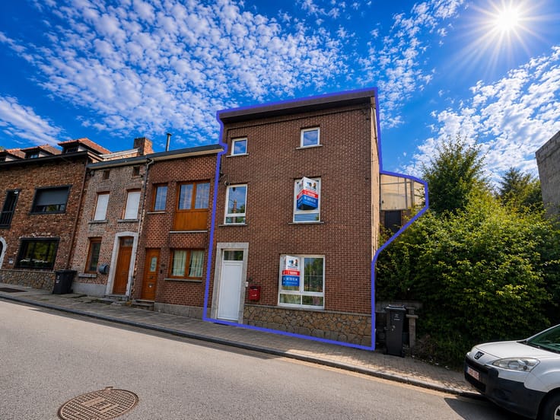
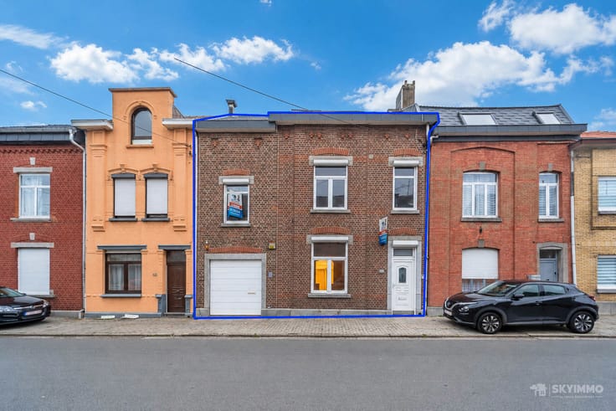
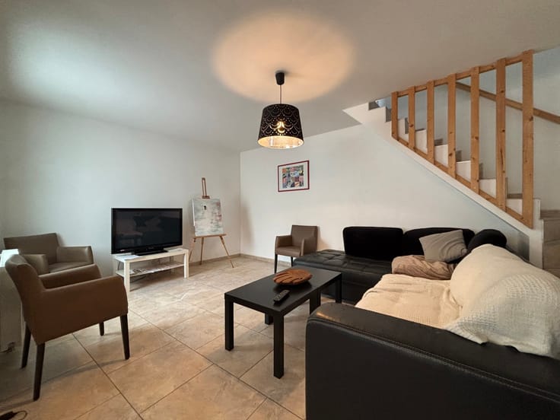
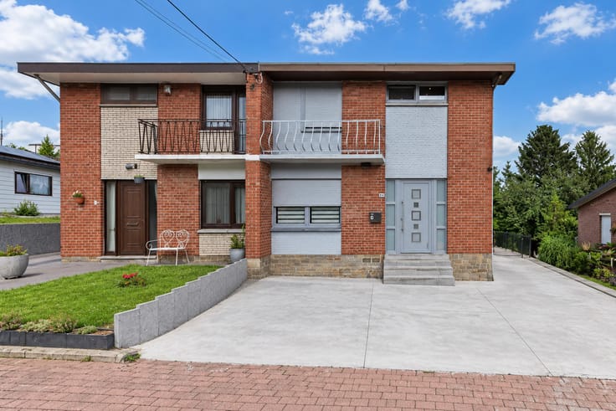
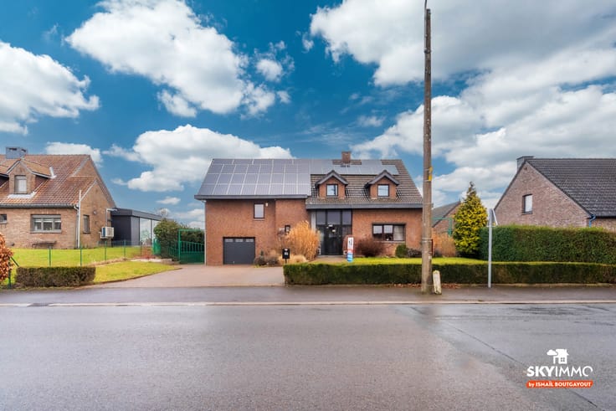
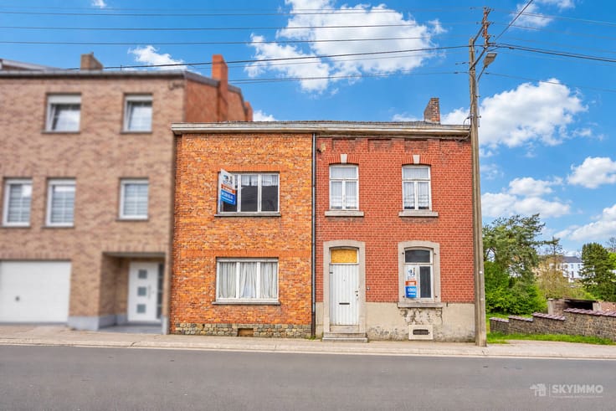
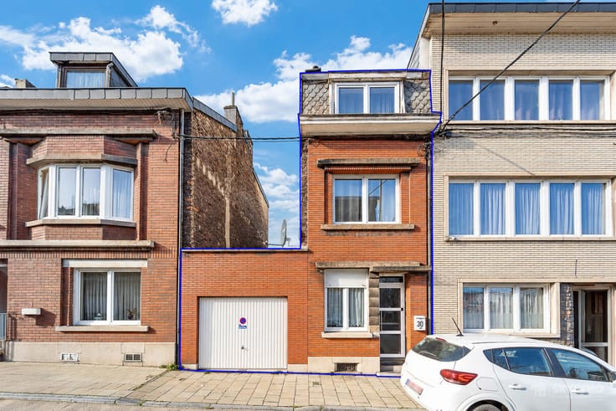
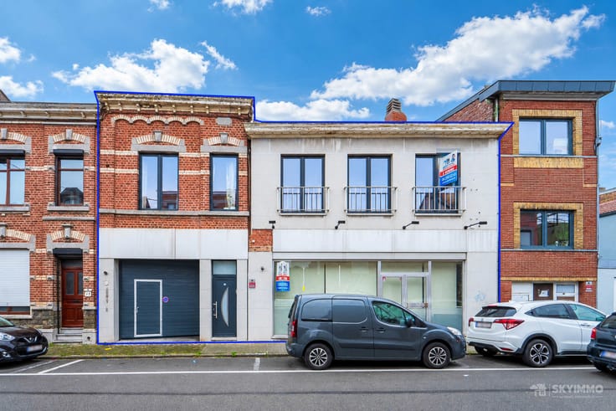
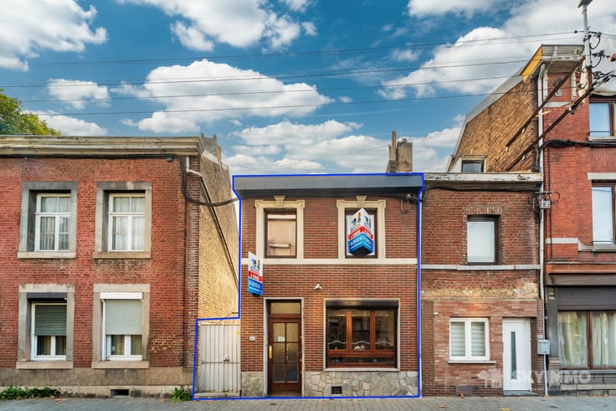
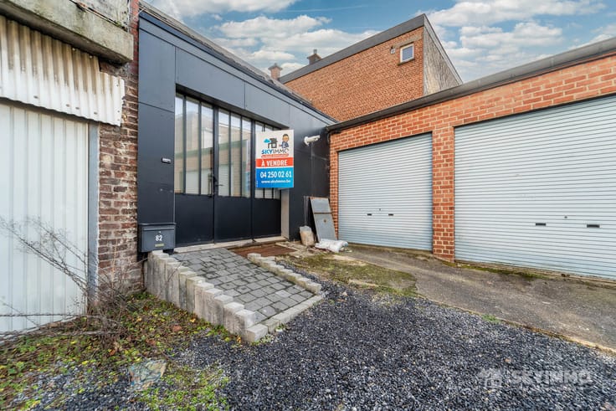
L'agence Skyimmo est ravie de vous présenter cette super bungalow 4 façades en parfait état, situé à Grâce-Hollogne , ce bien est composé comme suit : RDC : Hall d'entrée (9) - Salon/Salle à manger (30) - Cuisine (13) - 2 Chambres (14-14) - Salle de bain (6) - Buanderie (4) - Garage (14) - Terrasse (30) - Jardin (50) Dès l’entrée, un magnifique hall vous accueille et donne immédiatement le ton : espace, luminosité et confort. Grâce à ses nombreux châssis, la maison profite d’une lumière naturelle généreuse. À l’extérieur, vous profiterez d’un grand jardin situé à l’avant, véritable havre de paix sans vis-à-vis, Toiture : excellent état Électricité : conforme Chauffage : chauffage central au mazout Châssis : double vitrage pvc Revenu cadastral : 542€ PEB : E - E. spec. 423 kWh/m2.an - E. totale 45950 kWh/an - Numéro 20241129013677 Côté pratique, le bien dispose de d'emplacements de parking à l’avant, d’un beau jardin, ainsi que d'une belle terrasse sans vis a vis. Vous souhaitez prévoir une visite ou avoir plus d'informations ? Contactez-nous au : - 04/250.02.61 - [email protected] - www.skyimmo.be GROUP SKYIMMO « Informations données à titre indicatif et non contractuelles. Cette annonce ne constitue pas une offre. »
| Construction year | 1954 |
|---|---|
| Building condition | As new |
| Immovable heritage | Not specified |
| Street frontage width | 10 m |
| Number of frontages | 4 |
| Covered parking spaces | 1 |
| Surroundings type | Isolated |
| Asbestos certificate is available | Not specified |
| Usable floor area | 110 square meters |
|---|---|
| Living room surface | 30 square meters |
| Kitchen type | Installed |
| Bedrooms | 2 |
| Bedroom 1 surface | 14 square meters |
| Bedroom 2 surface | 14 square meters |
| Bathrooms | 1 |
| Shower rooms | 1 |
| Toilets | 1 |
| Laundry room | Yes |
| Office | No |
| Basement surface | 14 square meters |
| Attic | Yes |
| Furnished | No |
| Surface of the plot | 270 square meters |
|---|---|
| Width of the lot on the street | meters |
| Connection to sewer network | Connected |
| Gas, water & electricity | No |
| Garden surface | 50 square meters |
| Terrace surface | 60 square meters |
| Terrace orientation | South West |
| Caretaker | No |
|---|---|
| Elevator | No |
| Accessible for disabled people | No |
| Intercom | Yes |
| Secure access / alarm | Yes |
| TV cable | Yes |
| Visio phone | No |
| Jacuzzi | No |
| Swimming pool | No |
| Primary energy consumption | 423 kilowatt hour per square meters |
|---|---|
| EPC/EPC label | E |
| Renovation works mandatory | Not specified |
| Unique code EPB certificate | 20241129013677 |
| CO₂ emission | Not specified |
| Yearly theoretical total energy consumption | 45950 kWh/year |
| Valid electricity inspection certificate | Yes |
| Summons: No judicial remedy or administrative measure imposed | Not specified |
| Valid flood certificate | Not specified |
| Heating type | Fuel oil |
| Thermic solar panels | No |
| Double glazing | Yes |
| Building permit | Yes |
|---|---|
| Total ground floor buildable | 135 square meters |
| Cadastral Plan | Not specified |
| Right of first refusal for the tenant | Not specified |
| Allotment permit | No |
| Preemption right | No |
| Proceedings for breach of planning regulations | No |
| Most recent urban development zoning | Not specified |
| Flood zone type | Non flood zone |
|
P-score
|
Not specified |
|
G-score
|
Not specified |
| Latest land use designation | Living area (residential, urban or rural) |
Asked price excluding notary fees (excluding eventual registration fees)
| Price | Make an offer starting from 249000 € |
|---|---|
| Cadastral income | 542 € |
| Tenement building | No |
|
|
|






| Address |
Rue J. Wettinck 49
4101 - Seraing |
|---|---|
| External reference | 7906450 |
Get in touch