


Make an offer starting from 119000€
1 bedroom 77 square meters

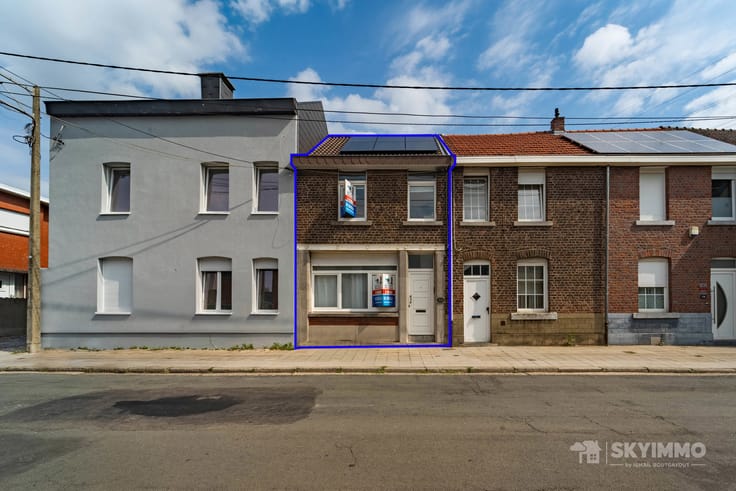
HOUSE TO RENOVATE WITH GARDEN - 77 M² - PLOT 372 M²
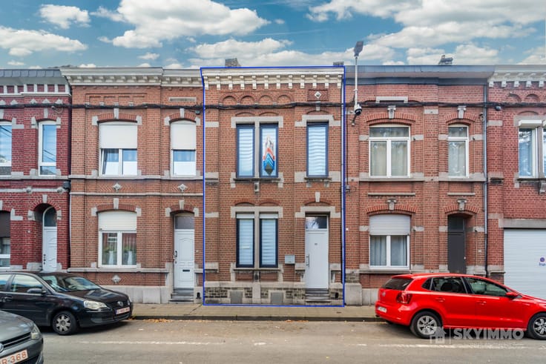
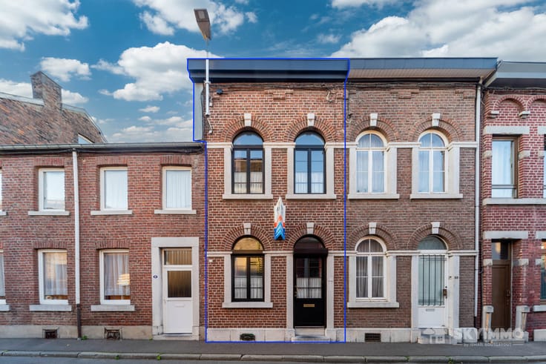
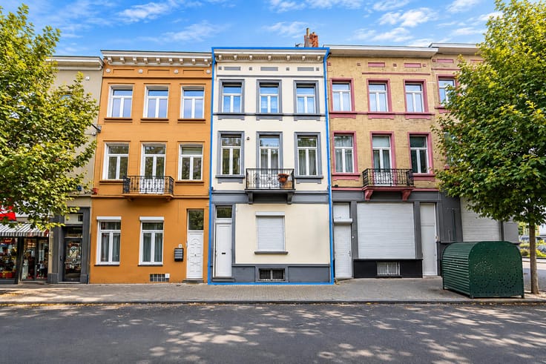
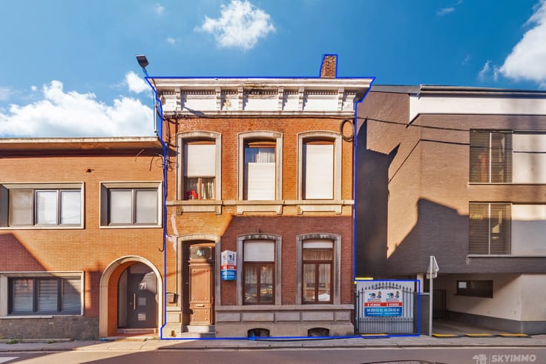
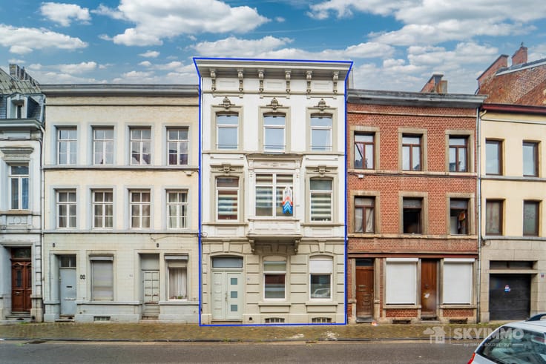
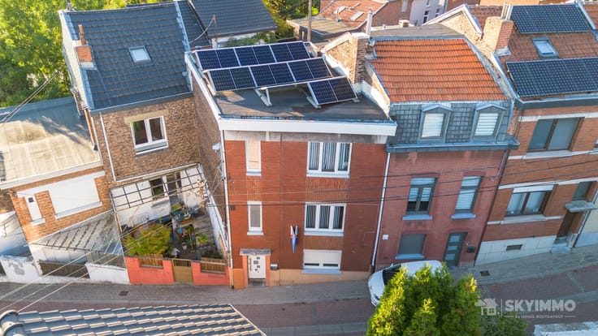
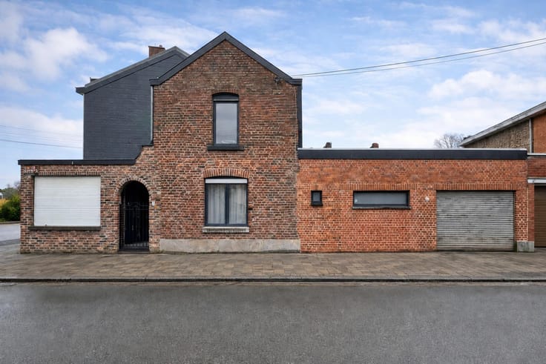
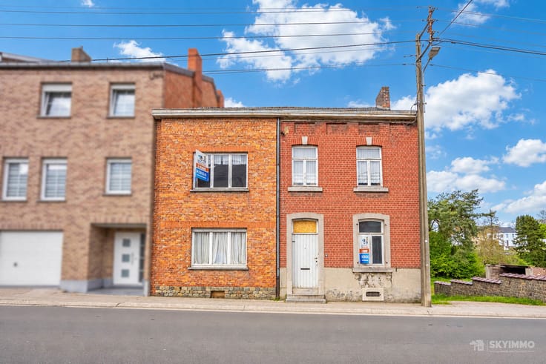
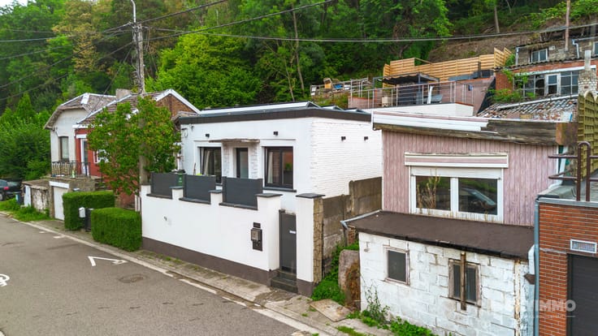
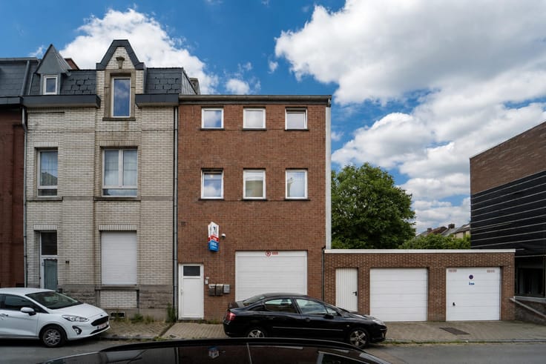
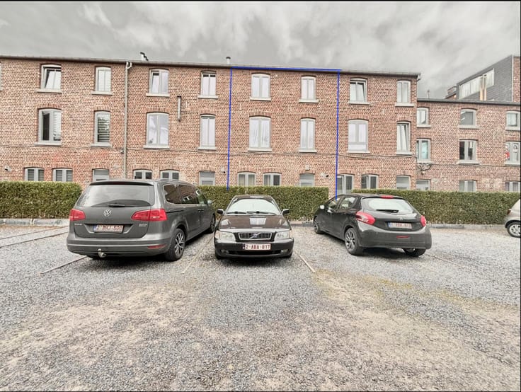
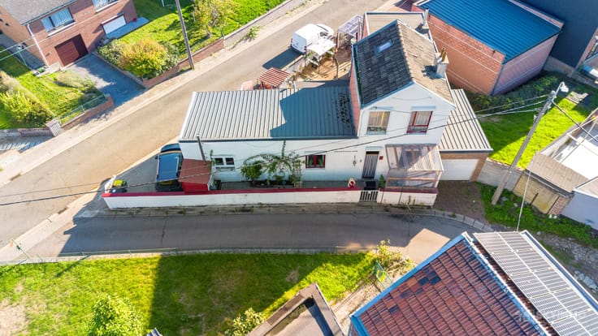
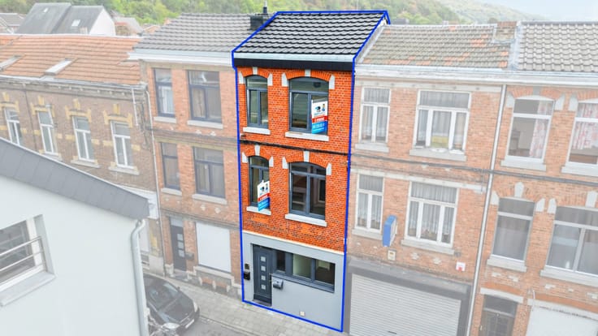
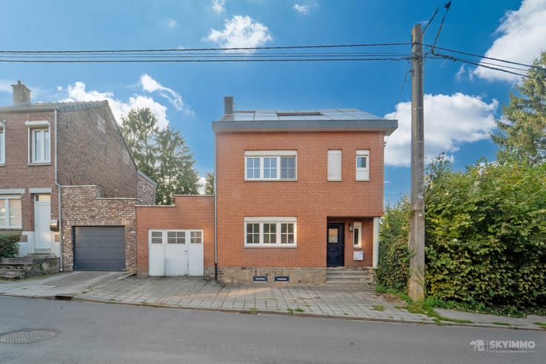
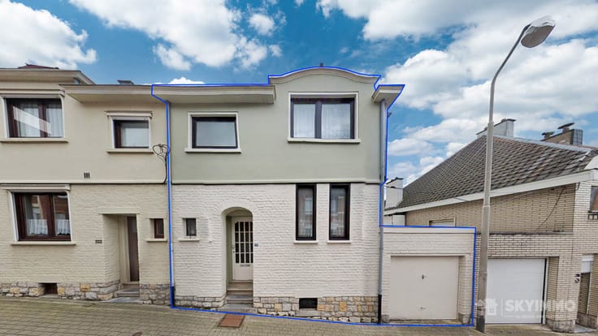
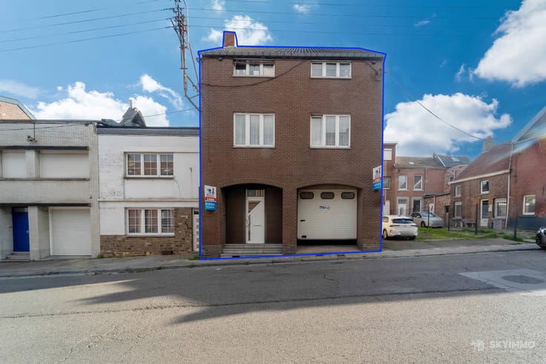
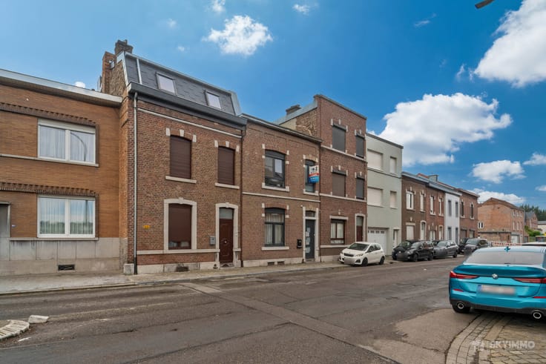
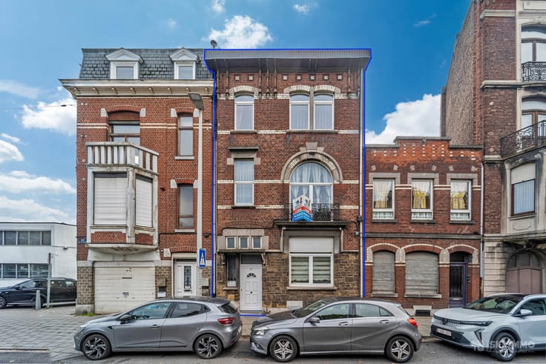
SKYIMMO is pleased to offer this terraced house of 77 m² of living space in Grâce-Hollogne, with a garden of approx. 60 m² and, in addition, a 372 m² plot of land.
TO BE RENOVATED THROUGHOUT, it will suit an investor as much as a first purchase with works: everything inside is to be redone, but the roof is in good condition and the volumes are there.
LAYOUT
GROUND FLOOR: entrance hall (1.41 m²) - living room (30.61 m²) - separate WC (1.08 m²)
FIRST FLOOR: bedroom + bathroom to be fitted out (31.62 m²)
BASEMENT: cellar (approx. 30 m²)
OUTSIDE: garden (approx. 60 m²) - plot of land (372 m²)
WHAT MAKES THE DIFFERENCE
- A 372 m² plot on top of the garden: room to extend, to build or to resell
- Two open floors, so a layout entirely to your own taste
- A roof in good condition: the shell holds
- An entry price that leaves room for the renovation budget
TECHNICAL
Roof: good condition
Heating: gas
Window frames: to be replaced
Electricity: not compliant
Cadastral income: 204 €
EPC: D - E. spec 307 kWh/m².year - no. 20200425002627
A WELL-PLACED ADDRESS
In Grâce-Hollogne, a stone's throw from shops and schools, with immediate access to the motorway and to Liège.
Offers from 119,000 €.
Would you like to arrange a viewing or receive more information? Contact us:
- 04/250.02.61
- [email protected]
- www.skyimmo.be
SKYIMMO – Your trusted partner in real estate.
Information provided for guidance only and not contractually binding. This advertisement does not constitute an offer.
| Available date | November 2 2026 |
|---|---|
| Construction year | 1874 |
| Number of floors | 2 |
| Building condition | To renovate |
| Immovable heritage | Not specified |
| Number of frontages | 2 |
| Surroundings type | Urban |
| Asbestos certificate is available | Not specified |
| Usable floor area | 77 square meters |
|---|---|
| Living room surface | 31 square meters |
| Kitchen type | Not installed |
| Bedrooms | 1 |
| Bedroom 1 surface | 32 square meters |
| Toilets | 1 |
| Basement surface | 30 square meters |
| Furnished | No |
| Surface of the plot | 426 square meters |
|---|---|
| Gas, water & electricity | No |
| Garden surface | 60 square meters |
| Primary energy consumption | 307 kilowatt hour per square meters |
|---|---|
| EPC/EPC label | D |
| Renovation works mandatory | Not specified |
| Unique code EPB certificate | 20200425002627 |
| CO₂ emission | Not specified |
| Yearly theoretical total energy consumption | Not specified |
| Valid electricity inspection certificate | No |
| Summons: No judicial remedy or administrative measure imposed | Not specified |
| Valid flood certificate | Not specified |
| Heating type | Gas |
| Building permit | Not specified |
|---|---|
| Cadastral Plan | Not specified |
| Right of first refusal for the tenant | Not specified |
| Allotment permit | Not specified |
| Preemption right | Not specified |
| Most recent urban development zoning | Not specified |
| Flood zone type | Non flood zone |
|
P-score
|
Not specified |
|
G-score
|
Not specified |
Asked price excluding notary fees (excluding eventual registration fees)
| Price | Make an offer starting from 119000 € |
|---|---|
| Cadastral income | 204 € |
| Tenement building | No |
|
|
|







| Address |
Rue J. Wettinck 49
4101 - Seraing |
|---|---|
| External reference | 7921022 |
Get in touch