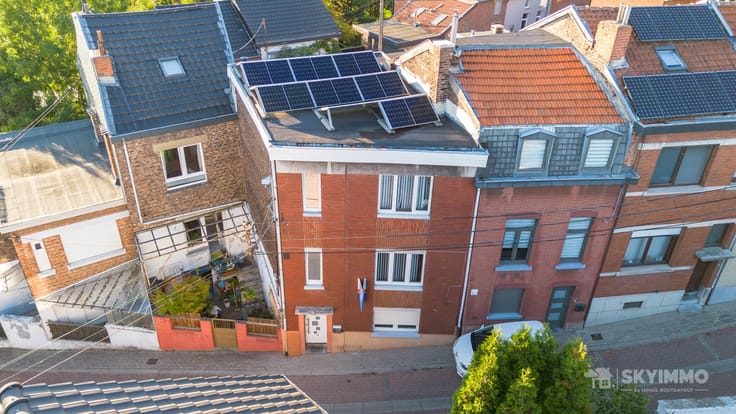



Make an offer starting from 199000€
4 bedrooms 195 square meters

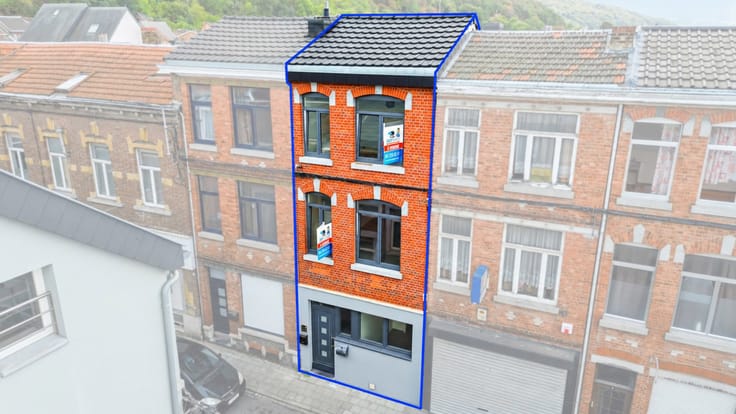
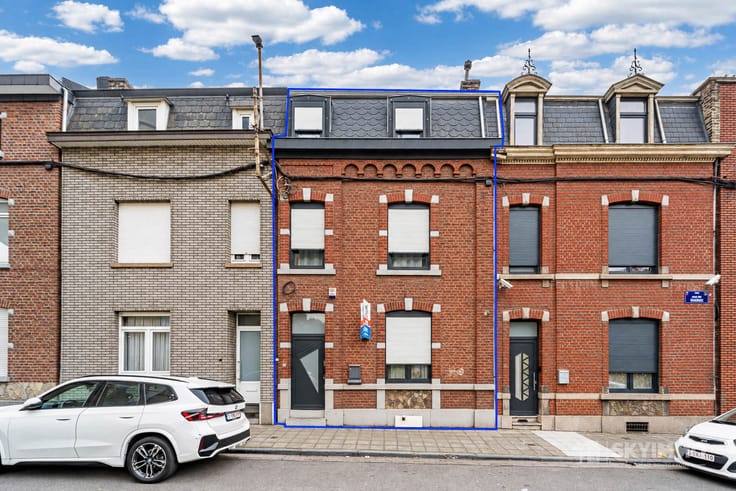
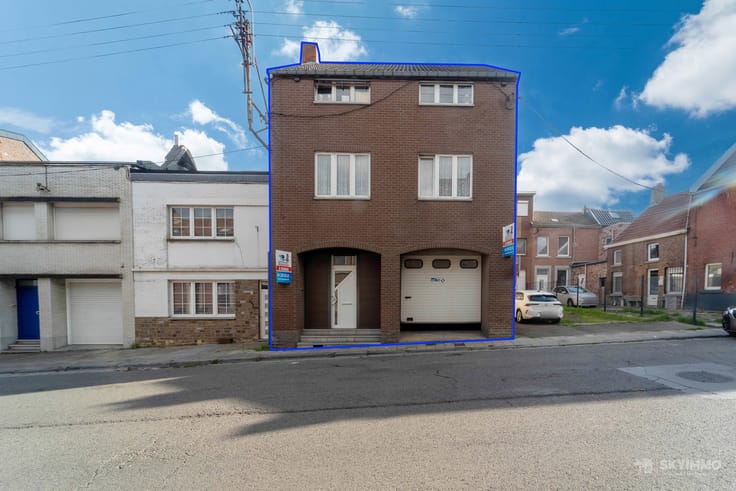
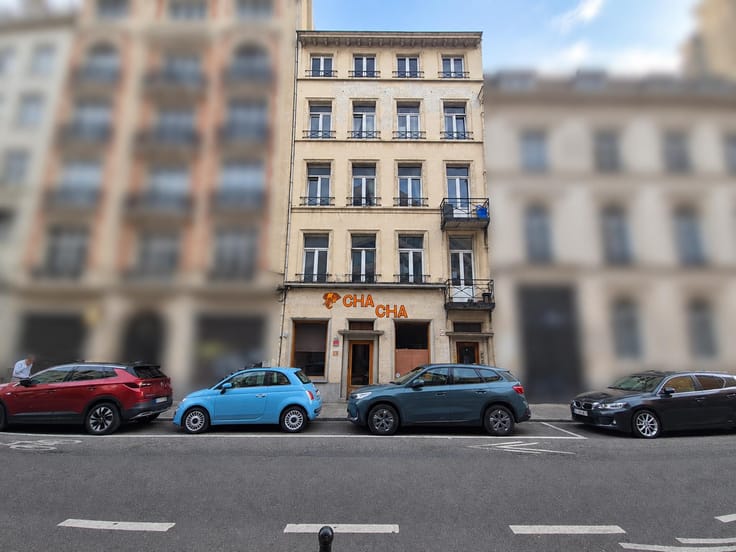
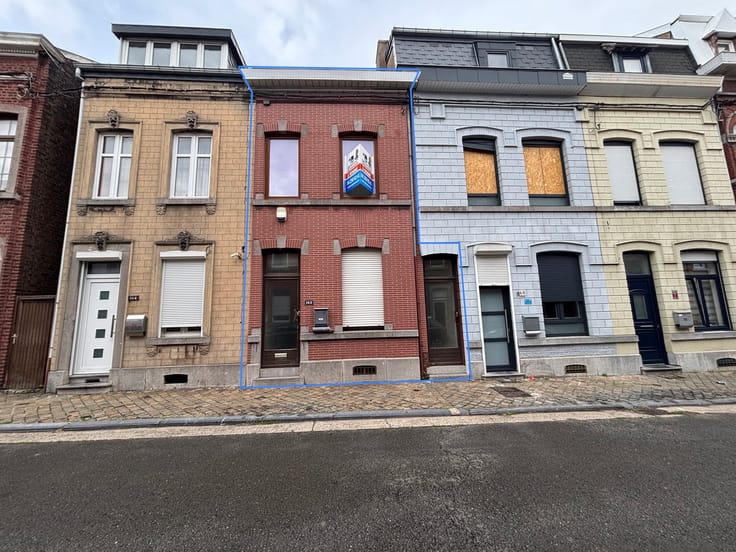
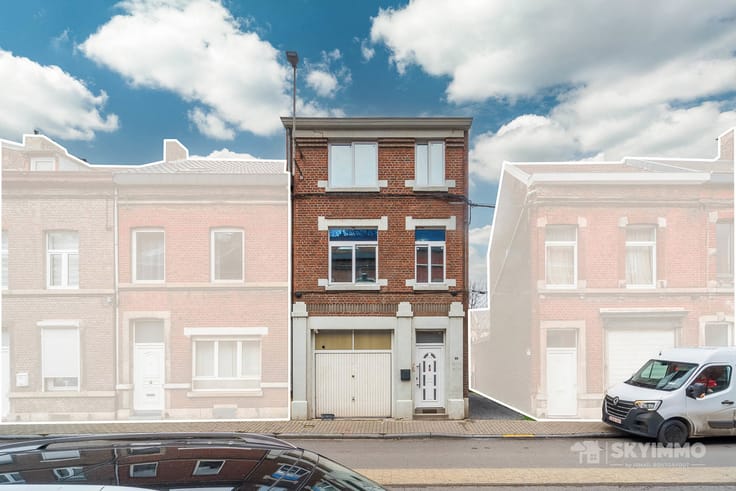
COMMERCIAL HOUSE - TRIPLEX - 195M2 - CITY CENTRE - LIEGE
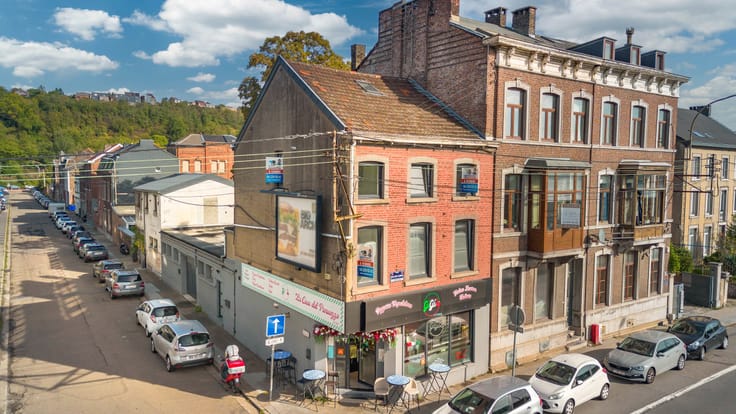
SKYIMMO is pleased to present this commercial house, ideally located in the very heart of Liège, within immediate reach of all amenities, shops, schools, public transport and main roads.
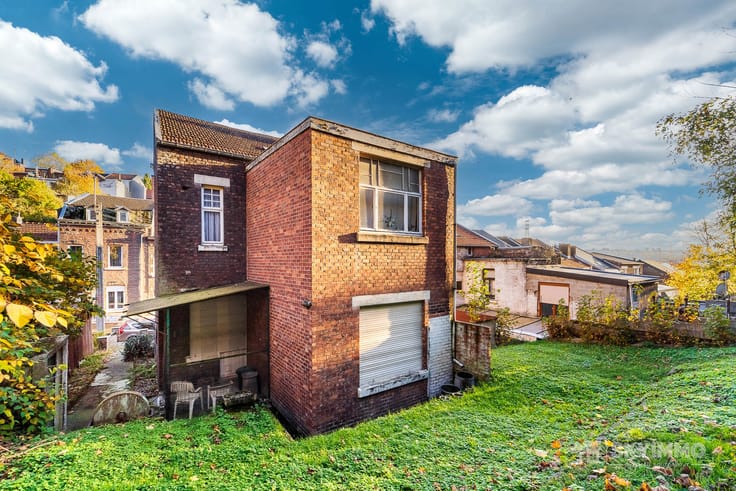
ENTIRELY TO BE RENOVATED, this building offers enormous potential in terms of layout and profitability, ideal for investors looking to develop a city-centre property project.
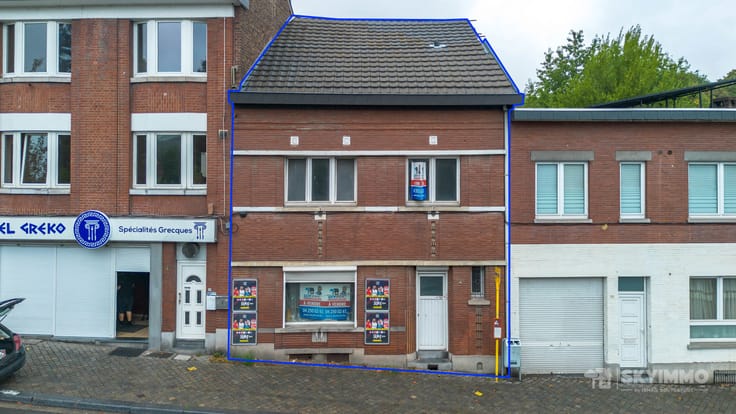
ON THE GROUND FLOOR : A 35 m2 commercial space benefiting from a strategic location and excellent visibility, ideal for running a professional or commercial activity.
ON THE UPPER FLOORS OF 40M2 EACH : Generous volumes offering several layout possibilities, including :
The creation of a spacious triplex, ideal as a home or as a rental investment.
The conversion into several student studios, offering an attractive rental yield.
The combination of a commercial unit and dwellings, optimising the use of the building.
AN INVESTMENT WITH STRONG POTENTIAL !
Thanks to its prime location in the centre of Liège, this property represents a genuine opportunity for investors seeking a renovation project with numerous prospects for added value.
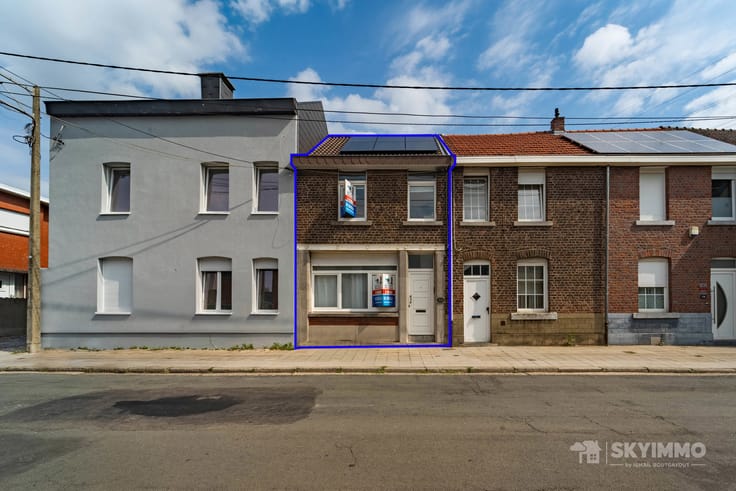
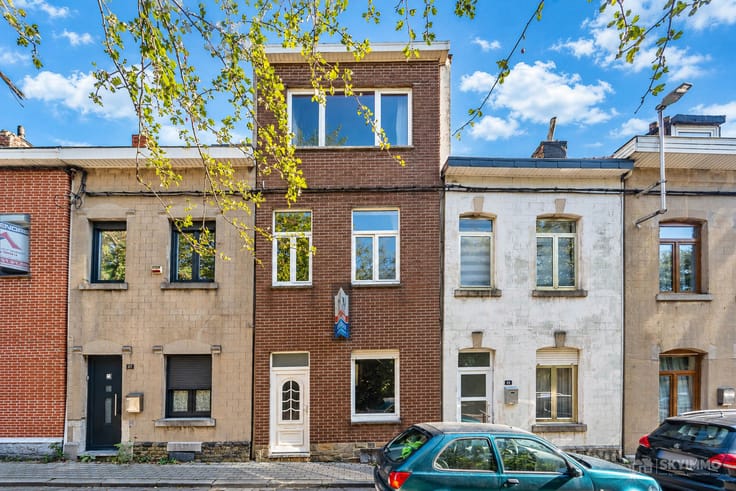
A BUILDING WITH CHARACTER : its exposed timber-framed façade, across four levels, gives it a presence that is rare in the city centre. The building is listed in the Inventory of Immovable Cultural Heritage.
Contact us today to arrange a viewing or for a free valuation of your property :
Phone : 04/250.02.61
Email : [email protected]
Website : www.skyimmo.be
SKYIMMO – Your trusted partner in real estate.
Information provided for guidance only and non-contractual. This advertisement does not constitute an offer.
| Available date | October 30 2026 |
|---|---|
| Construction year | 1874 |
| Number of floors | 4 |
| Building condition | To restore |
| Immovable heritage | Not specified |
| Street frontage width | 16 m |
| Number of frontages | 2 |
| Surroundings type | Urban |
| Asbestos certificate is available | Not specified |
| Usable floor area | 195 square meters |
|---|---|
| Living room surface | 25 square meters |
| Dining room surface | 25 square meters |
| Kitchen type | Not installed |
| Kitchen surface | 25 square meters |
| Bedrooms | 4 |
| Bedroom 1 surface | 16 square meters |
| Bedroom 2 surface | 18 square meters |
| Bedroom 3 surface | 16 square meters |
| Bedroom 4 surface | 18 square meters |
| Bathrooms | 2 |
| Shower rooms | 2 |
| Toilets | 3 |
| Office | Yes |
| Professional space surface | 40 square meters |
| Professional space | Yes |
| Basement surface | 40 square meters |
| Attic | Yes |
| Furnished | No |
| Armored door | No |
| Surface of the plot | 50 square meters |
|---|---|
| Connection to sewer network | Connected |
| Gas, water & electricity | Yes |
| Primary energy consumption | 699 kilowatt hour per square meters |
|---|---|
| EPC/EPC label | G |
| Renovation works mandatory | Not specified |
| Unique code EPB certificate | 20231217003805 |
| CO₂ emission | Not specified |
| Yearly theoretical total energy consumption | 111998 kWh/year |
| Valid electricity inspection certificate | Not specified |
| Summons: No judicial remedy or administrative measure imposed | Not specified |
| Valid flood certificate | Not specified |
| Heating type | Gas |
| Thermic solar panels | No |
| Double glazing | No |
| Building permit | No |
|---|---|
| Total ground floor buildable | 50 square meters |
| Cadastral Plan | Not specified |
| Right of first refusal for the tenant | Not specified |
| Allotment permit | No |
| Preemption right | No |
| Most recent urban development zoning | Not specified |
| Flood zone type | Non flood zone |
|
P-score
|
Not specified |
|
G-score
|
Not specified |
Asked price excluding notary fees (excluding eventual registration fees)
| Price | Make an offer starting from 199000 € |
|---|---|
| Cadastral income | 1670 € |
| Tenement building | Yes |
|
|
|







| Address |
Rue J. Wettinck 49
4101 - Seraing |
|---|---|
| External reference | 7909405 |
Get in touch