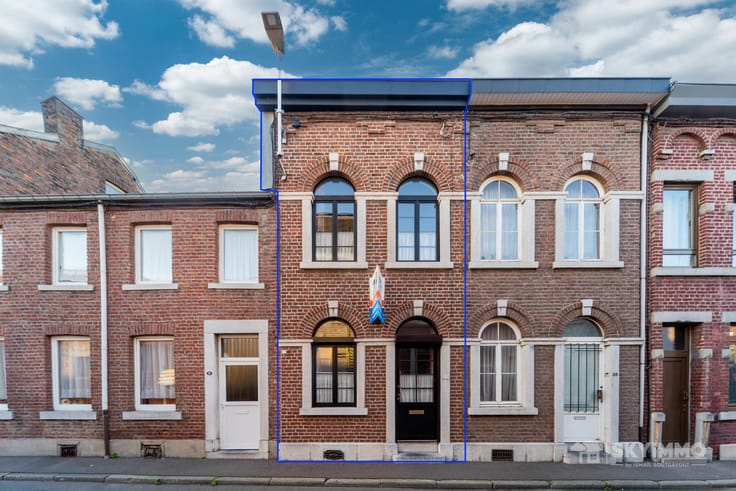



219000€
3 bedrooms 90 square meters

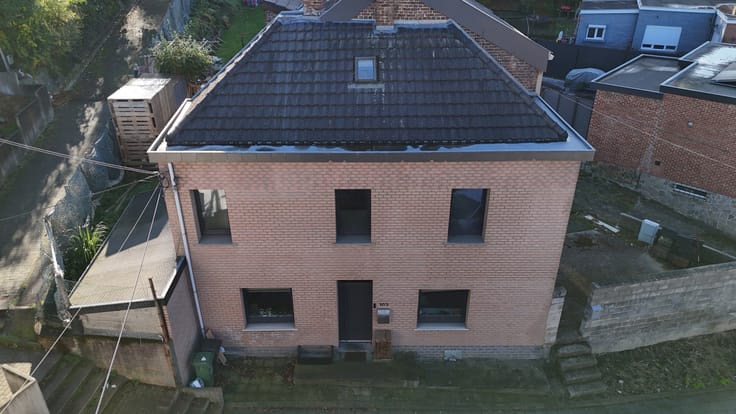
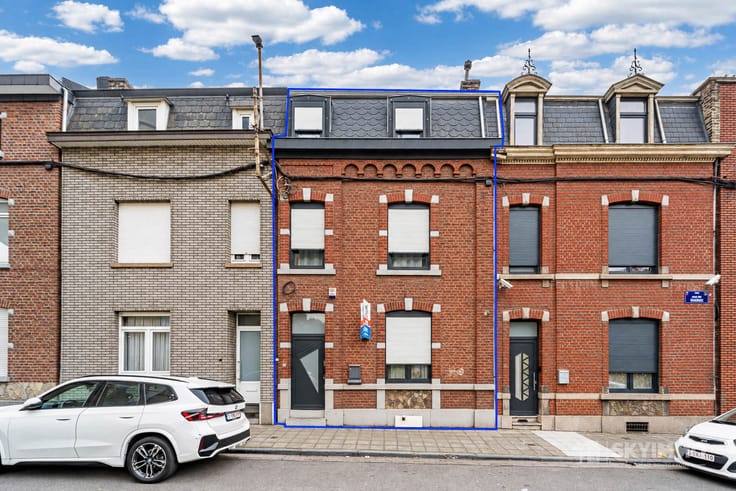
BELLE MAISON 3 CHAMBRES ELEC CONFORME BUREAU JARDIN FRAIS 6%
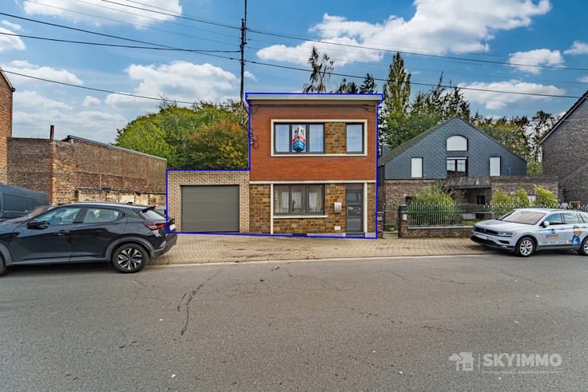
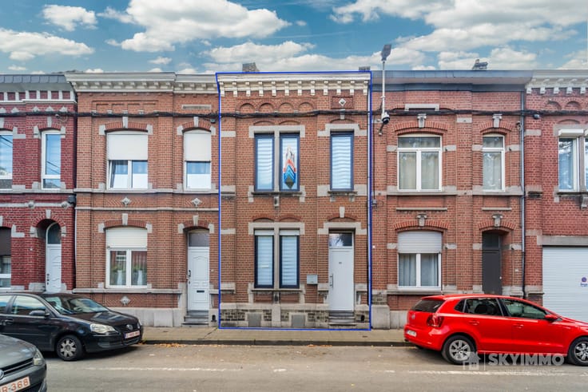
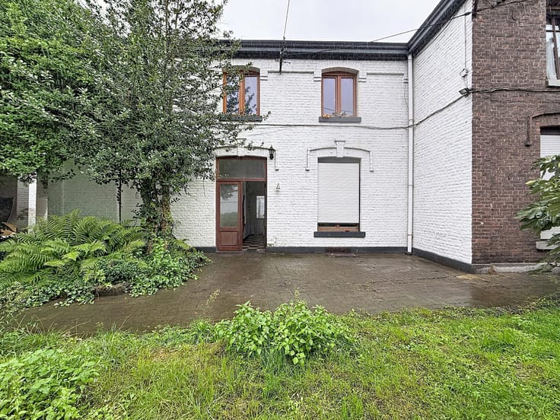
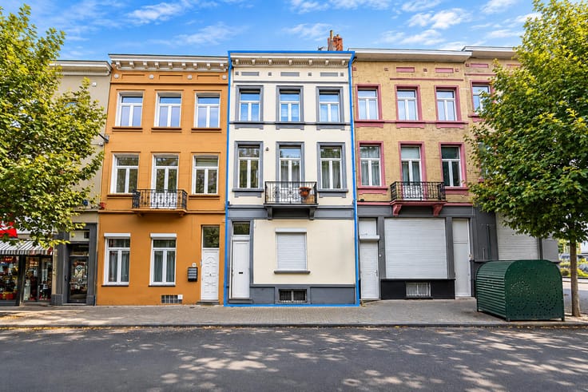
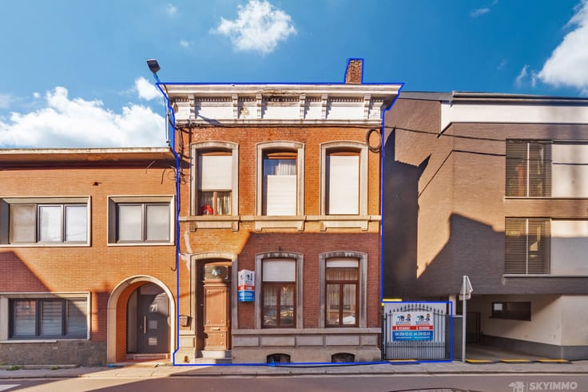
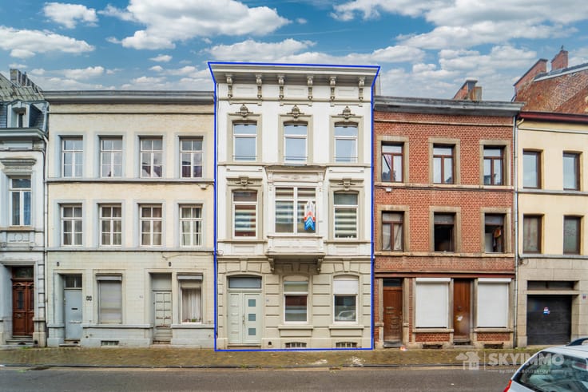
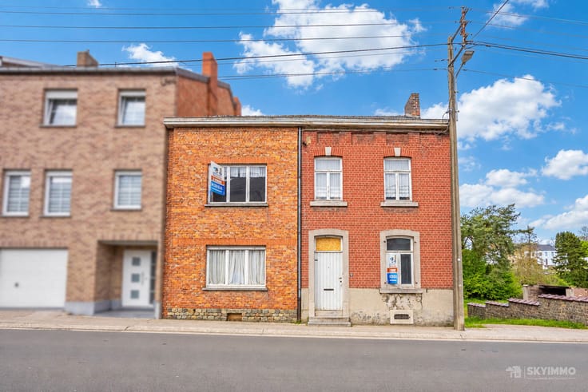
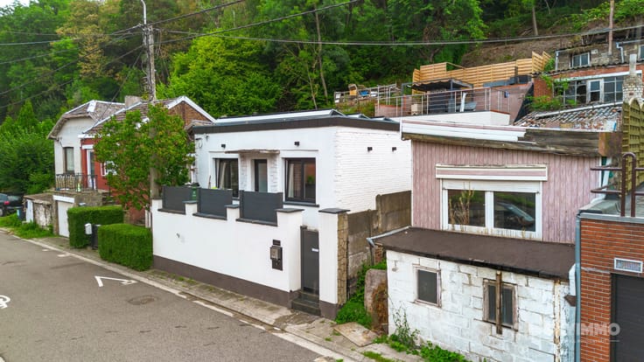
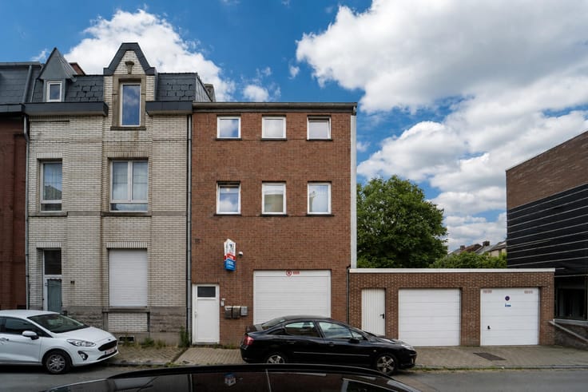
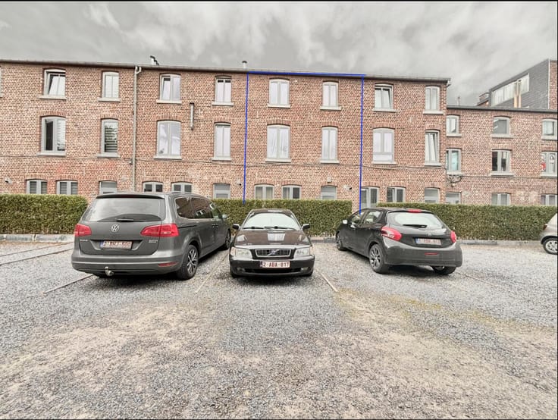
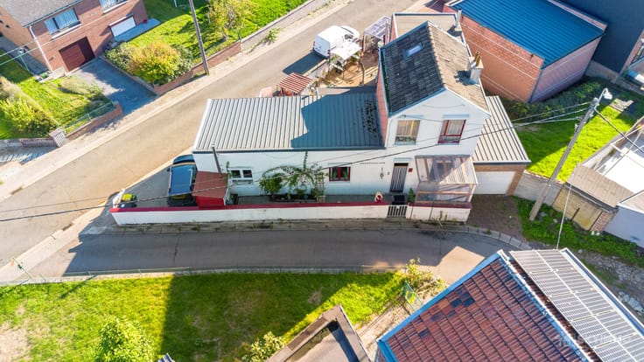
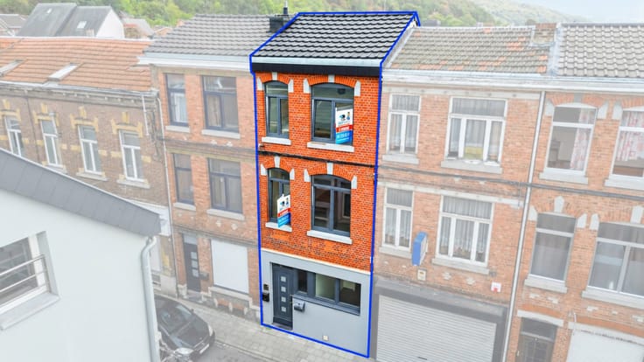
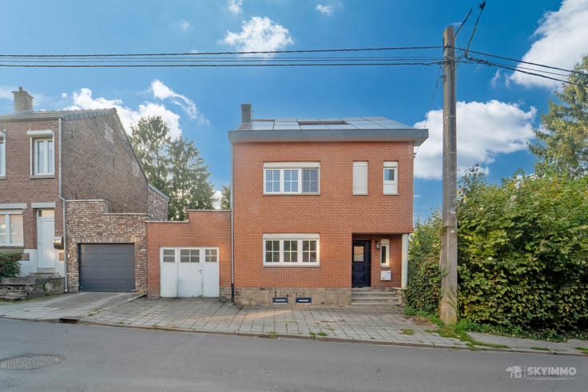
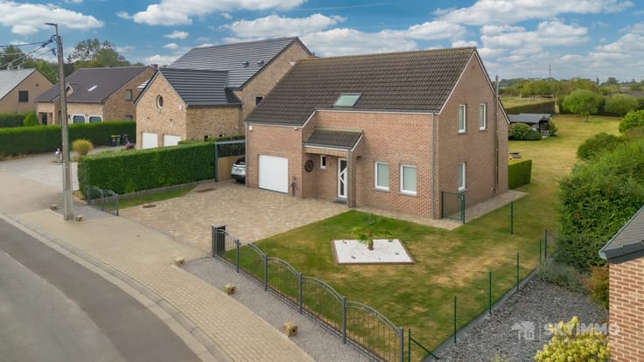
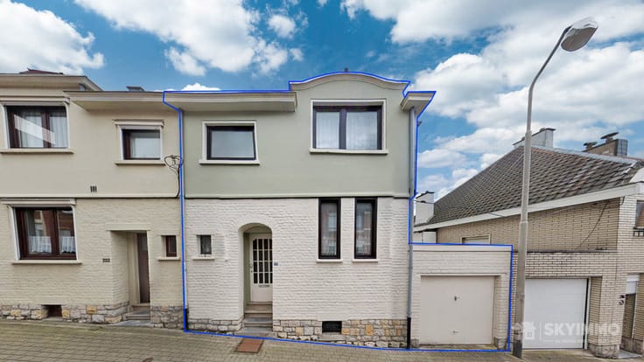
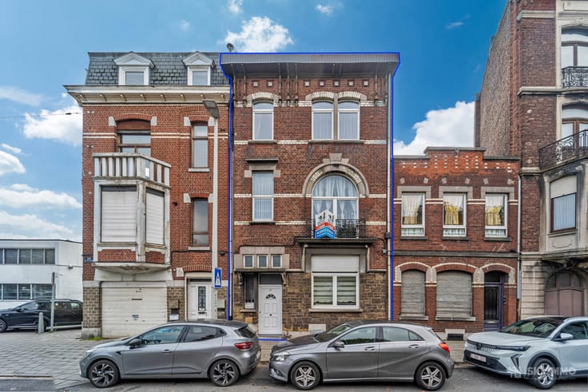
L'agence SKYIMMO vous propose cette magnifique maison située à Ougrée, composée de :
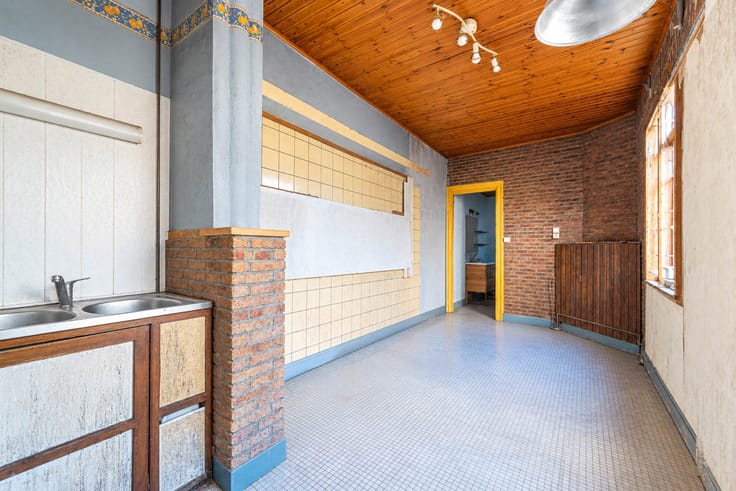
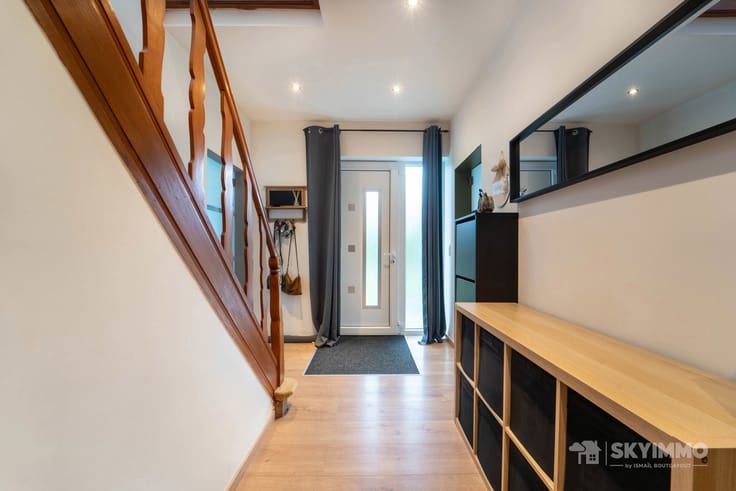
AU RDC : Hall d'entrée (4 m²) – Salon (15 m²) – Cuisine (11 m²) – Bureau (7 m²) – WC (1 m²)
AU 1ER ETAGE : Chambre (13 m²) – Couloir (9 m²) – Salle de bain (6 m²)
AU 2EME ETAGE : Chambre (12 m²) – Chambre (13 m²) – Palier (2 m²)
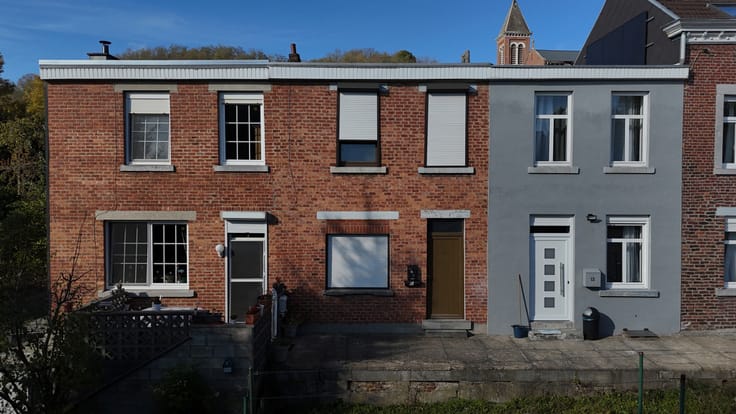
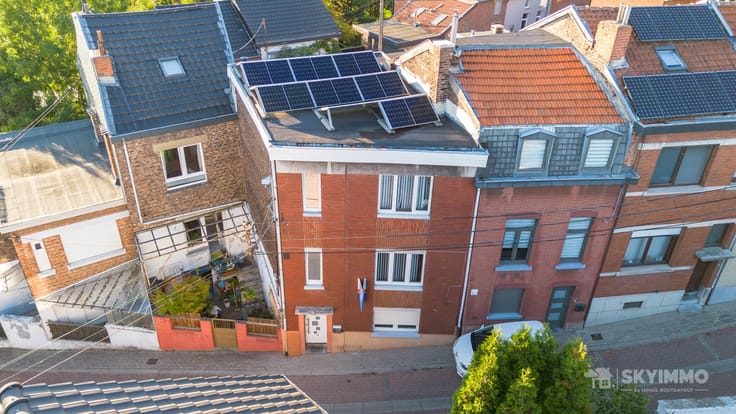
Une terrasse à l'arrière de 8 m² à l'abri des regards ainsi qu'un jardin de 25 m² complètent ce bien !
Châssis : PVC double vitrage en bon état
Chauffage : Chauffage central au gaz – Chaudière récente (environ 3 ans)
Toiture : Bon état
Electricité : Conforme
Revenu cadastral : 376 €
PEB : C E.spec: 255 kWh/m².an E.totale: 22 701 kWh/an Numero: 20180917029029
Contactez-nous dès maintenant pour une visite ou pour faire estimer votre bien gratuitement :
Téléphone : 04/250.02.61
Email : [email protected]
Site web : www.skyimmo.be
SKYIMMO - Votre partenaire de confiance dans l'immobilier.
Informations fournies à titre indicatif et non contractuel. Cette annonce ne constitue pas une offre.
| Available date | November 2 2026 |
|---|---|
| Construction year | 1950 |
| Number of floors | 2 |
| Building condition | Good |
| Immovable heritage | Not specified |
| Street frontage width | 4 m |
| Number of frontages | 2 |
| Surroundings type | Urban |
| Asbestos certificate is available | Not specified |
| Usable floor area | 90 square meters |
|---|---|
| Living room surface | 12 square meters |
| Kitchen type | Semi equipped |
| Kitchen surface | 11 square meters |
| Bedrooms | 3 |
| Bedroom 1 surface | 12 square meters |
| Bedroom 2 surface | 12 square meters |
| Bedroom 3 surface | 12 square meters |
| Bathrooms | 1 |
| Shower rooms | 2 |
| Toilets | 2 |
| Office surface | 6 square meters |
| Office | Yes |
| Basement surface | 12 square meters |
| Attic | Yes |
| Furnished | No |
| Surface of the plot | 90 square meters |
|---|---|
| Width of the lot on the street | meters |
| Connection to sewer network | Connected |
| Gas, water & electricity | Yes |
| Garden surface | 25 square meters |
| Terrace surface | 16 square meters |
| Terrace orientation | West |
| Elevator | No |
|---|---|
| Accessible for disabled people | No |
| Intercom | No |
| TV cable | Yes |
| Visio phone | No |
| Swimming pool | No |
| Primary energy consumption | 199 kilowatt hour per square meters |
|---|---|
| EPC/EPC label | C |
| Renovation works mandatory | Not specified |
| Unique code EPB certificate | 20180917020929 |
| CO₂ emission | Not specified |
| Yearly theoretical total energy consumption | 22701 kWh/year |
| Valid electricity inspection certificate | Yes |
| Conformity certification for fuel tanks | No |
| Summons: No judicial remedy or administrative measure imposed | Not specified |
| Valid flood certificate | Not specified |
| Heating type | Gas |
| Double glazing | Yes |
| Building permit | Yes |
|---|---|
| Total ground floor buildable | 50 square meters |
| Cadastral Plan | Not specified |
| Right of first refusal for the tenant | Not specified |
| Allotment permit | No |
| Preemption right | No |
| Most recent urban development zoning | Not specified |
| Flood zone type | Non flood zone |
|
P-score
|
Not specified |
|
G-score
|
Not specified |
| Latest land use designation | Living area (residential, urban or rural) |
Asked price excluding notary fees (excluding eventual registration fees)
| Price | 219000 € |
|---|---|
| Cadastral income | 304 € |
| Tenement building | No |
|
|
|








| Address |
Rue J. Wettinck 49
4101 - Seraing |
|---|---|
| External reference | 7923598 |
Get in touch