


Make an offer starting from 249000€
4 bedrooms 162 square meters
Investment property - Appartementbulding
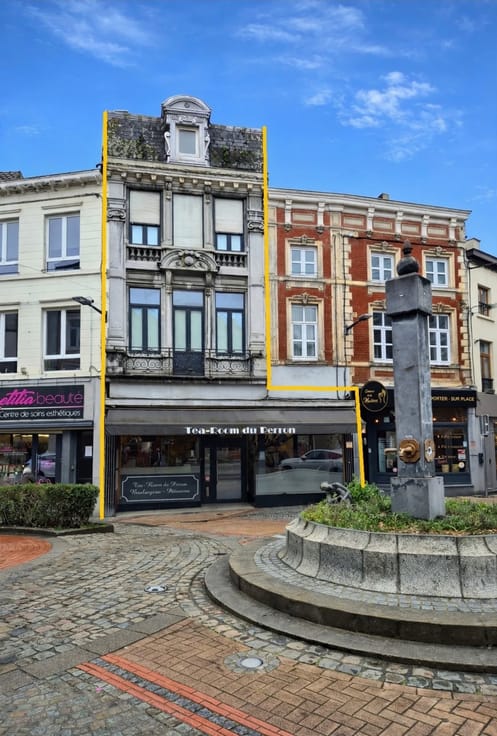
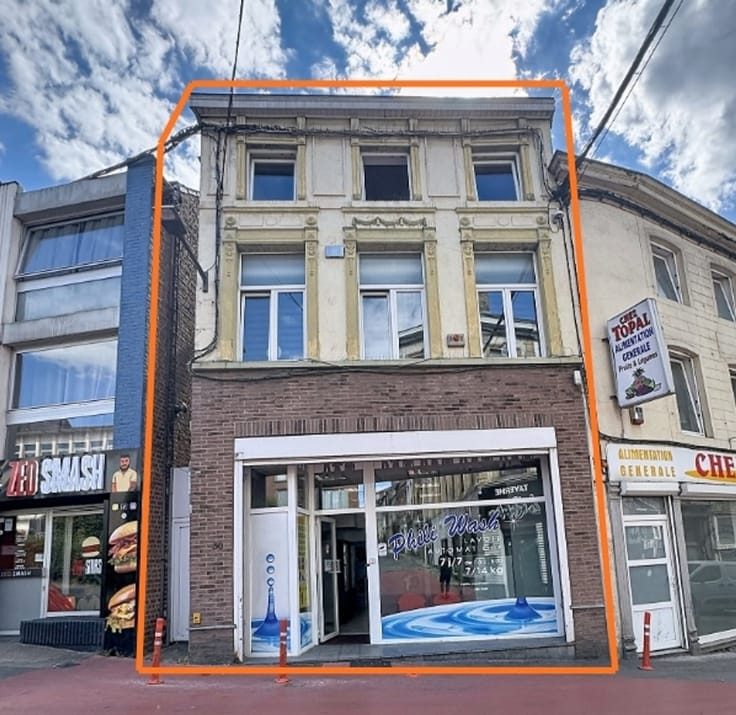
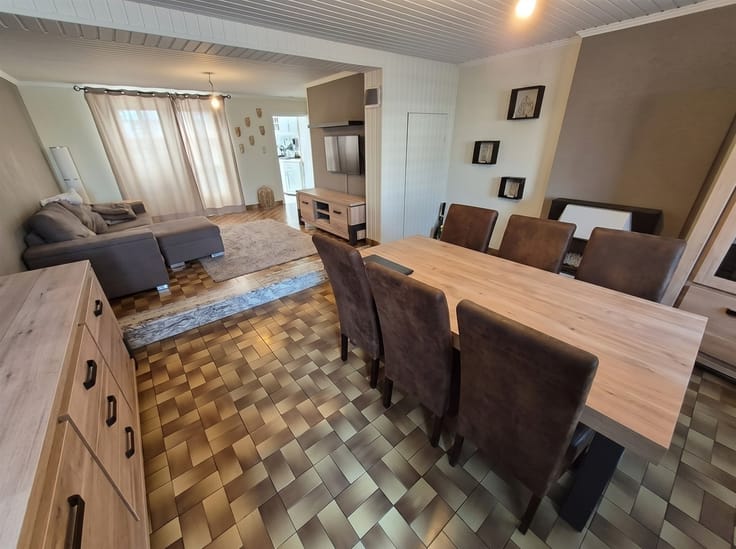
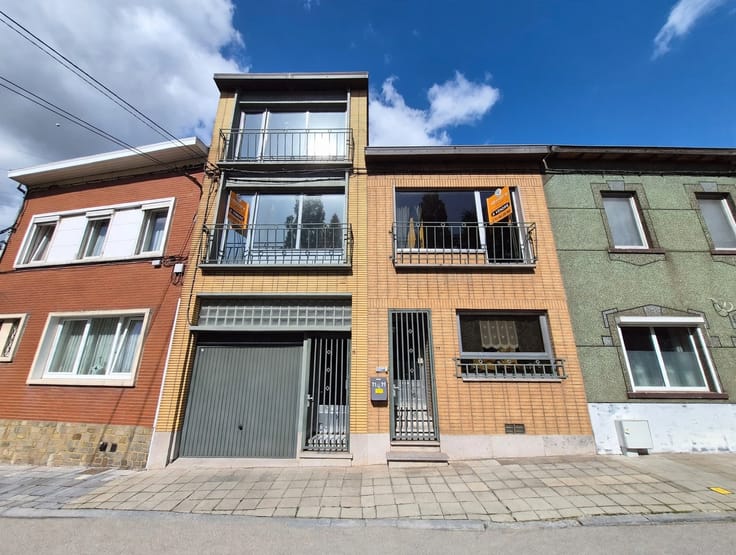
Come discover this magnificent, character-filled investment property in an ideal location, featuring a 62 m² retail space on the ground floor and a superb apartment of over 160 m² spread across several levels.
At first glance, you’ll be captivated by its elegant facade, which lends the building plenty of charm and a distinct character. The retail space enjoys excellent visibility and also features a private 44 m² basement, perfect for storage.
Upstairs, you’ll discover a spacious apartment with magnificent open floor plans, featuring 4 bedrooms, 2 of which are located in the converted attic. The attic was previously used as a studio with a shower and toilet. The presence of three gas meters in the basement attests to this former layout and offers interesting potential for conversion, subject to planning permits.
The building has undergone significant renovations, including a recently renovated roof and the installation of solar panels.
Currently, the commercial space is rented for €650 per month and the apartment for €800 per month, resulting in an annual rental income of €17,400 and a gross rental yield of approximately 7%.
A rare property that combines the charm of an older building, spacious interiors, and particularly attractive returns.
ENERGY PERFORMANCE: PEB No. 20220318000472 - Energy Performance Certificate (PEB): C - Specific energy consumption: 249 kWh/m² - Total annual energy consumption: 40,687 kWh/m².year.
Make an offer starting at 249,000 euros, subject to the owner’s acceptance.
| Building condition | Good |
|---|---|
| Immovable heritage | Not specified |
| Number of frontages | 2 |
| Asbestos certificate is available | Not specified |
| Usable floor area | 162 square meters |
|---|---|
| Living room surface | 27 square meters |
| Kitchen type | Not installed |
| Kitchen surface | 11 square meters |
| Bedrooms | 4 |
| Bedroom 1 surface | 28 square meters |
| Bedroom 2 surface | 28 square meters |
| Bedroom 3 surface | 11 square meters |
| Bedroom 4 surface | 10 square meters |
| Dressing room | No |
| Bathrooms | 1 |
| Toilets | 3 |
| Professional space | No |
| Basement surface | 44 square meters |
| Furnished | No |
| Armored door | No |
| Primary energy consumption | 249 kilowatt hour per square meters |
|---|---|
| EPC/EPC label | C |
| Renovation works mandatory | Not specified |
| Unique code EPB certificate | 20220318000472 |
| CO₂ emission | Not specified |
| Yearly theoretical total energy consumption | 40687 kWh/year |
| Valid electricity inspection certificate | Yes |
| Conformity certification for fuel tanks | Not specified |
| Summons: No judicial remedy or administrative measure imposed | Not specified |
| Valid flood certificate | Not specified |
| Heating type | Gas |
| Heat pump | No |
| Photovoltaic solar panels | Yes |
| Double glazing | Yes |
| Building permit | Not specified |
|---|---|
| Cadastral Plan | Not specified |
| Right of first refusal for the tenant | Not specified |
| Allotment permit | Not specified |
| Preemption right | Not specified |
| Most recent urban development zoning | Not specified |
| Flood zone type | Non flood zone |
|
P-score
|
Not specified |
|
G-score
|
Not specified |
Asked price excluding notary fees (excluding eventual registration fees)
| Price | Make an offer starting from 249000 € |
|---|---|
| Cadastral income | 1412 € |
| Tenement building | Yes |
|
|
|



| Address |
Avenue Albert 1er 4
6280 - Gerpinnes |
|---|---|
| Website |
|
| External reference | 8708 - GE2606/CD/08 |
Get in touch