


Make an offer starting from 300000€
3 bedrooms 316 square meters

House
For Sale with Occupant!
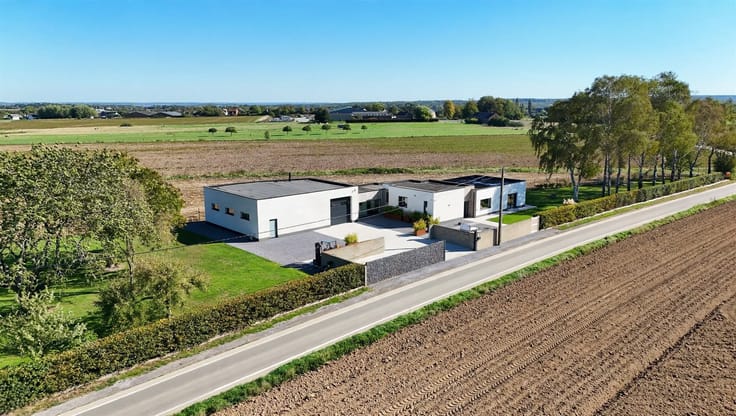
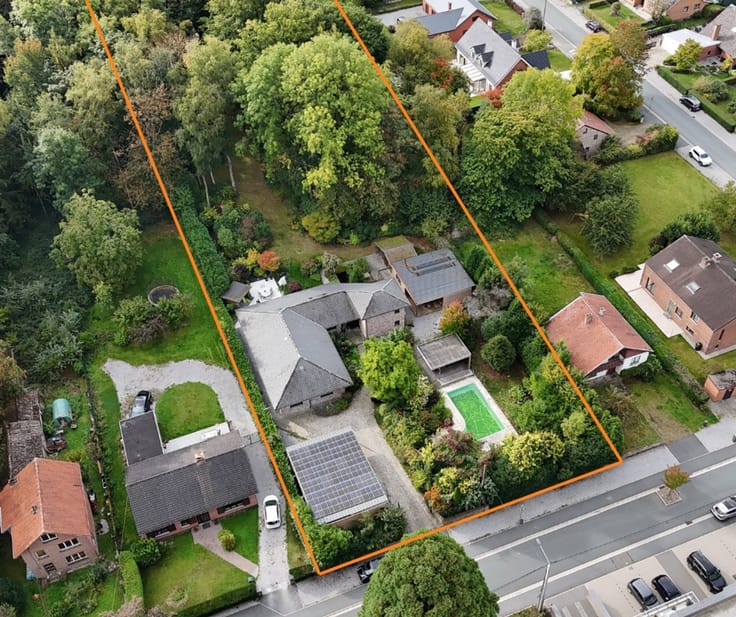
Come discover this charming home set on a 26-are lot in Gerpinnes, offering tremendous potential.
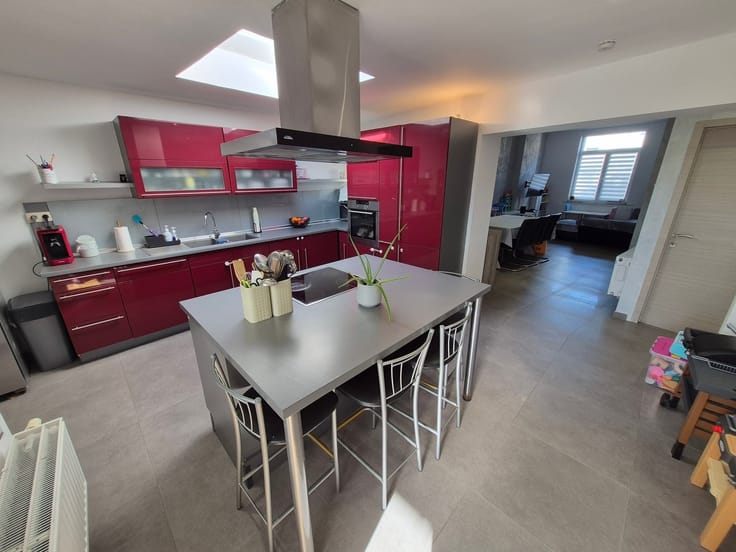
This property offers 316m² of living space spread over two levels, including a large living room, a workshop, an office, a kitchen, 3 bedrooms, a bathroom, and a large attic suitable for conversion.
The lot offers plenty of potential for development, with a street frontage of 45 meters. The property also includes three garages, providing ample parking and storage space.
Although the home requires significant renovation work, its potential remains considerable, thanks to its existing outbuildings and its unspoiled rural setting. This property will appeal to buyers seeking a real estate or renovation project, offering generous, wooded living space. Its location set back from the road ensures tranquility and privacy, while remaining easily accessible.
LIFE ANNUITY SALE: LUMP SUM: €100,000 + MONTHLY ANNUITY OF €1,666.67/MONTH FOR 10 YEARS. Subject to the owner’s acceptance.
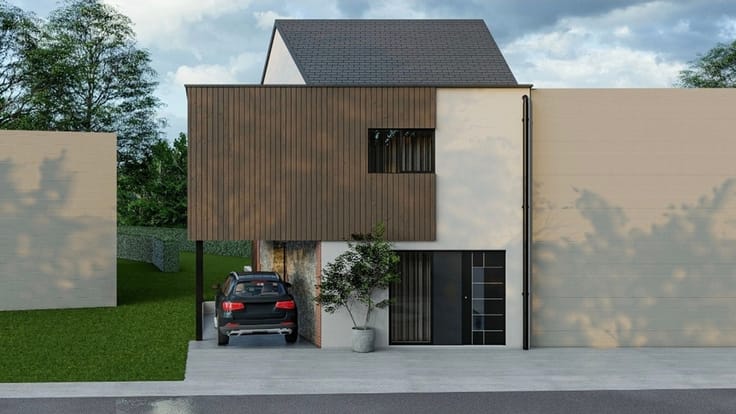
Two architectural renderings are provided for illustrative purposes only, subject to planning approval; this information is non-contractual and does not bind the real estate agent.
ENERGY PERFORMANCE: PEB No. 20260708030460 - PEB F - E spec 483 kWh/m²/year - Total E: 152,866 kWh/year.
| Building condition | To renovate |
|---|---|
| Immovable heritage | Not specified |
| Street frontage width | 15 m |
| Number of frontages | 4 |
| Covered parking spaces | 6 |
| Outdoor parking spaces | 10 |
| Asbestos certificate is available | Not specified |
| Usable floor area | 316 square meters |
|---|---|
| Living room surface | 50 square meters |
| Kitchen type | Semi equipped |
| Bedrooms | 3 |
| Dressing room | No |
| Bathrooms | 1 |
| Toilets | 2 |
| Professional space | No |
| Furnished | No |
| Armored door | No |
| Surface of the plot | 2634 square meters |
|---|---|
| Width of the lot on the street | meters |
| Connection to sewer network | Connected |
| Gas, water & electricity | No |
| Elevator | No |
|---|---|
| Secure access / alarm | No |
| Armored door | No |
| Air conditioning | No |
| TV cable | Yes |
| Jacuzzi | No |
| Sauna | No |
| Swimming pool | No |
| Internet | No |
| Primary energy consumption | 483 kilowatt hour per square meters |
|---|---|
| EPC/EPC label | F |
| Renovation works mandatory | Not specified |
| Unique code EPB certificate | 20260708030460 |
| CO₂ emission | 483 kg CO₂/m² |
| Yearly theoretical total energy consumption | 152866 kWh/year |
| Valid electricity inspection certificate | Not specified |
| Conformity certification for fuel tanks | Not specified |
| Summons: No judicial remedy or administrative measure imposed | Not specified |
| Separate meter for electricity | Yes |
| Separate meter for water | Yes |
| Valid flood certificate | Not specified |
| Heating type | Fuel oil |
| Heat pump | No |
| Double glazing | No |
| Building permit | Not specified |
|---|---|
| Cadastral Plan | Not specified |
| Right of first refusal for the tenant | Not specified |
| Allotment permit | Not specified |
| Preemption right | Not specified |
| Most recent urban development zoning | Not specified |
| Flood zone type | Non flood zone |
|
P-score
|
Not specified |
|
G-score
|
Not specified |
Asked price excluding notary fees (excluding eventual registration fees)
| Price | Make an offer starting from 300000 € |
|---|---|
| Tenement building | No |
|
|
|



| Address |
Avenue Albert 1er 4
6280 - Gerpinnes |
|---|---|
| Website |
|
| External reference | 8712 - GE2606/DV/09 |
Get in touch