
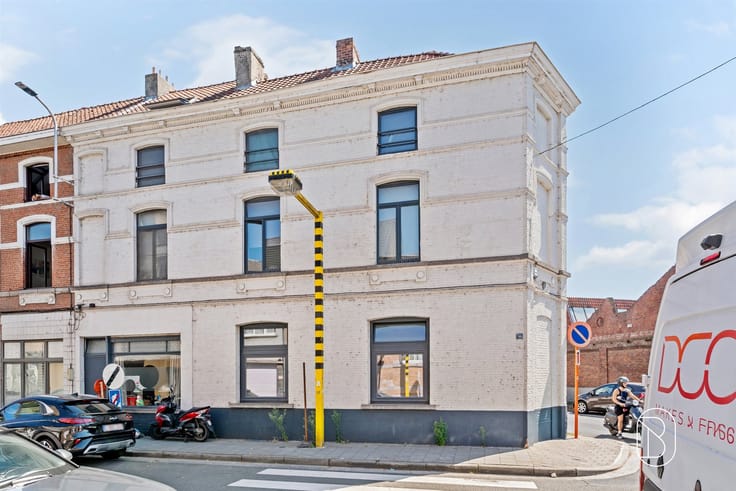


725000€
2 bedrooms 171 square meters

Apartment
For Sale: Exclusive Loft with Swimming Pond and Rooftop Garden in Ghent
Located on the outskirts of Ghent’s city center, this exclusive loft is part of the Hof ter Dampoort residential complex. Contemporary architecture, generous windows, and a unique outdoor setting featuring a swimming pond and rooftop garden combine to create a one-of-a-kind living experience.
What makes this loft unique?
Through the entry hall, you’ll reach the fully equipped open kitchen, which flows seamlessly into the spacious living area. The gas fireplace adds to the ambiance, while the large windows offer a beautiful view of the swimming pond. The loft features two bedrooms, with a spacious bathroom centrally located between them.
In addition, there is the option to purchase a parking space equipped with its own outlet and meter for charging a plug-in hybrid car, among other vehicles.
Who is this ideal for?
Ideal for lovers of architecture and contemporary urban living who are looking for an exclusive loft with outdoor space in a convenient location near the center of Ghent.
For more information or to schedule a visit, visit [email protected]
For sale through Immo Beguin, your real estate expert since 2009, with offices in Ronse, Waregem, Kortrijk, Deinze, Tournai, Lessines, Mouscron, and Nieuwpoort.
| Construction year | 2009 |
|---|---|
| Number of floors | 4 |
| Building condition | Good |
| Immovable heritage | Not specified |
| Number of frontages | 3 |
| Outdoor parking spaces | 1 |
| Asbestos certificate is available | Yes |
| Usable floor area | 171 square meters |
|---|---|
| How many fireplaces? | 1 |
| Kitchen type | Installed |
| Bedrooms | 2 |
| Dressing room | No |
| Bathrooms | 1 |
| Toilets | 2 |
| Laundry room | Yes |
| Professional space | No |
| Furnished | No |
| Armored door | No |
| Gas, water & electricity | No |
|---|---|
| Terrace surface | 30 square meters |
| Elevator | Yes |
|---|---|
| Secure access / alarm | No |
| Armored door | No |
| Air conditioning | No |
| TV cable | No |
| Jacuzzi | No |
| Sauna | No |
| Swimming pool | Yes |
| Internet | Yes |
| Primary energy consumption | 121 kilowatt hour per square meters |
|---|---|
| EPC/EPC label | B |
| Renovation works mandatory | No |
| Unique code EPB certificate | 20250610-0003619192-RES-1 |
| CO₂ emission | 1000 kg CO₂/m² |
| Yearly theoretical total energy consumption | 20641 kWh/year |
| Valid electricity inspection certificate | Not specified |
| Conformity certification for fuel tanks | Not specified |
| Summons: No judicial remedy or administrative measure imposed | Not specified |
|
Flemish register of measures consulted
|
Not specified |
| Valid flood certificate | Not specified |
| Heating type | Gas |
| Heat pump | No |
| Double glazing | Yes |
| Building permit | Yes |
|---|---|
| Cadastral Plan | Not specified |
| Right of first refusal for the tenant | Not specified |
| Allotment permit | Not specified |
| Preemption right | Not specified |
| Most recent urban development zoning | Not specified |
| Flood zone type | Non flood zone |
|
P-score
|
A |
|
G-score
|
A |
Asked price excluding notary fees (excluding eventual registration fees)
| Price | 725000 € |
|---|---|
| Tenement building | Yes |
|
|
|





| Address |
14 Gentstraat
9800 - Deinze |
|---|---|
| Website |
|
| External reference | 75574 - 7781748 |
Get in touch