


150000€
565 square meters

IMM. DE RAPPORT - POSS. 7 APPARTEMENTS - CENTRE DE LESSINES
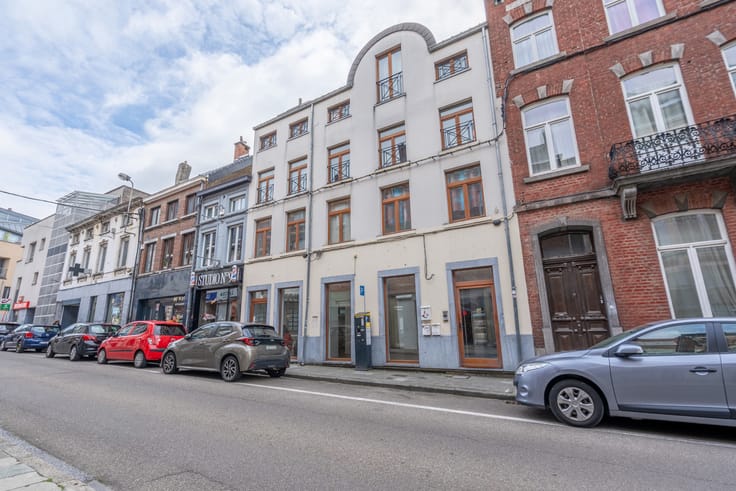
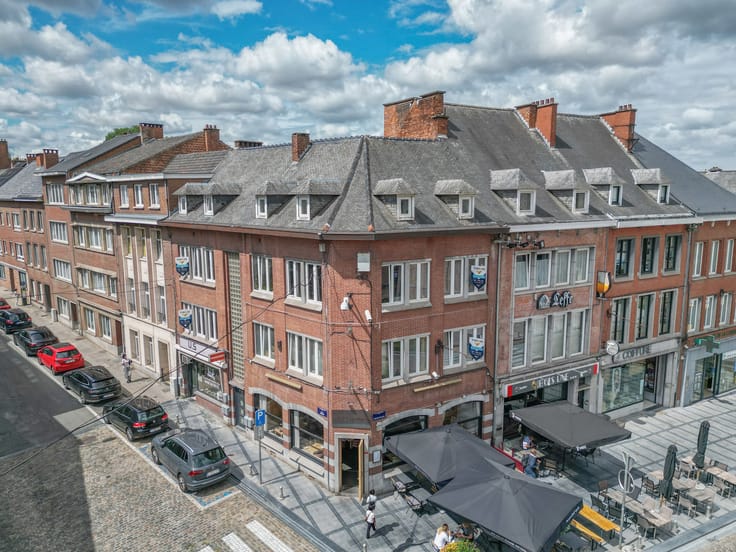
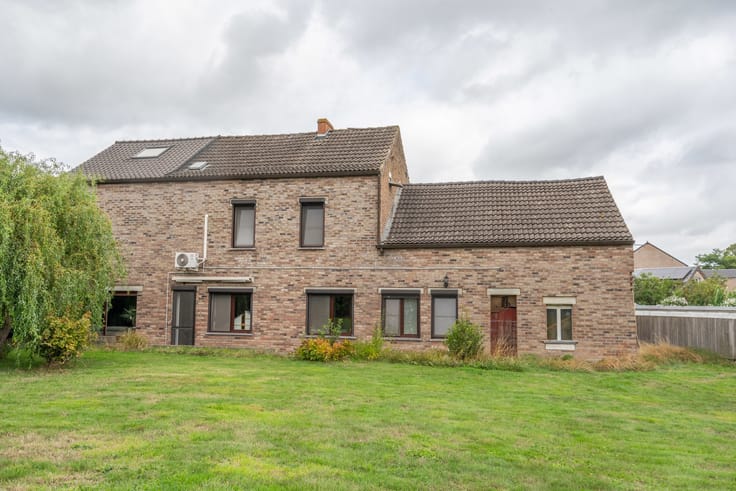
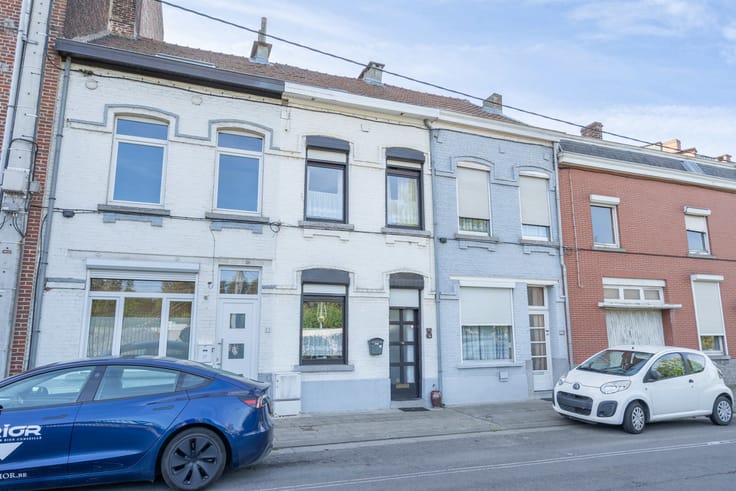
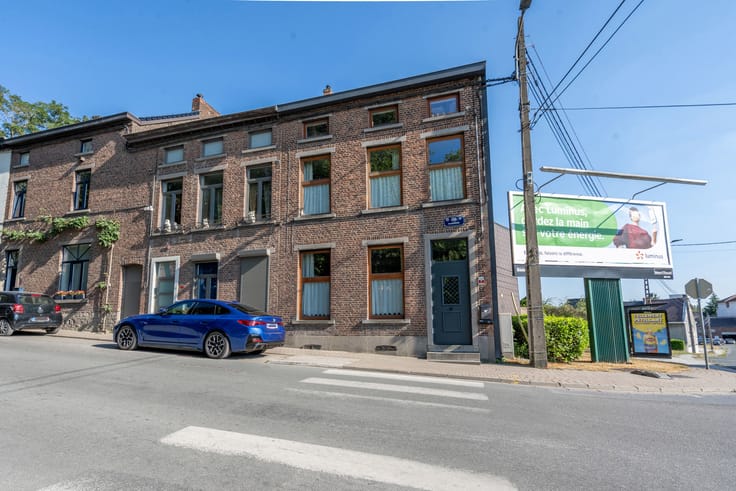
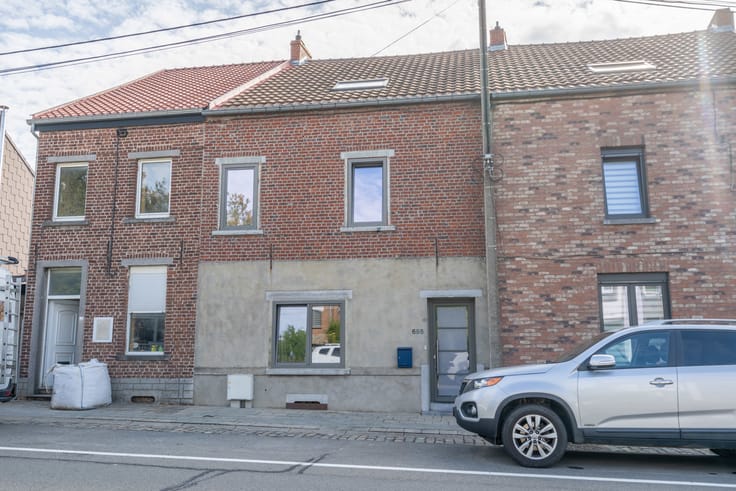
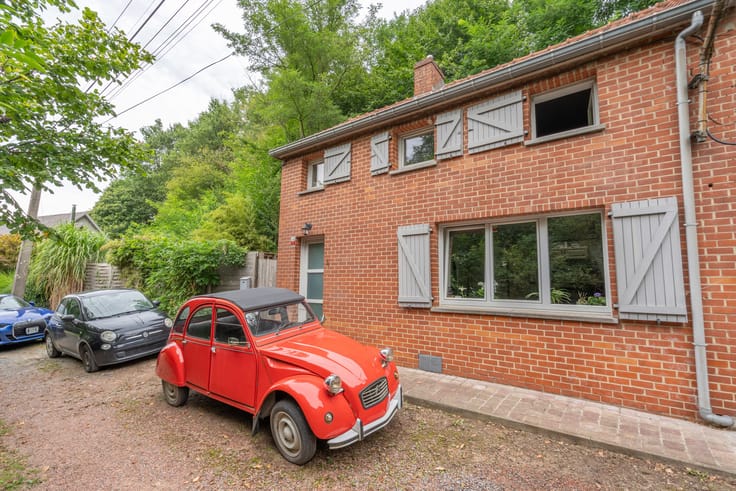
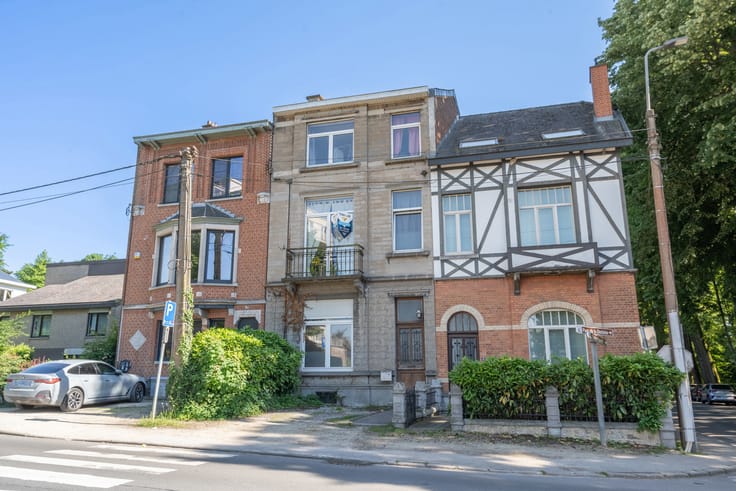
TRIOR Nivelles vous présente cet immeuble de rapport à réhabiliter, idéalement situé dans un quartier résidentiel de Lessines, à proximité du centre et de toutes les commodités. Implanté sur un terrain de 5 ares 83 centiares, cet immeuble offre un énorme potentiel d'aménagement sur 3 niveaux, pour une superficie totale d'environ 565 m², comprenant :
- Rez-de-chaussée : Un espace d'environ 85 m².
- 1er étage : Un vaste plateau d'environ 240 m² à aménager.
- 2ème étage : Un second plateau d'environ 240 m² offrant de nombreuses possibilités d'aménagement.
POTENTIEL : Possibilité d'envisager la création de 7 appartements, ainsi que la construction de garages à l'avant du bâtiment, sur la partie droite (sous réserve des autorisations urbanistiques nécessaires). DIVERS : Immeuble à réhabiliter entièrement – Beaux volumes – Nombreuses possibilités d'aménagement. UNE OPPORTUNITÉ RARE POUR INVESTISSEURS ET PROMOTEURS IMMOBILIERS ! À découvrir sans tarder ! Descriptif complet sur www.TRIOR.be.
| Available date | October 29 2026 |
|---|---|
| Number of floors | 2 |
| Building condition | To restore |
| Immovable heritage | Not specified |
| Number of frontages | 4 |
| Outdoor parking spaces | 10 |
| Surroundings type | Urban |
| Asbestos certificate is available | Not specified |
| Usable floor area | 565 square meters |
|---|---|
| Office | No |
| Furnished | No |
| Armored door | No |
| Surface of the plot | 583 square meters |
|---|---|
| Gas, water & electricity | No |
| Primary energy consumption | Not specified |
|---|---|
| EPC/EPC label | Not specified |
| Renovation works mandatory | Not specified |
| Unique code EPB certificate | Not specified |
| CO₂ emission | Not specified |
| Yearly theoretical total energy consumption | Not specified |
| Valid electricity inspection certificate | Not specified |
| Summons: No judicial remedy or administrative measure imposed | Not specified |
| Valid flood certificate | Not specified |
| Thermic solar panels | No |
| Double glazing | No |
| Building permit | Not specified |
|---|---|
| Cadastral Plan | Not specified |
| Right of first refusal for the tenant | Not specified |
| Allotment permit | Not specified |
| Preemption right | Not specified |
| Most recent urban development zoning | Not specified |
|
P-score
|
Not specified |
|
G-score
|
Not specified |
Asked price excluding notary fees (excluding eventual registration fees)
| Price | 150000 € |
|---|---|
| Tenement building | Yes |
|
|
|








| Address |
154 Chaussée de Bruxelles
1400 - Nivelles |
|---|---|
| Website |
|
| External reference | 7919642 |
Get in touch