
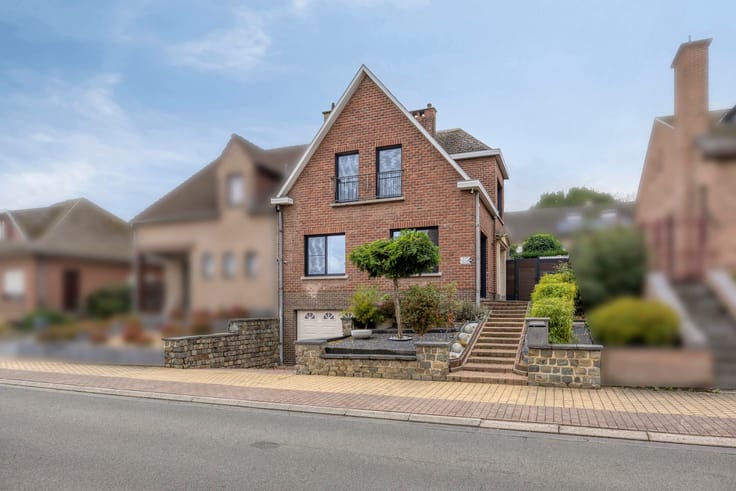


575000€
5 bedrooms 323 square meters

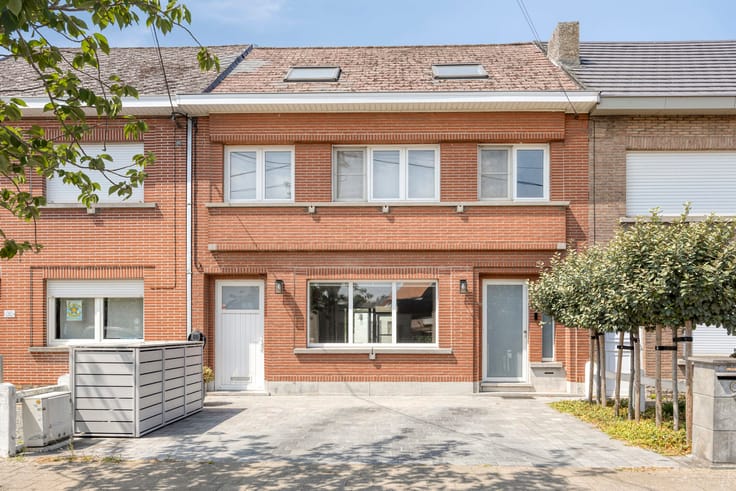
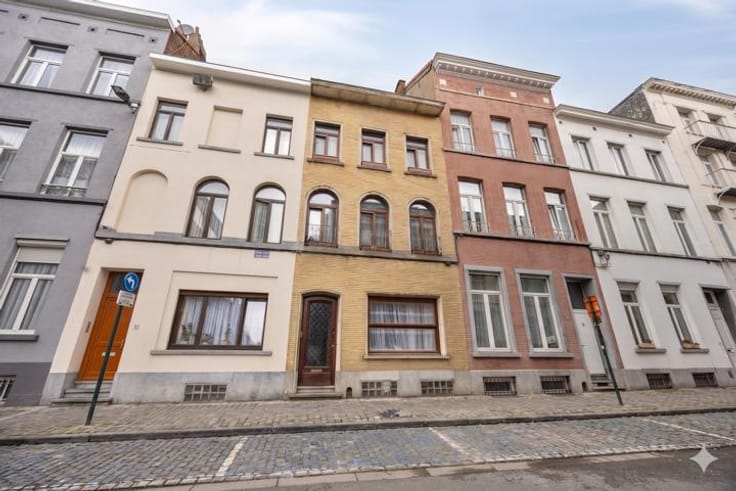
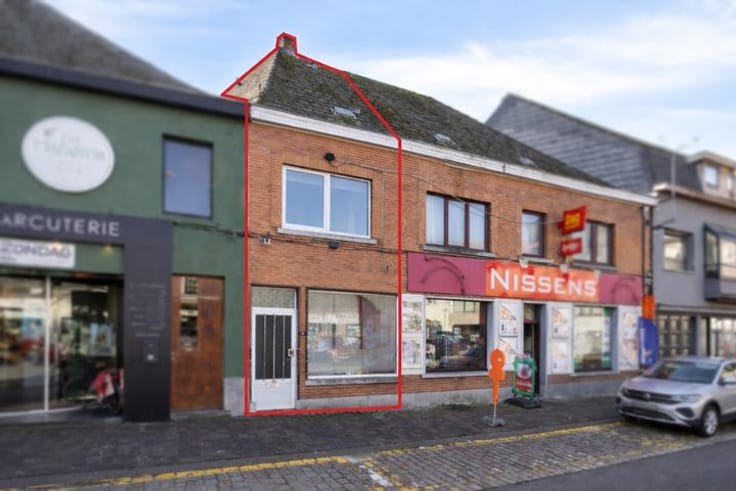
Are you looking for an investment opportunity in the centre of Liedekerke? Then this building from 1992 is certainly worth discovering. With a reallocation and letting of the three units, this property offers an attractive return potential.The building comprises:- a commercial property with garage on the ground floor- an apartment on the first floor- an apartment on the second floor, which is currently rented out and provides an immediate stable rental incomeThe care home (ground floor + first floor) can, subject to a simple notification, be redivided according to the original layout. This can be done without urban planning issues and offers extra flexibility for the future.Layout & features:First floor apartment: 104 m² – EPC C – rentedSecond floor apartment: 104 m² – EPC C – rentedCommercial property: 81 m² – EPC DPrivate cellar per unitGarage Central and commercial location in LiedekerkeInteresting investment and redevelopment potentialThanks to its favourable location, solid EPC scores and flexible use (care home, letting, combination living/working), this property is an excellent opportunity for both investors and end users.Do you have questions or would you like to visit this property?Contact Robbe on 0498 26 28 49 or email [email protected].
| Construction year | 1992 |
|---|---|
| Building condition | Good |
| Immovable heritage | Not specified |
| Street frontage width | 7.5 m |
| Number of frontages | 2 |
| Covered parking spaces | 1 |
| Surroundings type | Urban |
| Asbestos certificate is available | Not specified |
| Usable floor area | 323 square meters |
|---|---|
| Kitchen type | Installed |
| Bedrooms | 5 |
| Bathrooms | 3 |
| Laundry room | Yes |
| Basement | Yes |
| Attic | Yes |
| Furnished | No |
| Surface of the plot | 168 square meters |
|---|---|
| Width of the lot on the street | meters |
| Connection to sewer network | Connected |
| Gas, water & electricity | Yes |
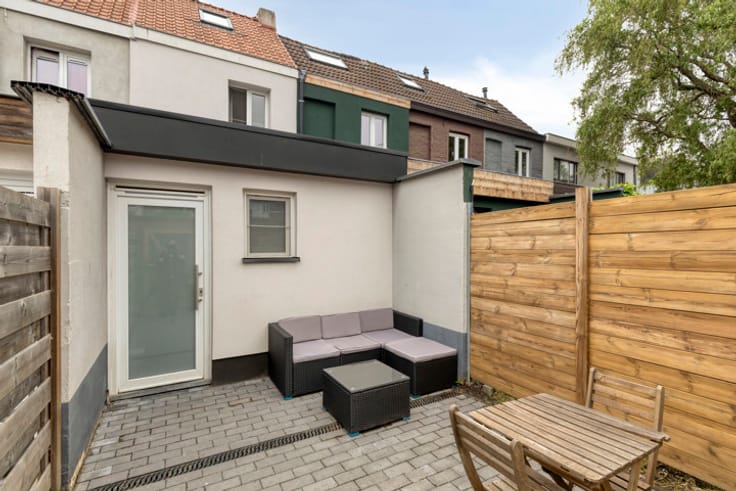
| Terrace | Yes |
| Primary energy consumption | 221 kilowatt hour per square meters |
|---|---|
| EPC/EPC label | C |
| Renovation works mandatory | No |
| Unique code EPB certificate | 20260109-0003772669-RES-1 |
| CO₂ emission | Not specified |
| Yearly theoretical total energy consumption | Not specified |
| Valid electricity inspection certificate | No |
| Summons: No judicial remedy or administrative measure imposed | Not specified |
|
Flemish register of measures consulted
|
Not specified |
| Valid flood certificate | Not specified |
| Heating type | Gas |
| Double glazing | Yes |
| Building permit | Not specified |
|---|---|
| Cadastral Plan | Not specified |
| Right of first refusal for the tenant | Not specified |
| Allotment permit | Not specified |
| Preemption right | Not specified |
| Most recent urban development zoning | Not specified |
| Flood zone type | Non flood zone |
|
P-score
|
C |
|
G-score
|
C |
Asked price excluding notary fees (excluding eventual registration fees)
| Price | 575000 € |
|---|---|
| Tenement building | Yes |
|
|
|




| Address |
Bellestraat 98
1790 - Affligem |
|---|---|
| Website |
|
| External reference | 7551785 |
Get in touch