
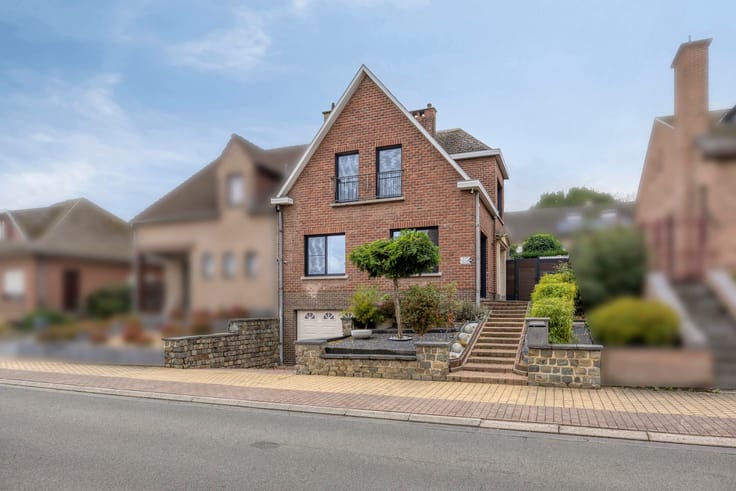


299000€
3 bedrooms 214 square meters

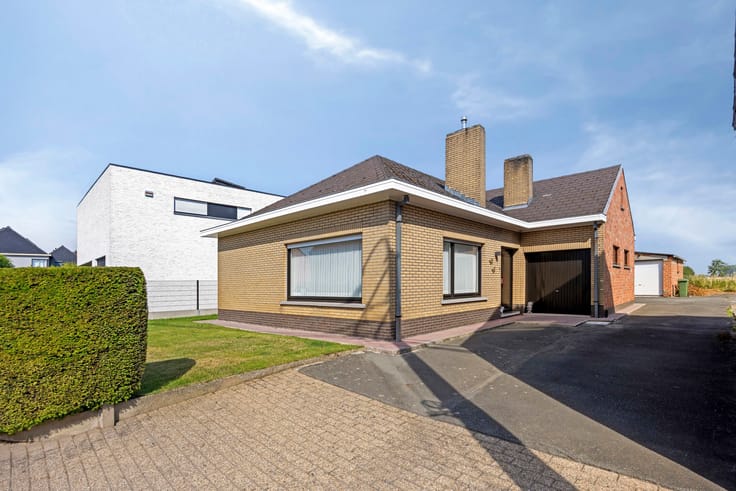
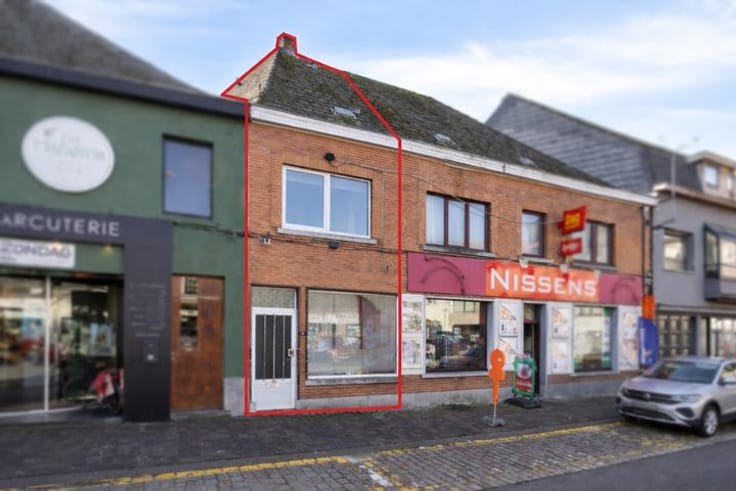
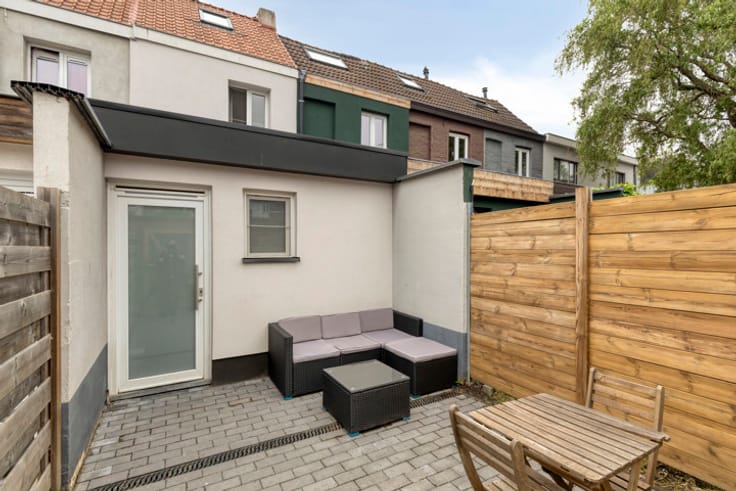
Are you looking for a ready-to-move-in home with 3 bedrooms, compliant electricity, no renovation requirement and a detached double garage? This property on Smesweg has compliant electricity, EPC D (without roof insulation), 3 bedrooms with the possibility to create a fourth bedroom thanks to an existing fixed staircase. Layout: Ground floor: - Entrance hall - Living room - Kitchen - Guest toilet - Spacious storage / laundry room First floor: - Night hall - 3 bedrooms - Renovated bathroom The attic is accessible via the fixed staircase and offers the possibility of creating a hobby room or fourth bedroom. Advantages: - Double garage offering possibilities for parking or storage - EPC D (with roof insulation -> EPC C) - Central heating via a gas condensing boiler - Compliant electricity - Partly renewed PVC windows - Kitchen and bathroom have already been renovated Are you now interested in this property close to the centre of Lede in a quiet one-way street? Schedule your visit today via the link ( ) or contact Robbe directly at [email protected] or 0498 26 28 49.
| Construction year | 1959 |
|---|---|
| Building condition | Good |
| Immovable heritage | Not specified |
| Street frontage width | 5.5 m |
| Number of frontages | 2 |
| Covered parking spaces | 2 |
| Outdoor parking spaces | 1 |
| Asbestos certificate is available | Not specified |
| Usable floor area | 214 square meters |
|---|---|
| Kitchen type | Installed |
| Bedrooms | 3 |
| Bathrooms | 1 |
| Laundry room | Yes |
| Basement | Yes |
| Attic | Yes |
| Surface of the plot | 401 square meters |
|---|---|
| Width of the lot on the street | meters |
| Connection to sewer network | Connected |
| Gas, water & electricity | Yes |
| Terrace | Yes |
| Primary energy consumption | 386 kilowatt hour per square meters |
|---|---|
| EPC/EPC label | D |
| Renovation works mandatory | No |
| Unique code EPB certificate | 20260821-0003938259-RES-1 |
| CO₂ emission | Not specified |
| Yearly theoretical total energy consumption | Not specified |
| Valid electricity inspection certificate | Yes |
| Summons: No judicial remedy or administrative measure imposed | Not specified |
|
Flemish register of measures consulted
|
Not specified |
| Valid flood certificate | Not specified |
| Heating type | Gas |
| Double glazing | Yes |
| Building permit | Yes |
|---|---|
| Cadastral Plan | Not specified |
| Right of first refusal for the tenant | Not specified |
| Allotment permit | No |
| Preemption right | No |
| Most recent urban development zoning | Not specified |
| Flood zone type | Non flood zone |
|
P-score
|
C |
|
G-score
|
B |
| Latest land use designation | Living area (residential, urban or rural) |
Asked price excluding notary fees (excluding eventual registration fees)
| Price | 299000 € |
|---|---|
| Tenement building | No |
|
|
|




| Address |
Bellestraat 98
1790 - Affligem |
|---|---|
| Website |
|
| External reference | 7837739 |
Get in touch
