


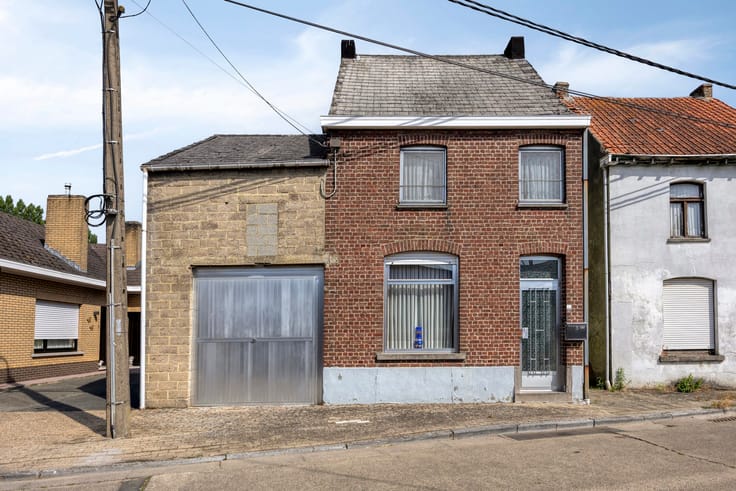
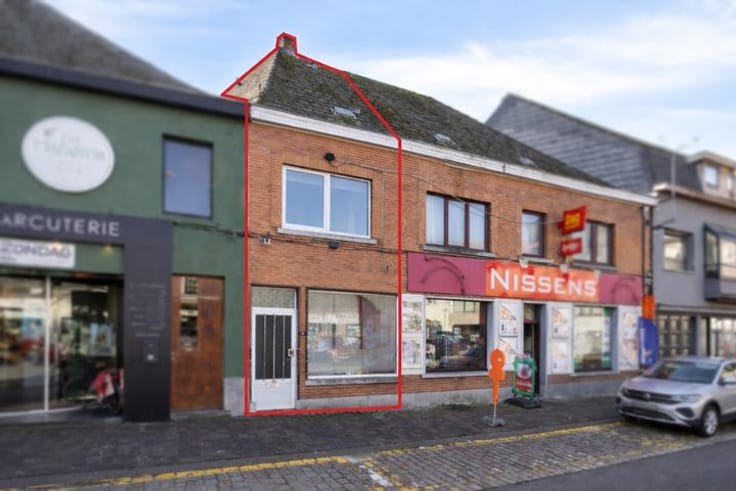
House for sale
499000€
3 bedrooms 135 square meters
Immoweb code : 21908834

Immoweb code : 21908834
Overview
3 bedrooms
1 bathroom
135
square meters
livable space
250
square meters
of land
Description
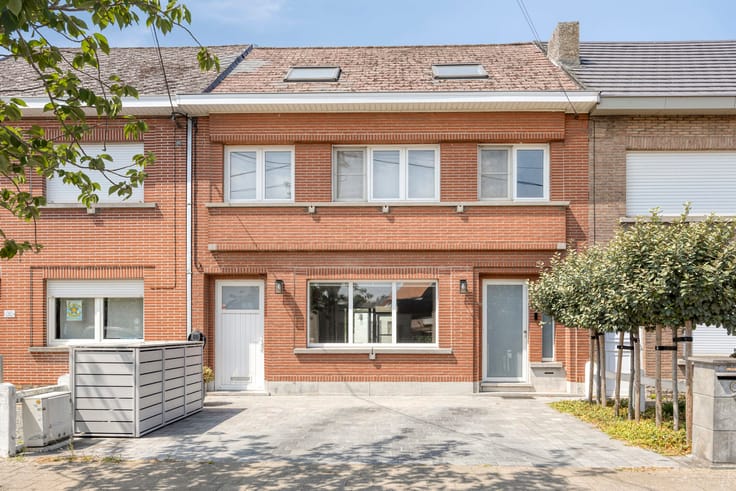
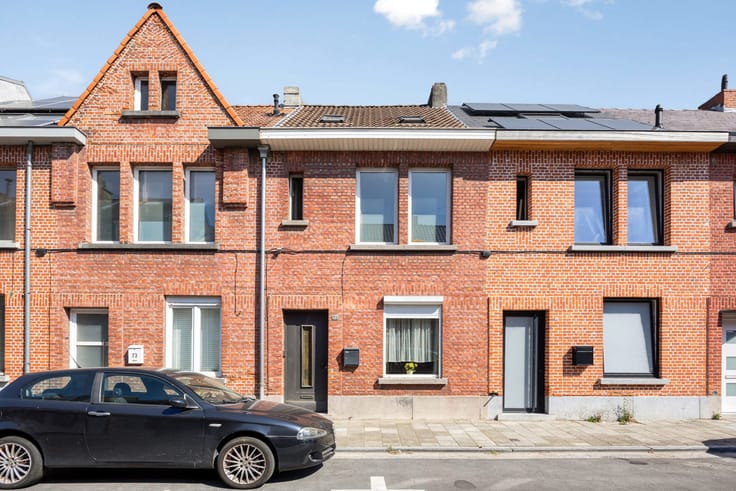
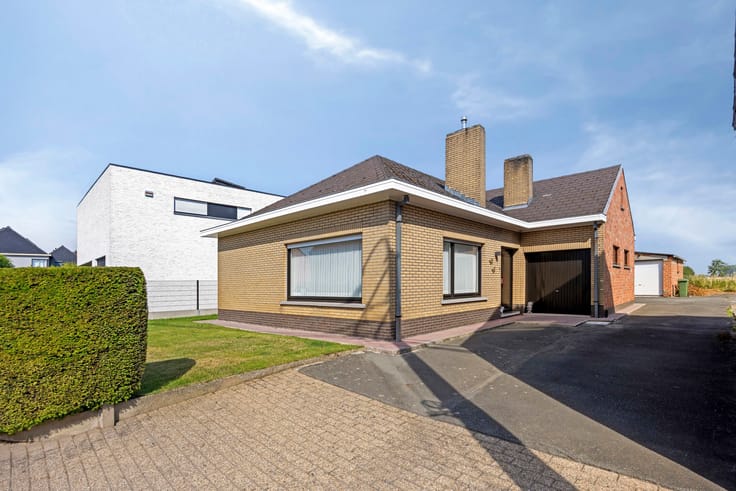
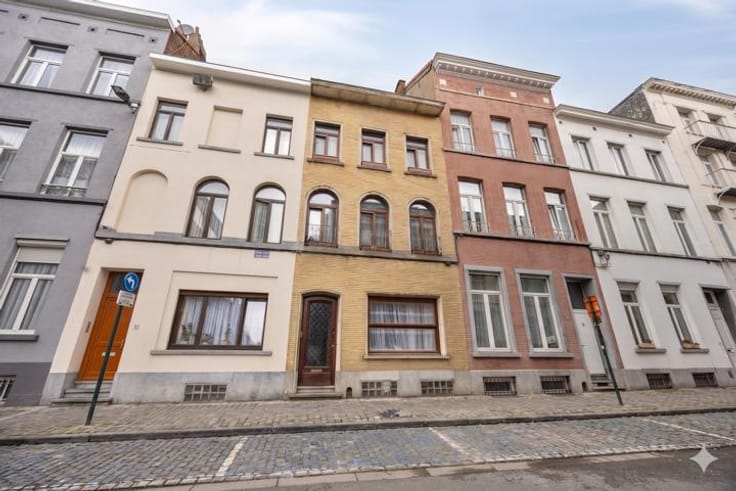
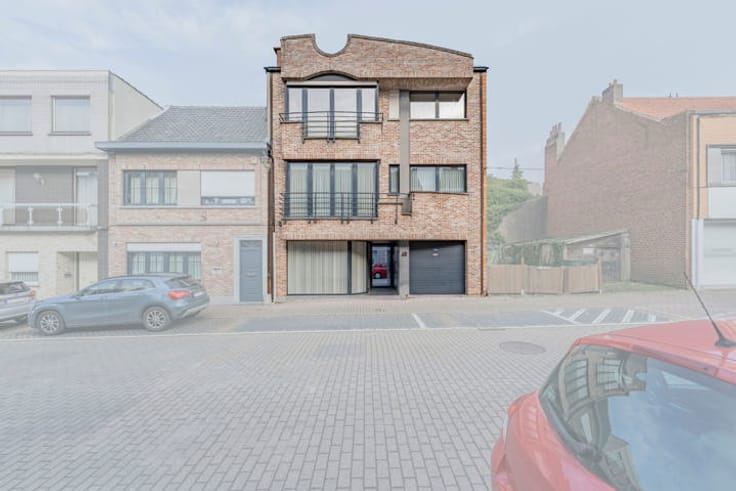
Are you looking for a move-in-ready home close to the Denderleeuw train station? Look no further—this fully renovated home is perfect for you.
Layout:
GROUND FLOOR:
- Entryway
- Separate toilet
- Living area / kitchen (open floor plan)
- Home office
FIRST FLOOR
- 3 bedrooms
- Bathroom with tub, shower, and double sink
Highlights:
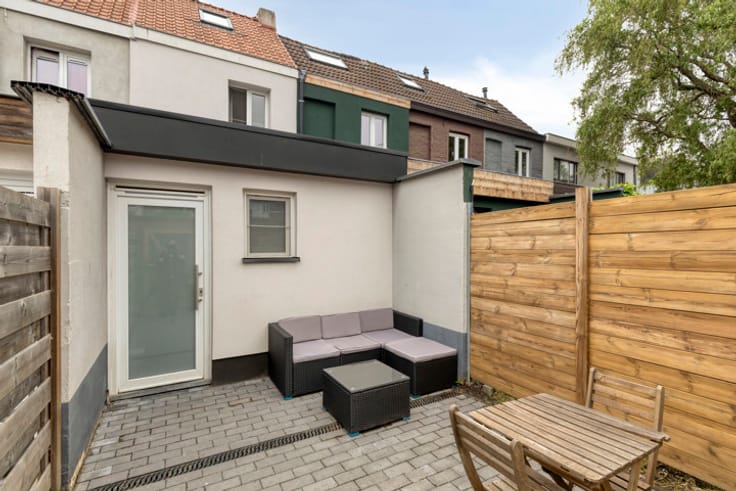
- Pleasant terrace
- Underground basement/garage space
- Close to the Denderleeuw train station (rear) and shops
- Built-in closets
- Triple-pane windows and EPC C rating; no renovation required
- Bathroom that feels like your own personal spa
Are you curious about this home? To schedule a visit, please contact Mitch at [email protected] or call 0470/36 11 85.
You can also register for the open house through our website!
At Albert, you’ll feel right at home!
| Construction year | 1971 |
|---|---|
| Number of floors | 2 |
| Building condition | As new |
| Immovable heritage | Not specified |
| Number of frontages | 3 |
| Covered parking spaces | 1 |
| Outdoor parking spaces | 1 |
| Asbestos certificate is available | Yes |
| Usable floor area | 135 square meters |
|---|---|
| Bedrooms | 3 |
| Bathrooms | 1 |
| Surface of the plot | 250 square meters |
|---|---|
| Gas, water & electricity | No |
| Terrace | Yes |
| Terrace orientation | South West |
| Intercom | No |
|---|---|
| Visio phone | Yes |
| Primary energy consumption | 280 kilowatt hour per square meters |
|---|---|
| EPC/EPC label | C |
| Renovation works mandatory | No |
| Unique code EPB certificate | 20260926-0003961652-RES-1 |
| CO₂ emission | Not specified |
| Yearly theoretical total energy consumption | Not specified |
| Valid electricity inspection certificate | Not specified |
| Summons: No judicial remedy or administrative measure imposed | Not specified |
|
Flemish register of measures consulted
|
No |
| Valid flood certificate | Not specified |
| Double glazing | Yes |
| Building permit | Not specified |
|---|---|
| Cadastral Plan | Not specified |
| Right of first refusal for the tenant | Not specified |
| Allotment permit | Not specified |
| Preemption right | No |
| Proceedings for breach of planning regulations | No |
| Most recent urban development zoning | Not specified |
| Flood zone type | Non flood zone |
|
P-score
|
A |
|
G-score
|
A |
| Latest land use designation | Living area (residential, urban or rural) |
Asked price excluding notary fees (excluding eventual registration fees)
| Price | 499000 € |
|---|---|
| Tenement building | No |
|
|
|






Albert Affligem (IPI 509522)
| Address |
Bellestraat 98
1790 - Affligem |
|---|---|
| Website |
|
| External reference | 7901927 |
Get in touch