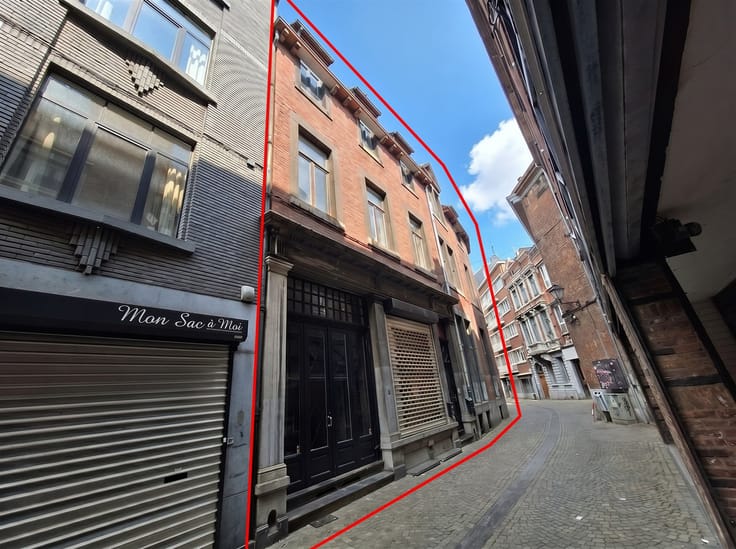



229999€
225 square meters
Investment property - Appartementbulding
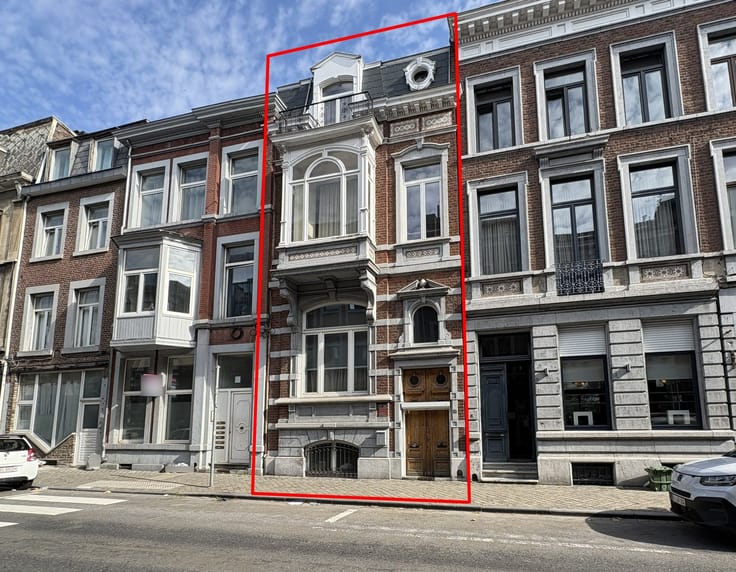
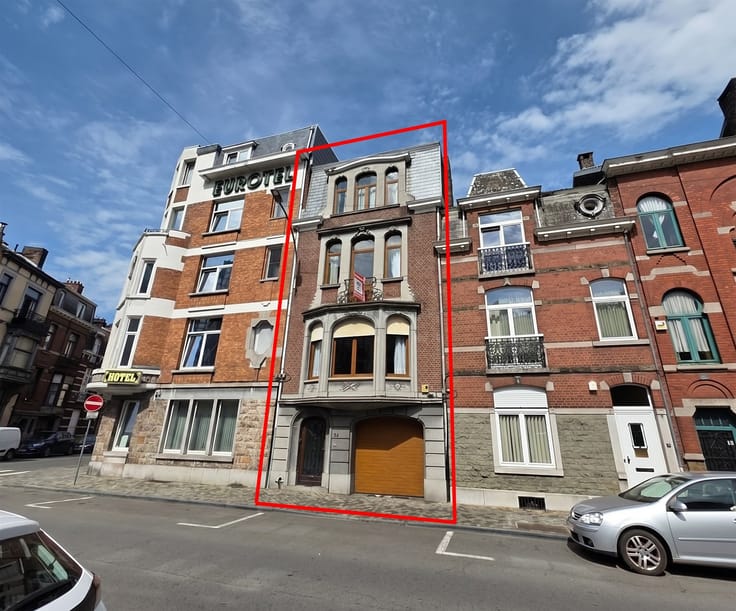
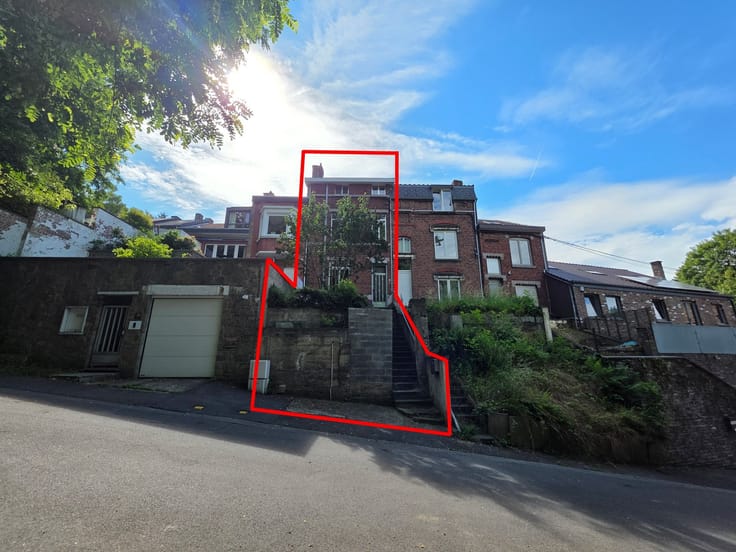
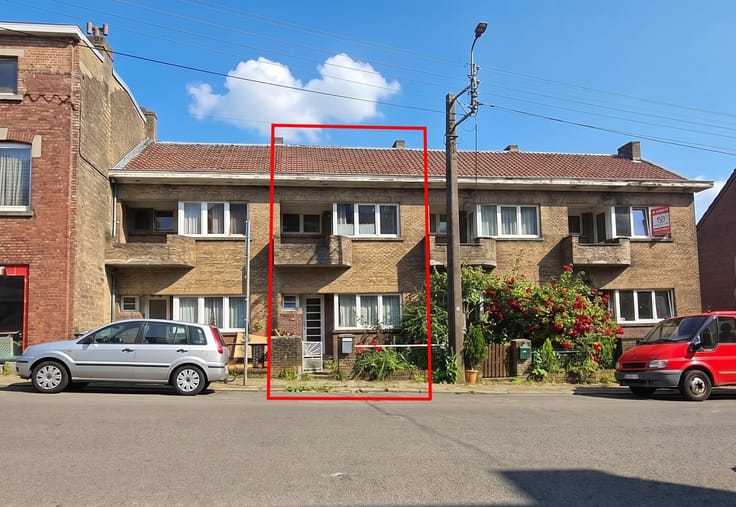
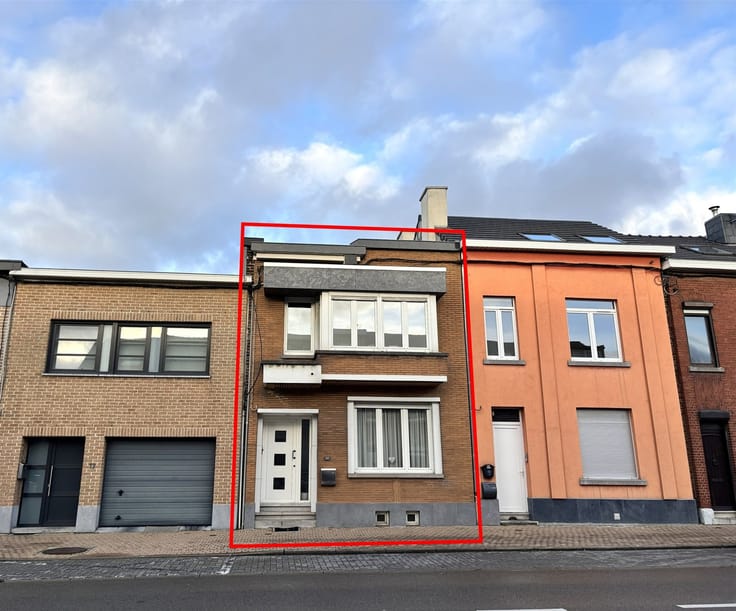
Sorry, there is no English translation. Quartier OUTREMEUSE - A proximité de toutes commodités, IMMEUBLE DE RAPPORT composé d'1 APPARTEMENT 1 CHAMBRE + 1 STUDIO + 1 COMMERCE. EN CONFORMITE URBANISTIQUE POUR 2 LOGEMENTS et UN COMMERCE.
Superficie totale intérieure brute : +/-225 m².
Composition :
Sous-sol : cave (+/-38 m²).
Rez-de-chaussée commercial : (Superficie totale +/-67 m²) :
Commerce (+/-56 m²) avec volet électrique, bureau (+/-3 m²), cuisine (+/-4 m²) et w.c.
Libre d'occupation
1er étage (Superficie totale +/-40 m²) :
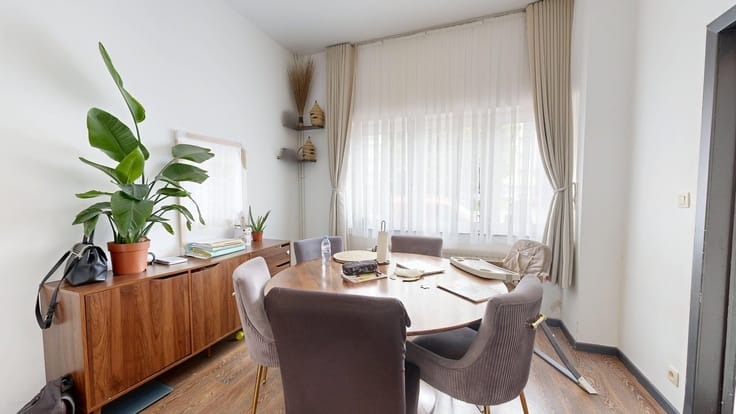
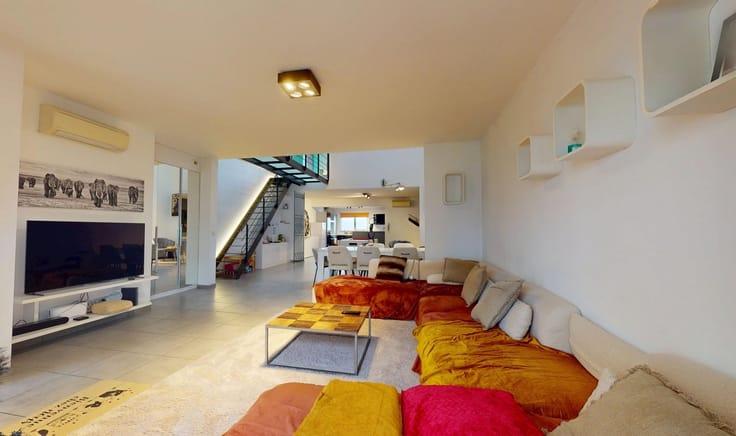
1 appartement avec 1 chambre (+/-10 m²), cuisine et salle de bains (avec douche, lavabo et w.c).
Actuellement loué : 400€/mois
2ème étage (Superficie totale +/-40 m²) :
1 studio avec cuisine et salle de bains (avec douche, lavabo) et w.c. séparés.
Libre d'occupation
3ème étage : greniers (+/-13 m², 15 m2, 12 m2).
Equipements : châssis en aluminium avec double vitrage, 3 compteurs électriques, 3 compteurs de gaz, 3 compteurs d'eau, installation électrique en conformité, parlophones, portes coupe-feu.
Divers : P.E.B. en classe C (1er ét.) et en classe E (2ème ét.) - R.C. total actuel net de 2.186€.
Beaux volumes et bonne situation, à proximité immédiate d'écoles, transports en commun et commerces .
| Immovable heritage | Not specified |
|---|---|
| Number of frontages | 2 |
| Virtual visit |
|
| Asbestos certificate is available | Not specified |
| Usable floor area | 225 square meters |
|---|---|
| Living room surface | 19 square meters |
| Kitchen type | Semi equipped |
| Kitchen surface | 4 square meters |
| Bedroom 1 surface | 9 square meters |
| Dressing room | No |
| Bathrooms | 2 |
| Shower rooms | 2 |
| Toilets | 3 |
| Professional space | No |
| Basement surface | 53 square meters |
| Attic | Yes |
| Furnished | No |
| Armored door | No |
| Connection to sewer network | Connected |
|---|---|
| Gas, water & electricity | Yes |
| Primary energy consumption | 424 kilowatt hour per square meters |
|---|---|
| EPC/EPC label | E |
| Renovation works mandatory | Not specified |
| Unique code EPB certificate | 20251219023705 |
| CO₂ emission | Not specified |
| Yearly theoretical total energy consumption | 16790 kWh/year |
| Valid electricity inspection certificate | Yes |
| Conformity certification for fuel tanks | Not specified |
| Summons: No judicial remedy or administrative measure imposed | Not specified |
| Separate meter for electricity | Yes |
| Separate meter for gas | Yes |
| Separate meter for water | Yes |
| Valid flood certificate | Not specified |
| Heating type | Gas |
| Heat pump | No |
| Double glazing | Yes |
| Building permit | Not specified |
|---|---|
| Cadastral Plan | Not specified |
| Right of first refusal for the tenant | Not specified |
| Allotment permit | Not specified |
| Preemption right | Not specified |
| Most recent urban development zoning | Not specified |
| Flood zone type | Non flood zone |
|
P-score
|
Not specified |
|
G-score
|
Not specified |
Asked price excluding notary fees (excluding eventual registration fees)
| Price | 229999 € |
|---|---|
| Cadastral income | 2186 € |
| Tenement building | Yes |
|
|
|




| Address |
Boulevard d'Avroy 238B
4000 - Liège |
|---|---|
| Website |
|
| External reference | 3359 - d1086 |
Get in touch