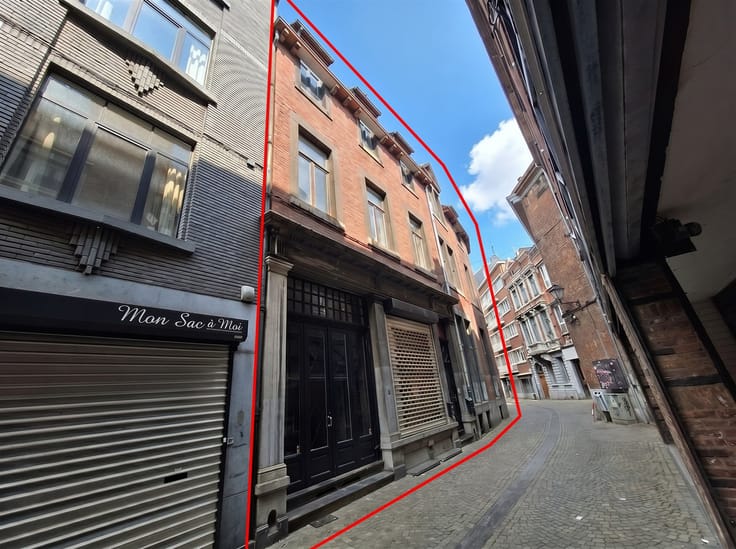



279000€
3 bedrooms 206 square meters

House
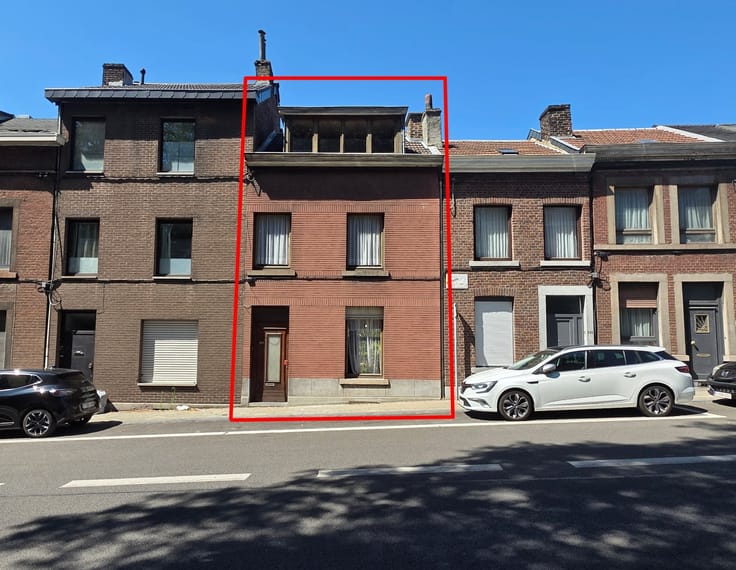
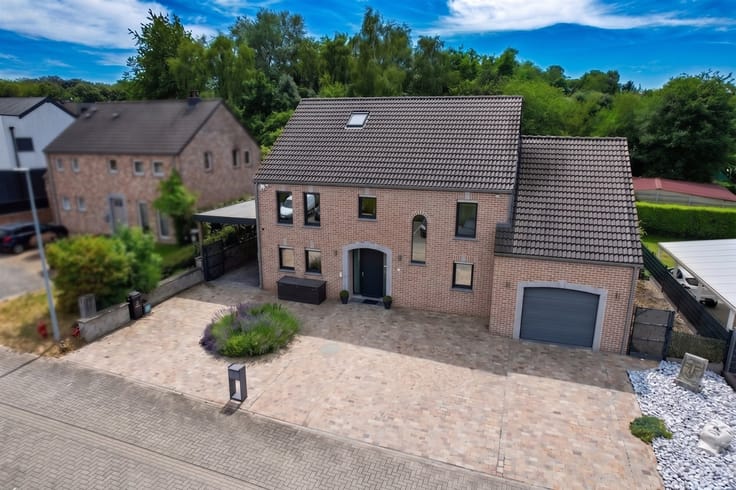
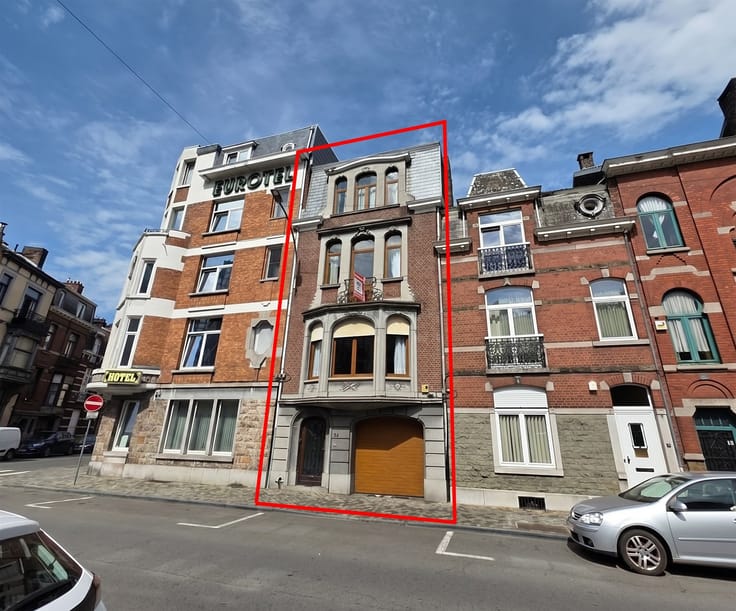
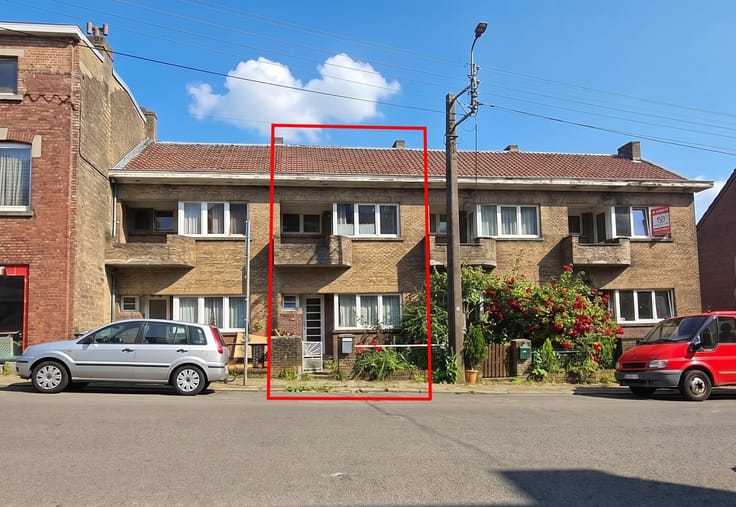
Sorry, there is no English translation. OPTION D'ACHAT EN COURS - Lumineuse maison d'habitation en très bon état d'entretien avec 3 chambres, terrasse et un agréable jardin. Superficie habitable : +/-206 m² (d'après PEB).
Composition :
Sous-sol : couloir (+/-10 m²), 1 chambre (+/-15 m²), buanderie (+/-5,5 m² ), 3 caves dont 1 chaufferie (+/-13, 9 et 5 m²) et accès à la terrasse et au jardin.
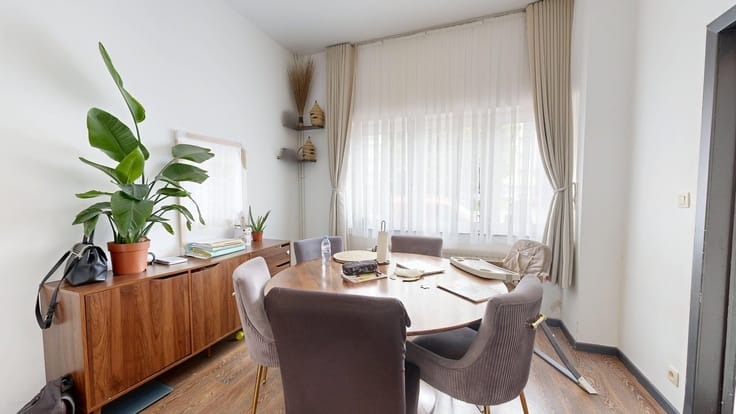
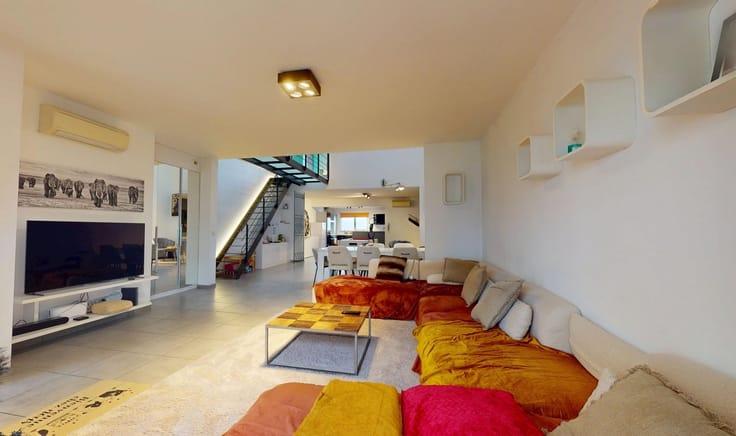
Rez-de-chaussée carrelé : hall d'entrée (+/-6m²), salon (+/-15 m²) et salle à manger (+/-20 m² ), cuisine équipée (+/-10 m², avec four, taque vitrocéramique, hotte, lave-vaisselle, meubles évier et de rangement).
1er étage : hall de nuit (+/-8 m²), 2 confortables chambres à coucher (+/-21 et 19 m²), salle de bains entièrement carrelée (+/-9 m², avec douche, meuble lavabo, w.c.).
Equipements : installation électrique en conformité (compteur bihoraire), chauffage central au gaz, châssis en pvc avec double vitrage + volets manuels et motorisés, production d'eau chaude par boiler électrique.
Extérieur : grande terrasse (+/-35 m²) et beau jardin (+/-165 m²) accessibles par le sous-sol.
Divers : PEB en classe D - Parcelle cadastrale : 265 m² - Revenu cadastral actuel net : 686 €.
Bonne situation, à proximité de toutes les commodités, commerces, écoles et axes autoroutiers.
| Construction year | 1935 |
|---|---|
| Immovable heritage | Not specified |
| Number of frontages | 2 |
| Virtual visit |
|
| Asbestos certificate is available | Not specified |
| Usable floor area | 206 square meters |
|---|---|
| Living room surface | 35 square meters |
| Dining room surface | 20 square meters |
| Kitchen type | Installed |
| Kitchen surface | 10 square meters |
| Bedrooms | 3 |
| Bedroom 1 surface | 21 square meters |
| Bedroom 2 surface | 19 square meters |
| Bedroom 3 surface | 15 square meters |
| Dressing room | No |
| Bathrooms | 1 |
| Toilets | 2 |
| Professional space | No |
| Basement surface | 27 square meters |
| Furnished | No |
| Armored door | No |
| Surface of the plot | 265 square meters |
|---|---|
| Connection to sewer network | Connected |
| Gas, water & electricity | Yes |
| Terrace | Yes |
| Terrace orientation | North East |
| Primary energy consumption | 313 kilowatt hour per square meters |
|---|---|
| EPC/EPC label | D |
| Renovation works mandatory | Not specified |
| Unique code EPB certificate | 20251126021757 |
| CO₂ emission | Not specified |
| Yearly theoretical total energy consumption | 64594 kWh/year |
| Valid electricity inspection certificate | Yes |
| Conformity certification for fuel tanks | Not specified |
| Summons: No judicial remedy or administrative measure imposed | Not specified |
| Separate meter for electricity | Yes |
| Separate meter for gas | Yes |
| Separate meter for water | Yes |
| Valid flood certificate | Not specified |
| Heating type | Gas |
| Heat pump | No |
| Double glazing | Yes |
| Building permit | Not specified |
|---|---|
| Cadastral Plan | Not specified |
| Right of first refusal for the tenant | Not specified |
| Allotment permit | Not specified |
| Preemption right | Not specified |
| Most recent urban development zoning | Not specified |
| Flood zone type | Non flood zone |
|
P-score
|
Not specified |
|
G-score
|
Not specified |
Asked price excluding notary fees (excluding eventual registration fees)
| Price | 279000 € |
|---|---|
| Cadastral income | 686 € |
| Tenement building | No |
|
|
|




| Address |
Boulevard d'Avroy 238B
4000 - Liège |
|---|---|
| Website |
|
| External reference | 3193 - d1083 |
Get in touch