
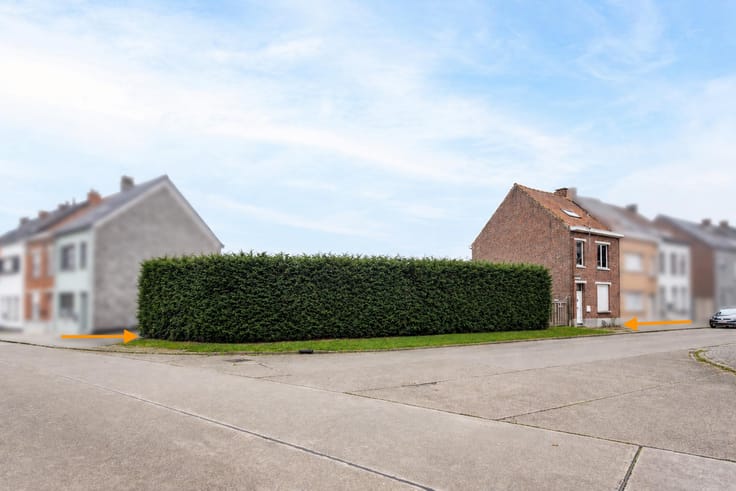


349000€
5 bedrooms 210 square meters

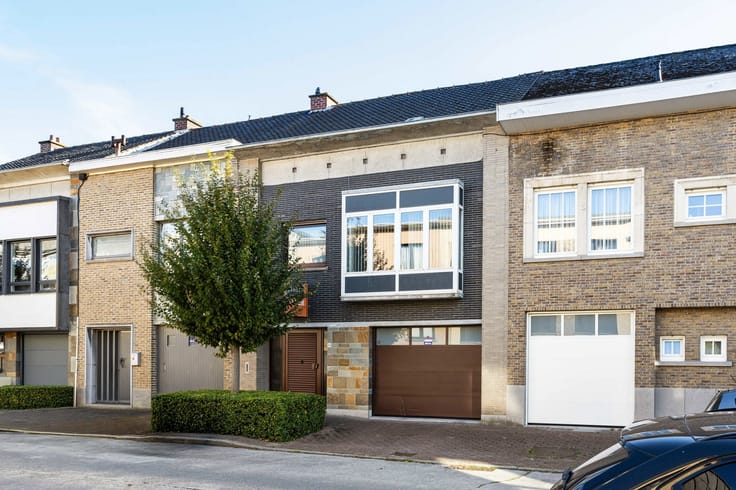
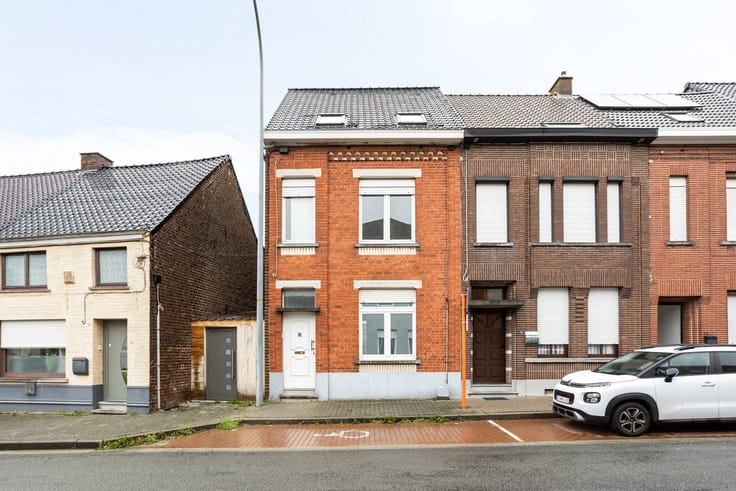
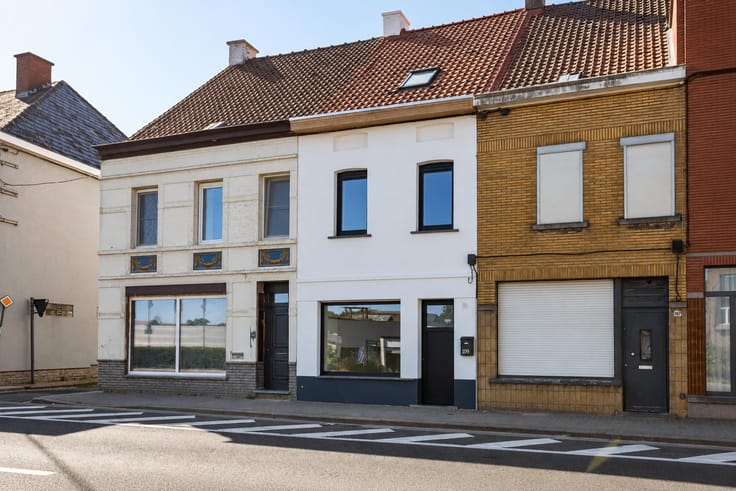
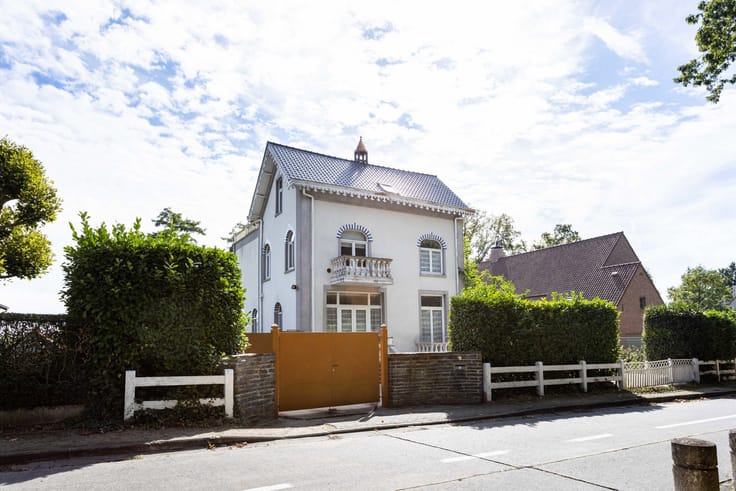
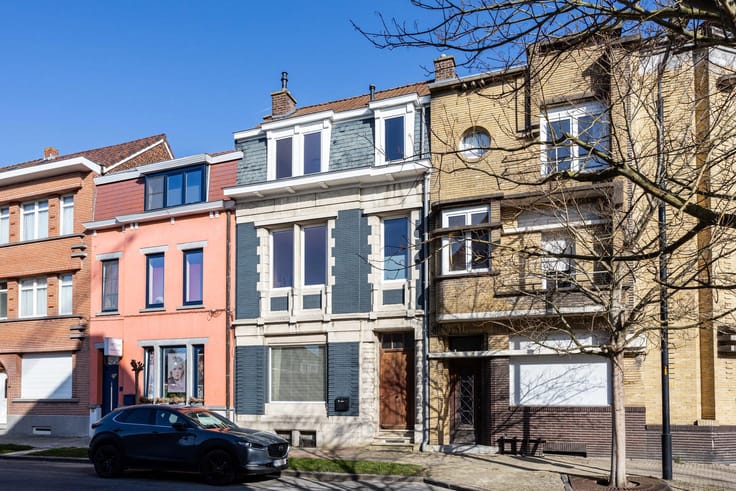
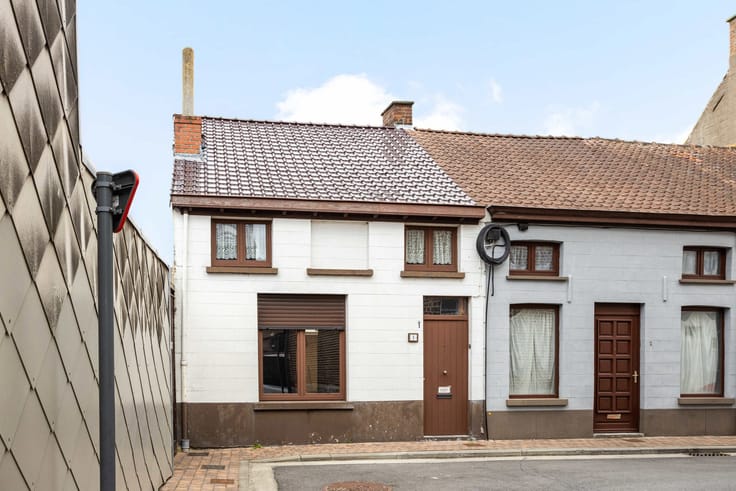
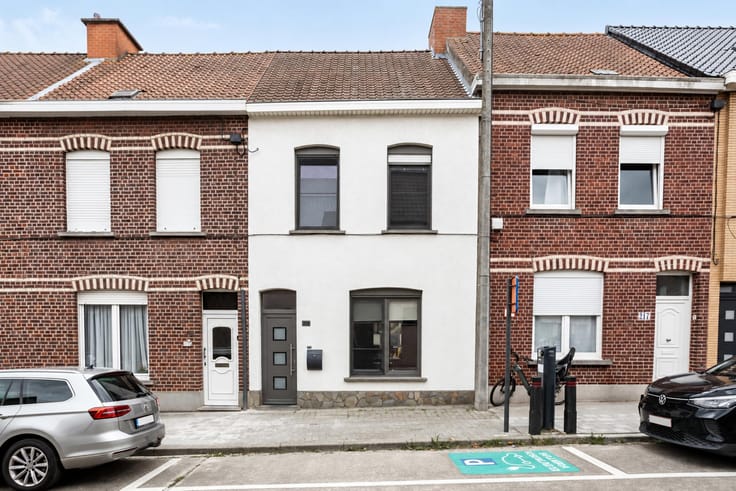
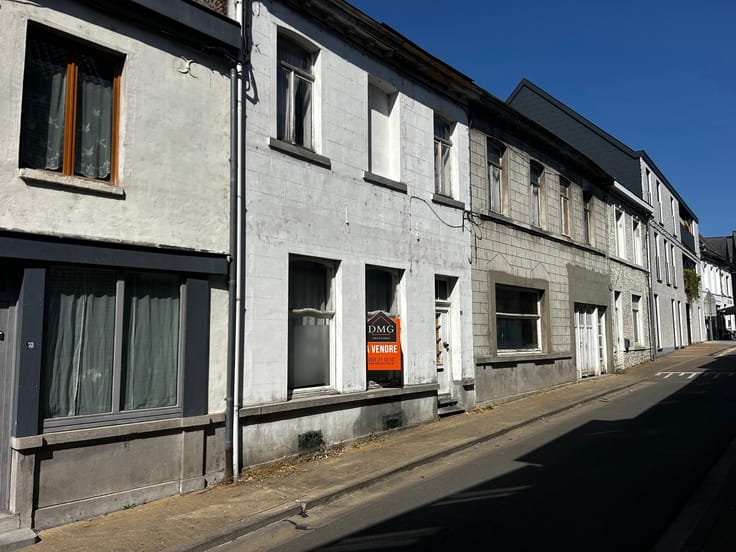
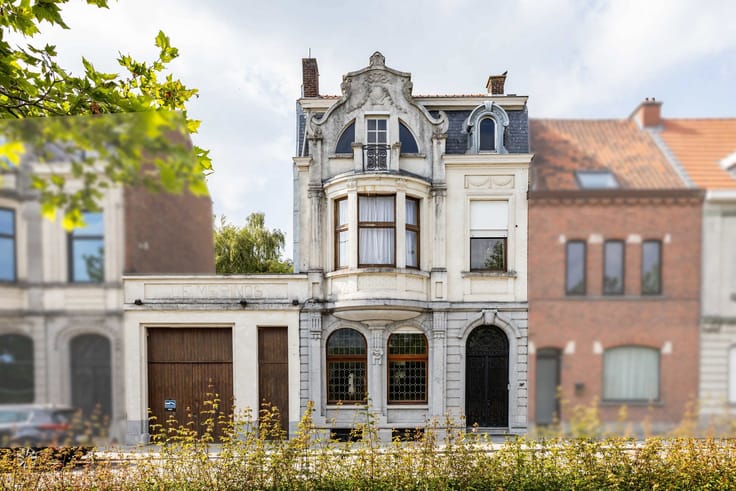
Investment property with two apartments in a great location!
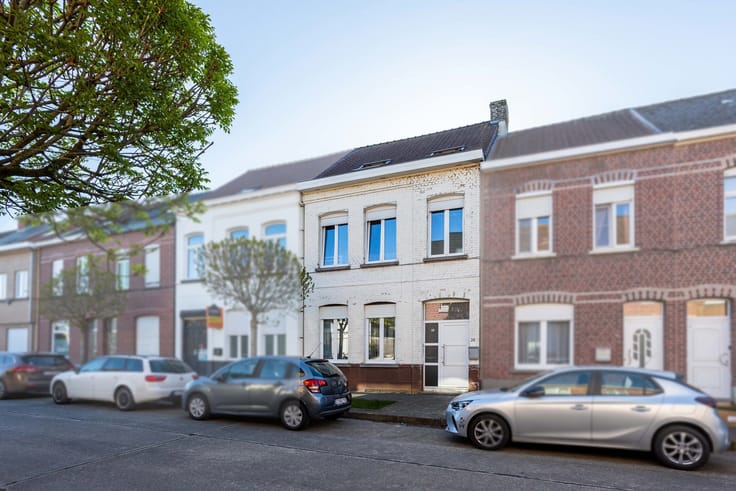
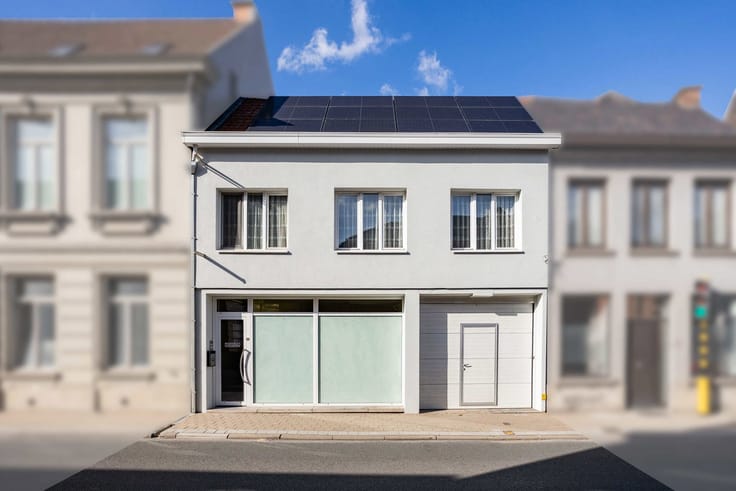
Versatile property offering numerous possibilities in Oudenaarde, with separate utility meters and house numbers.
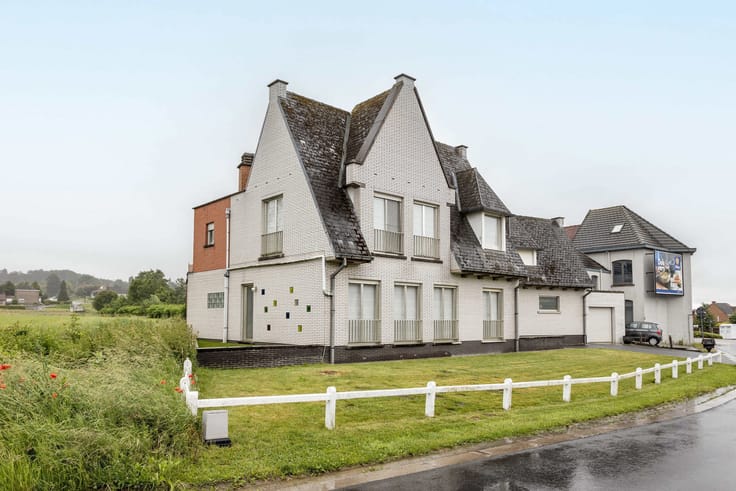
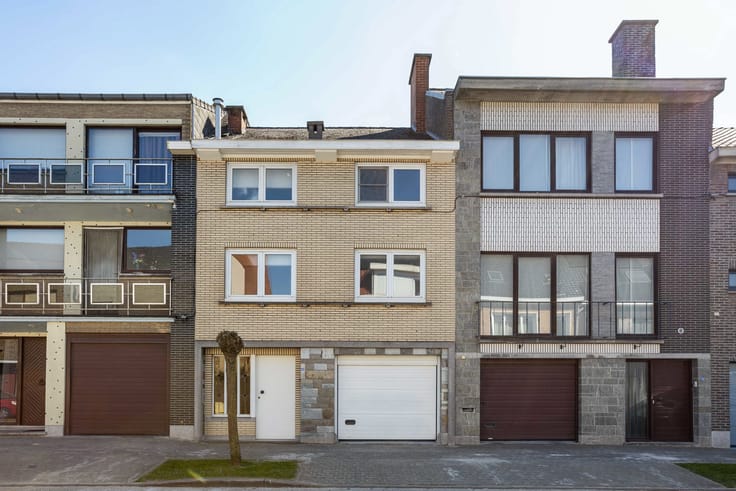
Looking for a property that can be used in different ways? This property offers a wide range of possibilities, both for owner-occupation and as an investment. Thanks to its layout, featuring two kitchens, several living areas and separate sanitary facilities, it can be arranged as two independent apartments, a multi-generational home or a spacious family residence.
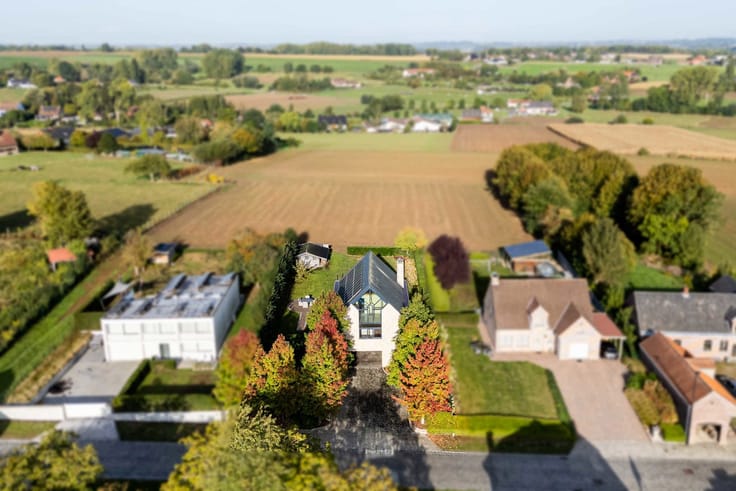
The generous garden of approximately 300 m² is a real asset. The living room on the ground floor offers an open view of the greenery. The property also includes a garage, ideal for parking a car or storing bicycles and other equipment.
Ground floor:
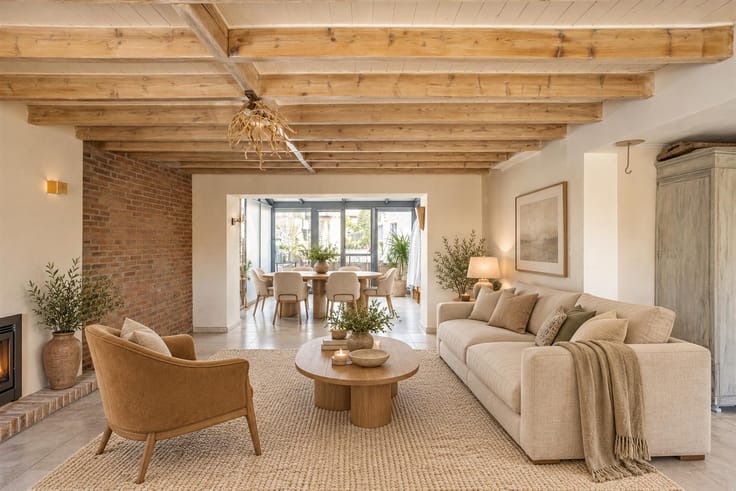
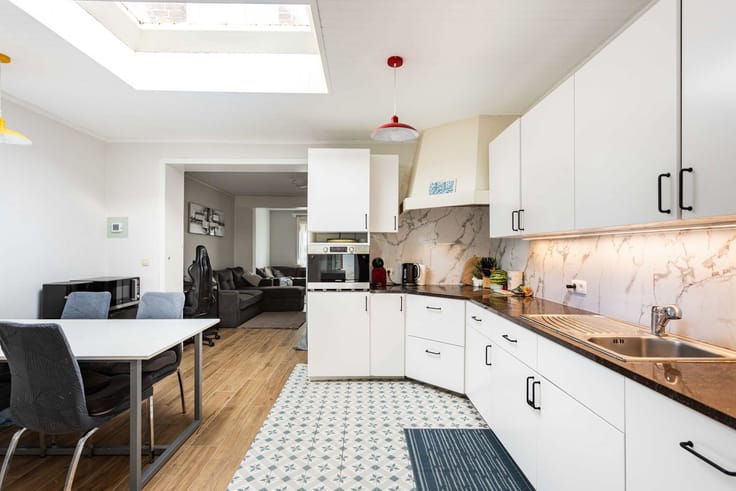
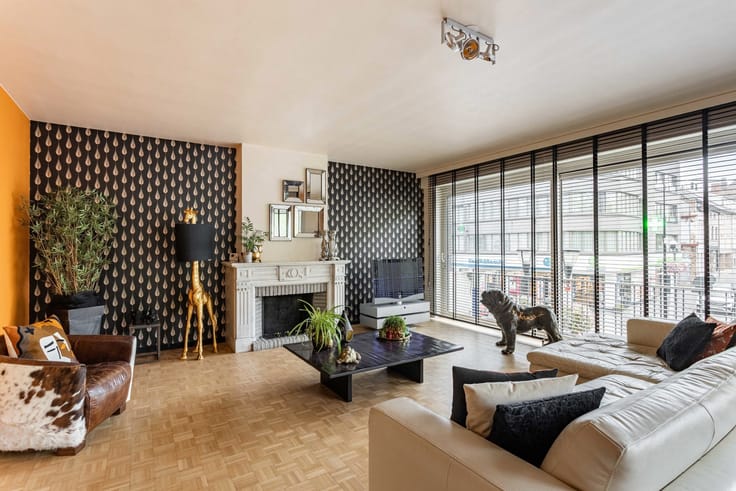
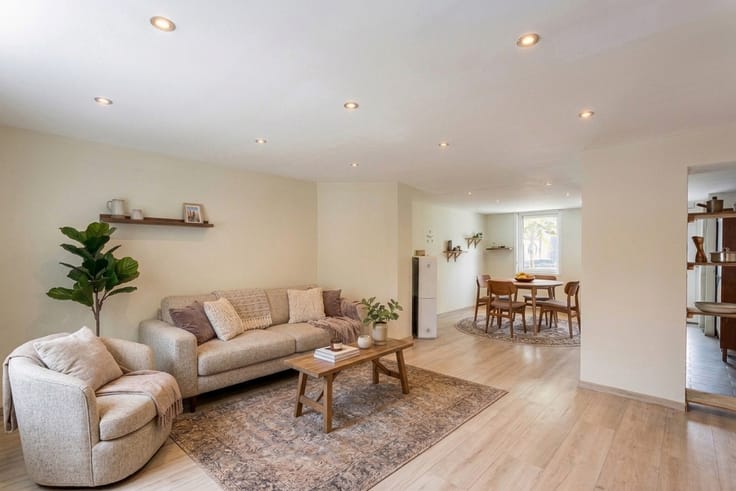
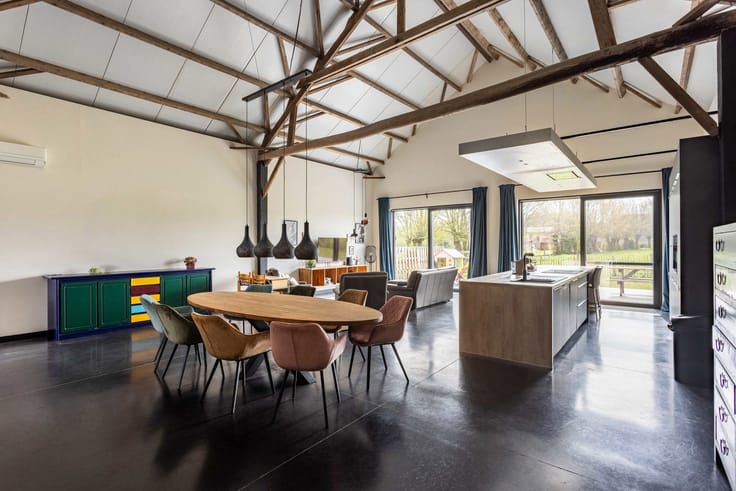
The renovated ground floor features a separate office at the front, one bedroom, a bathroom and a kitchen. It also includes a spacious living room with ample room for a cosy seating area and a dining area. From the living room, you can enjoy an open view of the large garden of approximately 300 m².
The ground floor also benefits from a garage, providing additional convenience and practical storage space.
First floor:
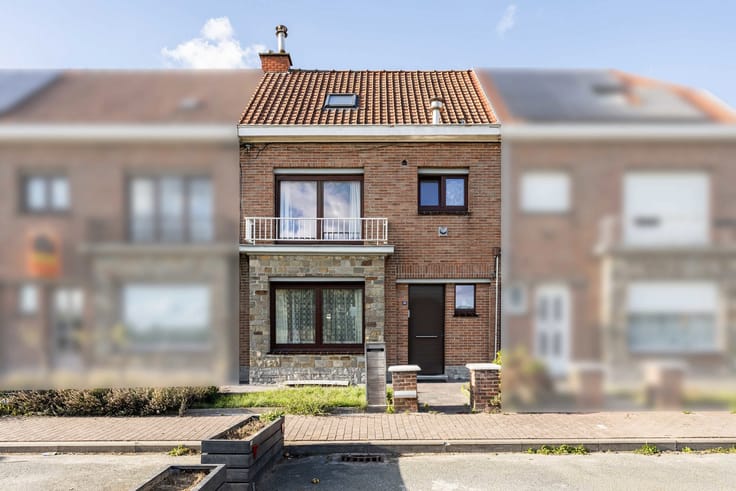
The first floor comprises three bedrooms, a living area and a second kitchen. It also features a balcony, a shower room and a separate toilet.
The apartment on the first floor is currently rented to financially reliable tenants.
Additional features:
* Two separate apartments
* Suitable for co-housing or multi-generational living
* Renovated ground floor
* Spacious garden of approximately 300 m²
* Garage
* Solar panels
* Both apartments have asbestos-safe certificates
* EPC rating C for both apartments
* Central location
* Potential gross rental yield of 5.9%
| Available date | December 31 2026 |
|---|---|
| Construction year | 1930 |
| Number of floors | 2 |
| Building condition | Good |
| Immovable heritage | Not specified |
| Street frontage width | 8 m |
| Number of frontages | 2 |
| Covered parking spaces | 1 |
| Surroundings type | Urban |
| Asbestos certificate is available | Yes |
| Usable floor area | 210 square meters |
|---|---|
| Living room surface | 39 square meters |
| Kitchen type | Hyper equipped |
| Kitchen surface | 12 square meters |
| Bedrooms | 5 |
| Bedroom 1 surface | 12 square meters |
| Bedroom 2 surface | 11 square meters |
| Bedroom 3 surface | 14 square meters |
| Bedroom 4 surface | 22 square meters |
| Bedroom 5 surface | 10 square meters |
| Bathrooms | 1 |
| Shower rooms | 1 |
| Toilets | 2 |
| Office surface | 12 square meters |
| Office | Yes |
| Attic | Yes |
| Furnished | No |
| Armored door | No |
| Surface of the plot | 480 square meters |
|---|---|
| Width of the lot on the street | meters |
| Connection to sewer network | Connected |
| Gas, water & electricity | Yes |
| Garden surface | 300 square meters |
| Terrace | Yes |
| Terrace orientation | North |
| Caretaker | No |
|---|---|
| Elevator | No |
| Accessible for disabled people | No |
| Intercom | No |
| Secure access / alarm | No |
| Armored door | No |
| TV cable | Yes |
| Visio phone | No |
| Jacuzzi | No |
| Swimming pool | No |
| Primary energy consumption | 281 kilowatt hour per square meters |
|---|---|
| EPC/EPC label | C |
| Renovation works mandatory | No |
| Unique code EPB certificate | 20260822-0003934187-RES-1 |
| CO₂ emission | 6018 kg CO₂/m² |
| Yearly theoretical total energy consumption | Not specified |
| Valid electricity inspection certificate | Not specified |
| Summons: No judicial remedy or administrative measure imposed | Not specified |
|
Flemish register of measures consulted
|
No |
| Valid flood certificate | Not specified |
| Heating type | Gas |
| Thermic solar panels | Yes |
| Double glazing | Yes |
| Building permit | Not specified |
|---|---|
| Total ground floor buildable | 140 square meters |
| Cadastral Plan | Not specified |
| Right of first refusal for the tenant | Not specified |
| Allotment permit | Not specified |
| Preemption right | No |
| Proceedings for breach of planning regulations | No |
| Most recent urban development zoning | Not specified |
|
P-score
|
B |
|
G-score
|
B |
Asked price excluding notary fees (excluding eventual registration fees)
| Price | 349000 € |
|---|---|
| Cadastral income | 1162 € |
| Tenement building | Yes |
|
|
|








| Address |
Stationstraat 30
9600 - Ronse |
|---|---|
| External reference | 7909434 |
Get in touch