


265000€
4 bedrooms 203 square meters

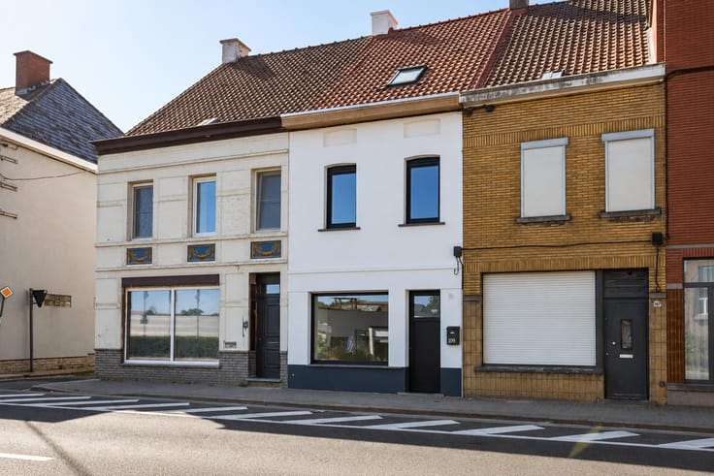
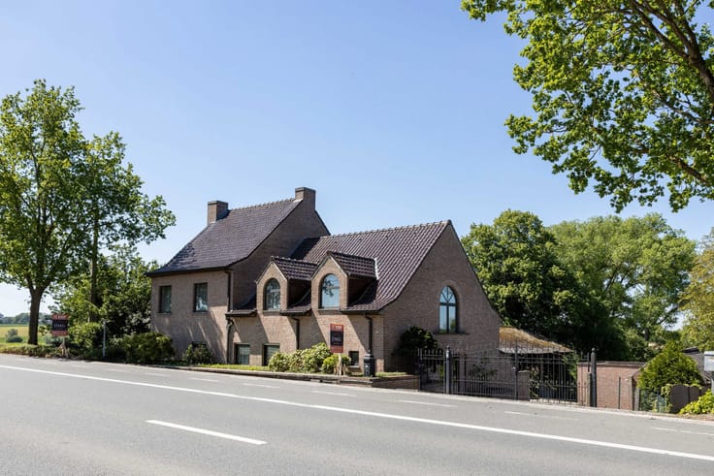
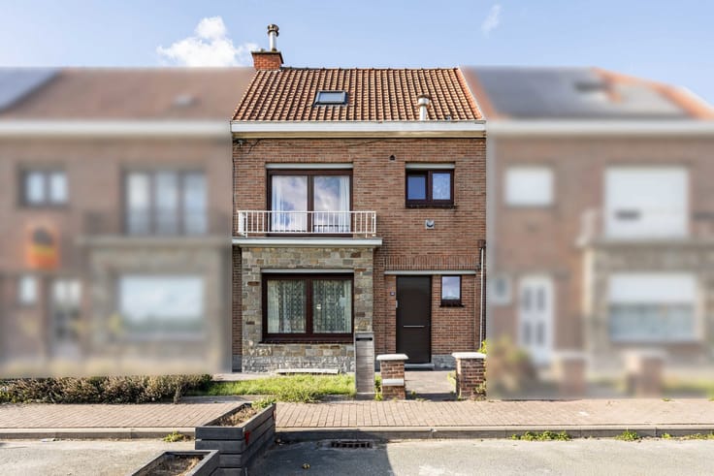
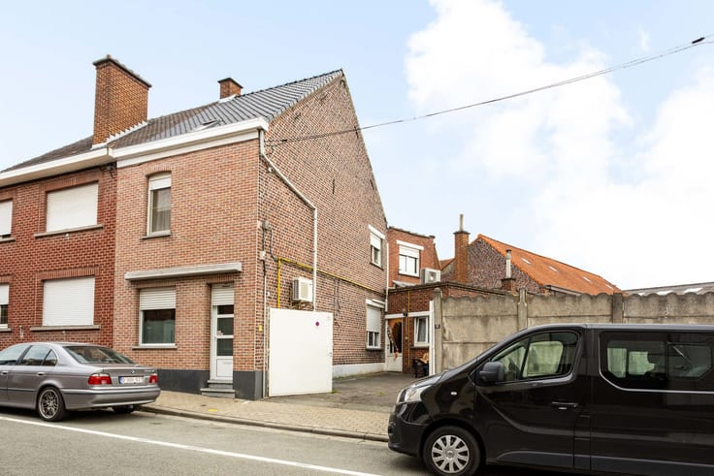
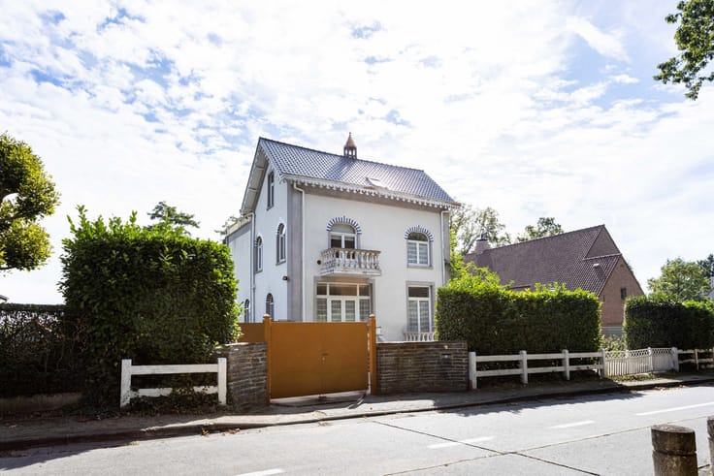
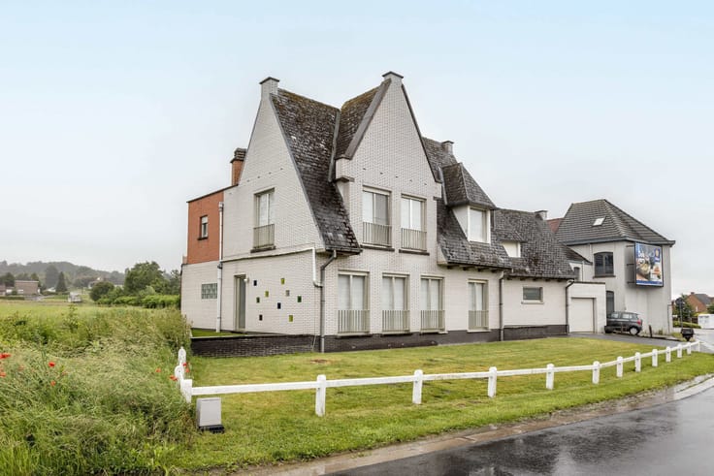
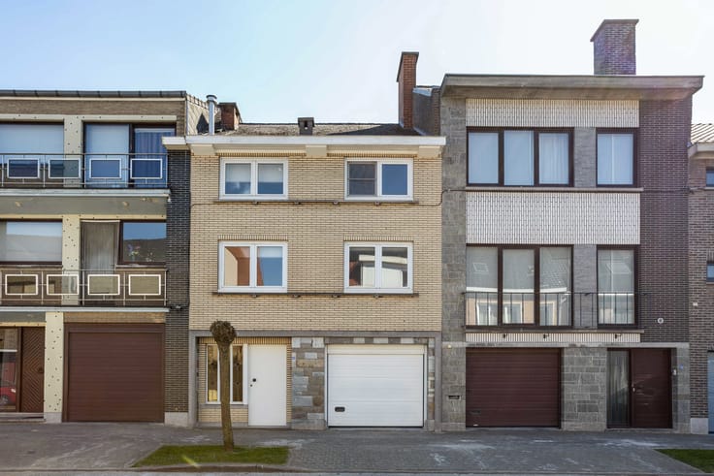
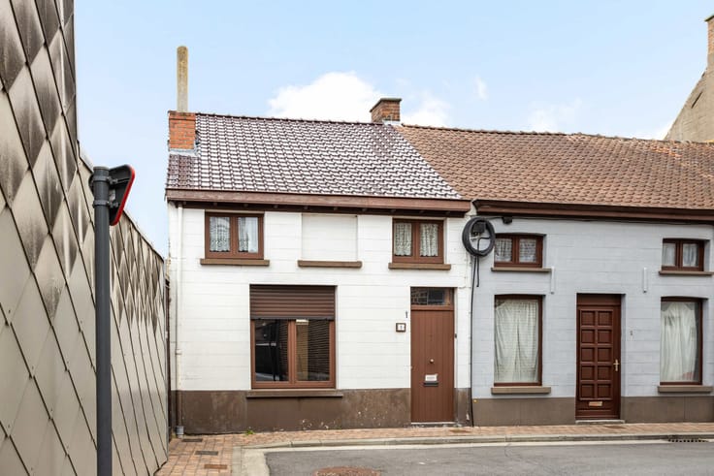
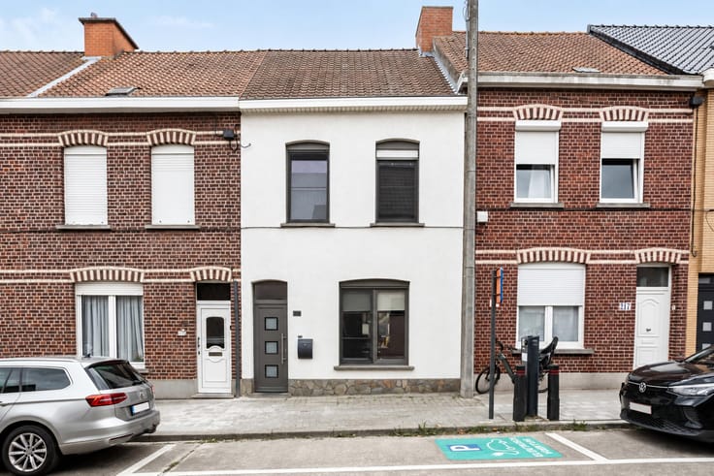
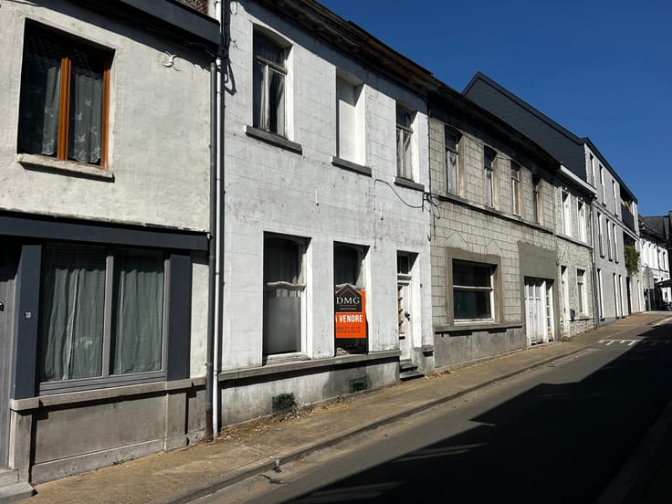
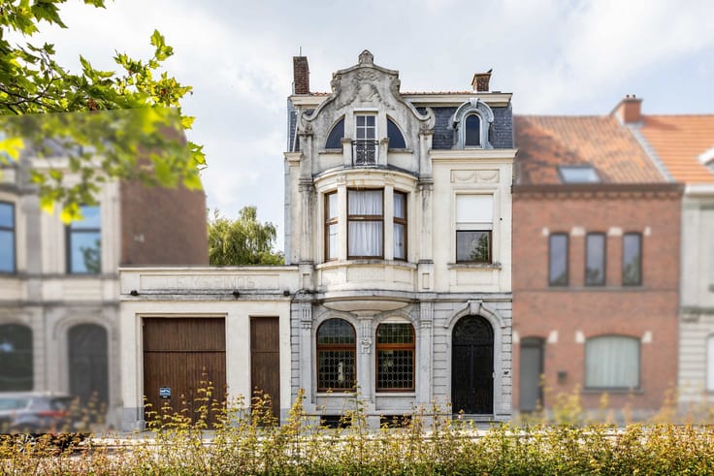
Solid character home with garage and garden
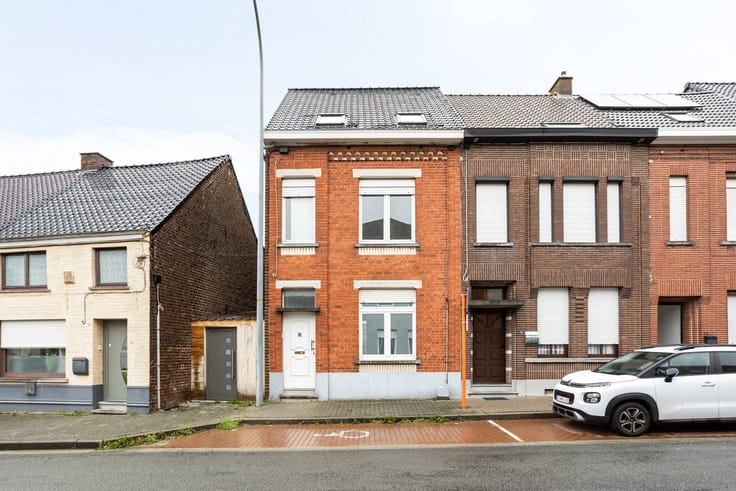
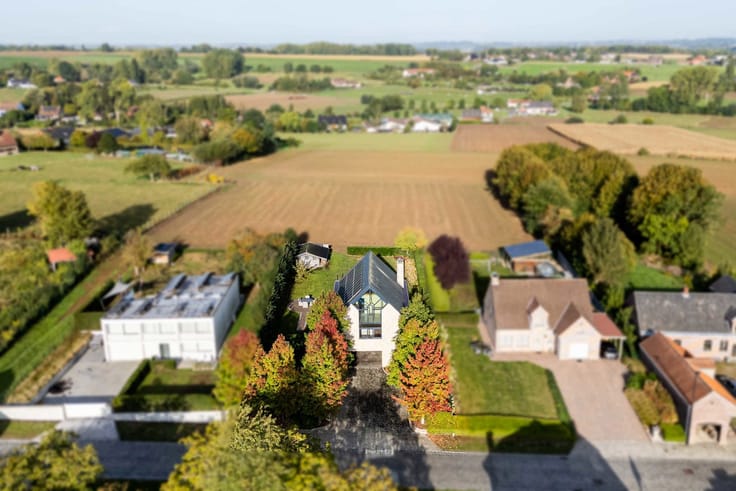
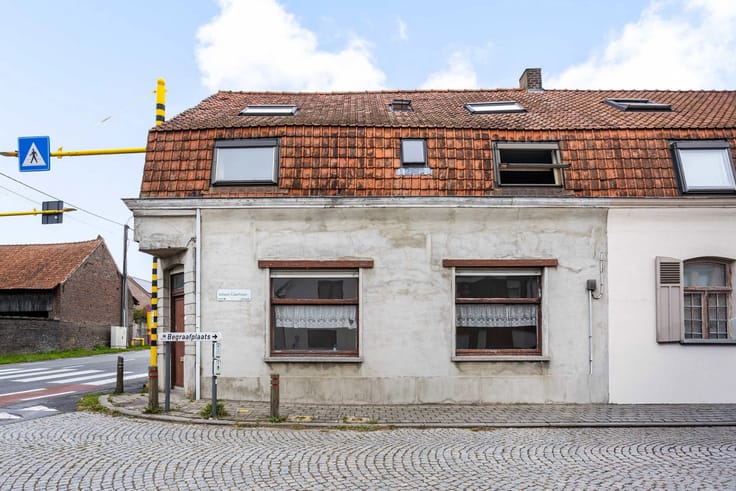
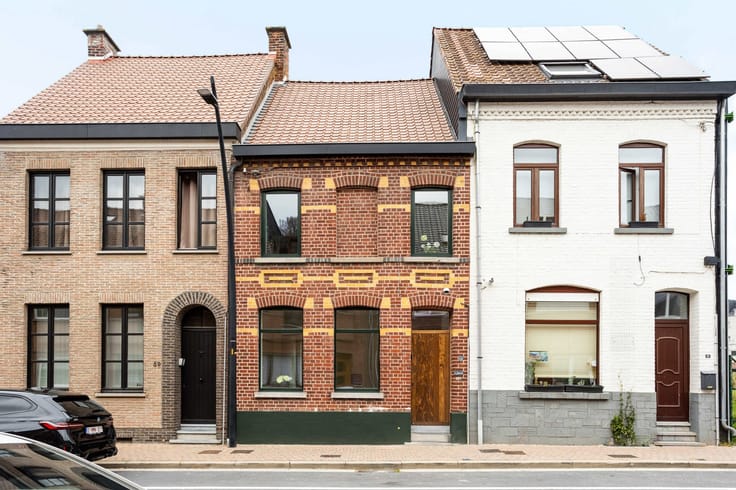
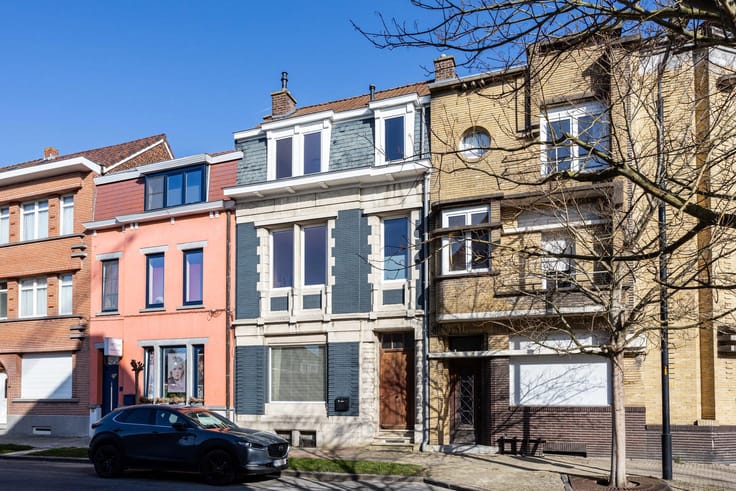
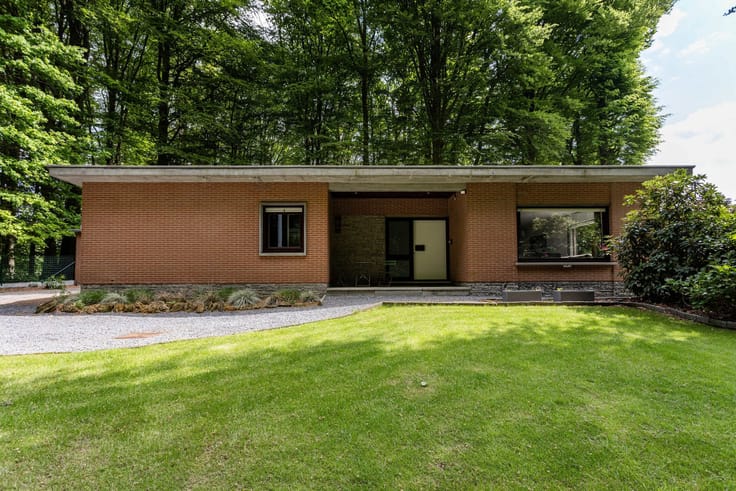
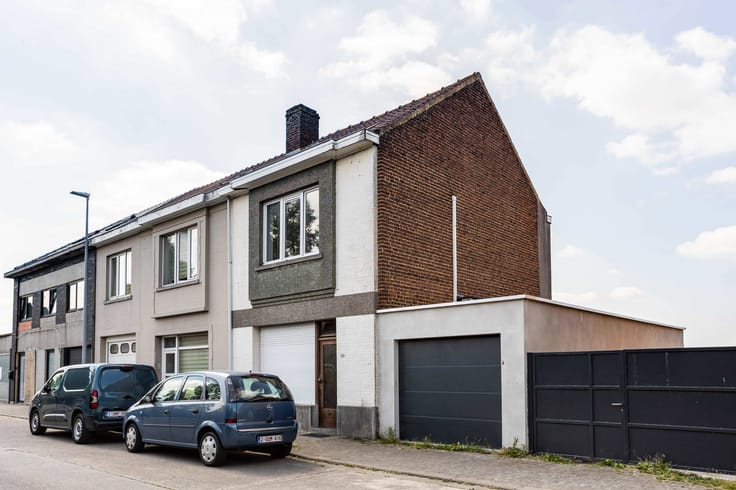
This solid character home with garage enjoys a convenient location in a quiet street, within walking distance of the town centre and close to schools, the hospital and all essential amenities. An attractive combination of tranquillity, accessibility and plenty of potential!
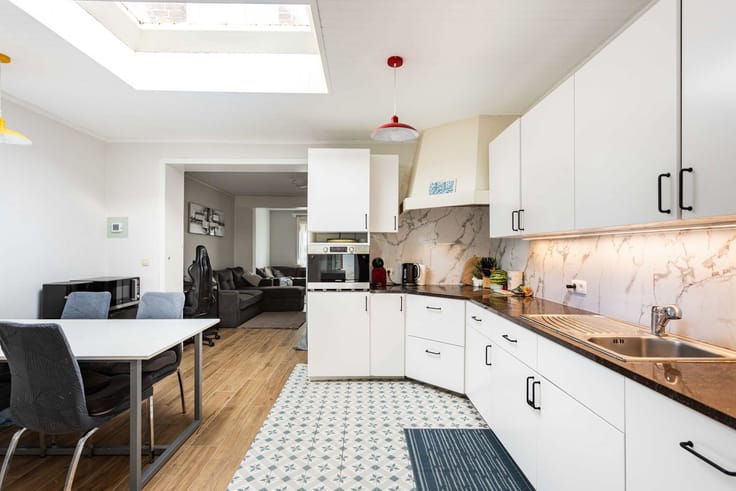
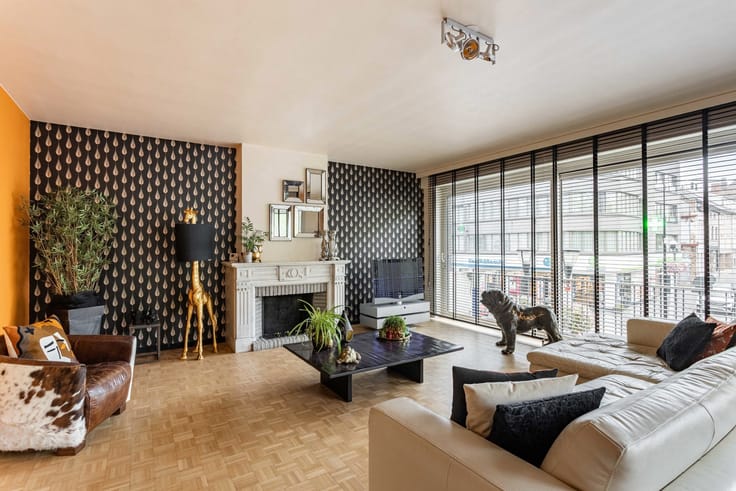
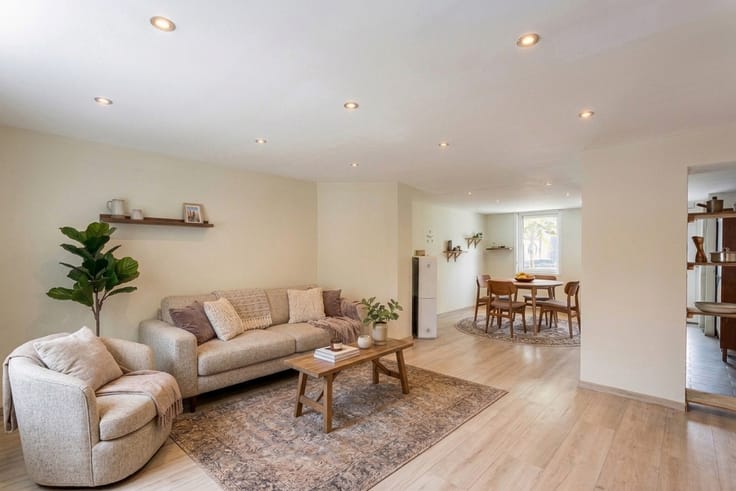
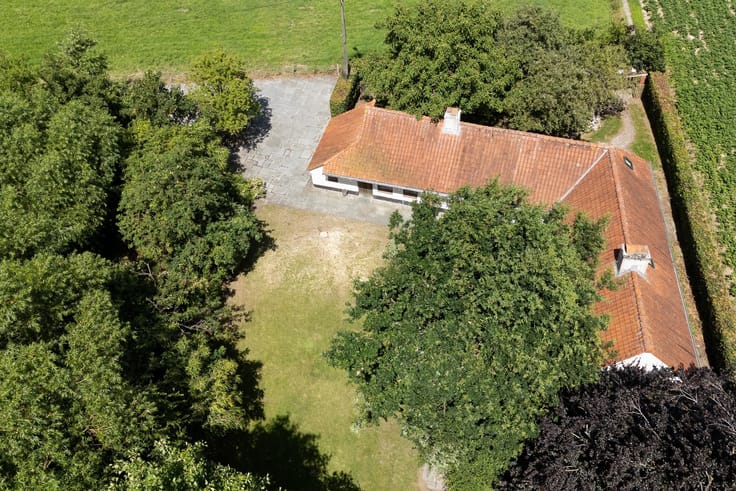
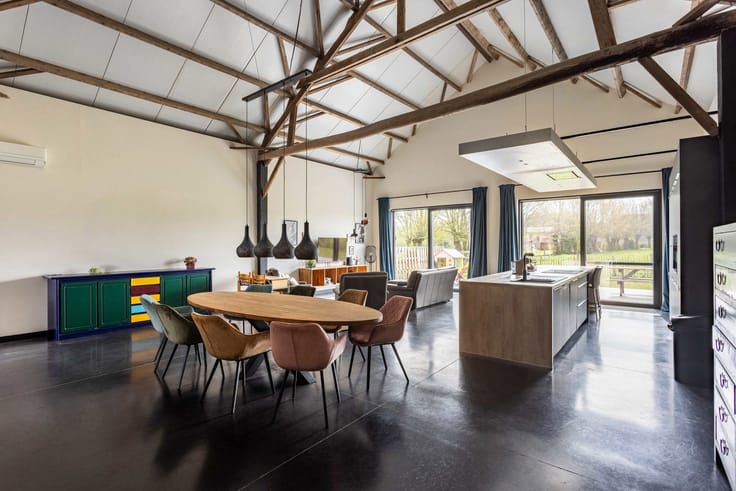
Upon entering, you are welcomed by an attractive entrance hall with an elegant staircase. The property further features a spacious, open-plan living area adjoining the kitchen and a bright conservatory. This light-filled space is a pleasant place to relax and offers direct access to the garden. The lovely south-facing garden with its lawn is undoubtedly one of the property's main assets, providing an inviting outdoor space to enjoy.
Additional features include a practical storage room, a separate toilet, a dry storage cellar and a garage that can also be used for extra storage.
Although the property requires substantial refreshing and modernisation, its solid construction offers an excellent starting point for creating a comfortable, contemporary home. With its convenient location, pleasant garden and numerous possibilities, this property is an interesting opportunity for buyers looking to renovate and create a home to suit their own taste and preferences.
| Available date | January 15 2027 |
|---|---|
| Construction year | 1961 |
| Number of floors | 2 |
| Building condition | To be done up |
| Immovable heritage | Not specified |
| Street frontage width | 7.5 m |
| Number of frontages | 2 |
| Covered parking spaces | 1 |
| Surroundings type | Isolated |
| Asbestos certificate is available | Yes |
| Usable floor area | 203 square meters |
|---|---|
| Kitchen type | Installed |
| Bedrooms | 4 |
| Bedroom 1 surface | 20 square meters |
| Bedroom 2 surface | 18 square meters |
| Bedroom 3 surface | 17 square meters |
| Bedroom 4 surface | 9 square meters |
| Bathrooms | 1 |
| Toilets | 2 |
| Office | Yes |
| Basement | Yes |
| Attic | Yes |
| Furnished | No |
| Surface of the plot | 230 square meters |
|---|---|
| Width of the lot on the street | meters |
| Connection to sewer network | Connected |
| Gas, water & electricity | Yes |
| Garden surface | 100 square meters |
| Terrace surface | 10 square meters |
| Terrace orientation | South |
| Elevator | No |
|---|---|
| Accessible for disabled people | No |
| Intercom | No |
| TV cable | Yes |
| Visio phone | No |
| Swimming pool | No |
| Primary energy consumption | 483 kilowatt hour per square meters |
|---|---|
| EPC/EPC label | E |
| Renovation works mandatory | Yes |
| Unique code EPB certificate | 0003958539-RES-1 |
| CO₂ emission | 11579 kg CO₂/m² |
| Yearly theoretical total energy consumption | Not specified |
| Valid electricity inspection certificate | No |
| Summons: No judicial remedy or administrative measure imposed | Not specified |
|
Flemish register of measures consulted
|
No |
| Valid flood certificate | Not specified |
| Heating type | Gas |
| Thermic solar panels | No |
| Double glazing | Yes |
| Building permit | Yes |
|---|---|
| Total ground floor buildable | 145 square meters |
| Cadastral Plan | Not specified |
| Right of first refusal for the tenant | Not specified |
| Allotment permit | No |
| Preemption right | No |
| Proceedings for breach of planning regulations | No |
| Most recent urban development zoning | Not specified |
| Flood zone type | Non flood zone |
|
P-score
|
A |
|
G-score
|
A |
| Latest land use designation | Living area (residential, urban or rural) |
Asked price excluding notary fees (excluding eventual registration fees)
| Price | 265000 € |
|---|---|
| Cadastral income | 805 € |
| Tenement building | No |
|
|
|










| Address |
Stationstraat 30
9600 - Ronse |
|---|---|
| External reference | 7547371 |
Get in touch