


349000€
5 bedrooms 210 square meters

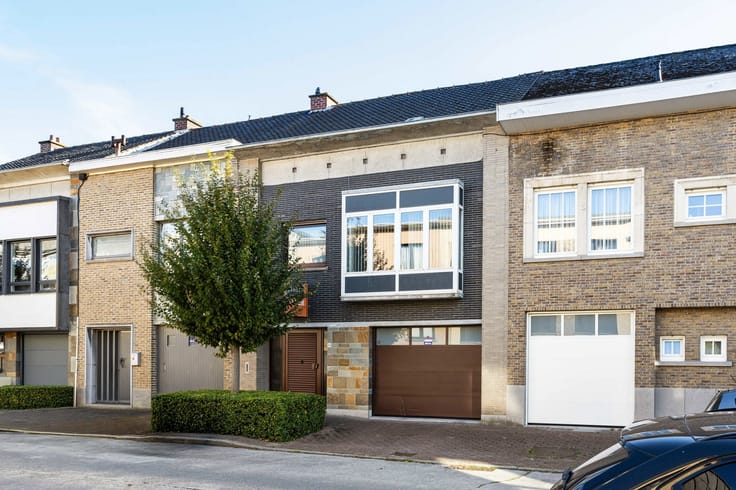
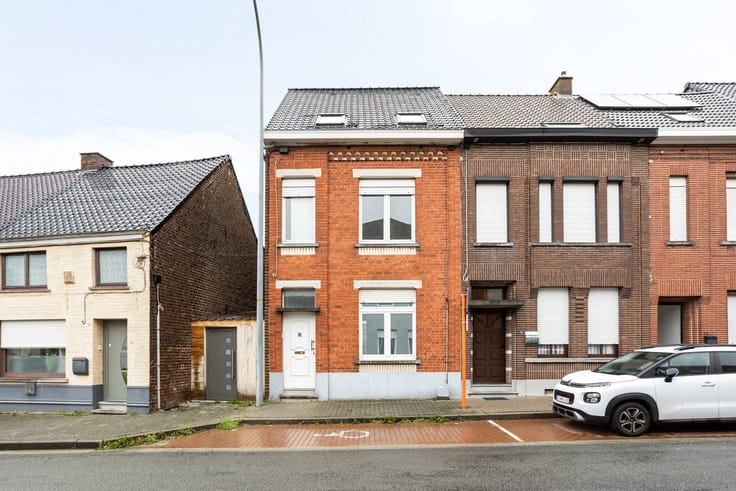
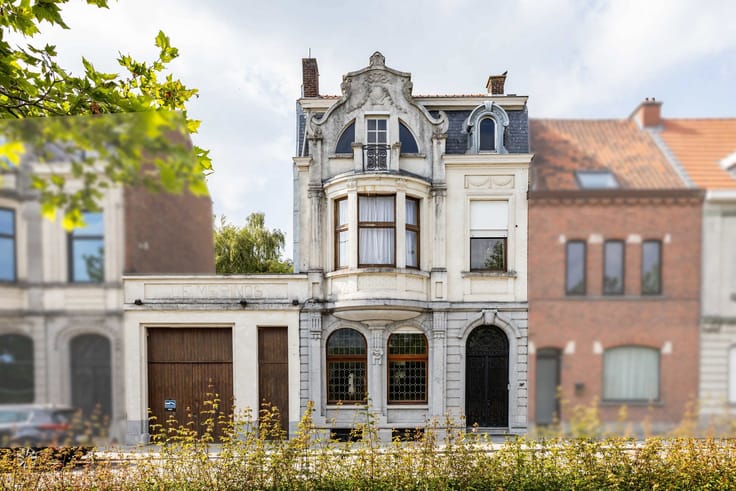
Versatile property with spacious garden in Oudenaarde
Looking for a spacious home with the possibility of co-housing or a multi-generational living arrangement?
This property could be just what you are looking for!
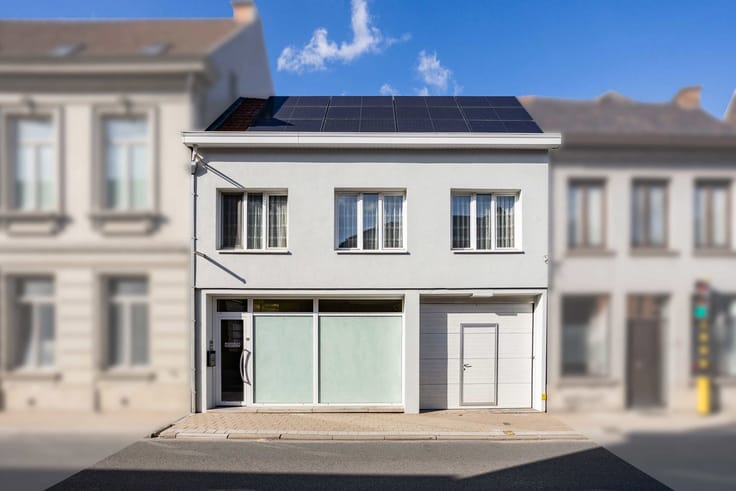
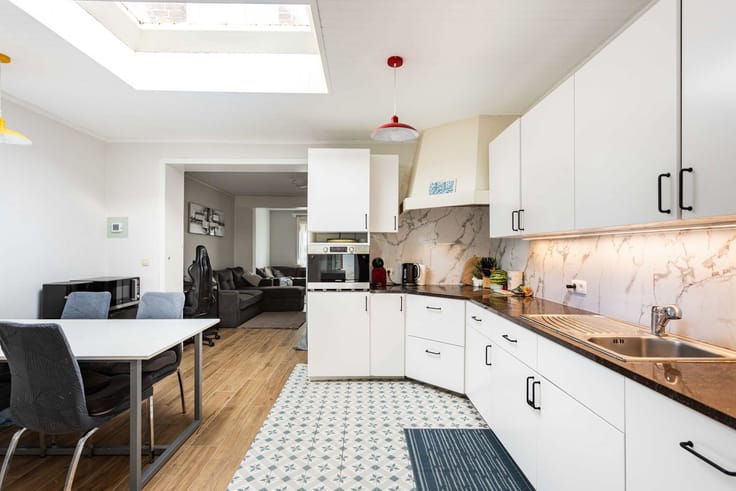
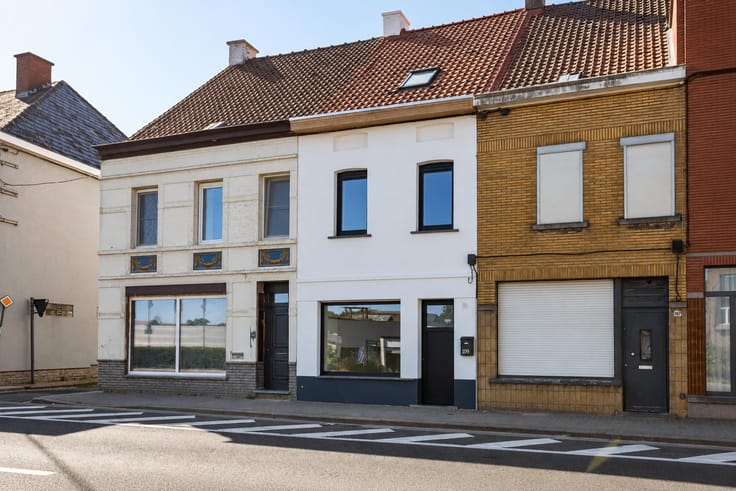
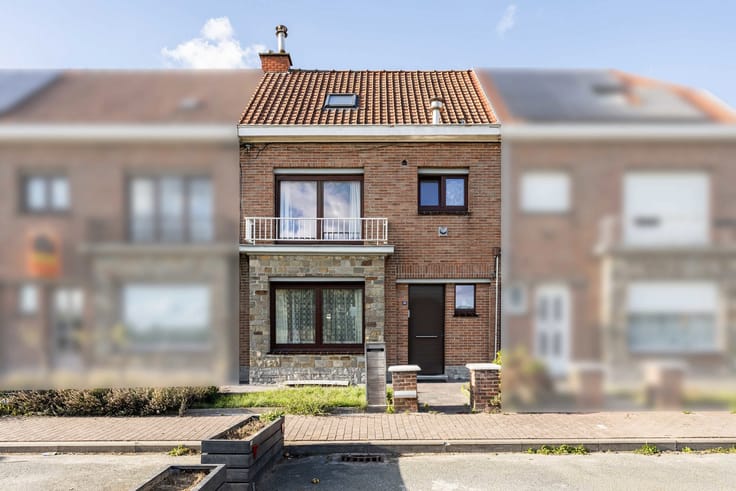
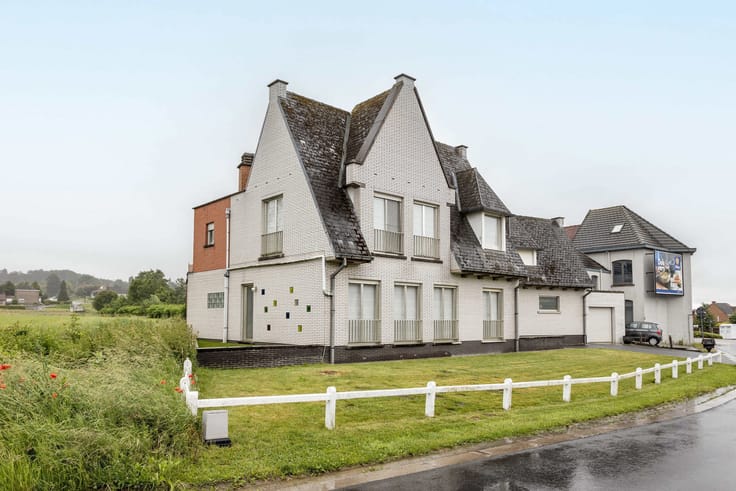
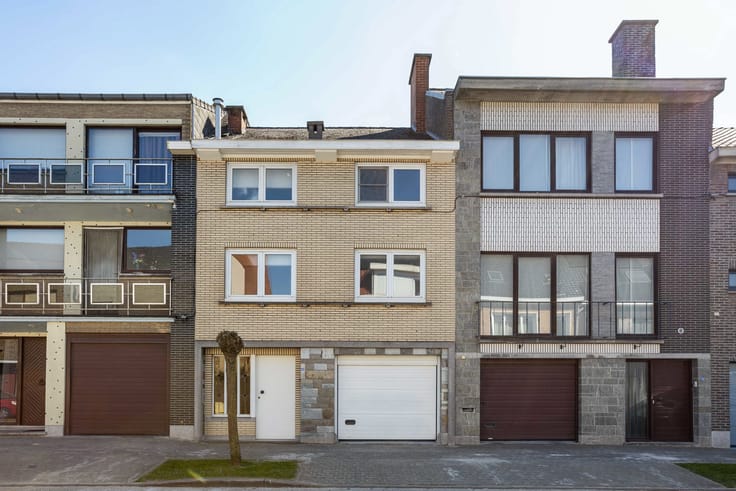
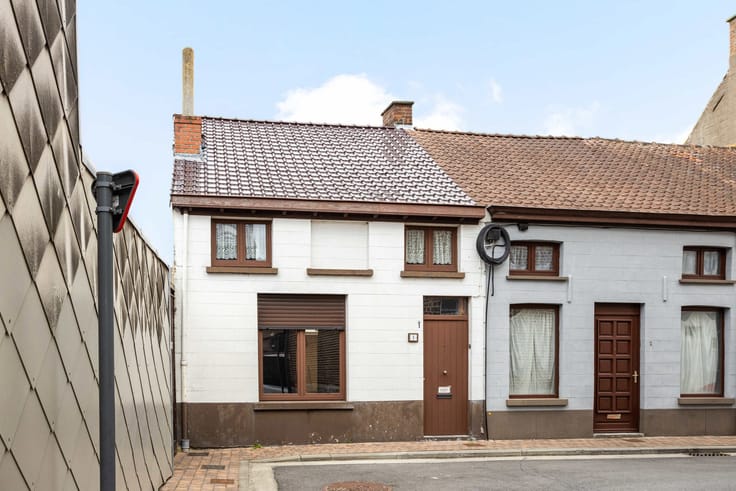
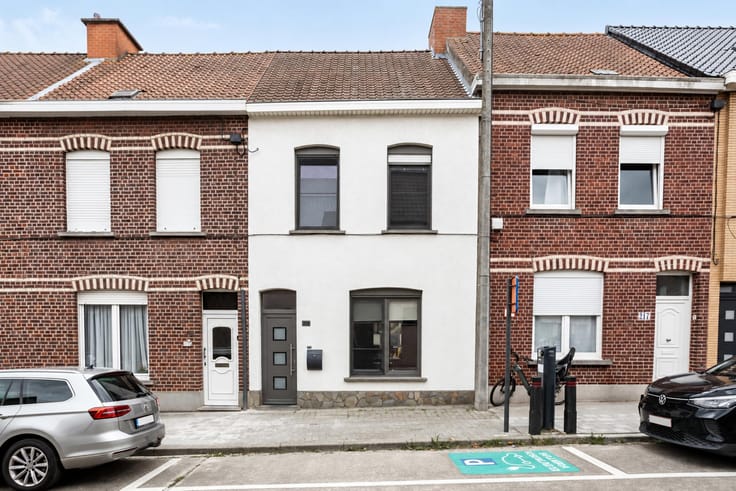
Through the central entrance, you enter the renovated ground floor, where a separate office space is located at the front. This room is ideal for those who regularly work from home or need a quiet workspace. Further along the ground floor, you will find a bedroom, a bathroom and a kitchen.
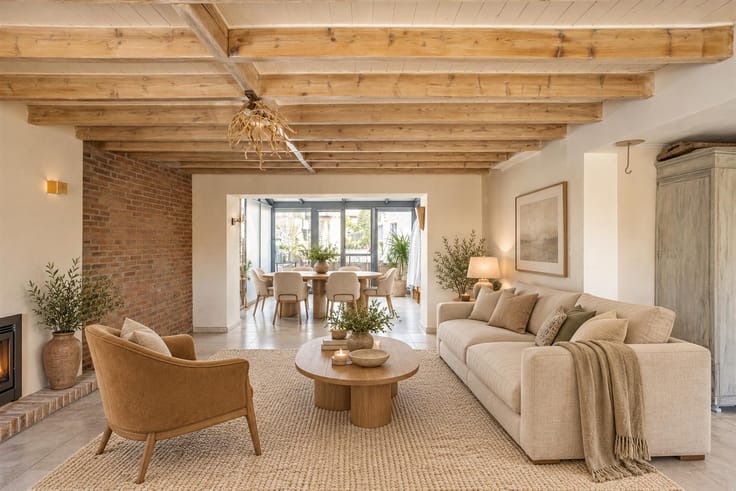
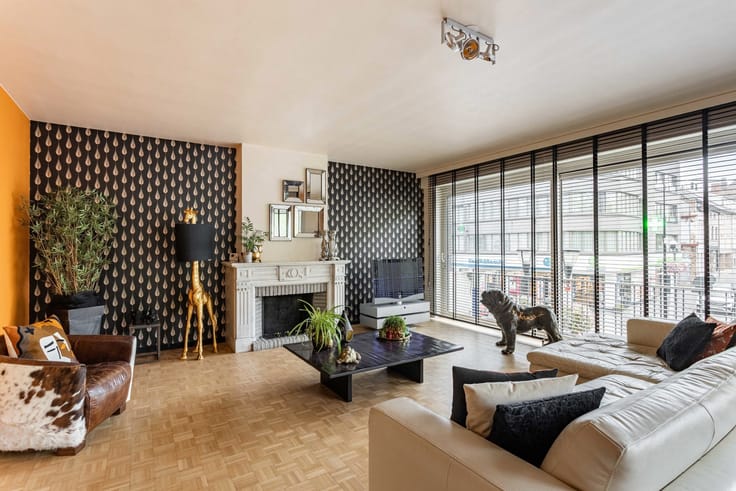
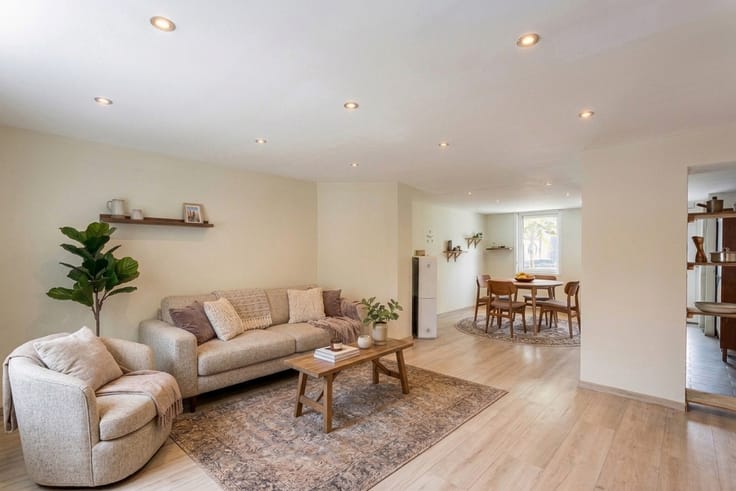
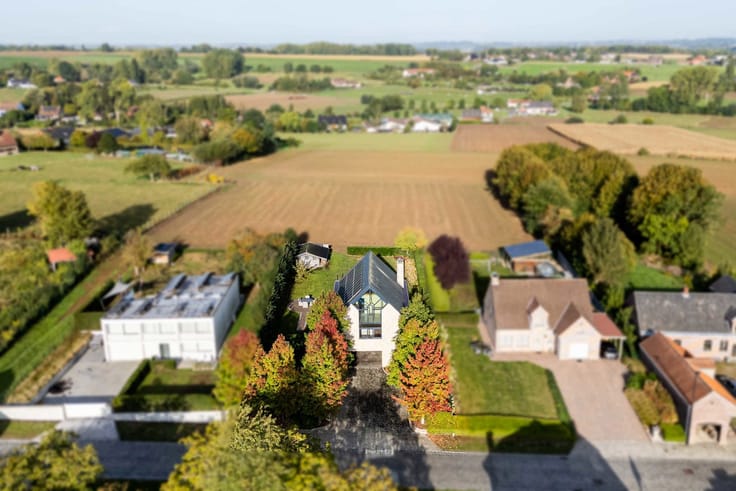
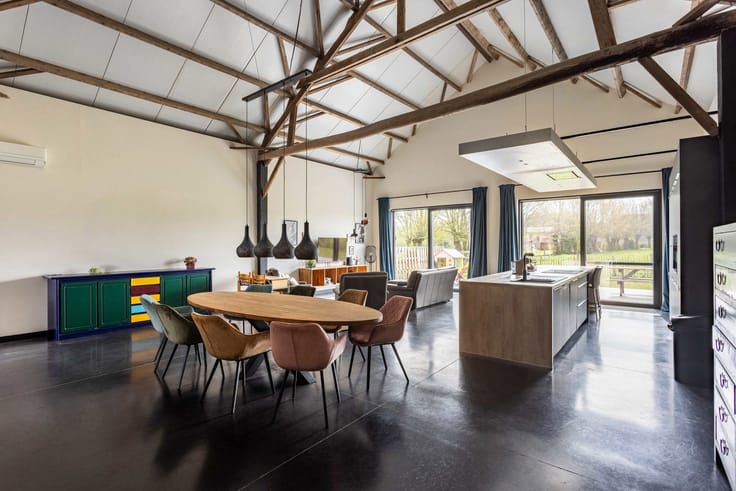
The ground floor also features a spacious living room with ample room for a cosy seating area and a dining space, offering an open view of the generous garden of approximately 300 m². The property also includes a garage, ideal for parking a car or storing bicycles and other equipment.
From the entrance hall, a staircase leads to the first floor. Here, you will find three additional bedrooms, a living area and a second kitchen. This floor also benefits from a balcony, a shower room and a separate toilet. Thanks to these facilities, the upper floor offers considerable flexibility and could, for example, be used as a sleeping area, accommodate family members or serve as a separate living area within the property.
The combination of the various living spaces, four bedrooms, two kitchens, additional sanitary facilities and the spacious outdoor area makes this property particularly versatile. It can be arranged as one spacious family home or adapted for co-housing.
ADDITIONAL FEATURES:
* Solar panels
* Asbestos-safe, according to the available certificate
* Energy-efficient
* Central location
* Partially renovated
| Available date | December 31 2026 |
|---|---|
| Construction year | 1930 |
| Number of floors | 2 |
| Building condition | Good |
| Immovable heritage | Not specified |
| Street frontage width | 8 m |
| Number of frontages | 2 |
| Covered parking spaces | 1 |
| Surroundings type | Urban |
| Asbestos certificate is available | Yes |
| Usable floor area | 210 square meters |
|---|---|
| Living room surface | 39 square meters |
| Kitchen type | Hyper equipped |
| Kitchen surface | 12 square meters |
| Bedrooms | 5 |
| Bedroom 1 surface | 12 square meters |
| Bedroom 2 surface | 11 square meters |
| Bedroom 3 surface | 14 square meters |
| Bedroom 4 surface | 22 square meters |
| Bedroom 5 surface | 10 square meters |
| Bathrooms | 1 |
| Shower rooms | 1 |
| Toilets | 2 |
| Office surface | 12 square meters |
| Office | Yes |
| Attic | Yes |
| Furnished | No |
| Armored door | No |
| Surface of the plot | 480 square meters |
|---|---|
| Width of the lot on the street | meters |
| Connection to sewer network | Connected |
| Gas, water & electricity | Yes |
| Garden surface | 300 square meters |
| Terrace | Yes |
| Terrace orientation | North |
| Caretaker | No |
|---|---|
| Elevator | No |
| Accessible for disabled people | No |
| Intercom | No |
| Secure access / alarm | No |
| Armored door | No |
| TV cable | Yes |
| Visio phone | No |
| Jacuzzi | No |
| Swimming pool | No |
| Primary energy consumption | 281 kilowatt hour per square meters |
|---|---|
| EPC/EPC label | C |
| Renovation works mandatory | No |
| Unique code EPB certificate | 20260822-0003934187-RES-1 |
| CO₂ emission | 6018 kg CO₂/m² |
| Yearly theoretical total energy consumption | Not specified |
| Valid electricity inspection certificate | Not specified |
| Summons: No judicial remedy or administrative measure imposed | Not specified |
|
Flemish register of measures consulted
|
No |
| Valid flood certificate | Not specified |
| Heating type | Gas |
| Thermic solar panels | Yes |
| Double glazing | Yes |
| Building permit | Not specified |
|---|---|
| Total ground floor buildable | 140 square meters |
| Cadastral Plan | Not specified |
| Right of first refusal for the tenant | Not specified |
| Allotment permit | Not specified |
| Preemption right | No |
| Proceedings for breach of planning regulations | No |
| Most recent urban development zoning | Not specified |
|
P-score
|
B |
|
G-score
|
B |
Asked price excluding notary fees (excluding eventual registration fees)
| Price | 349000 € |
|---|---|
| Cadastral income | 1162 € |
| Tenement building | Yes |
|
|
|








| Address |
Stationstraat 30
9600 - Ronse |
|---|---|
| External reference | 7675970 |
Get in touch