
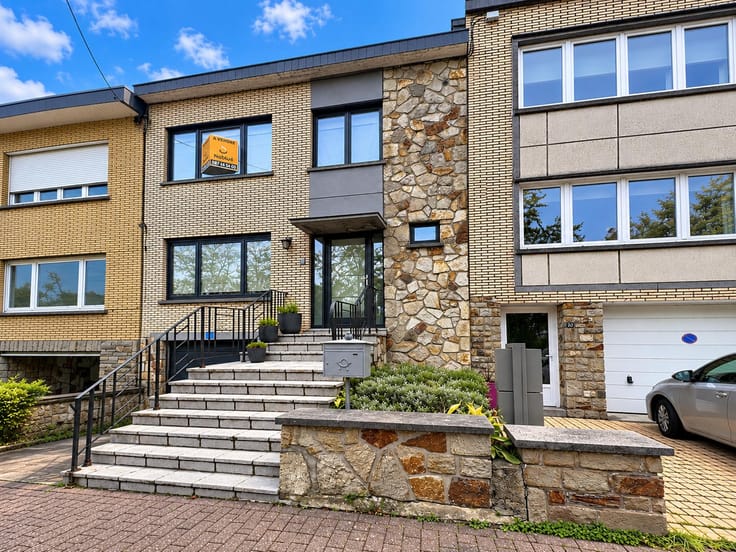



(excl. taxes) 479000€
6 bedrooms 244 square meters

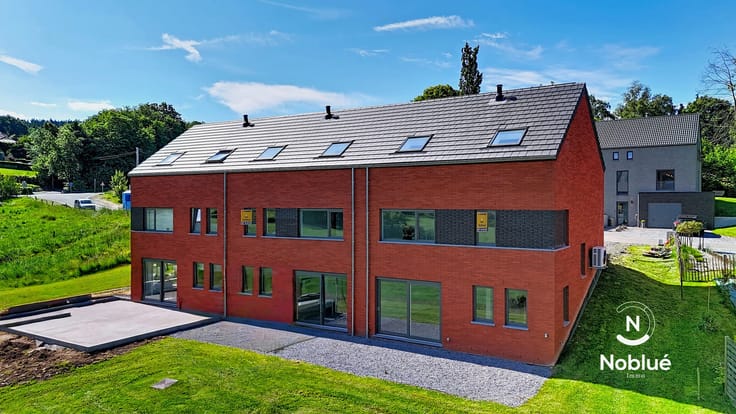

SERAING New block of flats with 2 flats and garages
Situated on the hills above Seraing, in the immediate vicinity of Liège and its main transport links, this new-build property presents a particularly attractive opportunity for investors seeking a high-quality, fully fitted property that is ready for immediate letting. Comprising just two 122 m² flats, each featuring three bedrooms, a semi-covered terrace and spacious rooms, the property stands out for its high standard of comfort and fittings, making it particularly attractive for letting.
Currently unoccupied, the building allows its future owner to immediately implement their own letting strategy and select their tenants.
An investment worth considering due to its new-build status, the fact that no renovation work is required, its generous floor areas and its location in the Liège metropolitan area.
| Building price excluding VAT | €479,000 |
|---|
| Available as of | Immediately |
|---|---|
| Construction year | 2025 |
| Number of floors | 2 |
| Building condition | As new |
| Immovable heritage | Not specified |
| Number of frontages | 2 |
| Covered parking spaces | 1 |
| Surroundings type | Urban |
| Asbestos certificate is available | Not specified |
| Usable floor area | 244 square meters |
|---|---|
| Living room surface | 29 square meters |
| Kitchen type | Installed |
| Kitchen surface | 10 square meters |
| Bedrooms | 6 |
| Bedroom 1 surface | 14 square meters |
| Bedroom 2 surface | 13 square meters |
| Bedroom 3 surface | 8 square meters |
| Bedroom 4 surface | 14 square meters |
| Bedroom 5 surface | 13 square meters |
| Bathrooms | 2 |
| Shower rooms | 2 |
| Toilets | 2 |
| Laundry room | Yes |
| Connection to sewer network | Connected |
|---|---|
| Gas, water & electricity | No |
| Terrace | Yes |
| Terrace orientation | North |
| Elevator | No |
|---|---|
| Accessible for disabled people | No |
| Intercom | Yes |
| Visio phone | Yes |
| Swimming pool | No |
| Primary energy consumption | 44 kilowatt hour per square meters |
|---|---|
| EPC/EPC label | A+ |
| Renovation works mandatory | Not specified |
| Unique code EPB certificate | 20250708502794 |
| CO₂ emission | Not specified |
| Yearly theoretical total energy consumption | 8497 kWh/year |
| Valid electricity inspection certificate | Yes |
| Summons: No judicial remedy or administrative measure imposed | Not specified |
| Valid flood certificate | Not specified |
| Heat pump | Yes |
| Thermic solar panels | No |
| Double glazing | Yes |
| Building permit | Yes |
|---|---|
| Total ground floor buildable | 120 square meters |
| Cadastral Plan | Not specified |
| Right of first refusal for the tenant | Not specified |
| Allotment permit | Not specified |
| Preemption right | Not specified |
| Most recent urban development zoning | Not specified |
| Flood zone type | Non flood zone |
|
P-score
|
Not specified |
|
G-score
|
Not specified |
Asked price excluding VAT and excl. notary fees (excluding eventual registration fees)
| Price | 479000 € |
|---|---|
| Tenement building | Yes |
|
|
|





| Address |
Rue de Battice 46
4800 - Petit-Rechain |
|---|---|
| Website |
|
| External reference | 7819881 |
Get in touch
