
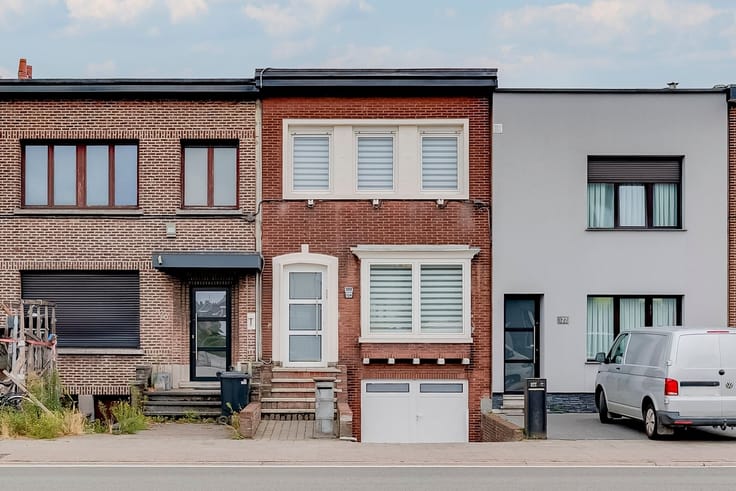


2250000€
16 bedrooms 576 square meters

Investment property - mixed use residential
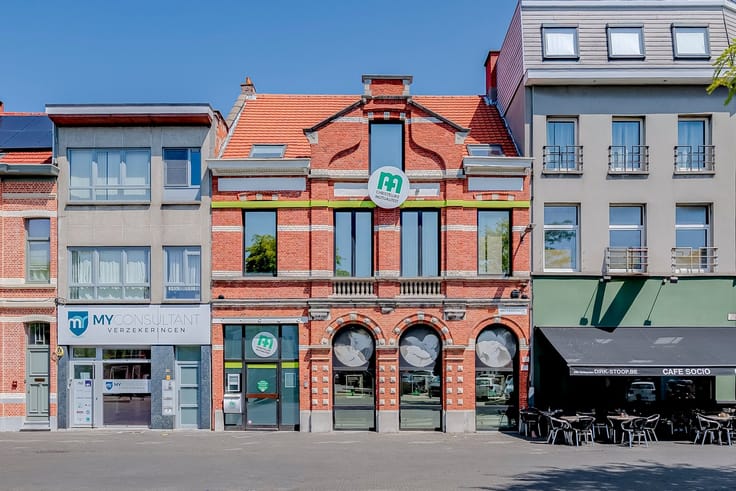
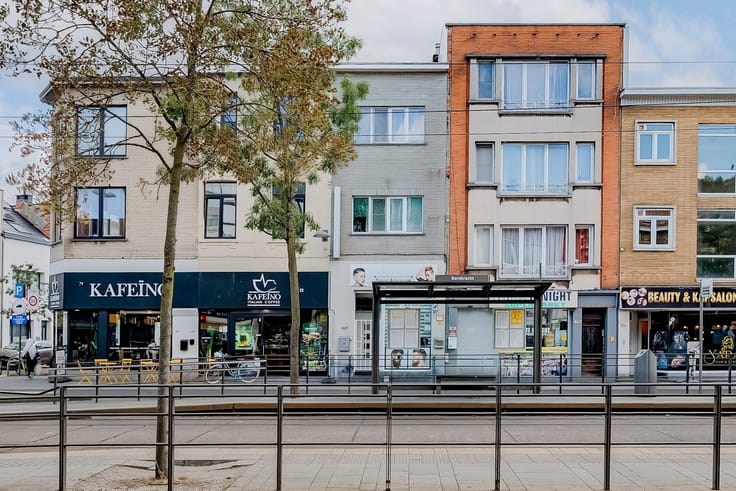
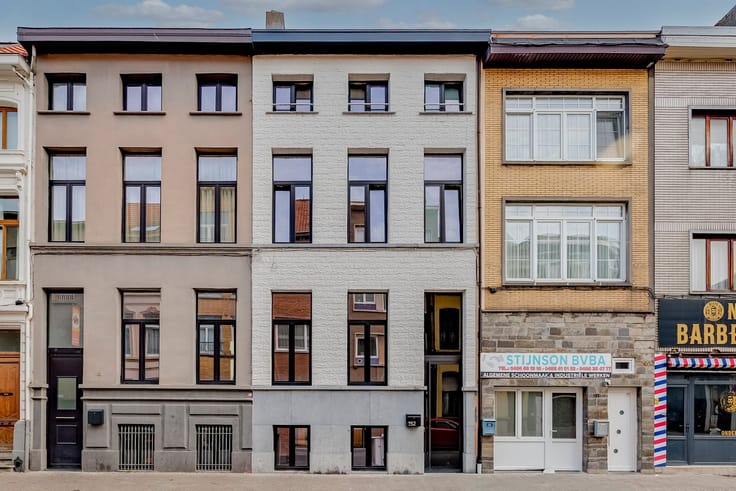
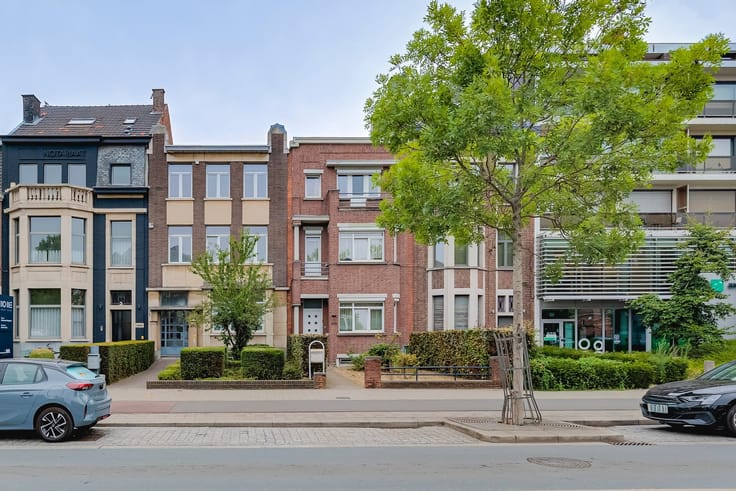
This fully leased investment property is located on Leuvensesteenweg in Tielt-Winge, near the Gouden Kruispunt. It is a commercial and easily accessible location with shops, restaurants, and public transportation in the immediate vicinity.
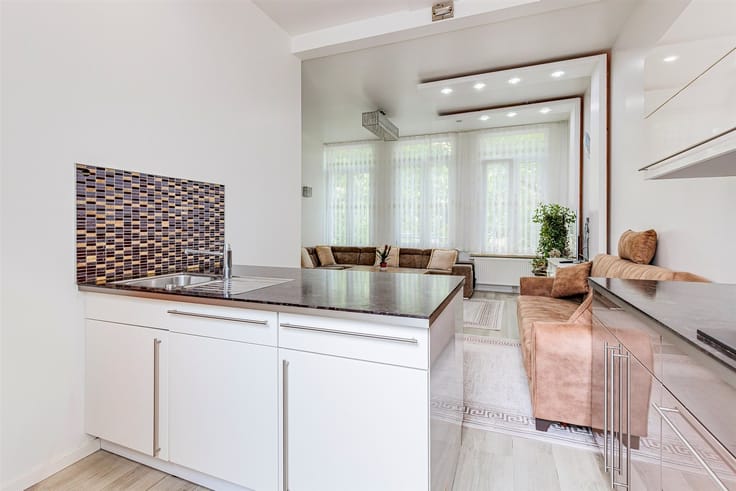
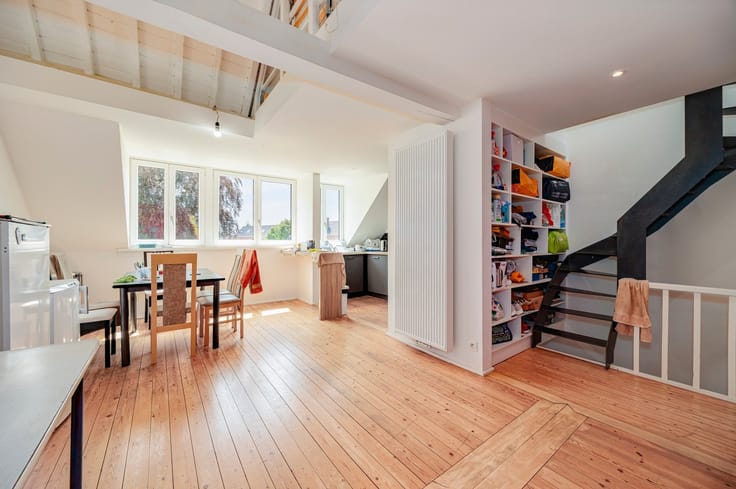
The building consists of a 482 m² ground-floor retail space, a basement of approximately 500 m², and eight two-bedroom apartments.
The apartments are spread across the first floor and the top floor. The building also features an elevator.
This investment property generates total rental income of €10,375 per month, amounting to €124,500 per year.
Layout
basement of approximately 500 m²
commercial space of 482 m²
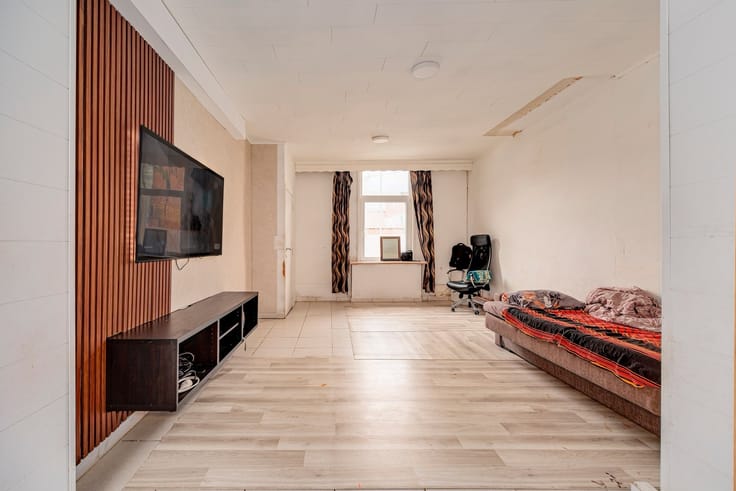
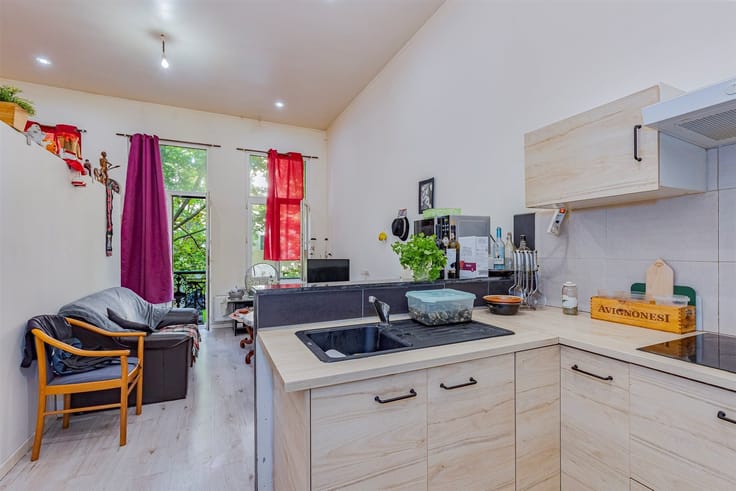
8 apartments, each with 2 bedrooms
2 terraces
central stairwell and elevator
Highlights
Fully leased
€124,500 annual rental income
Combination of commercial and residential real estate
EPC rating B throughout
Prime commercial location near the Gouden Kruispunt
| Construction year | 1996 |
|---|---|
| Building condition | Good |
| Immovable heritage | Not specified |
| Street frontage width | 35 m |
| Number of frontages | 4 |
| Outdoor parking spaces | 20 |
| Asbestos certificate is available | Not specified |
| Usable floor area | 576 square meters |
|---|---|
| Living room surface | 25 square meters |
| Kitchen type | Semi equipped |
| Bedrooms | 16 |
| Dressing room | No |
| Bathrooms | 8 |
| Toilets | 9 |
| Professional space | No |
| Basement | Yes |
| Furnished | No |
| Armored door | No |
| Connection to sewer network | Connected |
|---|---|
| Gas, water & electricity | Yes |
| Elevator | Yes |
|---|---|
| Intercom | Yes |
| Secure access / alarm | No |
| Armored door | No |
| Air conditioning | No |
| TV cable | Yes |
| Visio phone | No |
| Jacuzzi | No |
| Sauna | No |
| Swimming pool | No |
| Internet | Yes |
| Primary energy consumption | 175 kilowatt hour per square meters |
|---|---|
| EPC/EPC label | B |
| Renovation works mandatory | No |
| Unique code EPB certificate | 20260228-0003813358-RES-1 |
| CO₂ emission | Not specified |
| Yearly theoretical total energy consumption | Not specified |
| Valid electricity inspection certificate | No |
| Conformity certification for fuel tanks | Not specified |
| Summons: No judicial remedy or administrative measure imposed | Not specified |
|
Flemish register of measures consulted
|
Not specified |
| Separate meter for electricity | Yes |
| Separate meter for gas | Yes |
| Separate meter for water | Yes |
| Valid flood certificate | No |
| Heating type | Gas |
| Heat pump | No |
| Double glazing | Yes |
| Building permit | Not specified |
|---|---|
| Cadastral Plan | Not specified |
| Right of first refusal for the tenant | Not specified |
| Allotment permit | Not specified |
| Preemption right | Not specified |
| Most recent urban development zoning | Not specified |
| Flood zone type | Non flood zone |
|
P-score
|
D
|
|
G-score
|
D
|
Asked price excluding notary fees (excluding eventual registration fees)
| Price | 2250000 € |
|---|---|
| Cadastral income | 19987 € |
| Tenement building | Yes |
|
|
|





| Address |
Bourlastraat 1A /42
2000 - Antwerpen |
|---|---|
| Website |
|
| External reference | 8872 - ANT-26-YVE-086 |
Get in touch