


625000€
6 bedrooms 415 square meters

House
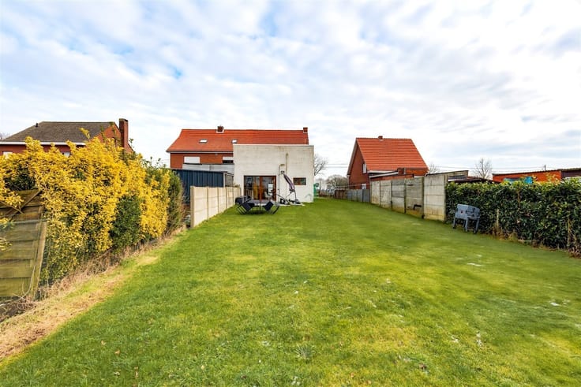
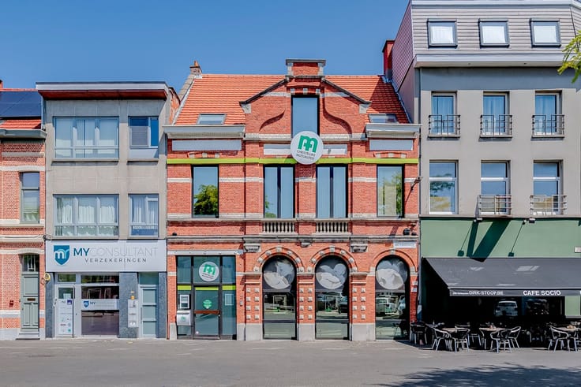
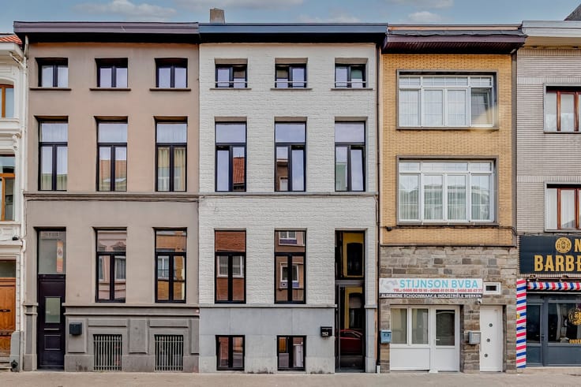
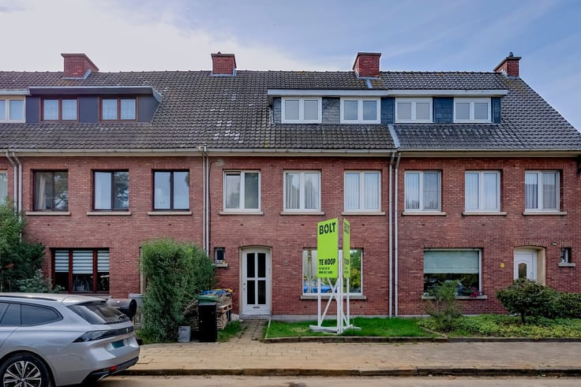
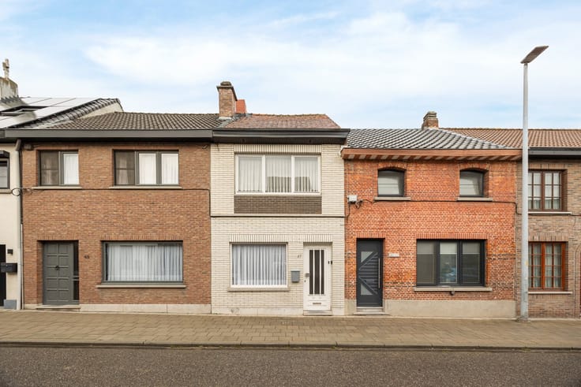
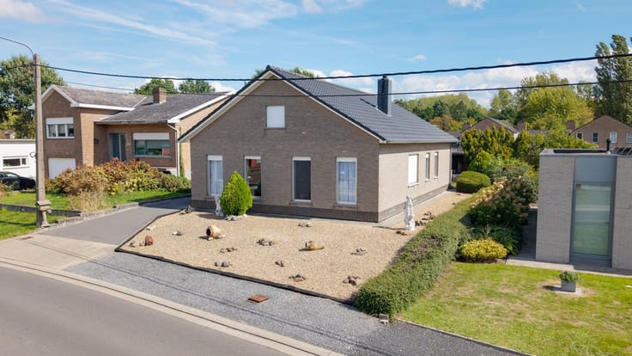
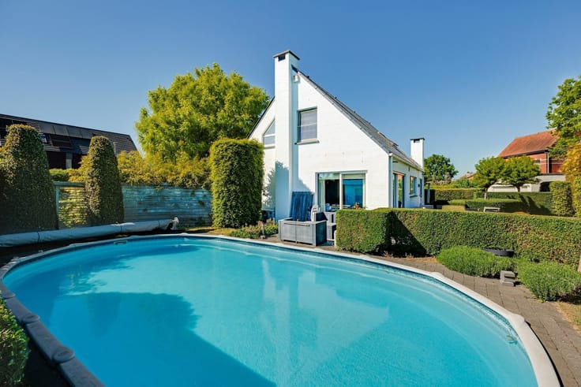
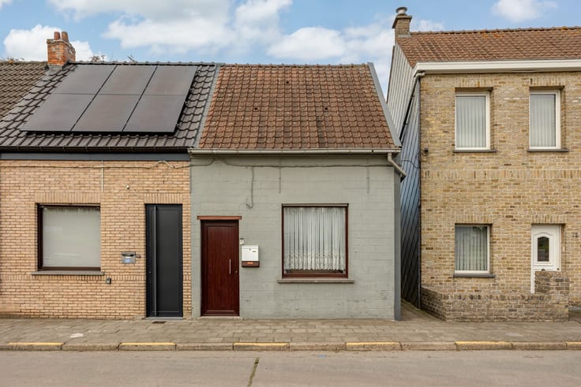
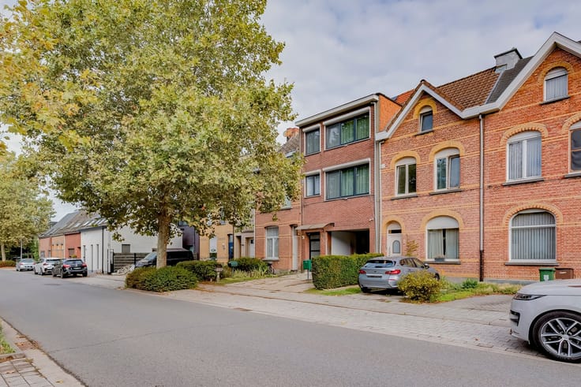
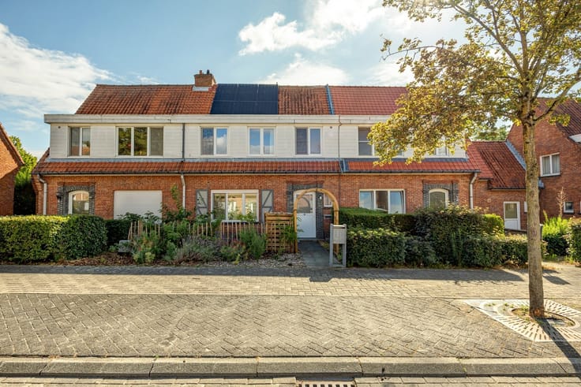
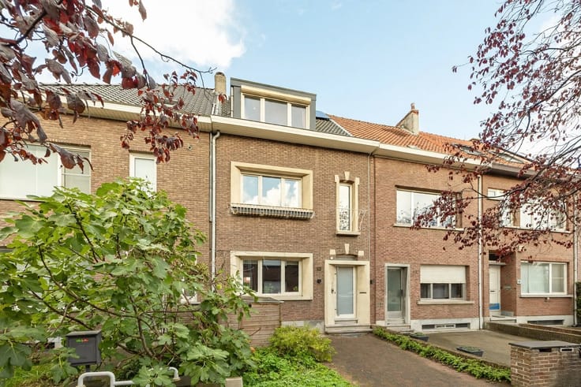
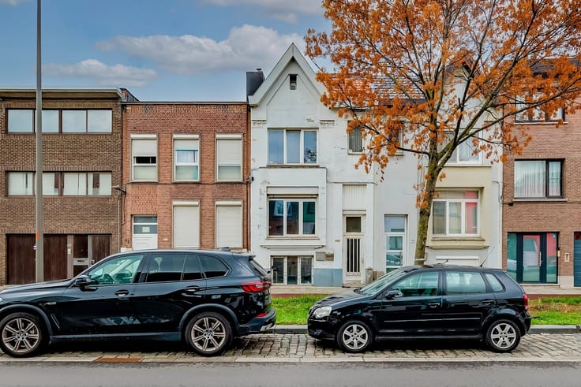
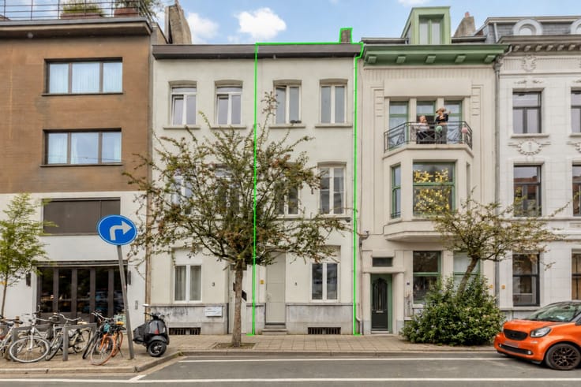
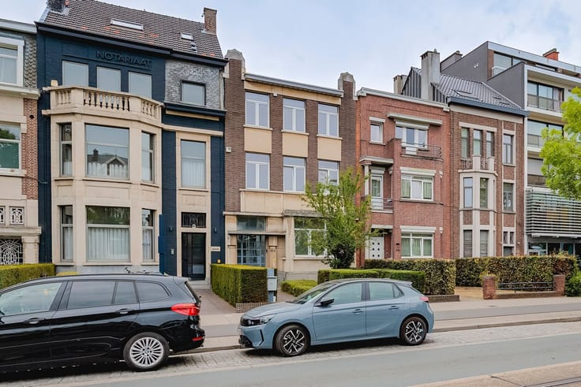
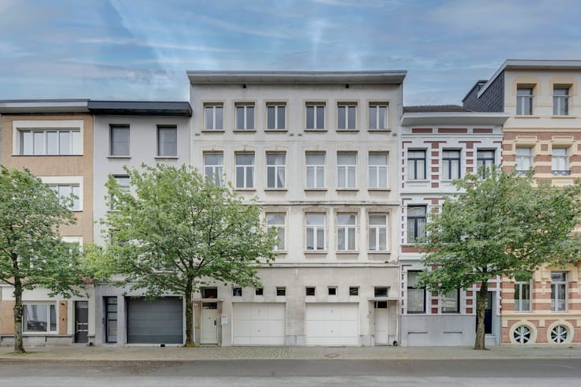
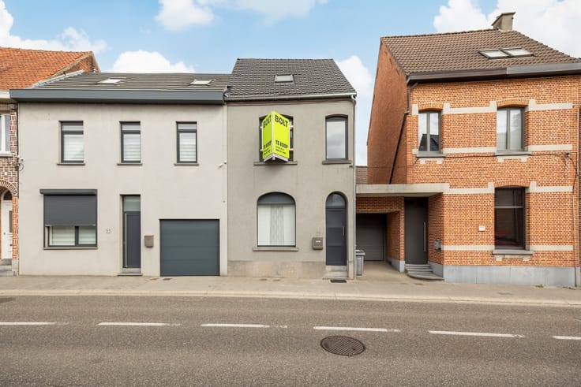
This exceptionally spacious home is located on Bredabaan in Merksem, close to shops, schools, and public transportation. With a living area of no less than 415 m² (see EPC), the property offers plenty of possibilities for a large family, a combination of living and working, or anyone simply looking for lots of space.
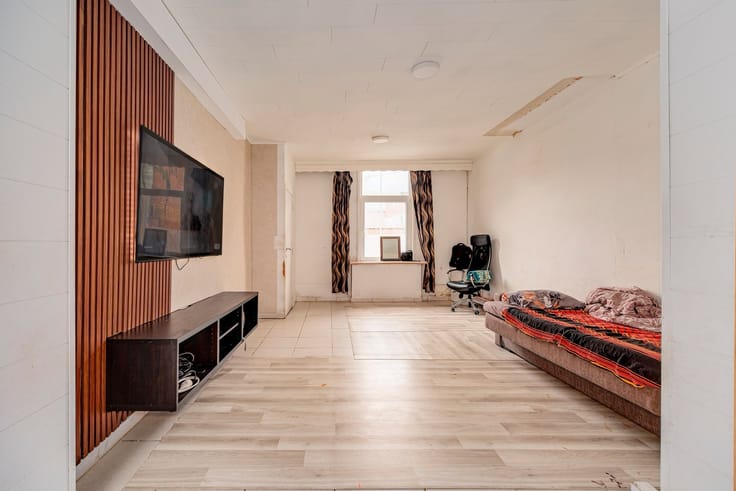
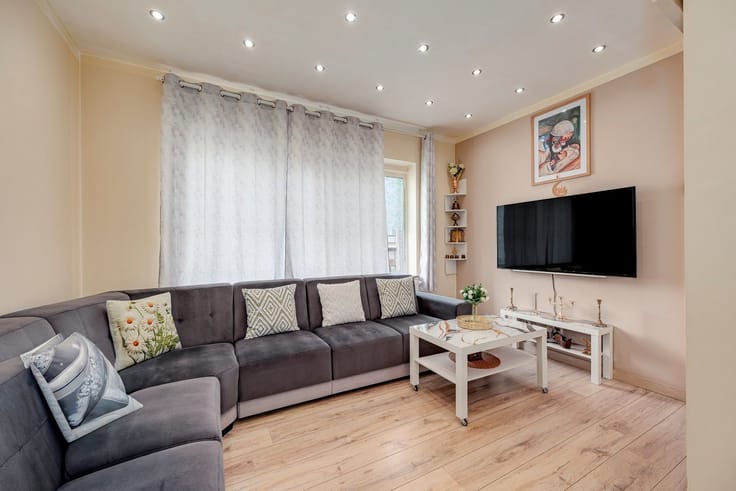
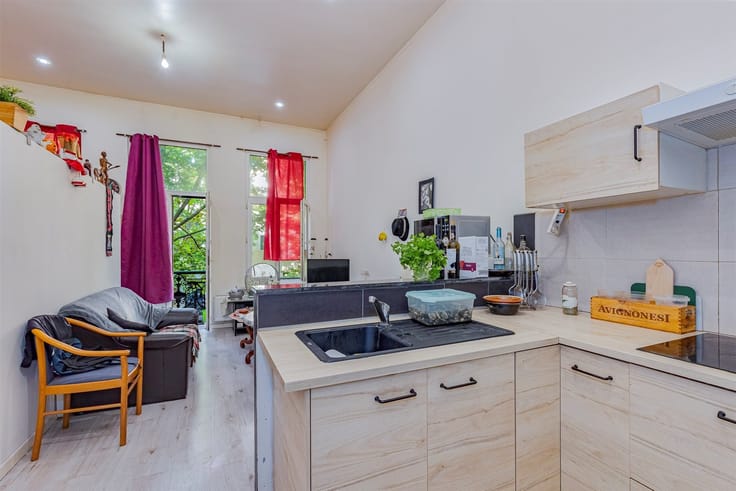
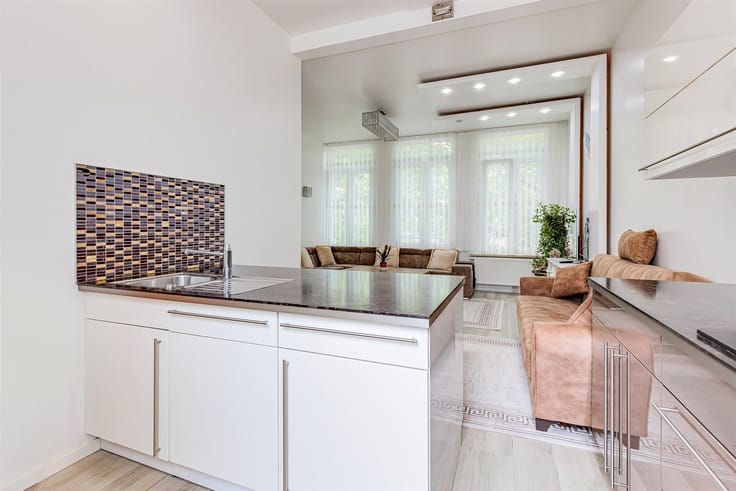
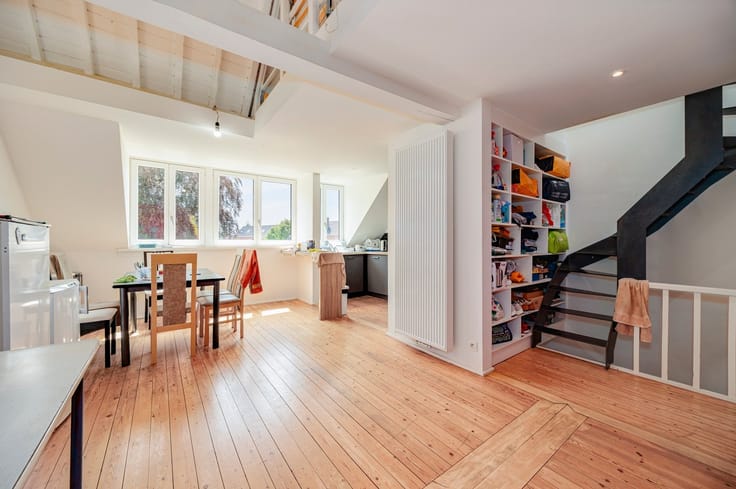
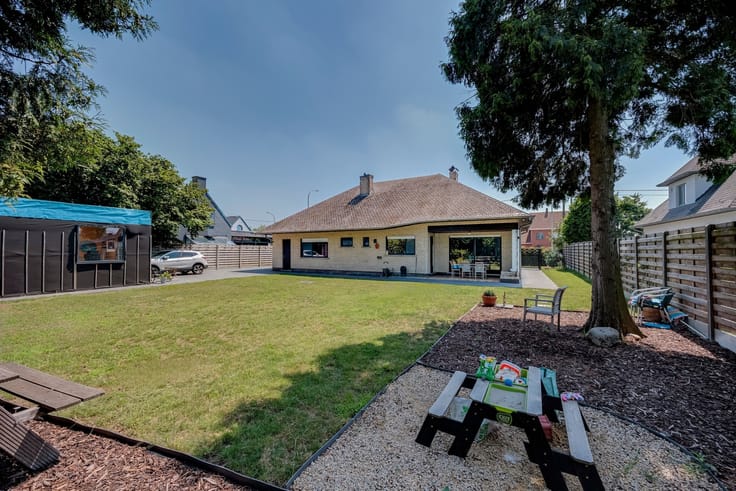
The home features a large living area, a fully equipped kitchen, and six spacious bedrooms. High ceilings and authentic architectural elements add character and allow plenty of natural light to flood in. At the rear is a large, green garden—a rare asset in this central location.
Layout
spacious entry hall
several spacious living areas
fully equipped kitchen
multiple bedrooms
bathroom
practical storage and laundry rooms
several multipurpose rooms
large, green garden
Highlights:
no less than 415 m² of living space
exceptionally spacious with plenty of possibilities
large garden
ideal for a large family or a combination of living and working
central location in Merksem
shops and public transportation nearby
Are you interested in this spacious home in Merksem, looking for other properties, or would you like to know the value of your home? Then BOLT immo is the right place for you! We’d be happy to assist you.
| Construction year | 1955 |
|---|---|
| Building condition | Good |
| Immovable heritage | Not specified |
| Number of frontages | 2 |
| Asbestos certificate is available | Not specified |
| Usable floor area | 415 square meters |
|---|---|
| Kitchen type | Semi equipped |
| Bedrooms | 6 |
| Dressing room | No |
| Bathrooms | 1 |
| Shower rooms | 2 |
| Toilets | 2 |
| Professional space | No |
| Basement | Yes |
| Furnished | No |
| Armored door | No |
| Surface of the plot | 330 square meters |
|---|---|
| Width of the lot on the street | meters |
| Connection to sewer network | Connected |
| Gas, water & electricity | Yes |
| Elevator | No |
|---|---|
| Secure access / alarm | No |
| Armored door | No |
| Air conditioning | No |
| TV cable | Yes |
| Jacuzzi | No |
| Sauna | No |
| Swimming pool | No |
| Internet | No |
| Primary energy consumption | 278 kilowatt hour per square meters |
|---|---|
| EPC/EPC label | C |
| Renovation works mandatory | No |
| Unique code EPB certificate | Not specified |
| CO₂ emission | Not specified |
| Yearly theoretical total energy consumption | Not specified |
| Valid electricity inspection certificate | Not specified |
| Conformity certification for fuel tanks | Not specified |
| Summons: No judicial remedy or administrative measure imposed | Not specified |
|
Flemish register of measures consulted
|
Not specified |
| Separate meter for electricity | Yes |
| Separate meter for gas | Yes |
| Separate meter for water | Yes |
| Valid flood certificate | No |
| Heating type | Gas |
| Heat pump | No |
| Double glazing | Yes |
| Building permit | Not specified |
|---|---|
| Cadastral Plan | Not specified |
| Right of first refusal for the tenant | Not specified |
| Allotment permit | Not specified |
| Preemption right | Not specified |
| Most recent urban development zoning | Not specified |
| Flood zone type | Non flood zone |
|
P-score
|
B |
|
G-score
|
B |
Asked price excluding notary fees (excluding eventual registration fees)
| Price | 625000 € |
|---|---|
| Cadastral income | 1663 € |
| Tenement building | No |
|
|
|





| Address |
Bourlastraat 1A /42
2000 - Antwerpen |
|---|---|
| Website |
|
| External reference | 8312 - ANT-26-YVE-053 |
Get in touch