


925000€
4 bedrooms 422 square meters


Villa
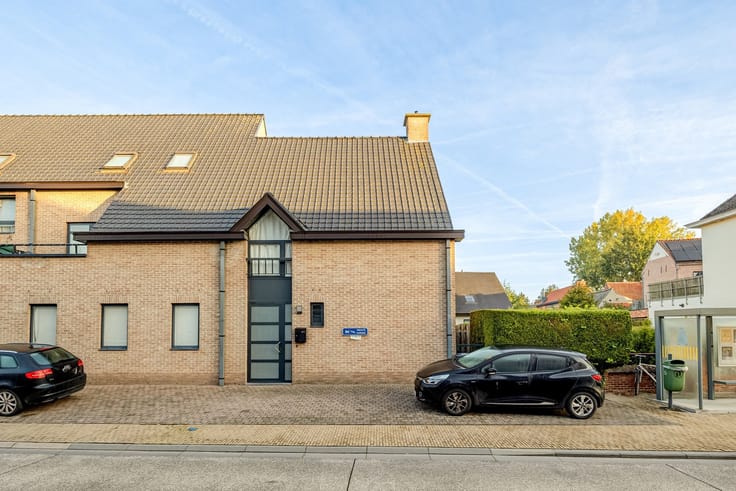
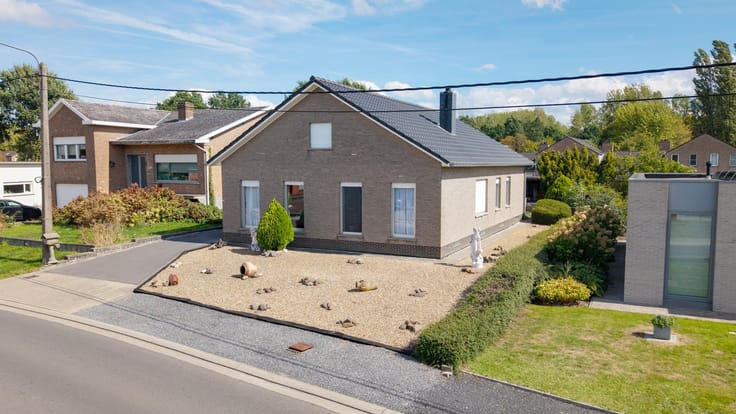
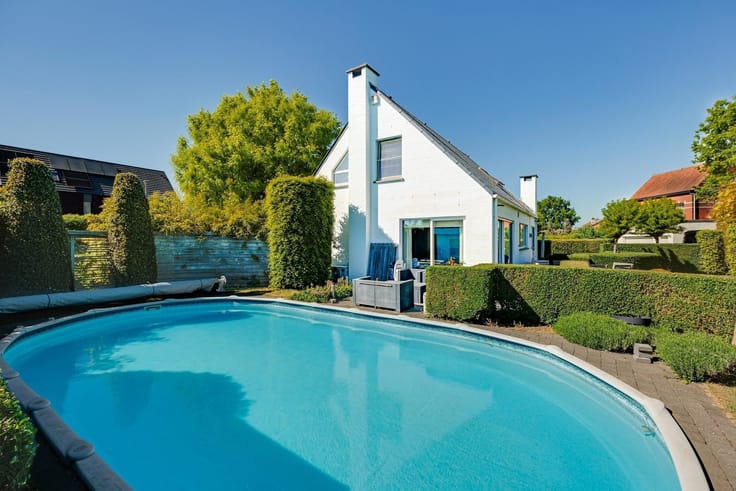
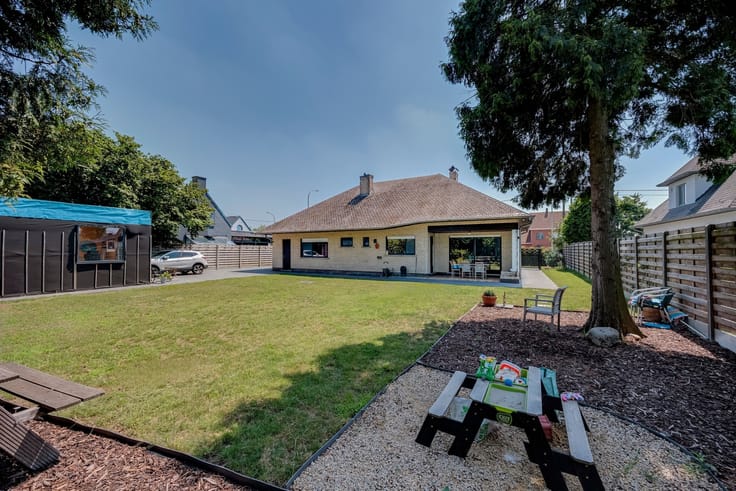
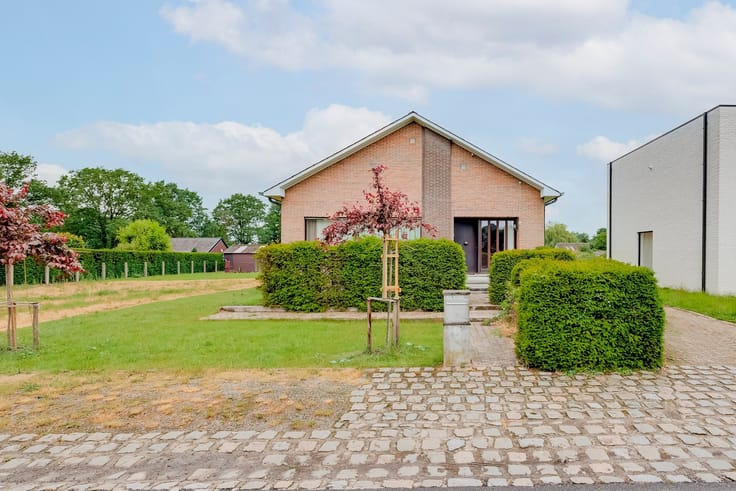
Welcome to Handelaar 1 in Kalmthout, where modernity, space, and tranquility come together seamlessly. This impressive, completely detached villa is situated in an exceptionally peaceful location, surrounded by greenery, and boasts a beautiful, unobstructed view at the rear. Here, you can enjoy complete privacy, while shops, schools, major roads, and the center of Kalmthout remain easily accessible.
With a living area of no less than 422 m², this villa was designed for those who refuse to compromise on living comfort. Large windows provide an abundance of natural light throughout and create a strong connection to the garden and the surrounding landscape.
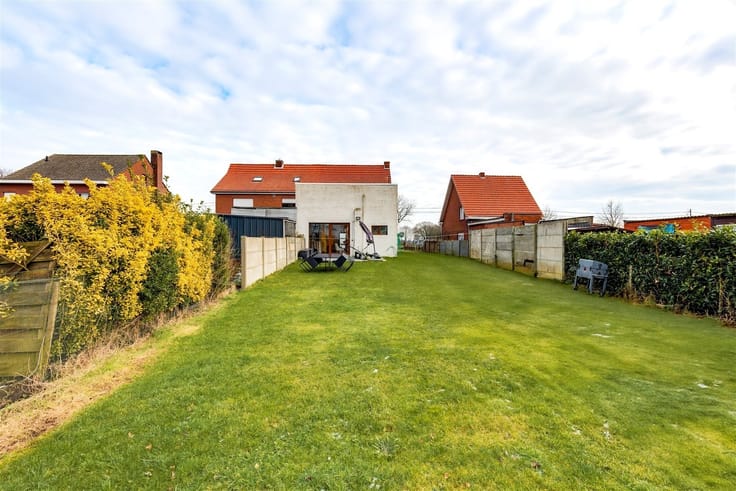
The property features a spacious driveway with room for multiple cars, a generous in-house garage, a beautifully landscaped garden with several terraces, and a hot tub where you can enjoy the green views in complete tranquility.
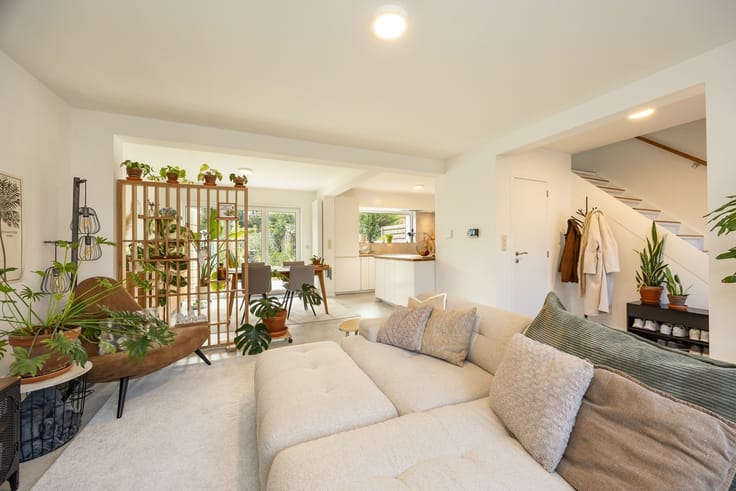
Inside, you’re welcomed into a stylish living environment where sleek architecture, high-quality materials, and timeless finishes complement each other perfectly. The open living area flows seamlessly into the luxurious kitchen with a central island, fully equipped with high-quality appliances and directly connected to the spacious sun terrace.
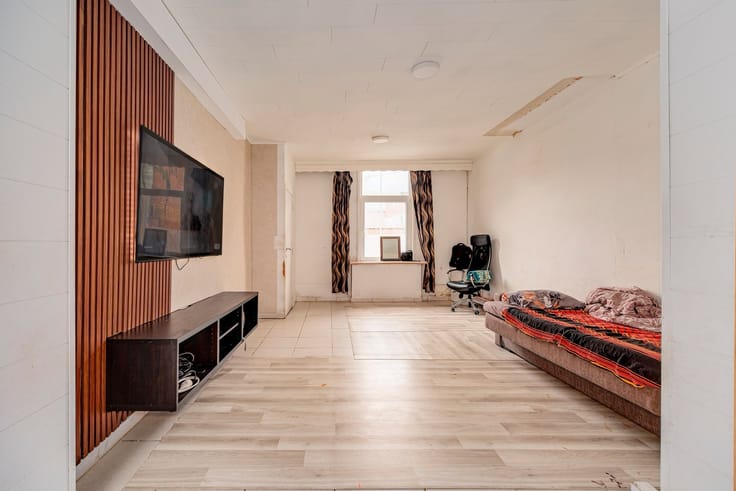
An absolute added value is the impressive basement level. It has been fully furnished as a fully-fledged additional living space and offers numerous possibilities. Ideal as a guest house, a separate living unit, a home office, or a relaxation area.
Layout
Ground Floor:
·Spacious master bedroom with adjoining luxury bathroom and walk-in closet
·Guest restroom
·Separate bathroom
·2 bedrooms
·Double garage
·Laundry room
·Very spacious garden
First floor:
·Bright living and dining area with gas fireplace
·Luxurious open-concept kitchen with cooking island
·Separate office space
·Storage room
·Shower room
·Separate toilet
·Access to the spacious terrace with a jacuzzi
Basement:
·Spacious multipurpose living and dining area
·Fully equipped kitchen
·Fitness room
·Separate bedroom
·Office space
·Bathroom with shower
·Practical storage room
·Utility room
Highlights
·Detached, modern villa
·Multifunctional basement
·Fitness room and separate office space
·Spacious indoor garage
·Parking for at least 5 cars on the property
·Beautiful, spacious garden with unobstructed views of greenery
·Sun terrace with jacuzzi
·Dimensions are approximate
This villa offers an exceptional combination of luxury, space, and functionality.
| Construction year | 2017 |
|---|---|
| Building condition | Good |
| Immovable heritage | Not specified |
| Street frontage width | 12 m |
| Number of frontages | 4 |
| Covered parking spaces | 3 |
| Outdoor parking spaces | 4 |
| Surroundings type | Countryside |
| Asbestos certificate is available | Not specified |
| Usable floor area | 422 square meters |
|---|---|
| How many fireplaces? | 1 |
| Kitchen type | Hyper equipped |
| Bedrooms | 4 |
| Dressing room | No |
| Bathrooms | 3 |
| Shower rooms | 1 |
| Toilets | 3 |
| Office | Yes |
| Professional space | No |
| Basement | Yes |
| Furnished | No |
| Armored door | No |
| Surface of the plot | 1263 square meters |
|---|---|
| Width of the lot on the street | meters |
| Connection to sewer network | Connected |
| Gas, water & electricity | Yes |
| Garden surface | 1071 square meters |
| Terrace surface | 40 square meters |
| Elevator | No |
|---|---|
| Intercom | No |
| Secure access / alarm | Yes |
| Armored door | No |
| Air conditioning | Yes |
| TV cable | Yes |
| Visio phone | Yes |
| Jacuzzi | No |
| Sauna | No |
| Swimming pool | No |
| Internet | Yes |
| Primary energy consumption | 40 kilowatt hour per square meters |
|---|---|
| EPC/EPC label | A |
| Renovation works mandatory | No |
| Unique code EPB certificate | 11022-G-2016/0003/EP00410/SV/A001/D01/SD001 |
| CO₂ emission | Not specified |
| Yearly theoretical total energy consumption | Not specified |
| Valid electricity inspection certificate | Not specified |
| Conformity certification for fuel tanks | Not specified |
| Summons: No judicial remedy or administrative measure imposed | Not specified |
|
Flemish register of measures consulted
|
Not specified |
| Separate meter for electricity | Yes |
| Separate meter for gas | Yes |
| Separate meter for water | Yes |
| Valid flood certificate | Not specified |
| Heating type | Gas |
| Heat pump | No |
| Thermic solar panels | Yes |
| Double glazing | Yes |
| Building permit | Yes |
|---|---|
| Cadastral Plan | Not specified |
| Right of first refusal for the tenant | Not specified |
| Allotment permit | Yes |
| Preemption right | No |
| Proceedings for breach of planning regulations | No |
| Most recent urban development zoning | Agricultural area |
| Flood zone type | Non flood zone |
|
P-score
|
B |
|
G-score
|
A |
| Latest land use designation | Farming area |
Asked price excluding notary fees (excluding eventual registration fees)
| Price | 925000 € |
|---|---|
| Cadastral income | 3468 € |
| Tenement building | No |
|
|
|





| Address |
Bourlastraat 1A /42
2000 - Antwerpen |
|---|---|
| Website |
|
| Agent's name | Joyce Willemsens |
| [email protected] | |
| Phone number |
|
| External reference | 8025 - ANT-26-JOY-001 |
Get in touch