


399000€
3 bedrooms 150 square meters


House
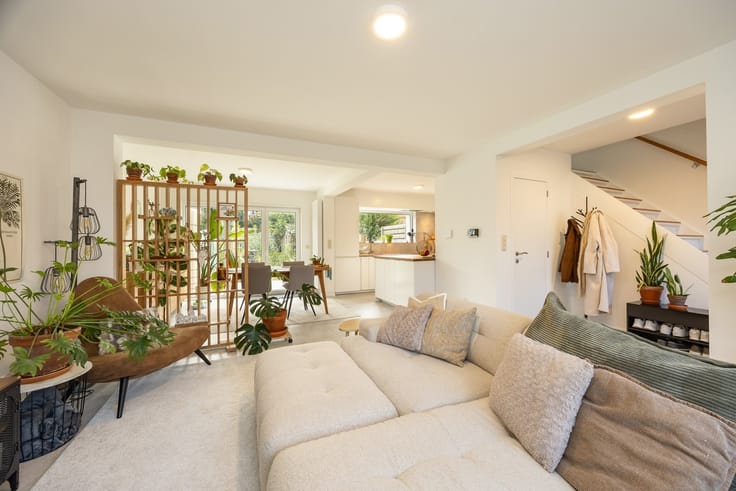
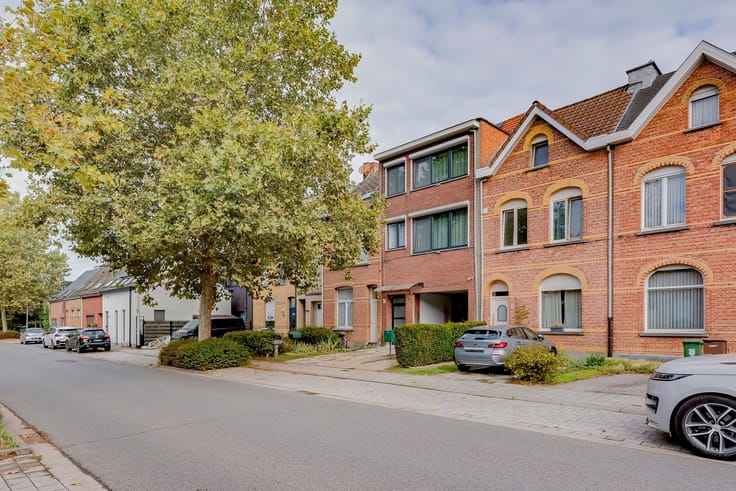
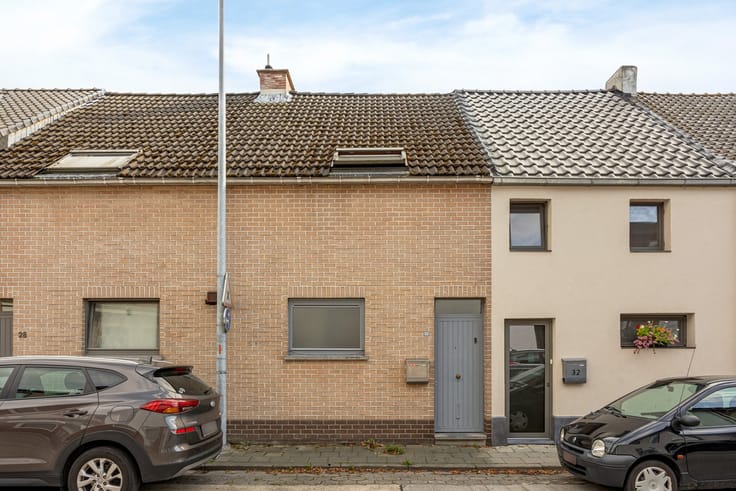
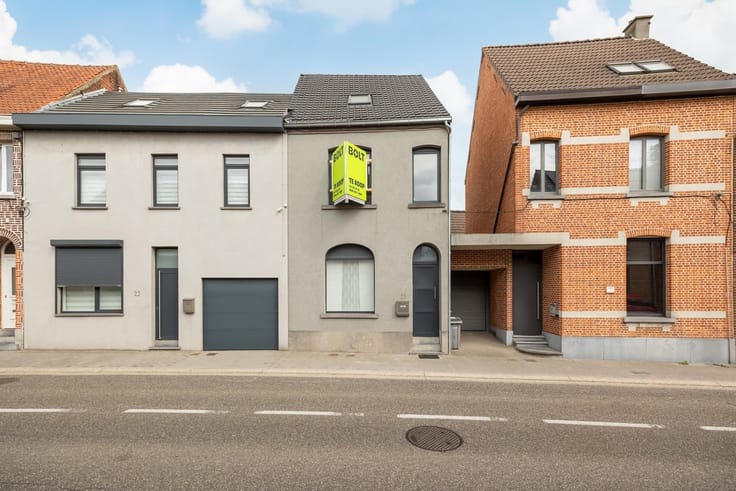
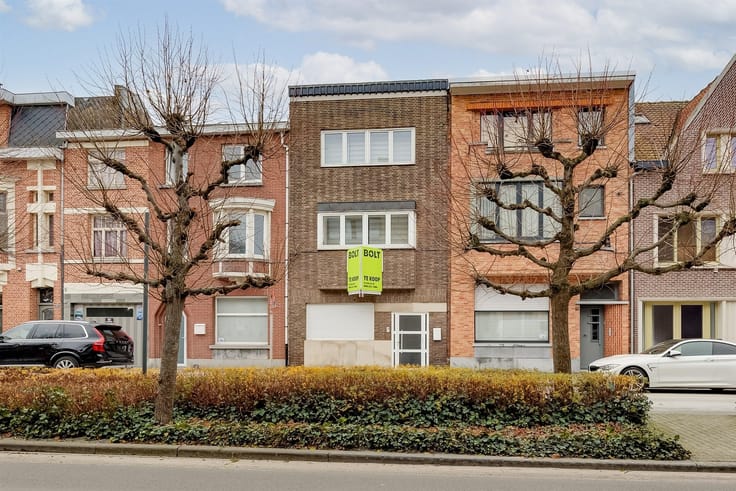
This move-in-ready semi-detached home is for sale on Dorpstraat, right in the heart of Elversele. It’s centrally located, with countless shops, sports and recreational facilities, and schools nearby. Its proximity to major roads, including the E17, and the polders—less than a 5-minute walk away—make for an ideal location!
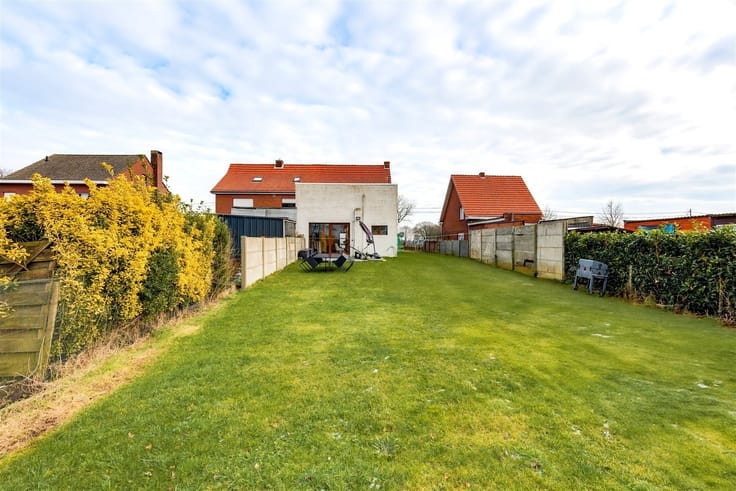
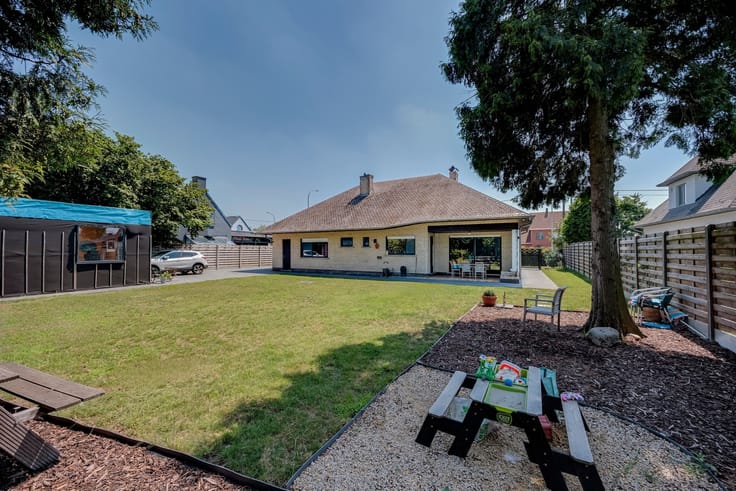
The house was built in 1997 and has a usable floor area of approximately 150 m² (see EPC). The cozy garden, the favorable EPC rating of B, and the three spacious bedrooms offer the perfect blend of tranquility, space, energy efficiency, and living comfort!
Layout
First Floor
- entry hall
- separate toilet
- living room and dining room
- kitchen
- storage room
- spacious garden with side entrance and rear entrance via a gate
Second floor
- night hall
- first bedroom (13.5 m²)
- second bedroom (12.5 m²)
- third bedroom (11.5 m²)
- bathroom with bathtub, sink, and toilet
Special Features
- very central yet quiet location
- plenty of space and natural light
- EPC rating B
- possibility to create a parking space on the side of the house
Are you interested in this house in downtown Elversele, looking for other properties, or would you like to know the value of your home? Then you’ve come to the right place at BOLT immo! We’d be happy to assist you.
| Construction year | 1997 |
|---|---|
| Building condition | Good |
| Immovable heritage | Not specified |
| Street frontage width | 7 m |
| Number of frontages | 3 |
| Asbestos certificate is available | Not specified |
| Usable floor area | 150 square meters |
|---|---|
| Living room surface | 34 square meters |
| Kitchen type | Semi equipped |
| Bedrooms | 3 |
| Bedroom 1 surface | 13 square meters |
| Bedroom 2 surface | 12 square meters |
| Bedroom 3 surface | 12 square meters |
| Dressing room | No |
| Bathrooms | 1 |
| Toilets | 2 |
| Professional space | No |
| Attic | Yes |
| Furnished | No |
| Armored door | No |
| Surface of the plot | 250 square meters |
|---|---|
| Width of the lot on the street | meters |
| Connection to sewer network | Connected |
| Gas, water & electricity | Yes |
| Garden surface | 160 square meters |
| Garden orientation | North |
| Terrace | Yes |
| Terrace orientation | North |
| Elevator | No |
|---|---|
| Secure access / alarm | No |
| Armored door | No |
| Air conditioning | No |
| TV cable | Yes |
| Jacuzzi | No |
| Sauna | No |
| Swimming pool | No |
| Internet | No |
| Primary energy consumption | 198 kilowatt hour per square meters |
|---|---|
| EPC/EPC label | B |
| Renovation works mandatory | No |
| Unique code EPB certificate | 20221123-0002734429-RES-1 |
| CO₂ emission | Not specified |
| Yearly theoretical total energy consumption | Not specified |
| Valid electricity inspection certificate | Not specified |
| Conformity certification for fuel tanks | Not specified |
| Summons: No judicial remedy or administrative measure imposed | Not specified |
|
Flemish register of measures consulted
|
Not specified |
| Separate meter for electricity | Yes |
| Separate meter for gas | Yes |
| Separate meter for water | Yes |
| Valid flood certificate | No |
| Heating type | Gas |
| Heat pump | No |
| Double glazing | Yes |
| Building permit | Yes |
|---|---|
| Cadastral Plan | Not specified |
| Right of first refusal for the tenant | Not specified |
| Allotment permit | Yes |
| Preemption right | No |
| Proceedings for breach of planning regulations | No |
| Most recent urban development zoning | |
| Flood zone type | Non flood zone |
|
P-score
|
A |
|
G-score
|
A |
| Latest land use designation | Living area (residential, urban or rural) |
Asked price excluding notary fees (excluding eventual registration fees)
| Price | 399000 € |
|---|---|
| Tenement building | No |
|
|
|





| Address |
Bourlastraat 1A /42
2000 - Antwerpen |
|---|---|
| Website |
|
| Agent's name | Sylvie D'Hondt |
| [email protected] | |
| Phone number |
|
| External reference | 8820 - ANT-26-SDH-027 |
Get in touch