
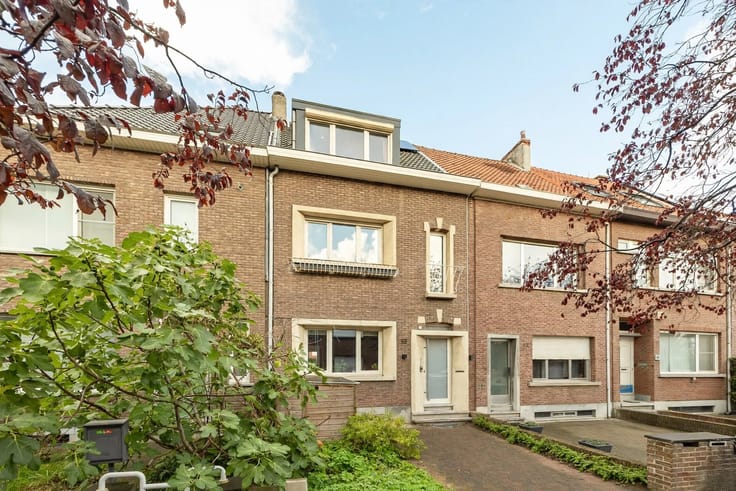


369000€
2 bedrooms 80 square meters


Bungalow
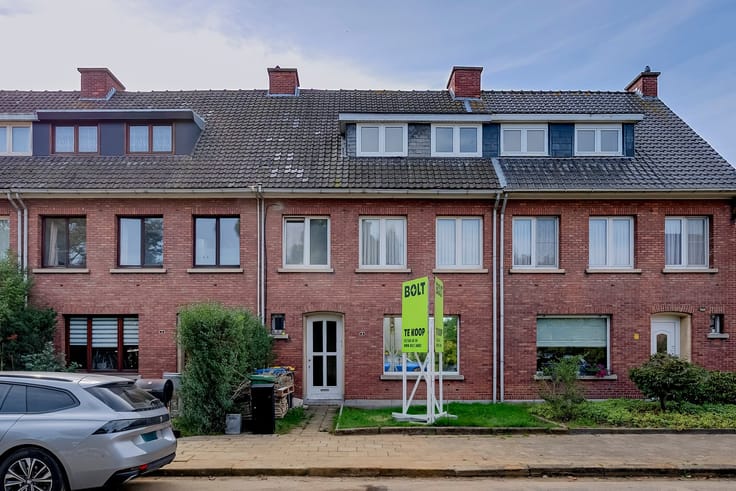
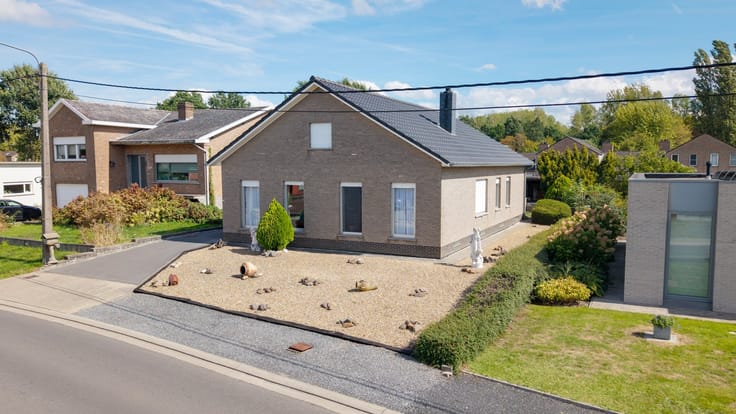
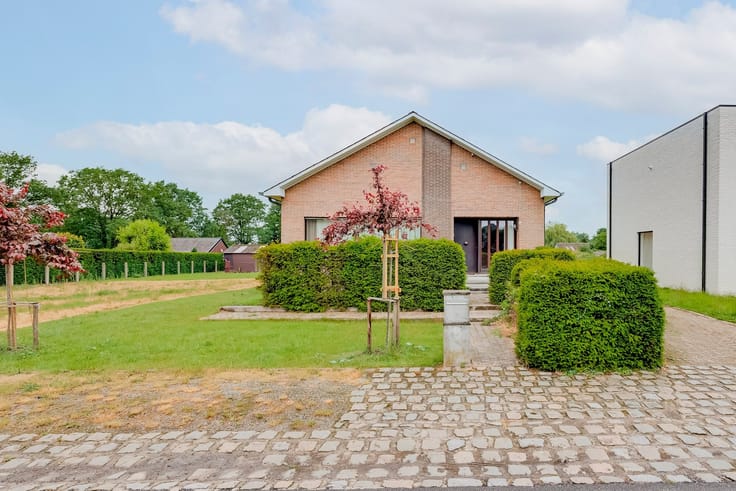
Charming 2-bedroom low-rise home on a large lot in Schilde
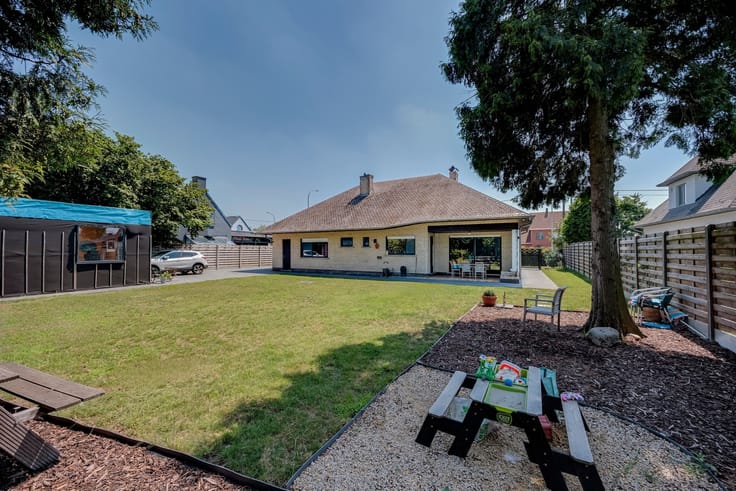
Looking for a place where you can enjoy peace and greenery every day? Located at Hoeklaan 12 in Schilde, we find this charming 2-bedroom single-story home. The trees and landscaped garden create a cozy atmosphere that makes coming home a delight.
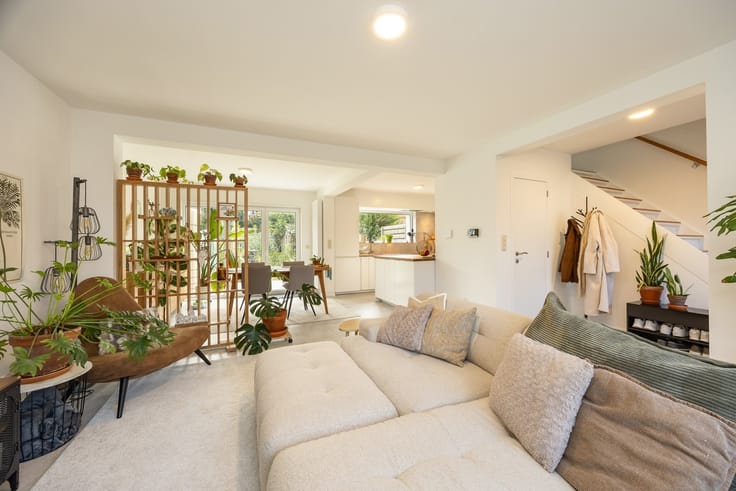
The living area features large windows that bring the outdoors right inside. The adjoining kitchen includes a Bosch induction cooktop, oven, refrigerator, and dishwasher, as well as plenty of cabinet space, a skylight, and direct access to the patio. There are also two bedrooms and a bathroom with a bathtub/shower and a vanity.
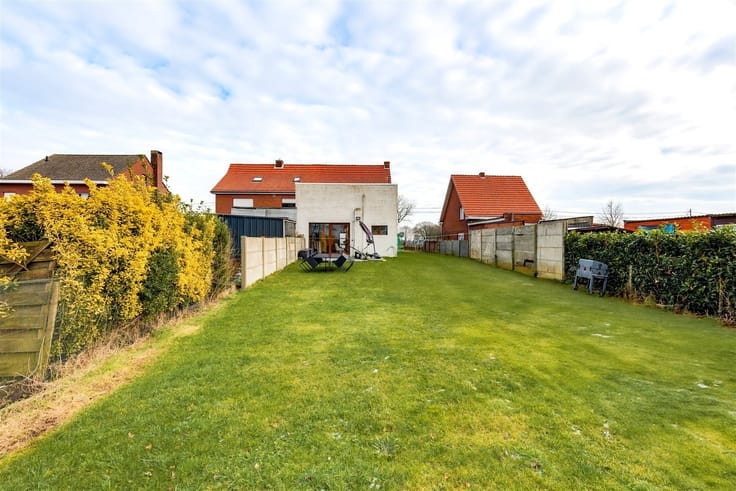
The outdoors is a delight as well. The garden, with its mature landscaping and various terraces, offers lovely spots for a quiet breakfast, a cozy barbecue, or a relaxing evening surrounded by greenery.
The home is located in the wooded area of Kotsbos, with numerous hiking and biking opportunities nearby. The surrounding villages of Sint-Antonius, Sint-Job-in-’t-Goor, and Schilde offer shops, restaurants, and daily amenities.
For your comfort, the home features gas-fired central heating, supplemented by three Daikin air conditioning units that provide both heating and cooling. The property falls within the “Kotsbos” BPA (Land Use Plan), where permanent residency is permitted.
The existing EPC was issued before the installation of the new central heating boiler, the Daikin units, and (some) new windows.
Highlights
- Quiet, green location in Schilde
- Spacious lot with landscaped garden and terrace
- Two bedrooms
- Gas-fired central heating
- Daikin air conditioning units for heating and cooling
- Permanent residency permitted within the “Kotsbos” Land Use Plan
Are you interested in this charming home in Schilde, looking for other properties, or would you like to know the value of your home? Then you’ve come to the right place at BOLT immo! We’d be happy to assist you.
| Construction year | 1972 |
|---|---|
| Building condition | Good |
| Immovable heritage | No |
| Number of frontages | 4 |
| Outdoor parking spaces | 4 |
| Asbestos certificate is available | Yes |
| Usable floor area | 80 square meters |
|---|---|
| Living room surface | 32 square meters |
| Kitchen type | Installed |
| Kitchen surface | 10 square meters |
| Bedrooms | 2 |
| Bedroom 1 surface | 16 square meters |
| Bedroom 2 surface | 8 square meters |
| Dressing room | No |
| Bathrooms | 1 |
| Toilets | 1 |
| Professional space | No |
| Furnished | No |
| Armored door | No |
| Surface of the plot | 2131 square meters |
|---|---|
| Width of the lot on the street | meters |
| Gas, water & electricity | Yes |
| Elevator | No |
|---|---|
| Secure access / alarm | No |
| Armored door | No |
| Air conditioning | Yes |
| TV cable | Yes |
| Jacuzzi | No |
| Sauna | No |
| Swimming pool | No |
| Internet | Yes |
| Primary energy consumption | 393 kilowatt hour per square meters |
|---|---|
| EPC/EPC label | D |
| Renovation works mandatory | No |
| Unique code EPB certificate | 20200526-0002273449-RES-1 |
| CO₂ emission | Not specified |
| Yearly theoretical total energy consumption | Not specified |
| Valid electricity inspection certificate | Yes |
| Conformity certification for fuel tanks | Not specified |
| Summons: No judicial remedy or administrative measure imposed | Not specified |
|
Flemish register of measures consulted
|
Yes |
| Separate meter for electricity | Yes |
| Separate meter for gas | Yes |
| Separate meter for water | Yes |
| Valid flood certificate | Yes |
| Heating type | Gas |
| Heat pump | No |
| Double glazing | Yes |
| Building permit | Not specified |
|---|---|
| Cadastral Plan | Not specified |
| Right of first refusal for the tenant | Not specified |
| Allotment permit | Not specified |
| Preemption right | No |
| Proceedings for breach of planning regulations | No |
| Most recent urban development zoning | context_property-page.recreation |
| Flood zone type | Non flood zone |
|
P-score
|
A |
|
G-score
|
A |
| Latest land use designation | Leisure area |
Asked price excluding notary fees (excluding eventual registration fees)
| Price | 369000 € |
|---|---|
| Cadastral income | 471 € |
| Tenement building | No |
|
|
|





| Address |
Bourlastraat 1A /42
2000 - Antwerpen |
|---|---|
| Website |
|
| Agent's name | Steven Cossaer |
| [email protected] | |
| Phone number |
|
| External reference | 8538 - ANT-26-STE-006 |
Get in touch