


3400€ + 200€ per month
2 bedrooms 160 square meters

Beautiful 2-br apartment with views of the River Scheldt
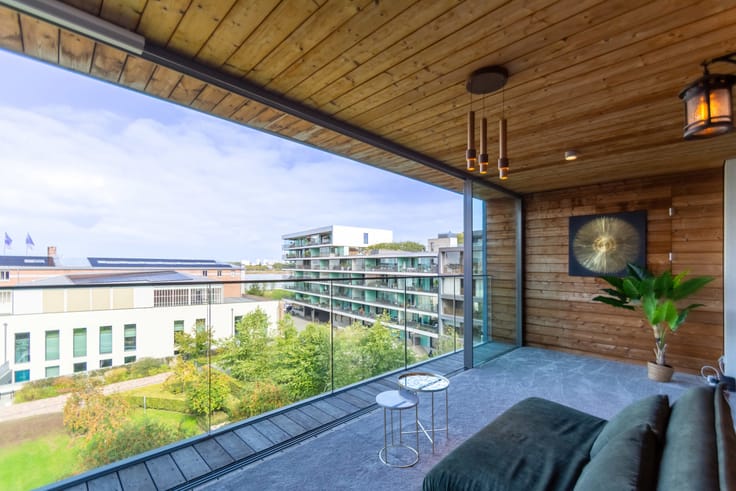
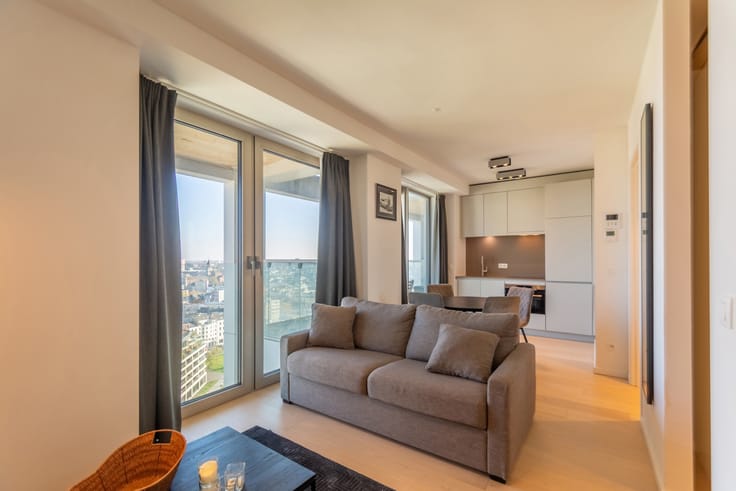
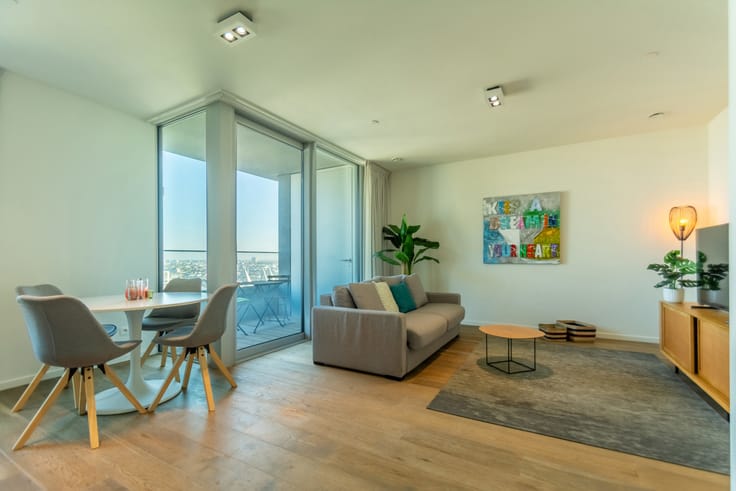
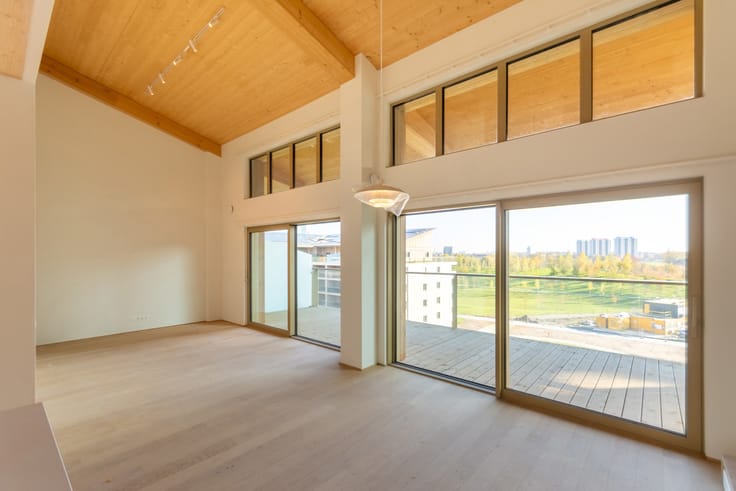
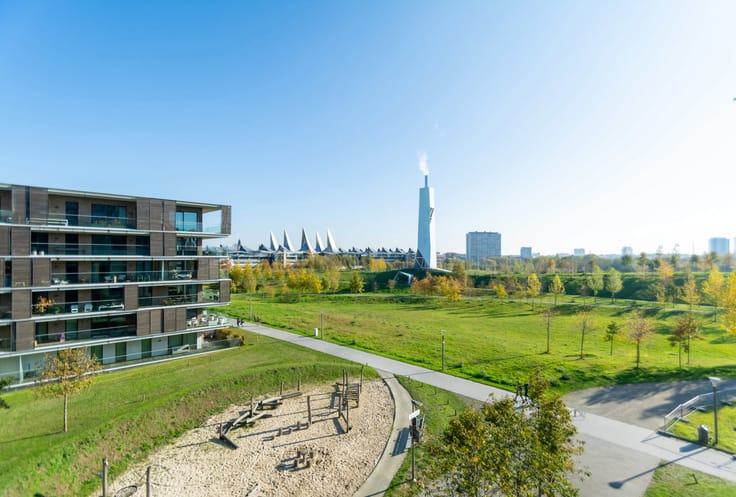
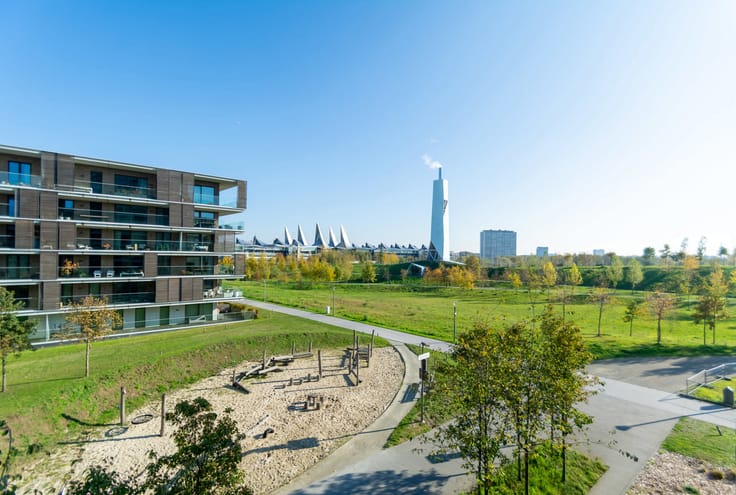
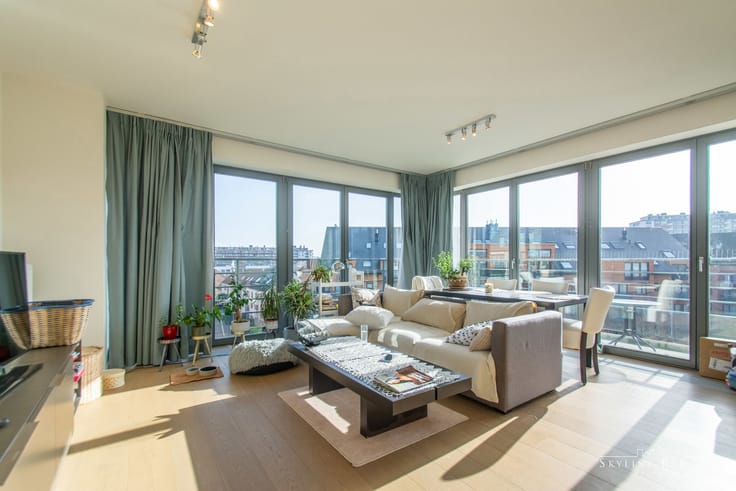
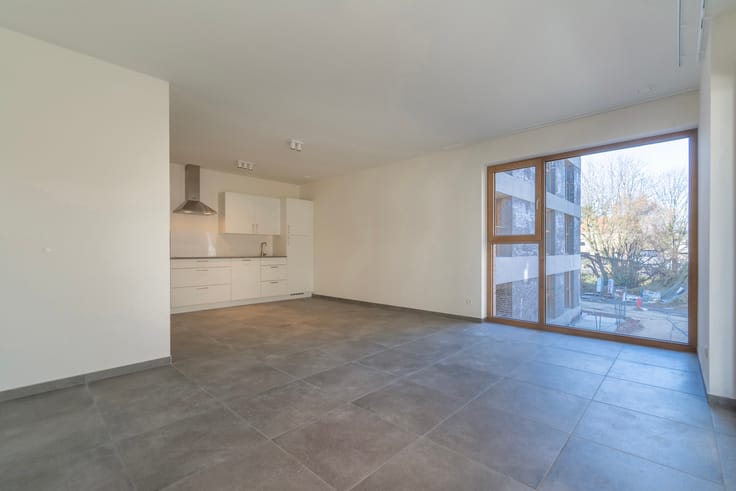
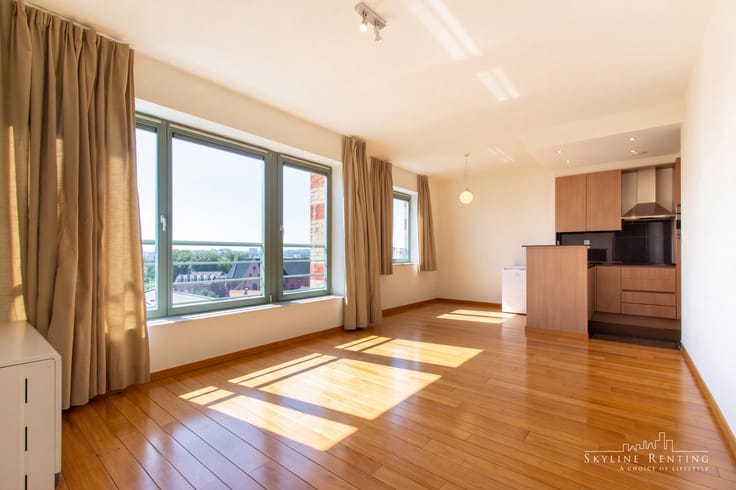
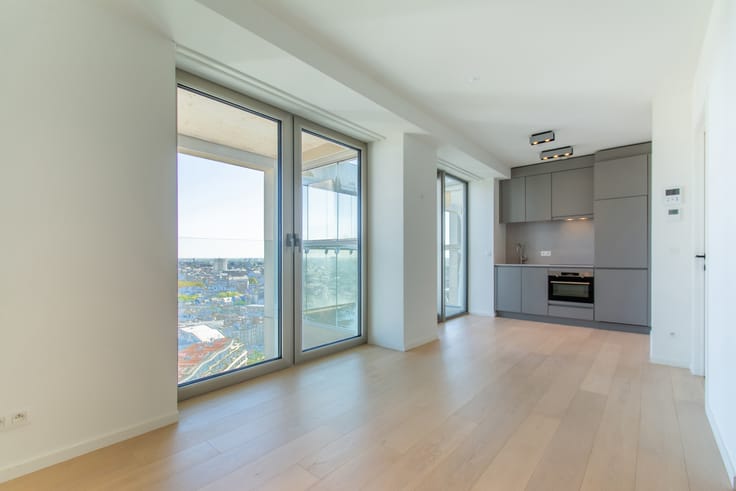
HAVN C 3.01 - Hävn was designed by the Swedish architect Norlander. The River Scheldt plays a central role in the design, which emphasises transparency and light. Every apartment enjoys views over the water. Large floor-to-ceiling windows allow daylight to penetrate deep into the living spaces. The building also features a unique first for Antwerp: a 160-metre walking and running track on the rooftop. Residents can exercise while enjoying views of the Left Bank and, when conditions allow, a beautiful sunset.
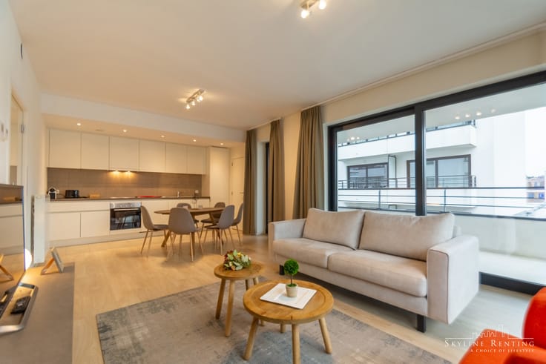
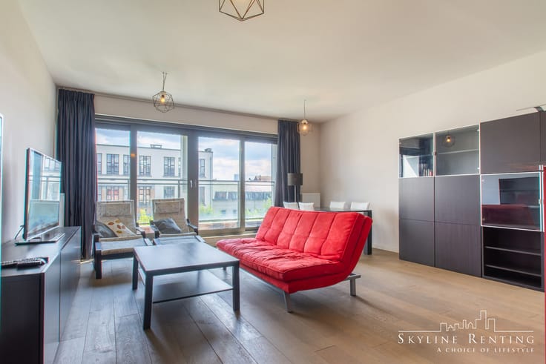
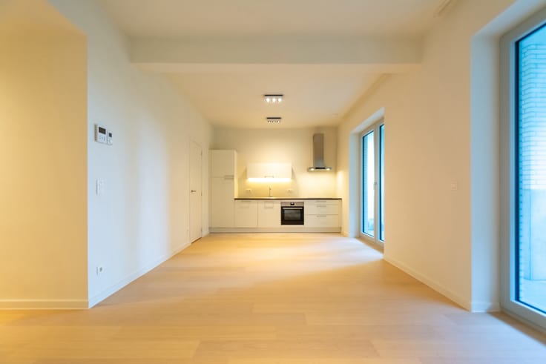
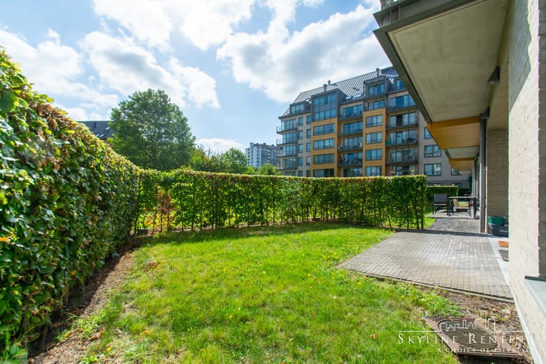
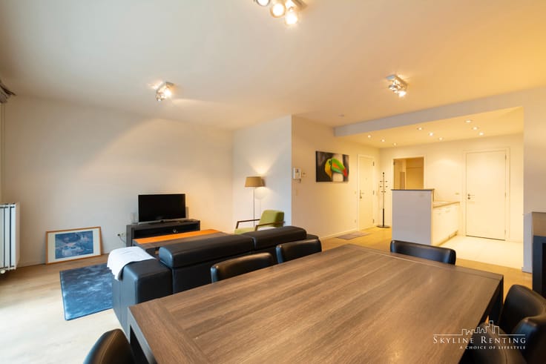
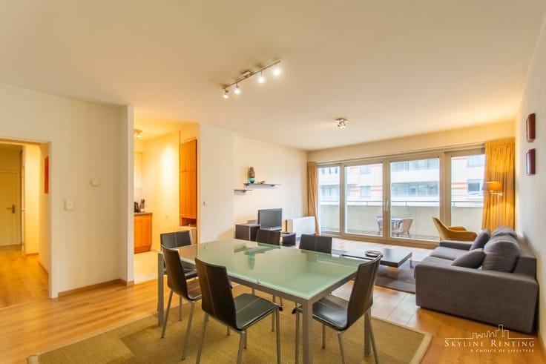
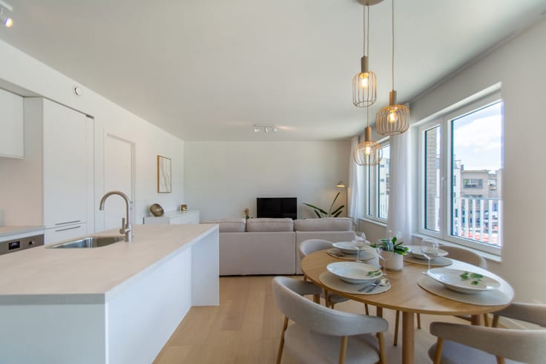
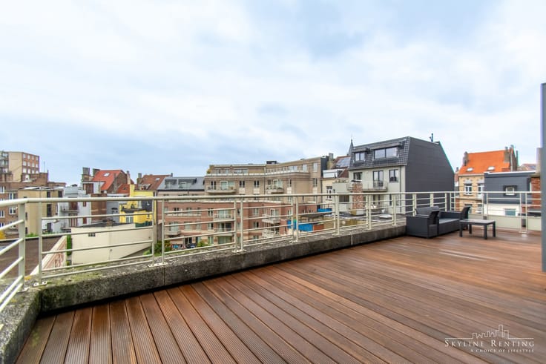
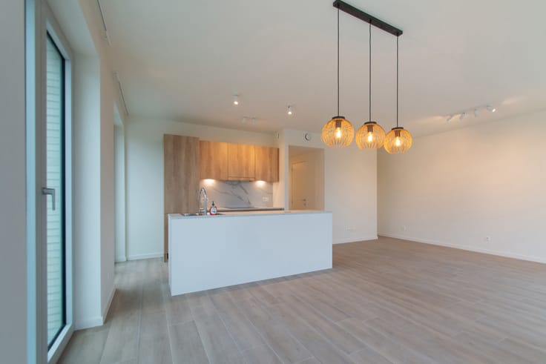
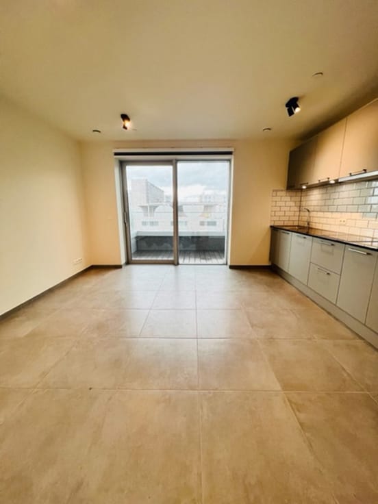
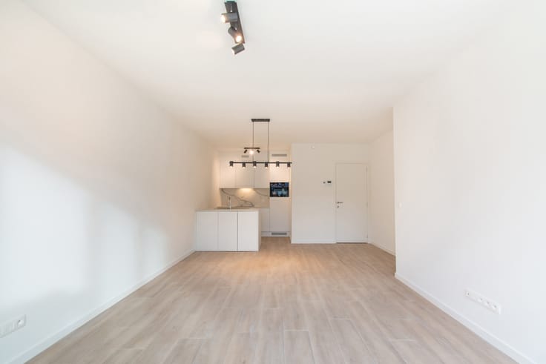
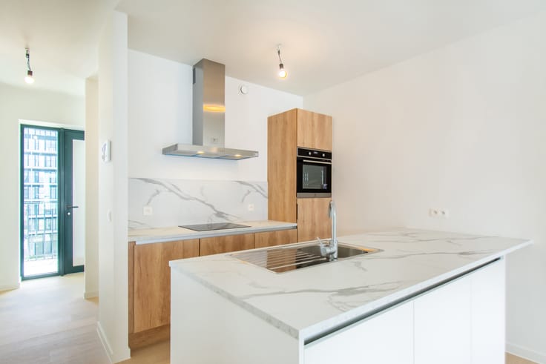
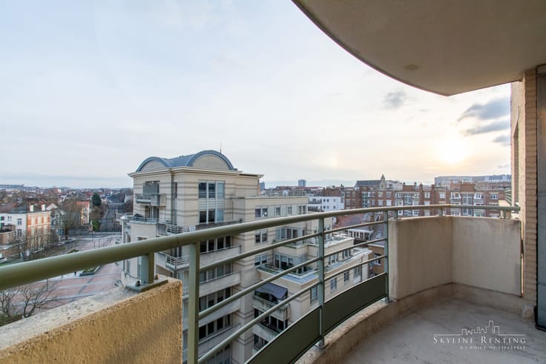
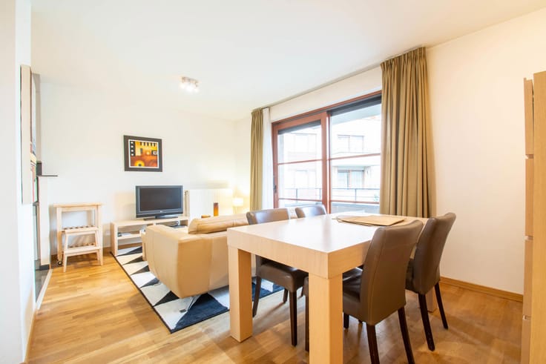
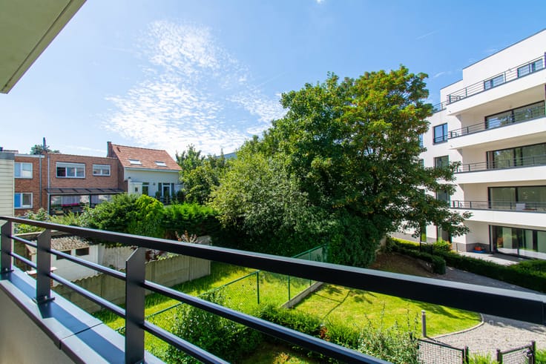
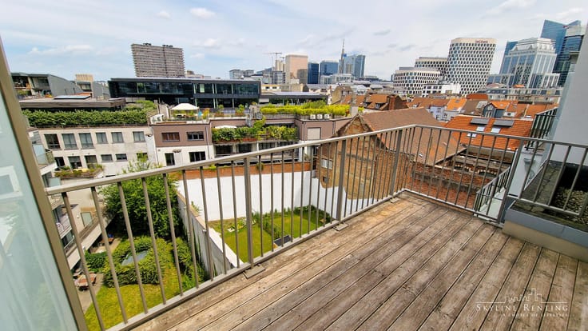
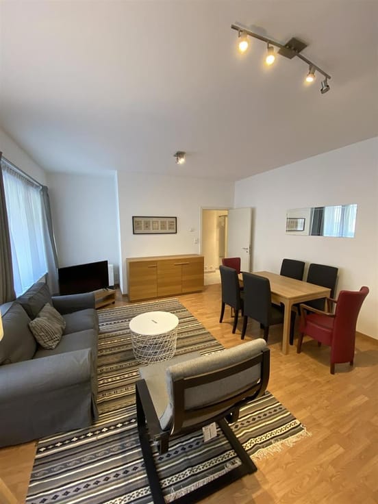
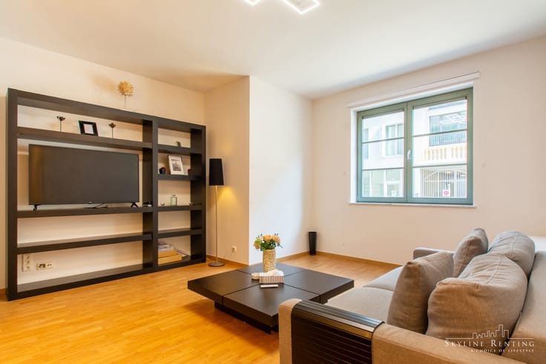
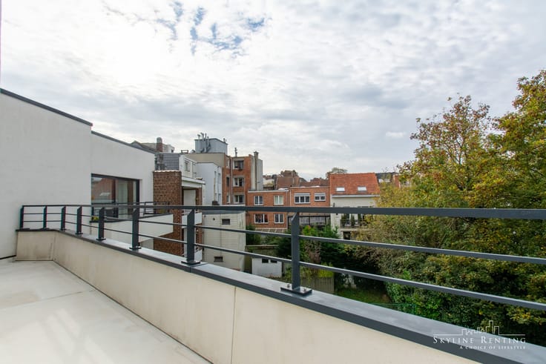
The apartment is accessed via an entrance hall with space for a coat closet. The spacious living area opens onto the first terrace, which faces south and offers views of the Scheldt River. The fully fitted kitchen features a central island. The apartment also benefits from a large storage room offering plenty of storage space, as well as a separate utility room with all the necessary connections for a washing machine and tumble dryer. The two bedrooms are located on opposite sides of the apartment. Both bedrooms have access to a beautiful, spacious terrace overlooking the Scheldt River. Each bedroom also benefits from its own en-suite bathroom or shower room. All residents of the building have access to the bicycle storage room.
The monthly provision payment for common charges is €200. The apartment has separate individual utility meters. There is also the possibility of renting an underground parking space in the building for an additional €135 per month.
| Available as of | Immediately |
|---|---|
| Construction year | 2021 |
| Floor | 3 |
| Number of floors | 5 |
| Building condition | As new |
| Syndicator | Not specified |
| Immovable heritage | Not specified |
| Shared ownership parts | Not specified |
| Street frontage width | 10 m |
| Number of frontages | 2 |
| Surroundings type | Urban |
| Asbestos certificate is available | Not specified |
| Usable floor area | 160 square meters |
|---|---|
| Living room surface | 50 square meters |
| Kitchen type | Hyper equipped |
| Kitchen surface | 12 square meters |
| Bedrooms | 2 |
| Bedroom 1 surface | 16 square meters |
| Bedroom 2 surface | 15 square meters |
| Bathrooms | 2 |
| Shower rooms | 1 |
| Toilets | 2 |
| Laundry room | Yes |
| Furnished | No |
| Armored door | Yes |
| Terrace surface | 35 square meters |
|---|
| Caretaker | Yes |
|---|---|
| Elevator | Yes |
| Accessible for disabled people | No |
| Secure access / alarm | No |
| Armored door | Yes |
| Swimming pool | No |
| Primary energy consumption | 68 kilowatt hour per square meters |
|---|---|
| EPC/EPC label | A |
| Renovation works mandatory | No |
| Unique code EPB certificate | 20260129-0003771407-RES-1 |
| CO₂ emission | 1393 kg CO₂/m² |
| Yearly theoretical total energy consumption | 10892 kWh/year |
| Valid electricity inspection certificate | Yes |
| Summons: No judicial remedy or administrative measure imposed | Not specified |
|
Flemish register of measures consulted
|
Not specified |
| Separate meter for electricity | Not specified |
| Separate meter for gas | Not specified |
| Separate meter for water | Not specified |
| Double glazing | Yes |
| Building permit | Not specified |
|---|---|
| Right of first refusal for the tenant | Not specified |
| Allotment permit | Not specified |
| Preemption right | Not specified |
| Most recent urban development zoning | Not specified |
| Flood zone type | Non flood zone |
| Monthly rental price | 3400 € |
|---|---|
| Monthly costs | 200€ |
| Rent excluding charges for exclusive and common parts | Not specified |
| Overview of costs for exclusive parts | Not specified |
| Method of calculation of these costs | Not specified |
| Tenement building | No |
| The amount and date of payment of the last previous rent | Not specified |
|
|
|






| Address |
Vorstlaan 292
1160 - Oudergem |
|---|---|
| External reference | 7936109 |
Get in touch