


2990€ + 230€ per month
3 bedrooms 121 square meters

Unfurnished 3 bedroom penthouse app. with beautiful terrace
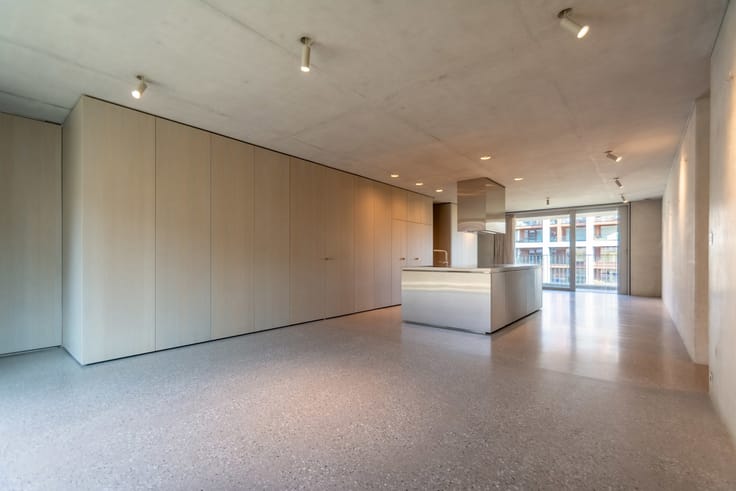
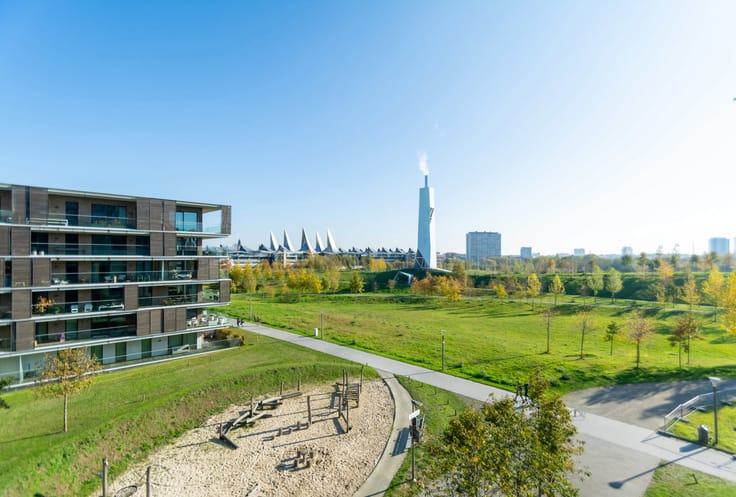
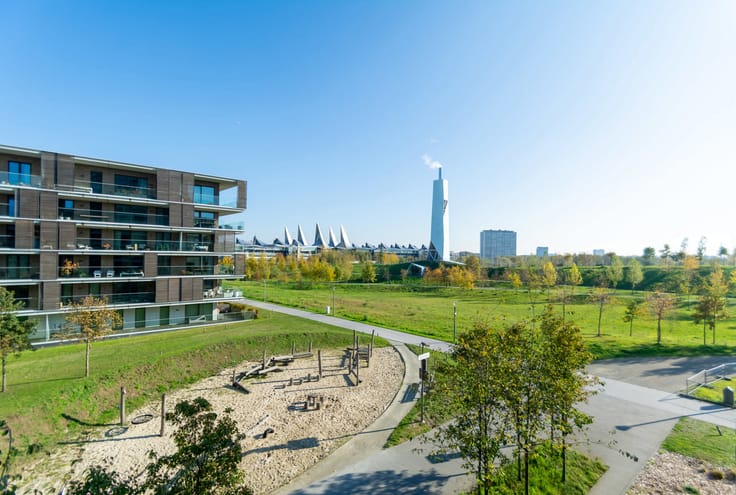
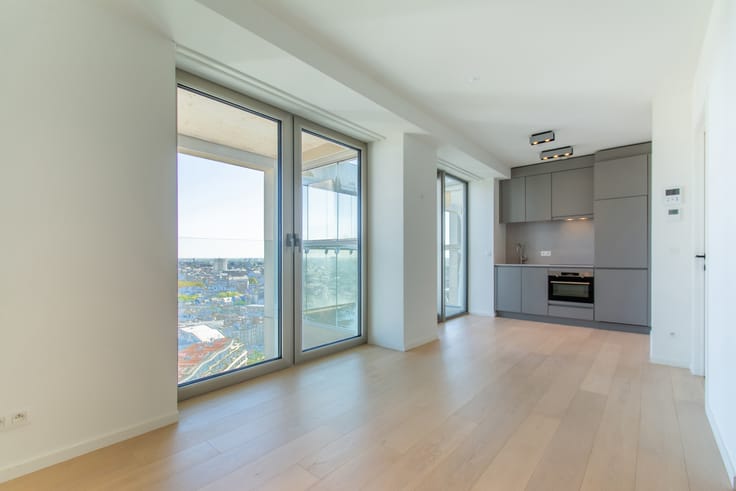
BAN C 05.02 - Discover BAN, a remarkable residential project designed by world-renowned Japanese architect Shigeru Ban – making his first appearance in Belgium. Located by the lush park of Nieuw Zuid, this new landmark in Antwerp offers an exceptional living experience, featuring an impressive tower, a serene inner garden, and wooden façade details that create a warm, natural atmosphere. Large windows, flexible layouts, and views of the Scheldt and the city make this a unique opportunity for those looking to combine comfort, design, and nature in the heart of Antwerp.
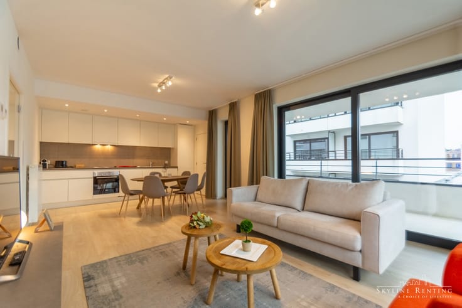
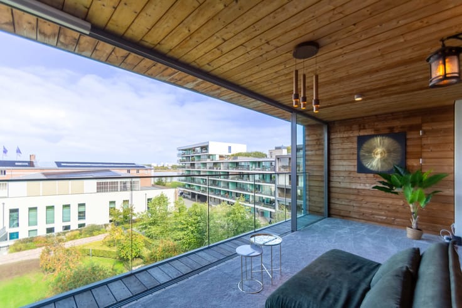
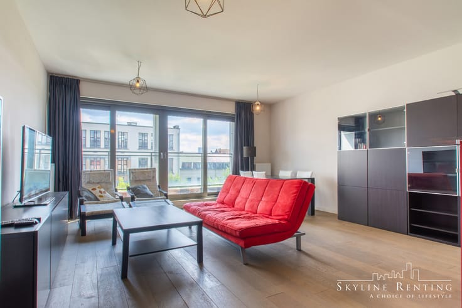
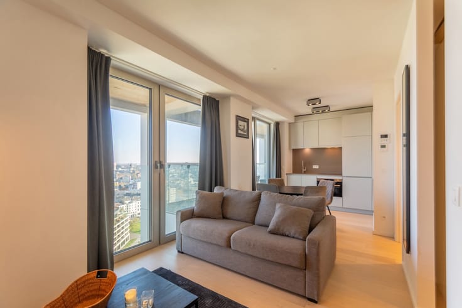
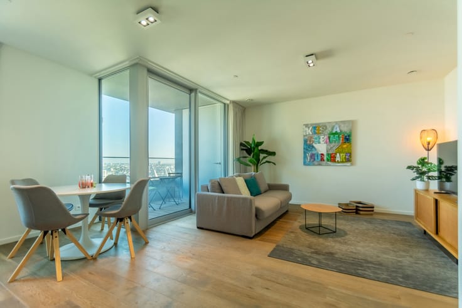
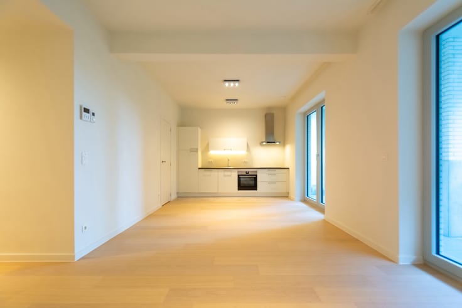
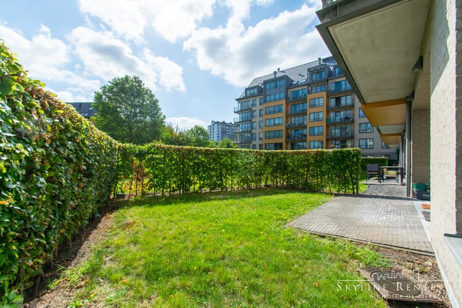
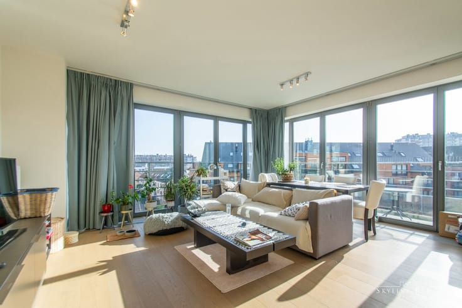
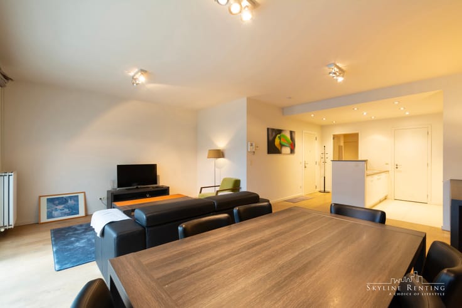
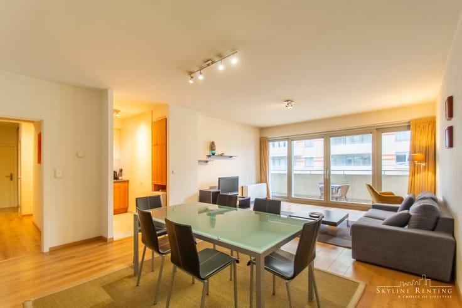
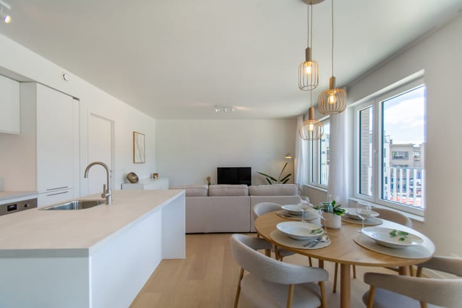
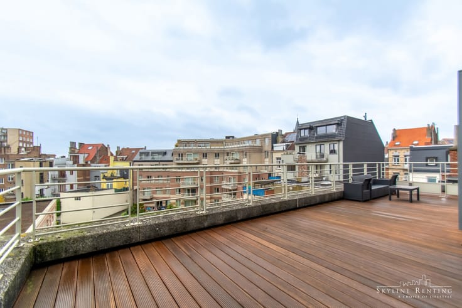
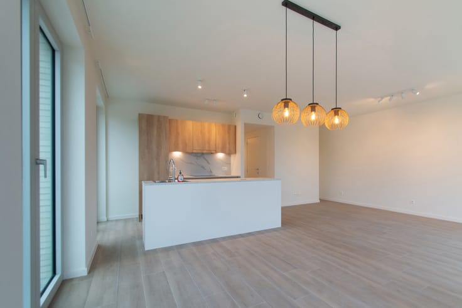
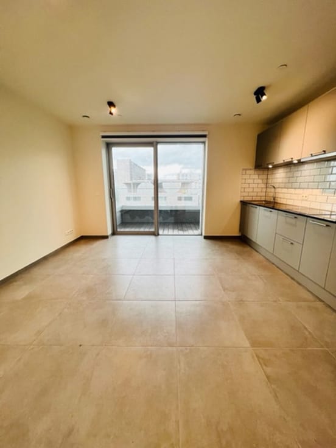
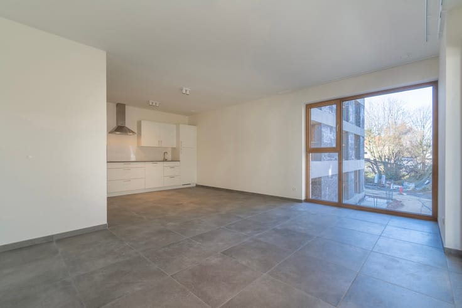
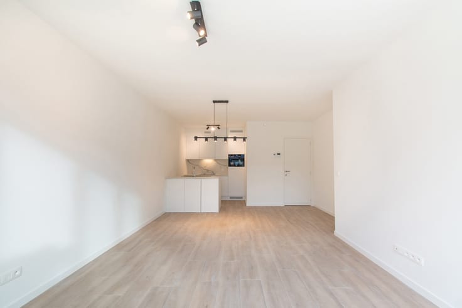
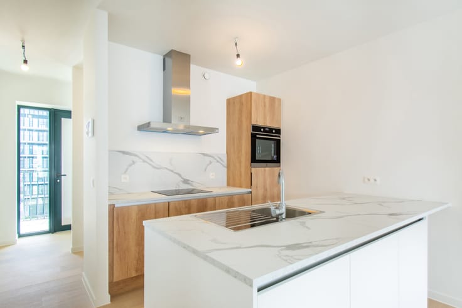
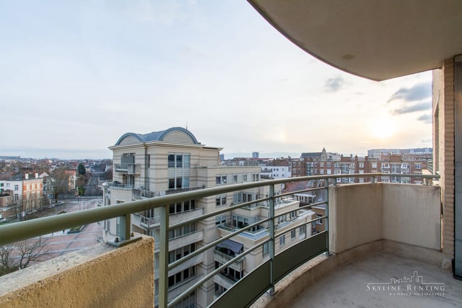
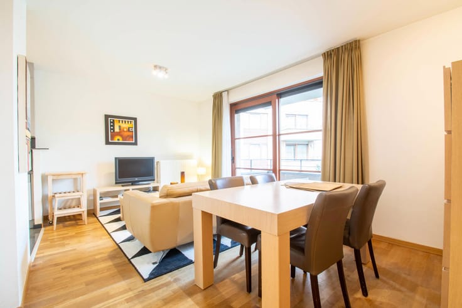
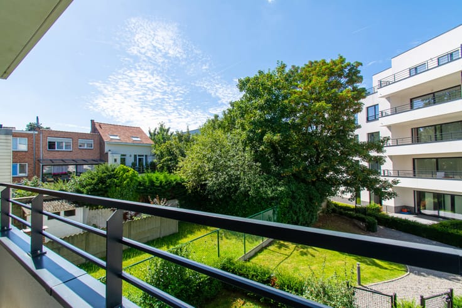
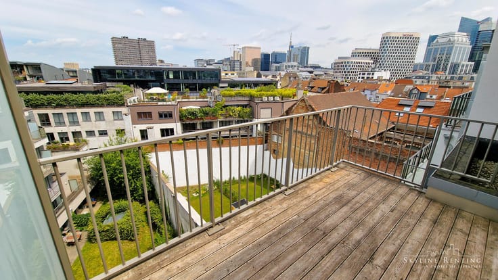
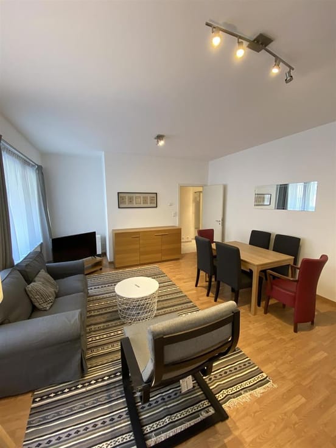
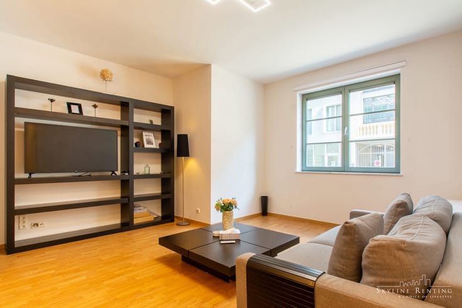
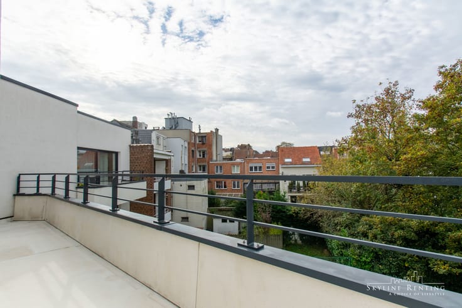
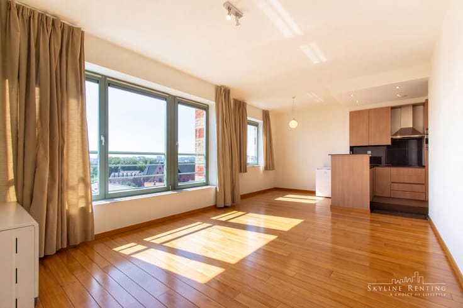
The unfurnished apartment is located on the 5th and top floor of the building. It offers 3 bedrooms and 2 shower rooms. At the back of the apartment, you will find the bright living room with an open kitchen, a separate storage room with connections for a washing machine and dryer, as well as a separate toilet. A large sliding window gives access to the terrace overlooking the beautiful inner garden. The provision for common charges, hot water, and heating amounts to €230/month. It is possible to rent a parking space in the building at €135/month.
| Available as of | Immediately |
|---|---|
| Construction year | 2026 |
| Floor | 5 |
| Number of floors | 5 |
| Building condition | As new |
| Syndicator | Not specified |
| Immovable heritage | Not specified |
| Shared ownership parts | Not specified |
| Street frontage width | 7 m |
| Number of frontages | 2 |
| Surroundings type | Living area (residential, urban or rural) |
| Asbestos certificate is available | Not specified |
| Usable floor area | 121 square meters |
|---|---|
| Living room surface | 46 square meters |
| Kitchen type | Hyper equipped |
| Kitchen surface | 8 square meters |
| Bedrooms | 3 |
| Bedroom 1 surface | 14 square meters |
| Bedroom 2 surface | 7 square meters |
| Bedroom 3 surface | 7 square meters |
| Bathrooms | 2 |
| Shower rooms | 2 |
| Toilets | 2 |
| Laundry room | Yes |
| Office | Yes |
| Furnished | No |
| Armored door | Yes |
| Terrace surface | 25 square meters |
|---|
| Caretaker | Yes |
|---|---|
| Elevator | Yes |
| Accessible for disabled people | No |
| Secure access / alarm | No |
| Armored door | Yes |
| TV cable | Yes |
| Swimming pool | No |
| Primary energy consumption | 52 kilowatt hour per square meters |
|---|---|
| EPC/EPC label | A |
| Renovation works mandatory | No |
| Unique code EPB certificate | A |
| CO₂ emission | 2105 kg CO₂/m² |
| Yearly theoretical total energy consumption | 5945 kWh/year |
| Valid electricity inspection certificate | Yes |
| Summons: No judicial remedy or administrative measure imposed | Not specified |
|
Flemish register of measures consulted
|
Not specified |
| Separate meter for electricity | Not specified |
| Separate meter for gas | Not specified |
| Separate meter for water | Not specified |
| Double glazing | Yes |
| Building permit | Not specified |
|---|---|
| Right of first refusal for the tenant | Not specified |
| Allotment permit | Not specified |
| Preemption right | Not specified |
| Most recent urban development zoning | Not specified |
| Flood zone type | Non flood zone |
| Monthly rental price | 2990 € |
|---|---|
| Monthly costs | 230€ |
| Rent excluding charges for exclusive and common parts | Not specified |
| Overview of costs for exclusive parts | Not specified |
| Method of calculation of these costs | Not specified |
| Tenement building | No |
| The amount and date of payment of the last previous rent | Not specified |
|
|
|






| Address |
Vorstlaan 292
1160 - Oudergem |
|---|---|
| External reference | 7936116 |
Get in touch