


3715€ + 225€ per month
2 bedrooms 212 square meters

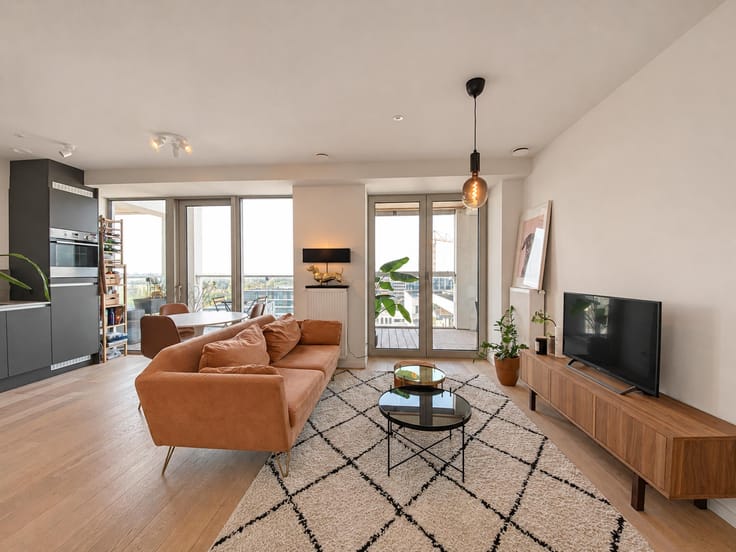
Stylish 2-bedroom flat with a spacious terrace
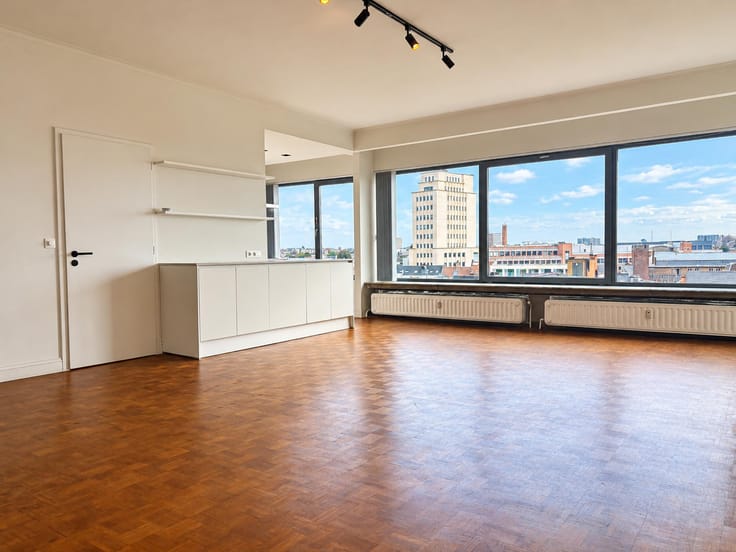
Directly opposite the former High Court, now the Court of Appeal, lies this exceptionally spacious flat of approximately 212m².
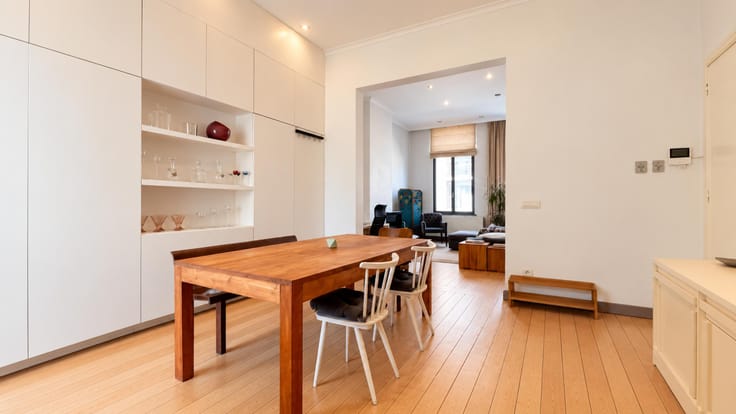
The renovation has preserved the property’s authentic character. High ceilings with decorative mouldings and a ceiling rosette, classic panelled doors and herringbone parquet flooring lend the property its exceptional charm.
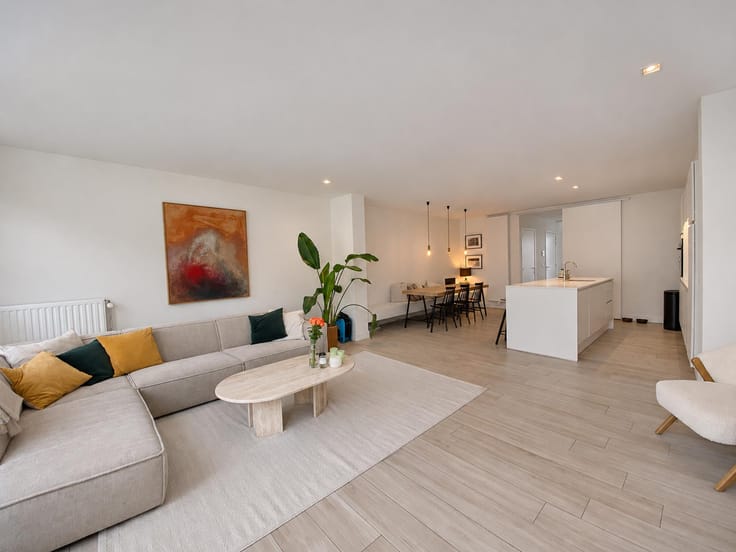
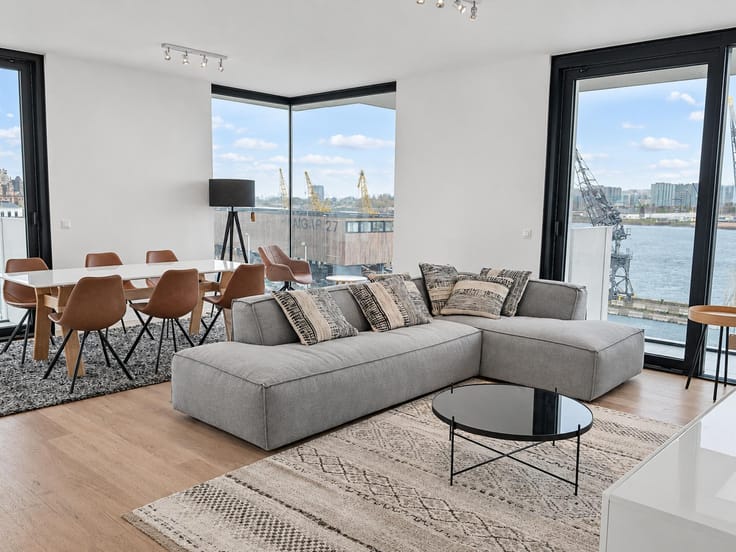
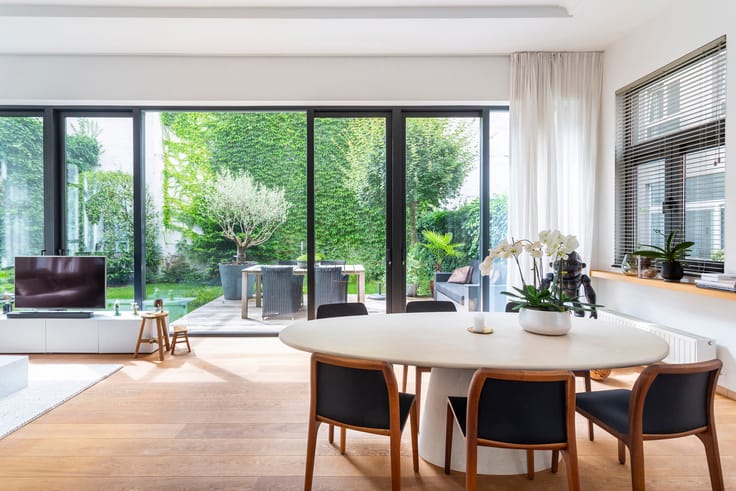
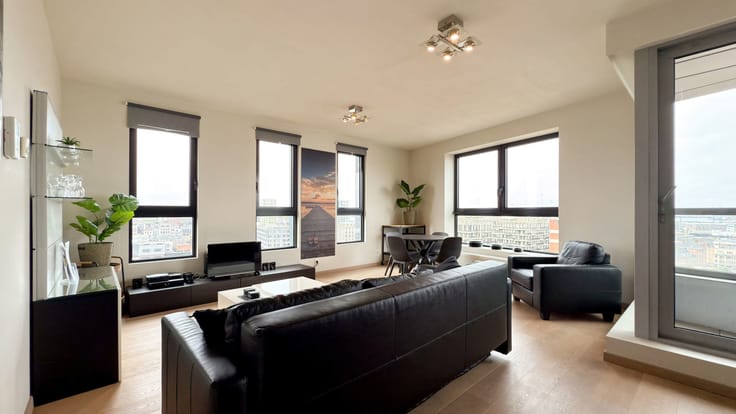
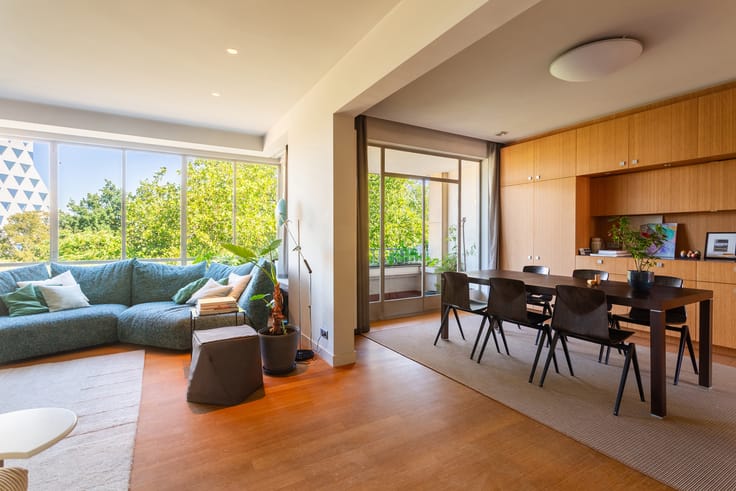
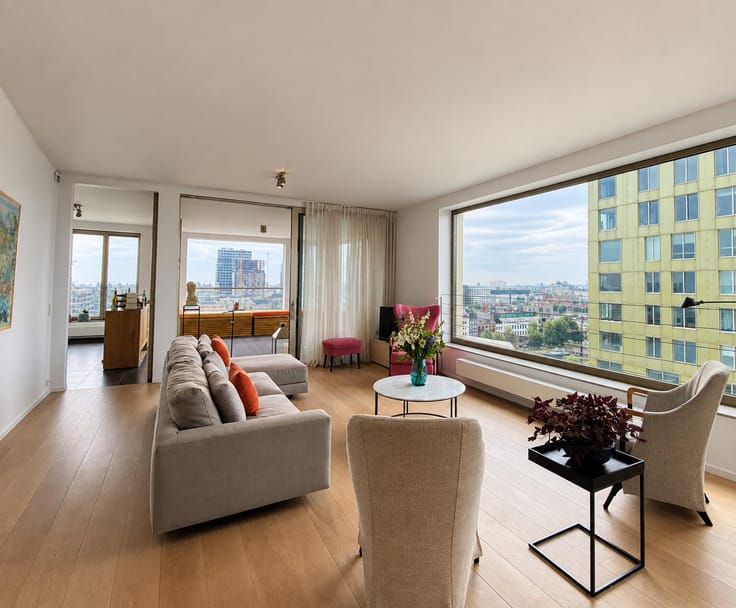
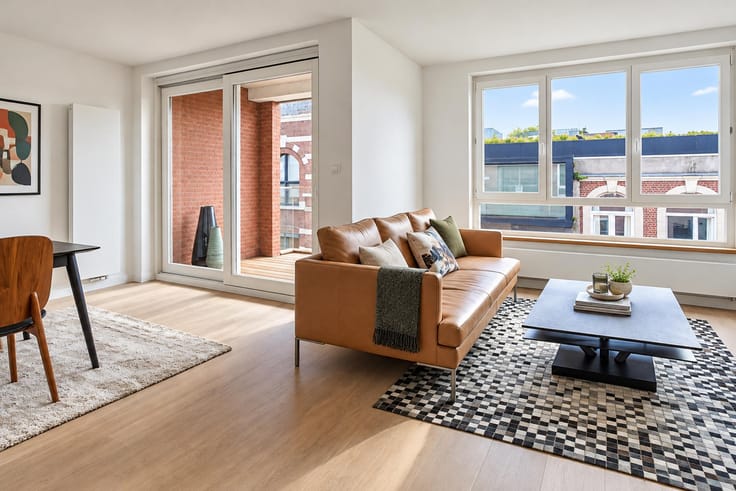
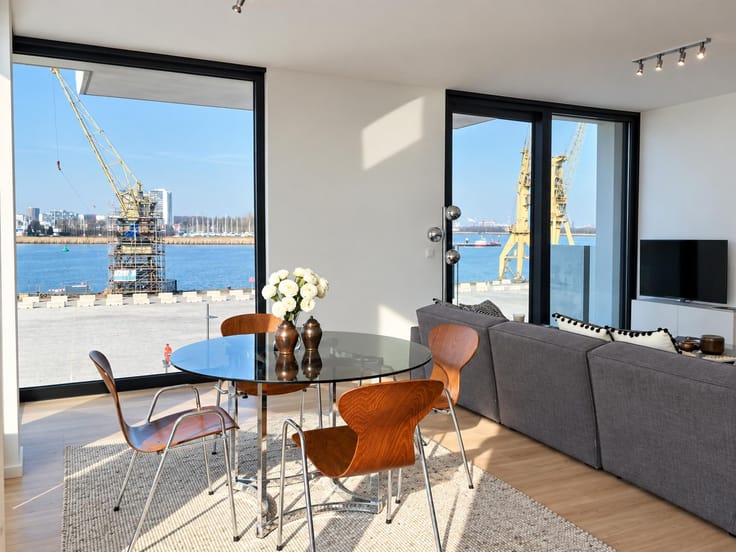
The living areas are accessed via the entrance hall, which features a guest toilet and a cloakroom. Double panelled doors connect the lounge to the sitting area, where a built-in gas fire creates a cosy atmosphere. The adjoining dining room enjoys plenty of natural light thanks to the tall windows overlooking the terrace.
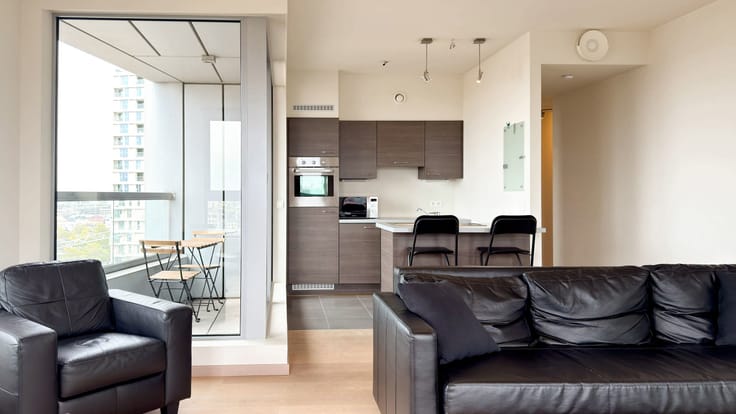
The fully equipped kitchen features handle-less cupboards, built-in appliances and ample storage space. Both the kitchen and the dining room offer direct access to the spacious terrace, which has room for both a dining table and a separate lounge area.
The master bedroom has an en-suite bathroom with a double washbasin, bath, walk-in shower and toilet.
There is also a second bedroom which shares the second bathroom, which has a washbasin, walk-in shower and toilet.
Finally, there is a third room, ideal as a dressing room or study.
A spacious private cellar is included in the rent.
A parking space in the underground car park, accessed via Begijnenvest, is available to tenants for 160 euros per month.
Service charges: 225 euros per month
Utilities such as gas, electricity and water are to be paid for privately by the tenant.
Available immediately.
| Available as of | Immediately |
|---|---|
| Floor | 1 |
| Number of floors | 3 |
| Building condition | As new |
| Syndicator | Not specified |
| Immovable heritage | Not specified |
| Shared ownership parts | Not specified |
| Number of frontages | 2 |
| Covered parking spaces | 1 |
| Asbestos certificate is available | Not specified |
| Usable floor area | 212 square meters |
|---|---|
| Kitchen type | Not installed |
| Bedrooms | 2 |
| Bedroom 1 surface | 20 square meters |
| Bedroom 2 surface | 18 square meters |
| Bedroom 3 surface | 13 square meters |
| Bathrooms | 2 |
| Shower rooms | 2 |
| Toilets | 3 |
| Terrace | Yes |
|---|
| Elevator | Yes |
|---|---|
| Accessible for disabled people | No |
| Intercom | No |
| Visio phone | No |
| Swimming pool | No |
| Primary energy consumption | 189 kilowatt hour per square meters |
|---|---|
| EPC/EPC label | B |
| Renovation works mandatory | No |
| Unique code EPB certificate | 0002351050-RES-1 |
| CO₂ emission | 7745 kg CO₂/m² |
| Yearly theoretical total energy consumption | 38691 kWh/year |
| Valid electricity inspection certificate | Not specified |
| Summons: No judicial remedy or administrative measure imposed | Not specified |
|
Flemish register of measures consulted
|
Not specified |
| Separate meter for electricity | Not specified |
| Separate meter for gas | Not specified |
| Separate meter for water | Not specified |
| Heating type | Gas |
| Double glazing | Yes |
| Building permit | Not specified |
|---|---|
| Right of first refusal for the tenant | Not specified |
| Allotment permit | Not specified |
| Preemption right | Not specified |
| Most recent urban development zoning | Not specified |
| Monthly rental price | 3715 € |
|---|---|
| Monthly costs | 225€ |
| Rent excluding charges for exclusive and common parts | Not specified |
| Overview of costs for exclusive parts | Not specified |
| Method of calculation of these costs | Not specified |
| Tenement building | No |
| The amount and date of payment of the last previous rent | Not specified |
|
|
|



| Address |
Museumstraat 12 A
2000 - Antwerpen |
|---|---|
| Website |
|
| External reference | 7942712 |